Ready to Make Your Move?
Text or Call David and Tom
720-408-7409


Save
Ask
Tour
Hide
Share
$379,000
1 Day On Site

11785 County Road 12
Ovid, CO 80744

For Sale|Single Family Residence|Active
4
Beds
2
Total Baths
1
Full Bath
1
Partial Bath
1,898
SqFt
$200
/SqFt
1920
Built
Subdivision:
Rural
County:
Sedgwick
Call Now: 720.408.7409
Is this the listing for you? We can help make it yours.
720.408.7409
11785 County Road 1211785 County Road 1211785 County Road 1211785 County Road 12
Save
Ask
Tour
Hide
Share

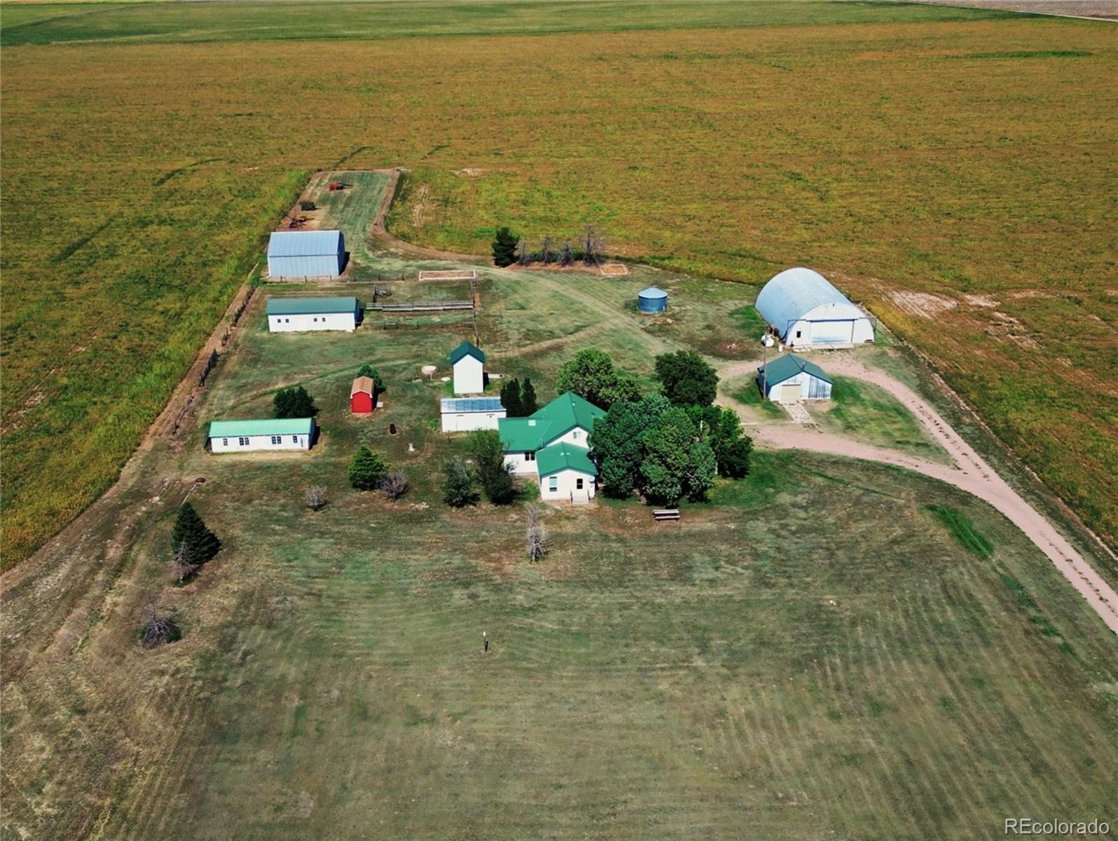
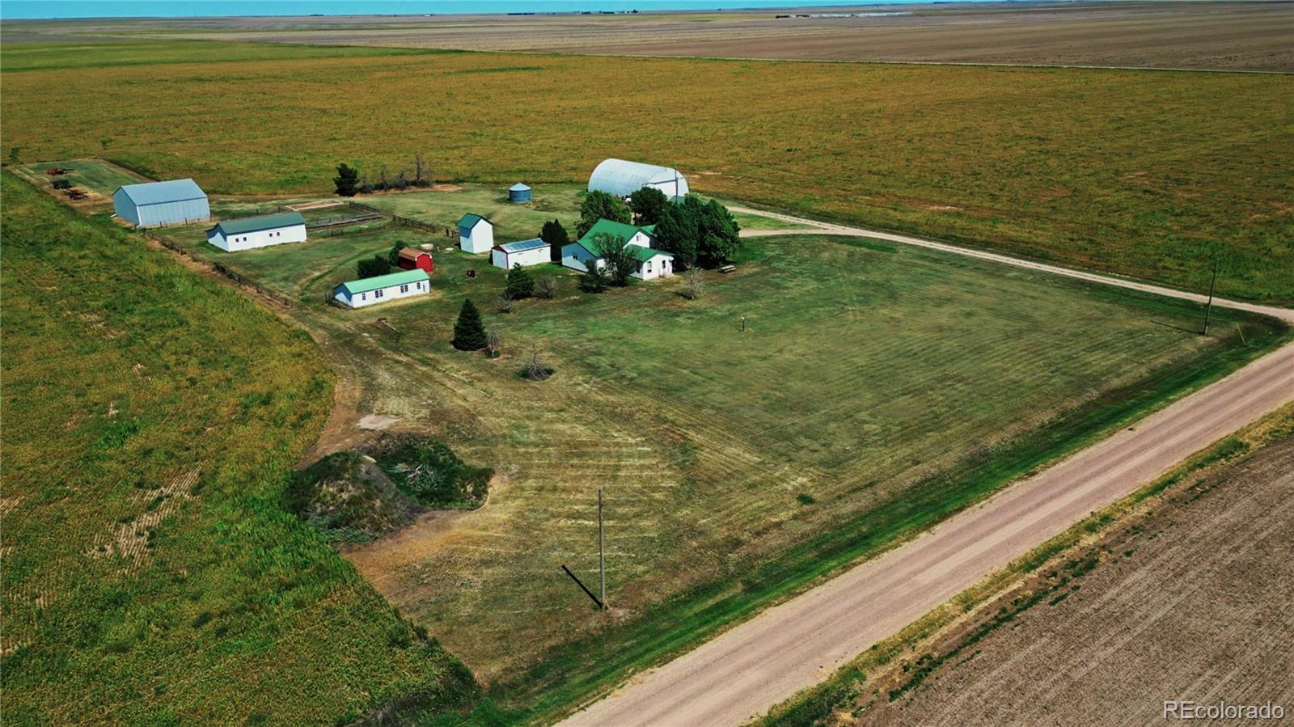
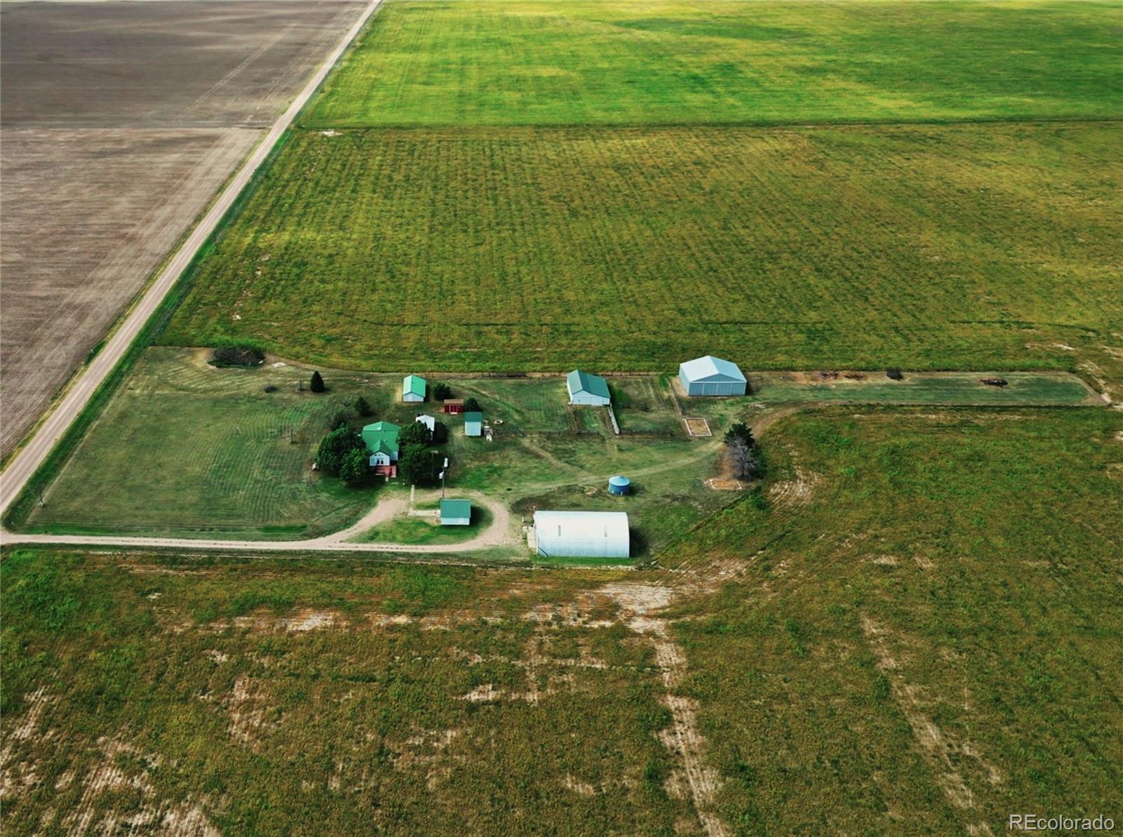
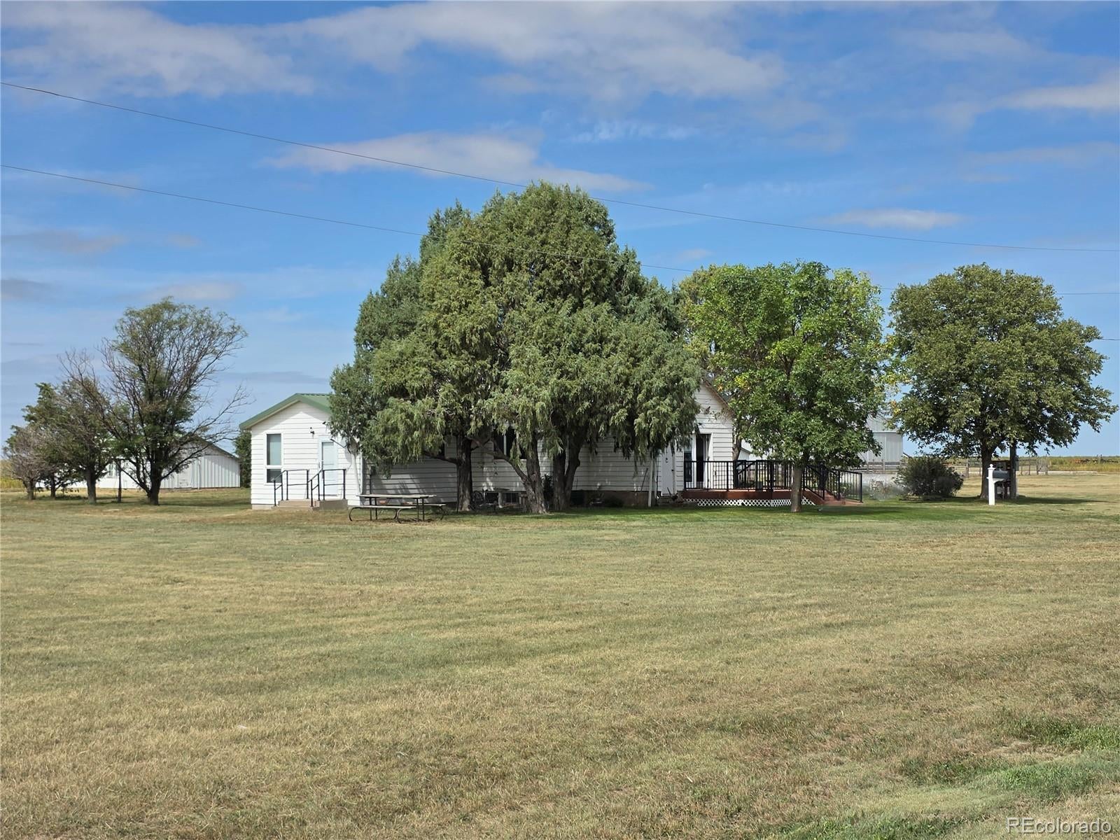
Welcome to this well-maintained 3-bedroom, 2-bathroom home offering comfortable living with plenty of space inside and out. The home features a functional floor plan with spacious living areas, a welcoming kitchen, and abundant natural light throughout. A new forced-air furnace and central air conditioning provide year-round comfort, while a whole-home Generac emergency generator offers added convenience and peace of mind. Outside, the property offers plenty of room to enjoy along with multiple very well-maintained outbuildings that provide excellent space for vehicles, equipment, hobbies, storage, or a workshop. The buildings and grounds reflect the care this property has received and add tremendous versatility. With a comfortable home, newer heating and cooling systems, a whole-home Generac generator, generous outdoor space, and exceptional outbuildings, this property offers a great combination of residential living and useful additional space. This is one you’ll want to experience in person—schedule your private showing today and come see all the space, versatility, and possibilities this property has to offer! This property is being sold in "As Is" condition, with all faults. Buyer acknowledges and accepts that buyer is purchasing the property in its current condition and without any representations, guarantees, or warranties from seller, either expressed or implied, as to suitability or condition.

Save
Ask
Tour
Hide
Share
Listing Snapshot
Price 
$379,000
Days On Site 
1 Day
Bedrooms 
4
Inside Area (SqFt) 
1,898 sqft
Total Baths 
2
Full Baths 
1
Partial Baths 
1
Lot Size 
4.81 Acres
Year Built 
1920
MLS® Number 
6358282
Status 
Active
Property Tax 
$1,424
HOA/Condo/Coop Fees 
N/A
Sq Ft Source 
Appraiser
Friends & Family
Recent Activity
yesterdayListing updated with changes from the MLS®
yesterdayListing first seen on site
General Features
Acres 
4.81
Additional Property Use 
Agricultural
Foundation 
Concrete PerimeterRaised
Garage 
Yes
Garage Spaces 
1
Levels 
Two
Parking Spaces 
1
Property Sub Type 
Single Family Residence
Sewer 
Septic Tank
SqFt Above 
1562
SqFt Below 
336
SqFt Total 
2779
Style 
Traditional
Utilities 
Electricity ConnectedPropane
Water Source 
Private
Interior Features
Appliances 
CooktopDishwasherDryerMicrowaveOvenRefrigerator
Basement 
PartialUnfinished
Cooling 
Ceiling Fan(s)Central Air
Electric 
220 Volts
Fireplace Features 
Family RoomFree Standing
Flooring 
CarpetConcrete
Heating 
Forced AirPropane
Interior 
Ceiling Fan(s)Eat-in KitchenLaminate Counters
Laundry Features 
Sink
Main Level Bedrooms 
2
Bathroom Full 
Dimensions - 11 x 9Level - MainDescription - Carpet and Laminate
Bathroom Three Quarter 
Dimensions - 11 x 4Level - MainDescription - Laminate floor
Bedroom 
Dimensions - 10 x 15Level - BasementDescription - Non-conforming
Bonus Room 
Dimensions - 16 x 8Level - UpperDescription - Hardwood
Family Room 
Dimensions - 18 x 15Level - MainDescription - Carpet and wood stove
Kitchen 
Dimensions - 11 x 15Level - MainDescription - Carpet
Living Room 
Dimensions - 21 x 18Level - MainDescription - carpet
Utility Room 
Dimensions - 16 x 27Level - Basement
Save
Ask
Tour
Hide
Share
Exterior Features
Construction Details 
Frame
Patio And Porch 
Patio
Roof 
Composition
Community Features
School District 
Revere School District
Financing Terms Available 
CashConventional
Building Access 
Ground
Roads 
Gravel
Schools
School District
Revere School District
Elementary School
Revere
Middle School
Revere
High School
Revere
Listing courtesy of Sellstate Altitude Realty trish@tksfinancial.com


The content relating to real estate for sale in this Web site comes in part from the Internet Data eXchange ("IDX") program of METROLIST, INC., DBA RECOLORADO real estate listings held by brokers other than Sellstate Altitude Realty are marked with the IDX Logo. This information is being provided for the consumers' personal, non-commercial use and may not be used for any other purpose. All information subject to change and should be independently verified.

Neighborhood & Commute
Source: Walkscore
Disclosure: Community information and market data powered by Constellation Data Labs. Information is deemed reliable but not guaranteed.
Save
Ask
Tour
Hide
Share