Ready to Make Your Move?
Text or Call David and Tom
720-408-7409


Save
Ask
Tour
Hide
Share
$799,000
1 Day On Site

3160 S Humboldt Street
Englewood, CO 80113

For Sale|Single Family Residence|Active
4
Beds
2
Total Baths
2
Full Baths
2,264
SqFt
$353
/SqFt
1955
Built
Subdivision:
Evanston
County:
Arapahoe
Call Now: 720.408.7409
Is this the listing for you? We can help make it yours.
720.408.7409
3160 S Humboldt Street3160 S Humboldt Street3160 S Humboldt Street3160 S Humboldt Street
Save
Ask
Tour
Hide
Share

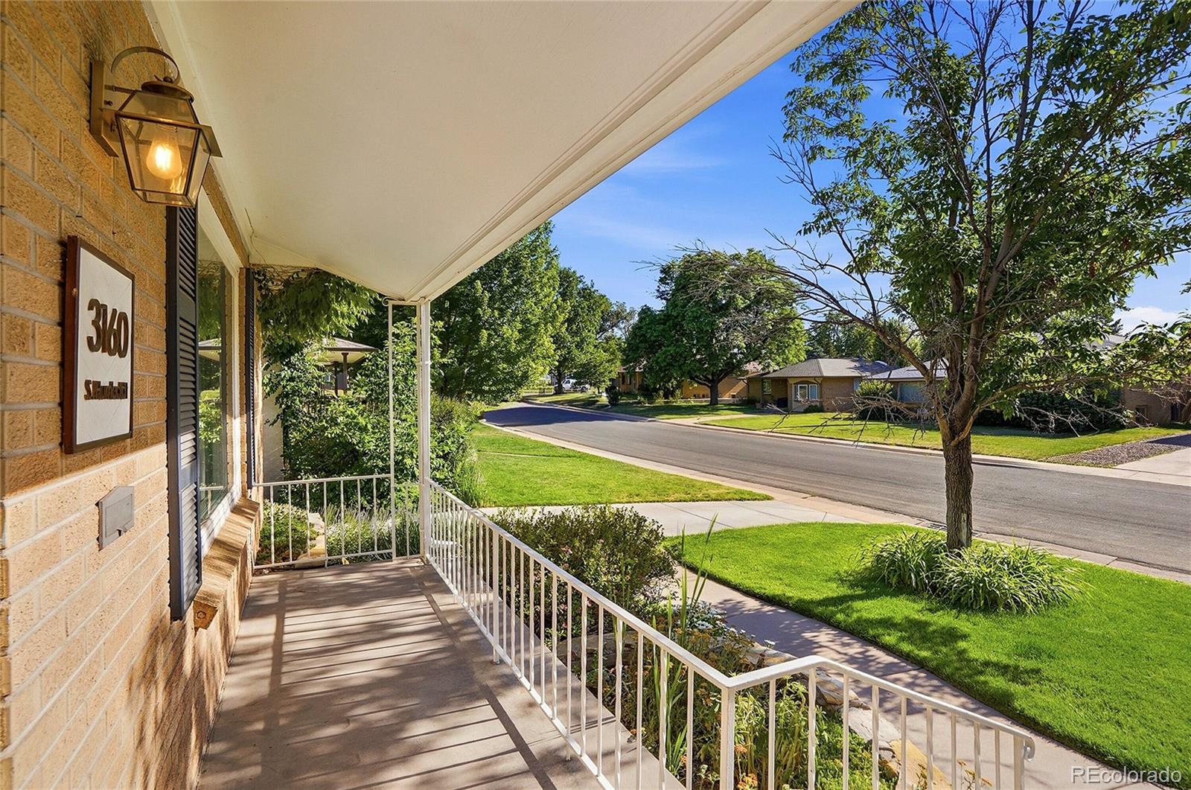
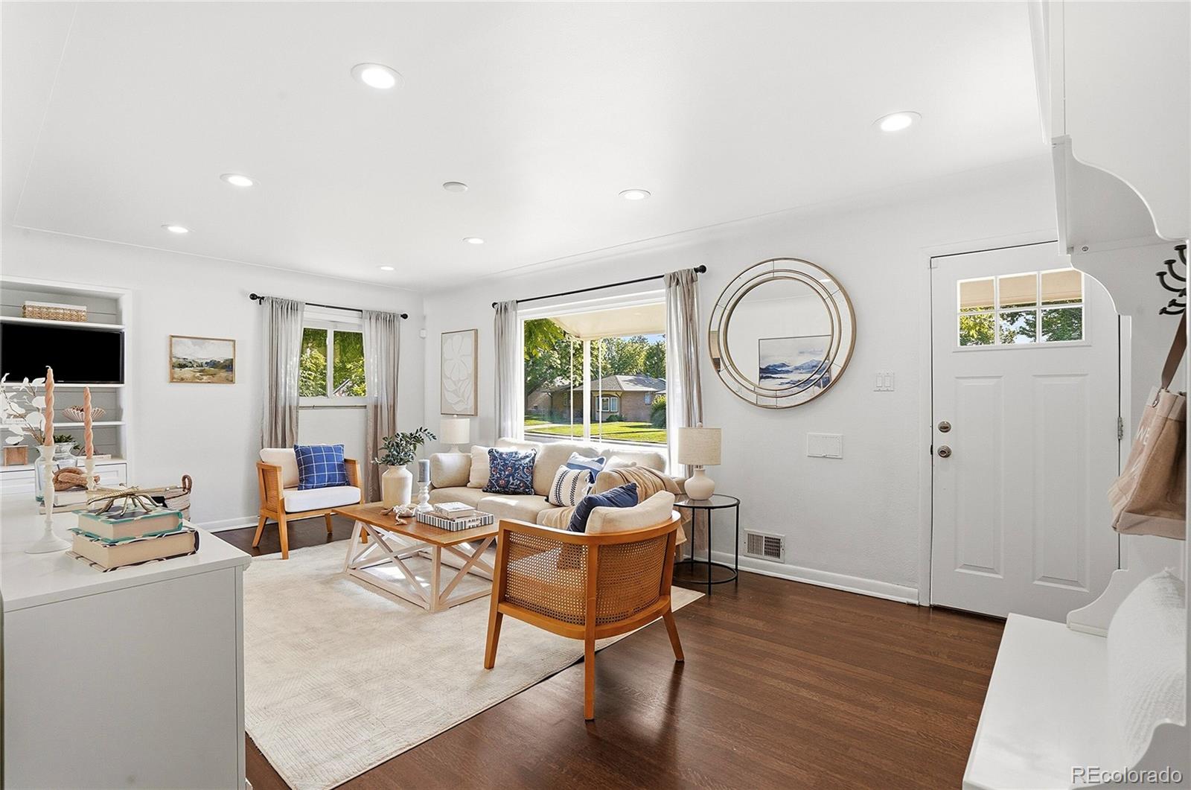
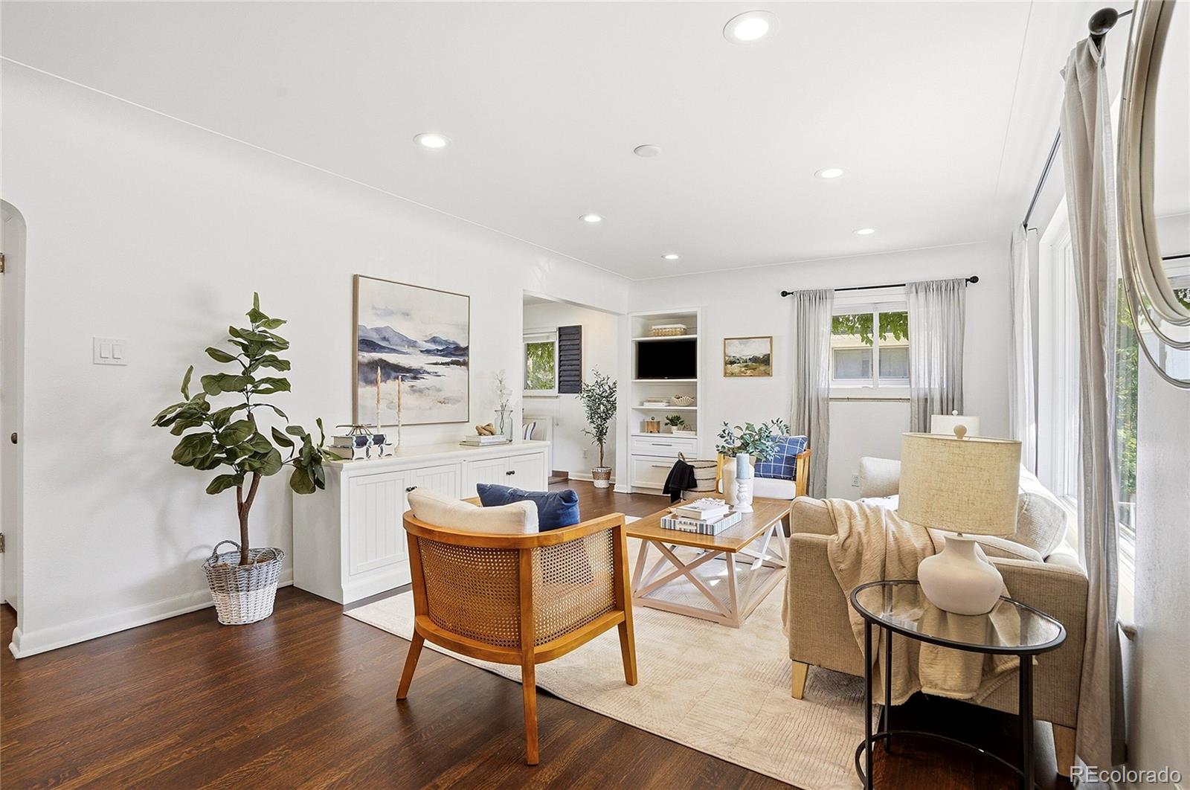
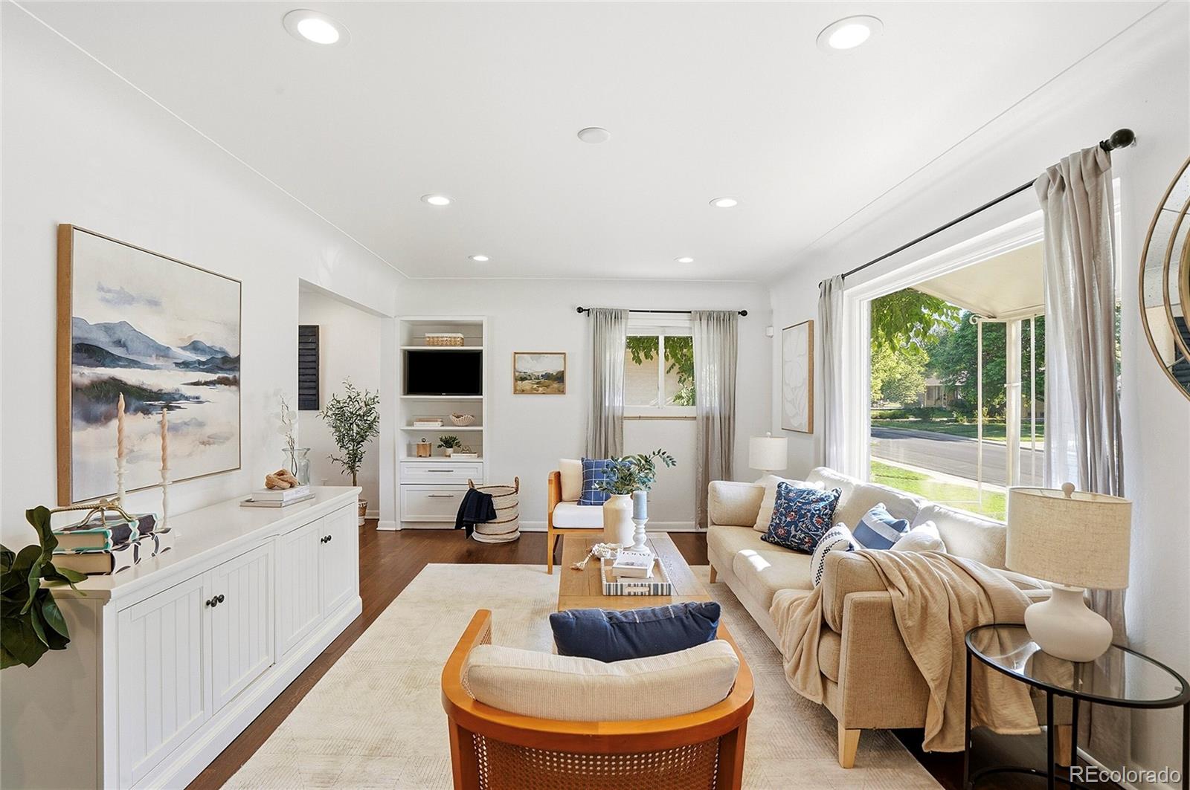
Some homes simply make life feel easier. This inviting Denver home offers the rare combination of peaceful surroundings, single-level living, and the flexibility to comfortably welcome family and friends. With beautiful hardwood floors, abundant natural light, a private backyard and thoughtful spaces both on the main level and in the finished basement, it’s a home designed to be enjoyed...tranquil, comfortable and wonderfully easy to live in. The main level features beautiful hardwood floors, abundant natural light, custom built-ins, a welcoming living room, and an updated kitchen with granite countertops, generous cabinetry, stainless appliances and a gas range. Three spacious bedrooms and an updated full bath are all conveniently located on the main level. The dining area opens to a large, fully fenced backyard, perfect for morning coffee, summer gatherings or simply enjoying a quiet afternoon outdoors. An oversized 3-car garage with backyard access provides exceptional space for vehicles, bikes, gear and hobbies. The finished basement adds a spacious great room, primary or guest suite with ensuite bath and oversized walk-in closet, plus a laundry room with abundant storage, cabinetry, utility sink and bonus refrigerator. Ideally located near Harvard Gulch Park, South Downing, Platt Park, Pearl Street, Wash Park and South Broadway, this is a home that offers a personal oasis while enjoying all that the area has to offer.

Save
Ask
Tour
Hide
Share
Listing Snapshot
Price 
$799,000
Days On Site 
1 Day
Bedrooms 
4
Inside Area (SqFt) 
2,264 sqft
Total Baths 
2
Full Baths 
2
Partial Baths 
N/A
Lot Size 
0.17 Acres
Year Built 
1955
MLS® Number 
6351501
Status 
Active
Property Tax 
$3,625
HOA/Condo/Coop Fees 
N/A
Sq Ft Source 
Public Records
Friends & Family
Recent Activity
yesterdayListing updated with changes from the MLS®
yesterdayListing first seen on site
General Features
Acres 
0.17
Garage 
Yes
Garage Spaces 
3
Levels 
One
Parking 
ConcreteOversized
Parking Spaces 
3
Property Condition 
Updated/Remodeled
Property Sub Type 
Single Family Residence
Security 
Carbon Monoxide Detector(s)Smoke Detector(s)
Sewer 
Public Sewer
SqFt Above 
1224
SqFt Below 
1040
SqFt Total 
2448
Style 
Traditional
Water Source 
Public
Interior Features
Appliances 
DishwasherDisposalDryerMicrowaveOvenRangeRefrigeratorWasher
Basement 
Full
Cooling 
Central Air
Flooring 
CarpetTileWood
Heating 
Forced Air
Interior 
Breakfast BarEat-in KitchenGranite CountersOpen FloorplanWalk-In Closet(s)
Laundry Features 
Sink
Main Level Bedrooms 
3
Bathroom Full 
Dimensions - 9.2 x 6.7Level - MainDescription - Classic finishes, raised sink, stone counters
Bedroom 
Dimensions - 12 x 10.7Level - MainDescription - Wood floors, natural light
Dining Room 
Dimensions - 10.8 x 12.5Level - MainDescription - Tile floors, opens to backyard
Great Room 
Dimensions - 34.1 x 11.9Level - BasementDescription - Spacious bonus family room, game room, or media room
Kitchen 
Dimensions - 15.5 x 9.2Level - MainDescription - Tile floors, custom cabinetry, stone countertops, stainless appliances
Laundry 
Dimensions - 13.1 x 9.2Level - BasementDescription - Spacious, built-in cabinetry, utility sink
Living Room 
Dimensions - 22 x 12Level - MainDescription - Hardwood floors, natural light, built-in shelving
Save
Ask
Tour
Hide
Share
Exterior Features
Construction Details 
Brick
Exterior 
Private Yard
Fencing 
FencedFull
Lot Features 
Level
Patio And Porch 
DeckFront Porch
Roof 
Composition
Community Features
School District 
Englewood 1
Financing Terms Available 
CashConventionalVA Loan
Roads 
Alley PavedPaved
Schools
School District
Englewood 1
Elementary School
Charles Hay
Middle School
Englewood
High School
Englewood
Listing courtesy of Compass - Denver britt.armstrong@compass.com


The content relating to real estate for sale in this Web site comes in part from the Internet Data eXchange ("IDX") program of METROLIST, INC., DBA RECOLORADO real estate listings held by brokers other than Compass - Denver are marked with the IDX Logo. This information is being provided for the consumers' personal, non-commercial use and may not be used for any other purpose. All information subject to change and should be independently verified.

Neighborhood & Commute
Source: Walkscore
Disclosure: Community information and market data powered by Constellation Data Labs. Information is deemed reliable but not guaranteed.
Save
Ask
Tour
Hide
Share