Ready to Make Your Move?
Text or Call David and Tom
720-408-7409


Save
Ask
Tour
Hide
Share
$758,000
1 Day On Site

8786 Iris Street
Arvada, CO 80005

For Sale|Single Family Residence|Active
4
Beds
4
Total Baths
2
Full Baths
2
Partial Baths
3,125
SqFt
$243
/SqFt
1975
Built
Subdivision:
The Pond
County:
Jefferson
Call Now: 720.408.7409
Is this the listing for you? We can help make it yours.
720.408.7409
8786 Iris Street8786 Iris Street8786 Iris Street8786 Iris Street
Save
Ask
Tour
Hide
Share

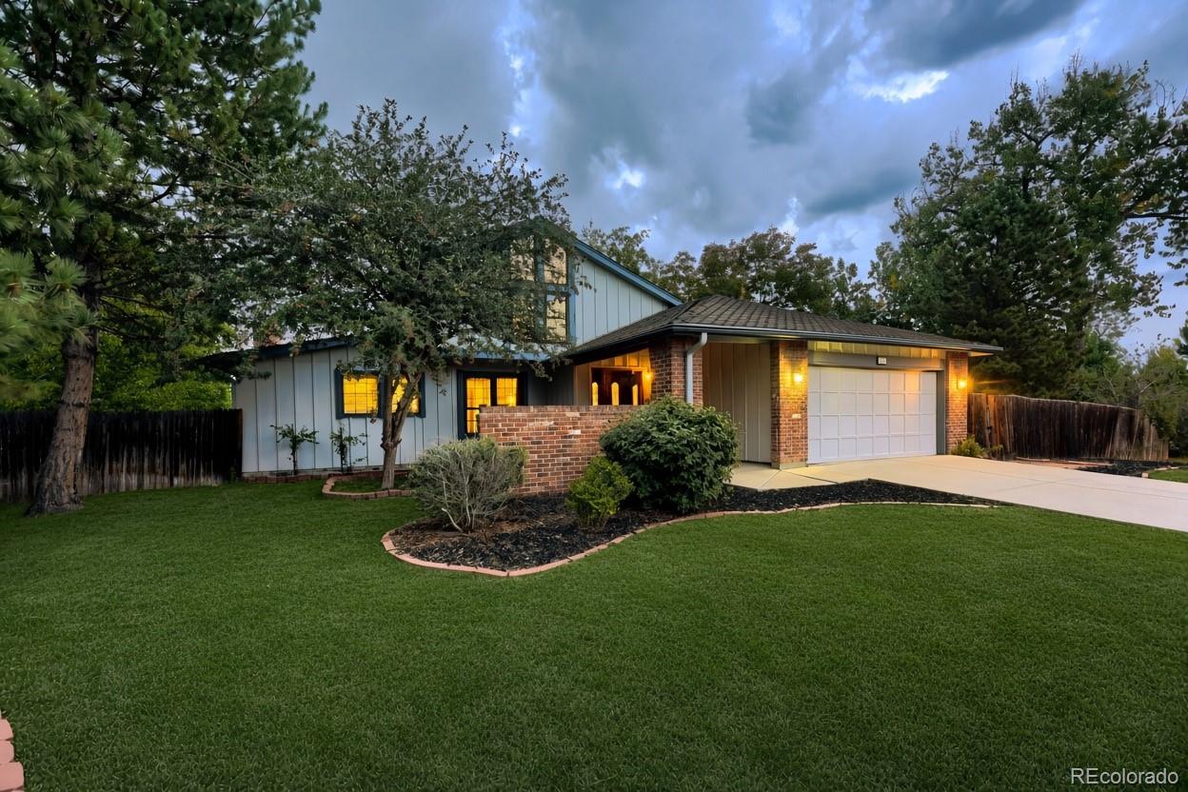
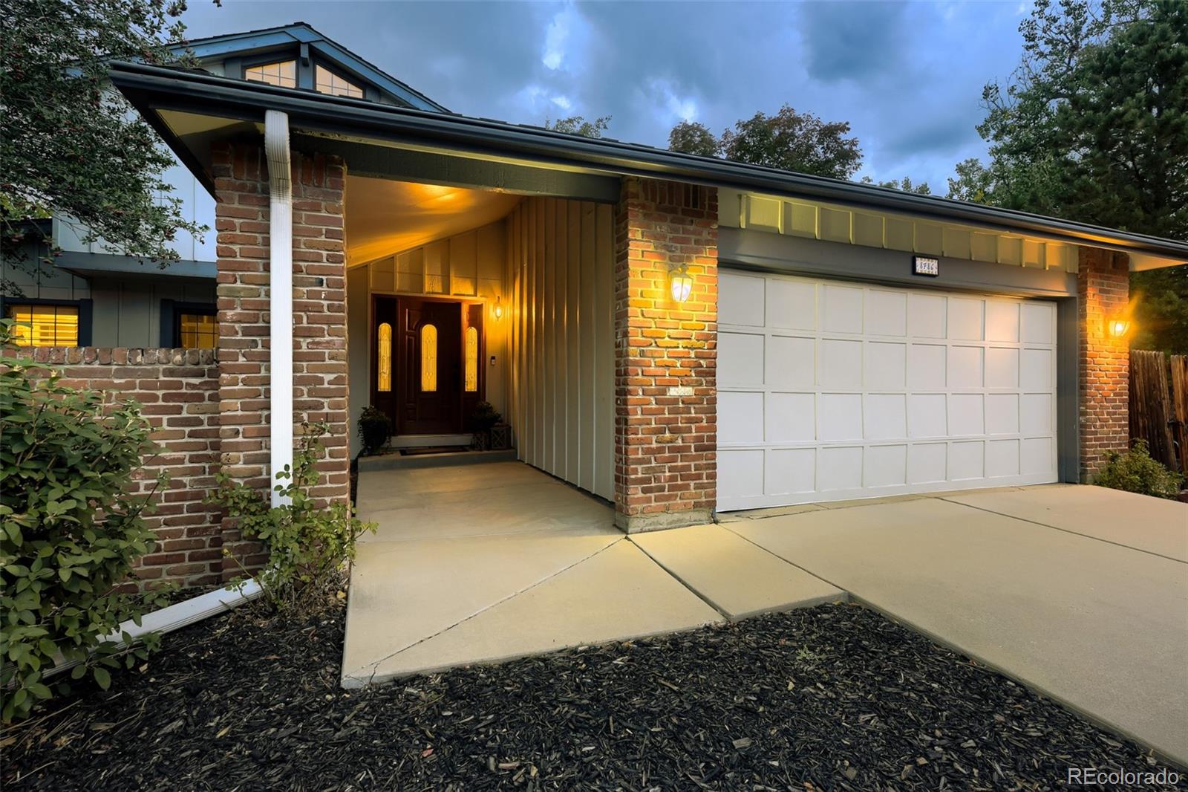
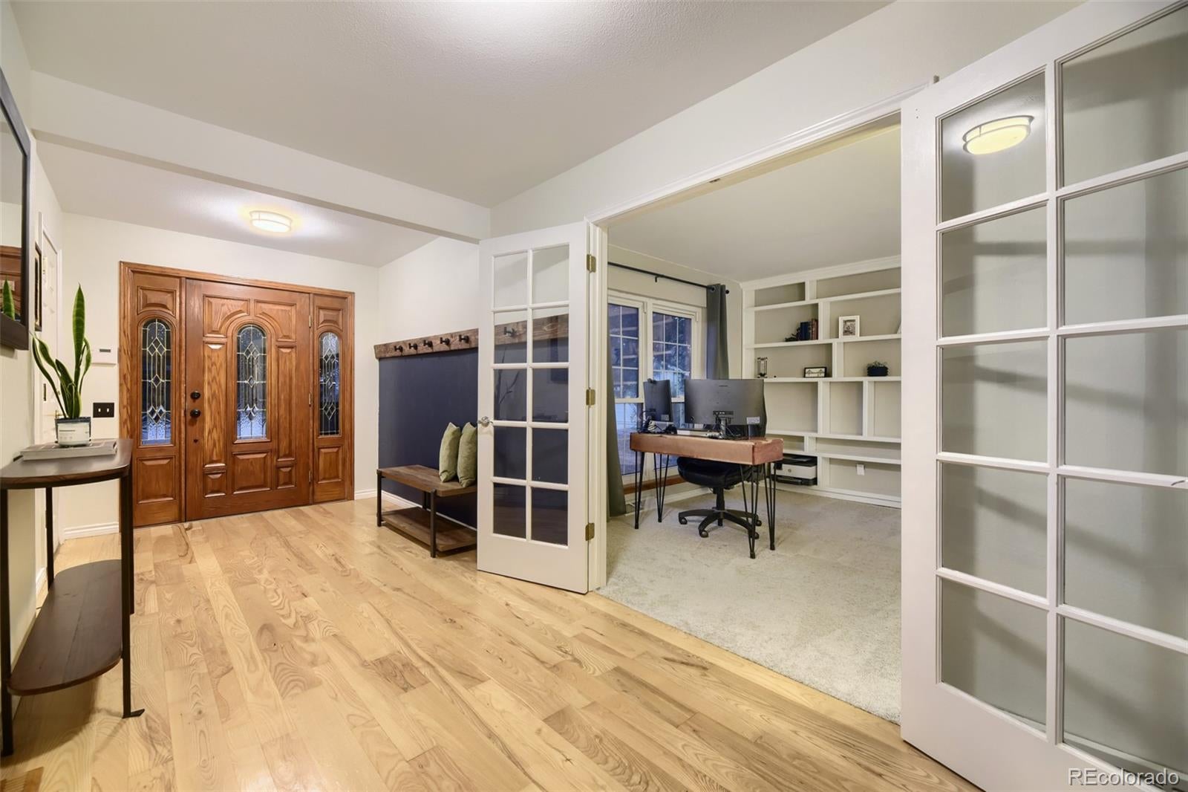
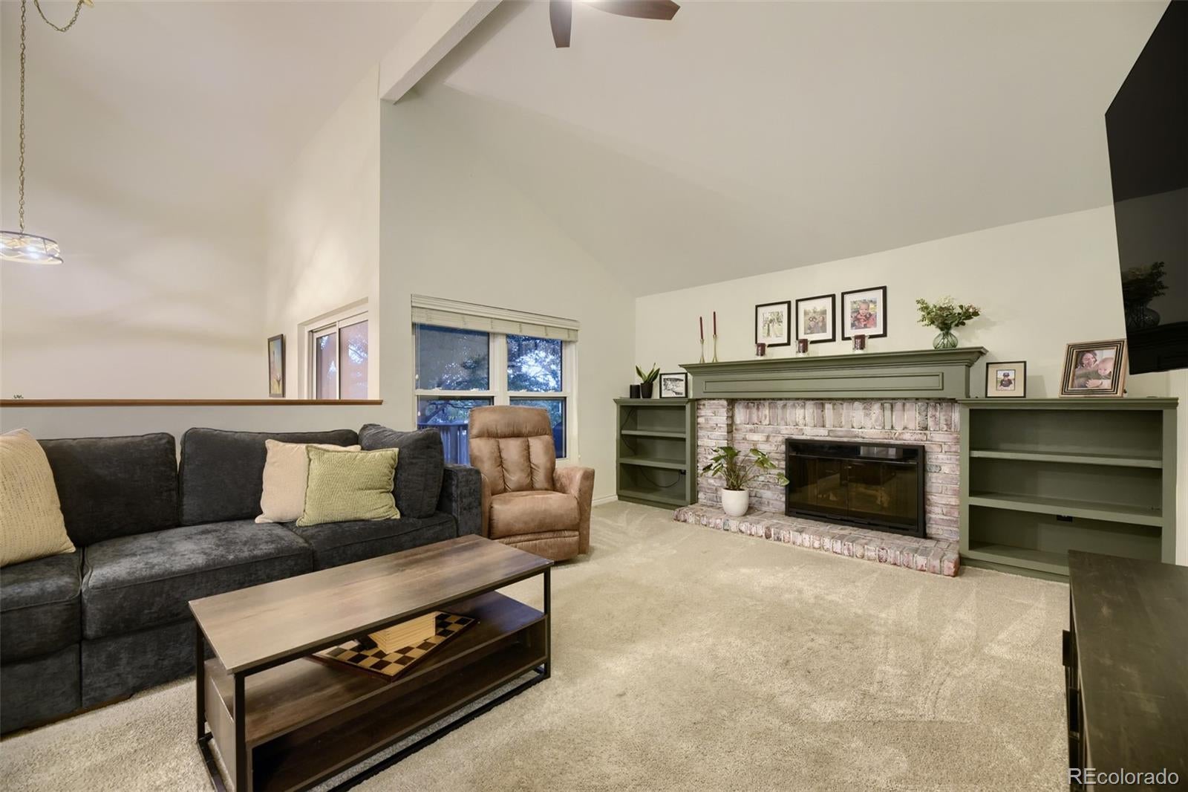
Welcome to The Pond, a community with recreation, outdoor space, and room to gather. Set on a quiet cul-de-sac on a nearly half-acre lot, this beautifully maintained home offers flexible living spaces and primary suites on both levels, offering flexibility for guests, multigenerational living, or a home office. Inside, gleaming hardwood floors, high ceilings, and a gas fireplace add warmth to the main living area. The formal dining room opens to the expansive deck, while the updated kitchen features stainless steel appliances, newly refaced cabinetry, and backyard views. A versatile study with a walk-in closet and adjacent ¾ bath can also serve as a fifth bedroom. The main-level primary suite includes its own gas fireplace and en-suite bath. Upstairs, a second primary suite provides additional flexibility, with two bedrooms and a full bath completing the level. Outside, the nearly half-acre lot provides room to enjoy the outdoors. The massive deck overlooks an expansive fenced backyard with partial mountain views, mature trees along the back fence for added privacy, five raised garden beds, and a garden shed. Recent updates include fresh paint and popcorn ceiling removal. A new refrigerator is included, and the washer and dryer were purchased new with the home. The Pond adds recreation close to home, with access to a private lake and scenic walking trail, clubhouse, swimming pool, two tennis courts, playground, and park. Nearby Standley Lake Regional Park offers walking, running, cycling, fishing, wildlife viewing, nature programs, and seasonal paddling. The Standley Lake Library, within walking distance, offers children's spaces, study rooms, meeting rooms, and community programming. Four parks within a half-mile add nearby places to get outside. With flexible spaces, a generous lot, and recreation woven into the community, this home offers a practical setting for family life, entertaining, gardening, and enjoying the outdoors. See how it fits the next chapter!

Save
Ask
Tour
Hide
Share
Listing Snapshot
Price 
$758,000
Days On Site 
1 Day
Bedrooms 
4
Inside Area (SqFt) 
3,125 sqft
Total Baths 
4
Full Baths 
2
Partial Baths 
2
Lot Size 
0.46 Acres
Year Built 
1975
MLS® Number 
6341651
Status 
Active
Property Tax 
$4,810
HOA/Condo/Coop Fees 
$170 monthly
Sq Ft Source 
Public Records
Friends & Family
Recent Activity
yesterdayListing updated with changes from the MLS®
yesterdayListing first seen on site
General Features
Acres 
0.46
Attached Garage 
Yes
Foundation 
Slab
Garage 
Yes
Garage Spaces 
2
Levels 
Two
Parking 
ConcreteAttached
Parking Spaces 
2
Pets 
Yes
Property Sub Type 
Single Family Residence
Security 
Carbon Monoxide Detector(s)Smoke Detector(s)
Sewer 
Public Sewer
SqFt Above 
2712
SqFt Below 
413
SqFt Total 
3125
Style 
Traditional
Utilities 
Natural Gas AvailableCable AvailableElectricity ConnectedNatural Gas Connected
Interior Features
Appliances 
CooktopDishwasherDisposalDryerFreezerMicrowaveOvenRefrigeratorWasher
Basement 
Unfinished
Cooling 
Ceiling Fan(s)Central Air
Fireplace 
Yes
Fireplace Features 
Master BedroomFamily RoomGasLiving Room
Fireplaces 
2
Flooring 
CarpetTileWood
Furnished 
Negotiable
Heating 
Forced AirNatural Gas
Interior 
Built-in FeaturesCeiling Fan(s)Eat-in KitchenEntrance FoyerHigh CeilingsIn-Law FloorplanPantryTile CountersVaulted Ceiling(s)Walk-In Closet(s)
Laundry Features 
In Unit
Main Level Bedrooms 
1
Window Features 
Double Pane Windows
Bathroom Full 
Dimensions - 8.7 x 5.8Level - Upper
Bathroom Three Quarter 
Dimensions - 7.9 x 5.6Level - Main
Bedroom 
Dimensions - 15.11 x 25.5Level - Main
Dining Room 
Dimensions - 14 x 12.2
Kitchen 
Dimensions - 11.5 x 12.3
Laundry 
Dimensions - 5.1 x 5.2Level - Main
Living Room 
Dimensions - 20.3 x 13.7
Office 
Dimensions - 11.1 x 19.4
Save
Ask
Tour
Hide
Share
Exterior Features
Construction Details 
BrickConcreteWood Siding
Exterior 
BarbecueDog RunGardenLighting
Fencing 
FencedFull
Lot Features 
Cul-De-SacMany TreesSprinklers In FrontSprinklers In Rear
Patio And Porch 
DeckPatioWrap Around
Roof 
Composition
View 
Mountain(s)
Waterview 
Mountain(s)
Windows/Doors 
Double Pane Windows
Community Features
Association Amenities 
ClubhouseParkPlaygroundPond SeasonalPoolTennis Court(s)Trail(s)
Association Fee 
$170.0
Association Fee Frequency 
Monthly
School District 
Jefferson County R-1
Financing Terms Available 
CashConventionalFHAVA Loan
Roads 
Paved
Schools
School District
Jefferson County R-1
Elementary School
Weber
Middle School
Pomona
High School
Pomona
Listing courtesy of Licher Real Estate Group bob@thelichergroup.com


The content relating to real estate for sale in this Web site comes in part from the Internet Data eXchange ("IDX") program of METROLIST, INC., DBA RECOLORADO real estate listings held by brokers other than Licher Real Estate Group are marked with the IDX Logo. This information is being provided for the consumers' personal, non-commercial use and may not be used for any other purpose. All information subject to change and should be independently verified.

Neighborhood & Commute
Source: Walkscore
Disclosure: Community information and market data powered by Constellation Data Labs. Information is deemed reliable but not guaranteed.
Save
Ask
Tour
Hide
Share