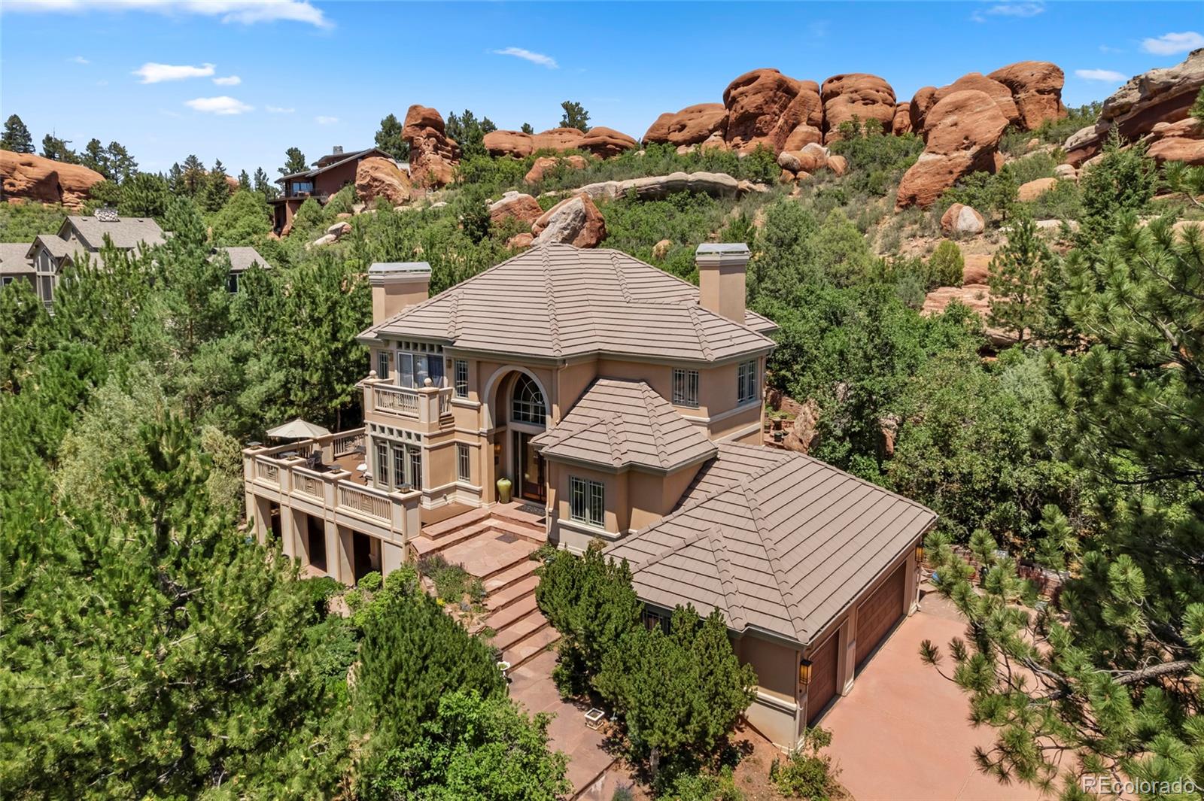
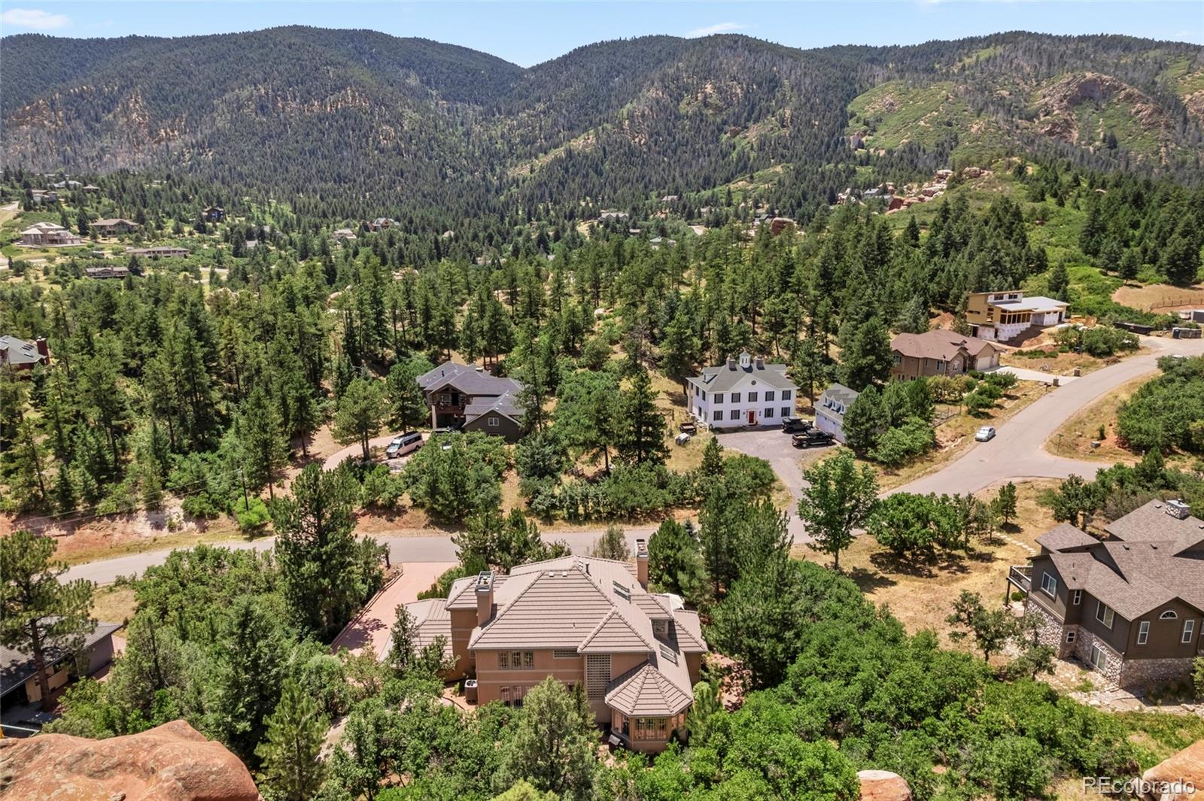
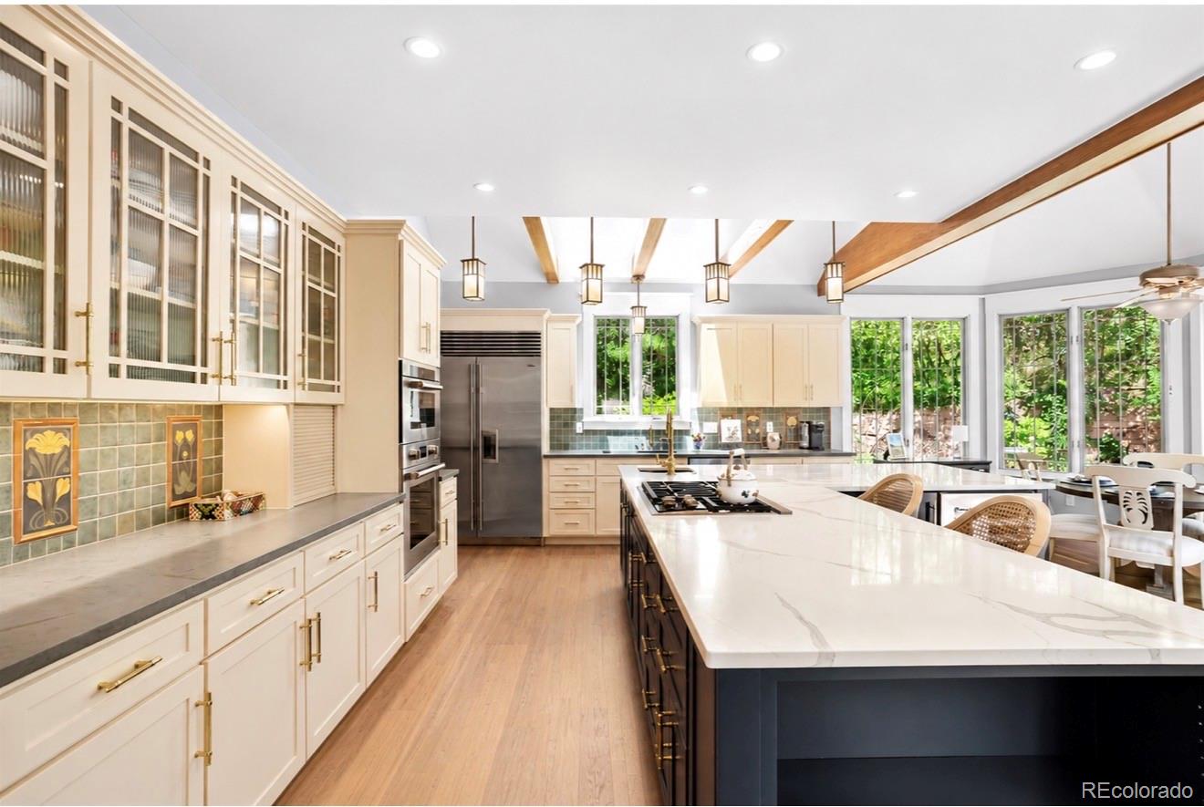
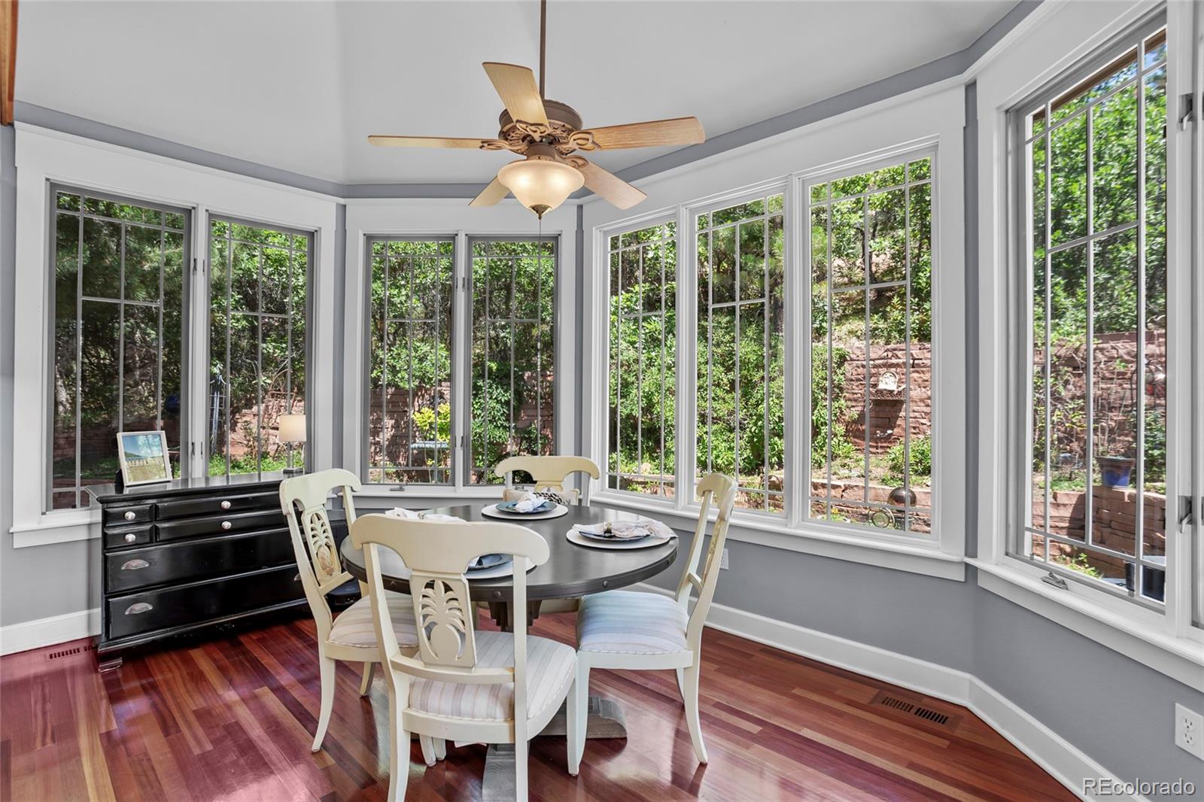
Defined by timeless architecture & a remarkable connection to its surroundings, this one-of-a-kind Perry Park residence blends sophisticated design with Colorado’s breathtaking landscape. Set against iconic red rock formations, this custom home offers curated luxury where craftsmanship, privacy & nature exist in harmony. Extensively remodeled in 2022, the home showcases Brazilian Cherry hardwood floors, custom American Cherry cabinetry, artisan stained-glass accents & architectural details rarely found today. Walls of windows frame spectacular red rock & mountain views, while soaring ceilings fill the home with natural light. The gourmet chef’s kitchen features Wolf double ovens, Sub-Zero refrigerator, quartz island, custom cabinetry & gas cooktop, all set against a dazzling red rock backdrop. The kitchen flows into the dining room with built-in buffet cabinetry & coffered ceiling. The gallery-inspired main level offers two sophisticated living areas highlighted by gas fireplaces, creating beautiful spaces for living & entertaining. The luxurious upper-level primary suite is a private retreat featuring a remodeled spa bath with oversized walk-in shower & designer finishes, gas fireplace & private balcony with breathtaking mountain views. Two additional upper-level bedrooms feature built-in desks & share a Jack-and-Jill bath. The finished walk-out lower level offers a wellness & entertainment retreat with sauna, spa shower, private guest suite, theater space, workshop & abundant storage—ideal for guests or multigenerational living. Multiple outdoor living spaces showcase the extraordinary setting & scenery. An oversized 3-car garage provides additional space & functionality. Conveniently located near Perry Park Country Club, Costco & newer shopping and retail, this exceptional property offers a rare combination of architectural character, natural beauty, privacy & effortless Colorado living. NEW HVAC!
Bay Window(s)Double Pane WindowsSkylight(s)Storm Window(s)Window CoveringsWindow Treatments
Bathroom Full
Level - MainDescription - powder room
Bathroom Half
Level - MainDescription - En suite to study
Bedroom
Level - UpperDescription - Spacious with a view and built in desk
Dining Room
Level - MainDescription - A true dining room with butler serving station and coffered ceiling
Exercise Room
Level - BasementDescription - exercise with a view
Family Room
Level - MainDescription - incredible charm adorned by marble gas fireplace and a Mountain View
Game Room
Level - BasementDescription - Perfect for entertaining
Kitchen
Level - MainDescription - remodeled chef luxury kitchen, gas stove, wolf oven, sub zero fridges.
Laundry
Level - MainDescription - mud room laundry
Living Room
Level - MainDescription - open to the kitchen for effortless living adorned by American cherry woodwork and gas fireplace
Media Room
Level - BasementDescription - equipped with surround sound A/V
Office
Level - MainDescription - a true study with build ins and a window seat and en suite bathroom
Save
Ask
Tour
Hide
Share
Exterior Features
Construction Details
Stucco
Exterior
BalconyGardenRain Gutters
Lot Features
LandscapedMany TreesSprinklers In FrontSprinklers In Rear
Patio And Porch
DeckFront PorchPatio
Roof
Shake
View
Mountain(s)
Waterview
Mountain(s)
Windows/Doors
Bay Window(s)Double Pane WindowsSkylight(s)Storm Window(s)Window CoveringsWindow Treatments
Community Features
School District
Douglas RE-1
Financing Terms Available
CashConventionalFHAVA Loan
Schools
School District
Douglas RE-1
Elementary School
Larkspur
Middle School
Castle Rock
High School
Castle View
Listing courtesy of Coldwell Banker Realty 44 Jessica.Drummond@CBRealty.com
The content relating to real estate for sale in this Web site comes in part from the Internet Data eXchange ("IDX") program of METROLIST, INC., DBA RECOLORADO real estate listings held by brokers other than Coldwell Banker Realty 44 are marked with the IDX Logo. This information is being provided for the consumers' personal, non-commercial use and may not be used for any other purpose. All information subject to change and should be independently verified.
Neighborhood & Commute
Source: Walkscore
Disclosure: Community information and market data powered by Constellation Data Labs. Information is deemed reliable but not guaranteed.

 Ready to Make Your Move?