
 Ready to Make Your Move?
Save
Ask
Tour
Hide
$730,000
32 Days On Site
2561 Emiline WaySuperior, CO 80027
For Sale|Townhouse|Active
3
Beds
4
Total Baths
2
Full Baths
2
Partial Baths
2,095
SqFt
$348
/SqFt
2025
Built
Subdivision:
Downtown Superior
County:
Boulder
Call Now: 720.408.7409
Is this the listing for you? We can help make it yours.
720.408.7409Upcoming Open Houses
Sun, Oct 18, 11:00 AM - 2:00 PM
Mon, Oct 19, 11:00 AM - 2:00 PM
Tue, Oct 20, 11:00 AM - 2:00 PM
Wed, Oct 21, 11:00 AM - 2:00 PM
Thu, Oct 22, 11:00 AM - 2:00 PM
Fri, Oct 23, 11:00 AM - 2:00 PM
Sat, Oct 24, 11:00 AM - 2:00 PM
Sun, Oct 25, 11:00 AM - 2:00 PM
Save
Ask
Tour
Hide
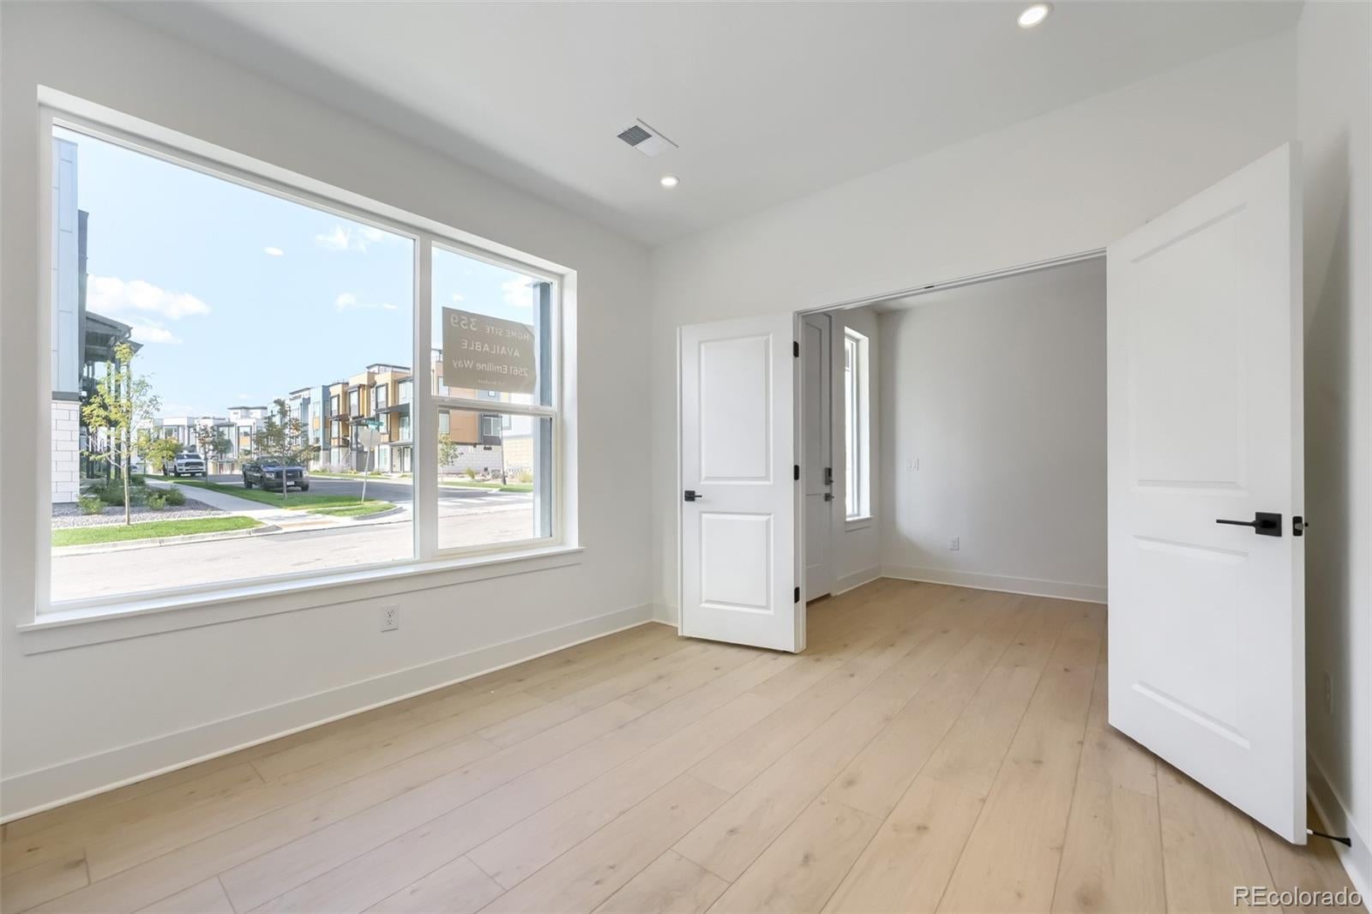
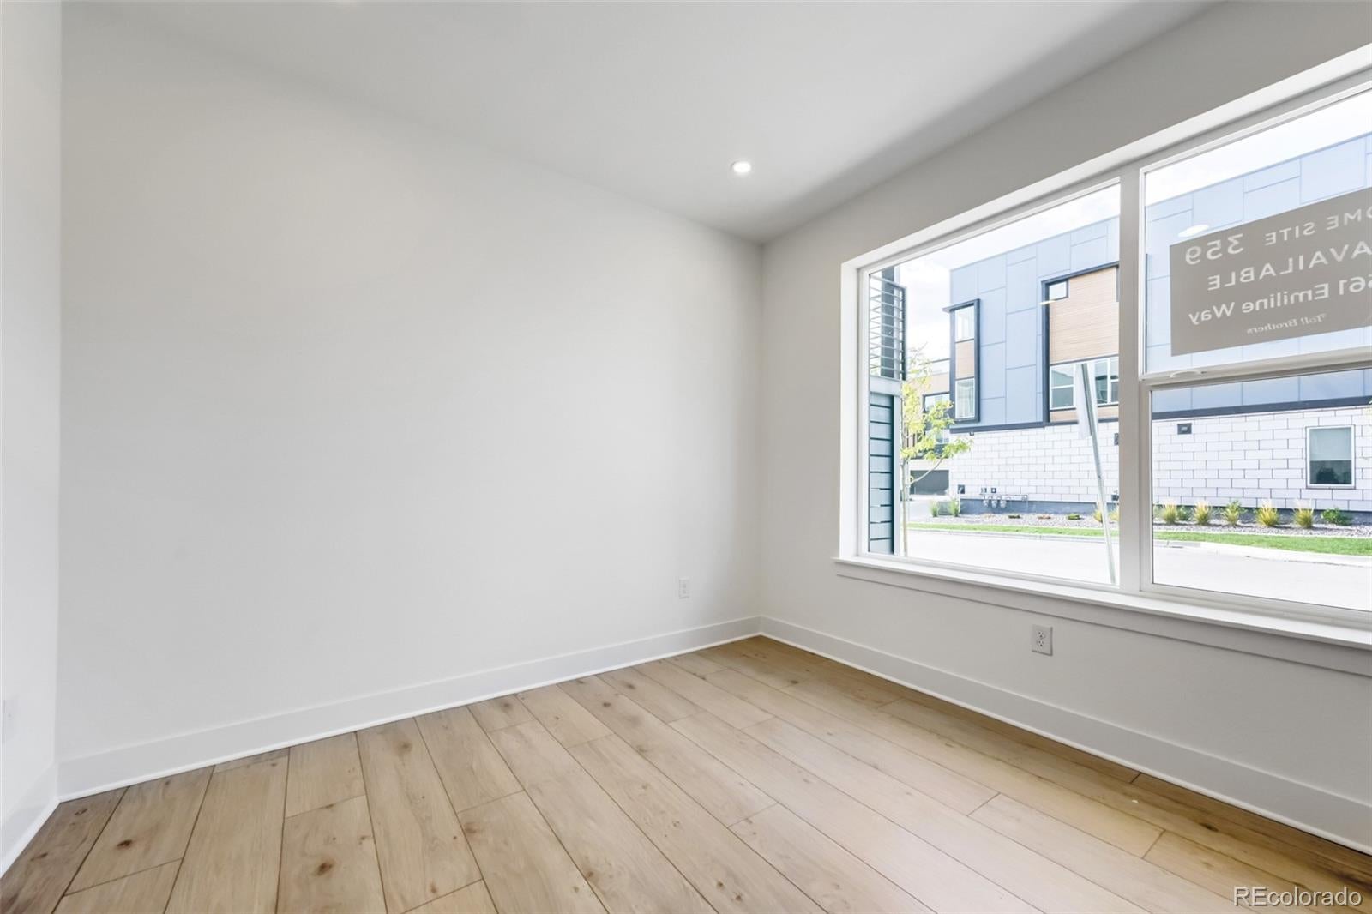
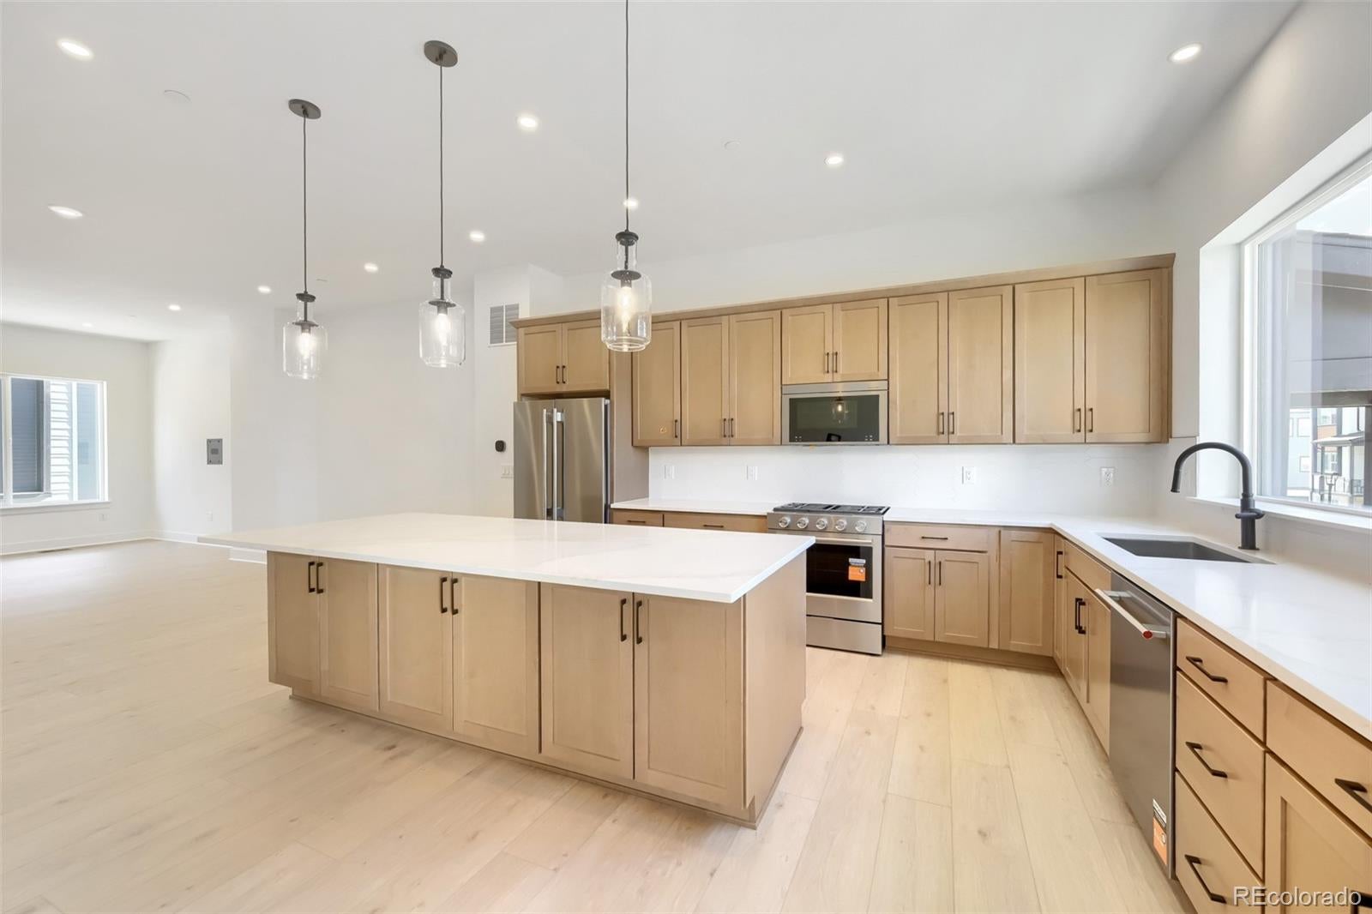
NEW Toll Brothers home ready for September move-in. The Wellshire Modern home design on homesite 359 offers a dedicated first-floor office with a powder bath, well designed kitchen island overlooking the casual dining and great rooms, and three bedrooms all on the same level. Curated design finishes features a Modern Farmhouse aesthetic highlighted by matte black hardware, fixtures, and horizontal iron rails, a two-tone paint package, and stainless steel Kitchenaid appliances. Call to schedule your private tour today and learn more about our limited time financing incentives.
Save
Ask
Tour
Hide
Listing Snapshot
Price
$730,000
Days On Site
32 Days
Bedrooms
3
Inside Area (SqFt)
2,095 sqft
Total Baths
4
Full Baths
2
Partial Baths
2
Lot Size
0.03 Acres
Year Built
2025
MLS® Number
6317684
Status
Active
Property Tax
$8,928
HOA/Condo/Coop Fees
N/A
Sq Ft Source
Builder
Friends & Family
Recent Activity
| 23 hours ago | Listing updated with changes from the MLS® | |
| a month ago | Listing first seen on site |
General Features
Acres
0.03
Attached Garage
Yes
Direction Faces
Northwest
Foundation
Raised
Garage
Yes
Garage Spaces
2
Green Energy Efficient
AppliancesConstructionDoorsHVACInsulationLightingThermostatWater Heater
Home Warranty
Yes
Levels
Three Or More
Parking
ConcreteLightedAttached
Parking Spaces
2
Property Condition
New Construction
Property Sub Type
Townhouse
Security
Carbon Monoxide Detector(s)
Sewer
Public Sewer
SqFt Above
2095
SqFt Total
2095
Style
ContemporaryUrban Contemporary
Utilities
Natural Gas AvailableCable AvailableElectricity ConnectedNatural Gas ConnectedPhone Available
Water Source
Public
Interior Features
Appliances
CooktopDishwasherDisposalDryerMicrowaveRangeRange HoodRefrigeratorTankless Water HeaterWasher
Basement
Crawl Space
Cooling
Central Air
Electric
220 Volts
Flooring
CarpetVinyl
Heating
Forced Air
Interior
Breakfast BarEntrance FoyerHigh CeilingsKitchen IslandOpen FloorplanPantrySmart ThermostatWired for Data
Laundry Features
Laundry Closet
Window Features
Double Pane Windows
Bathroom Full
Level - Upper
Bathroom Half
Level - Main
Bedroom
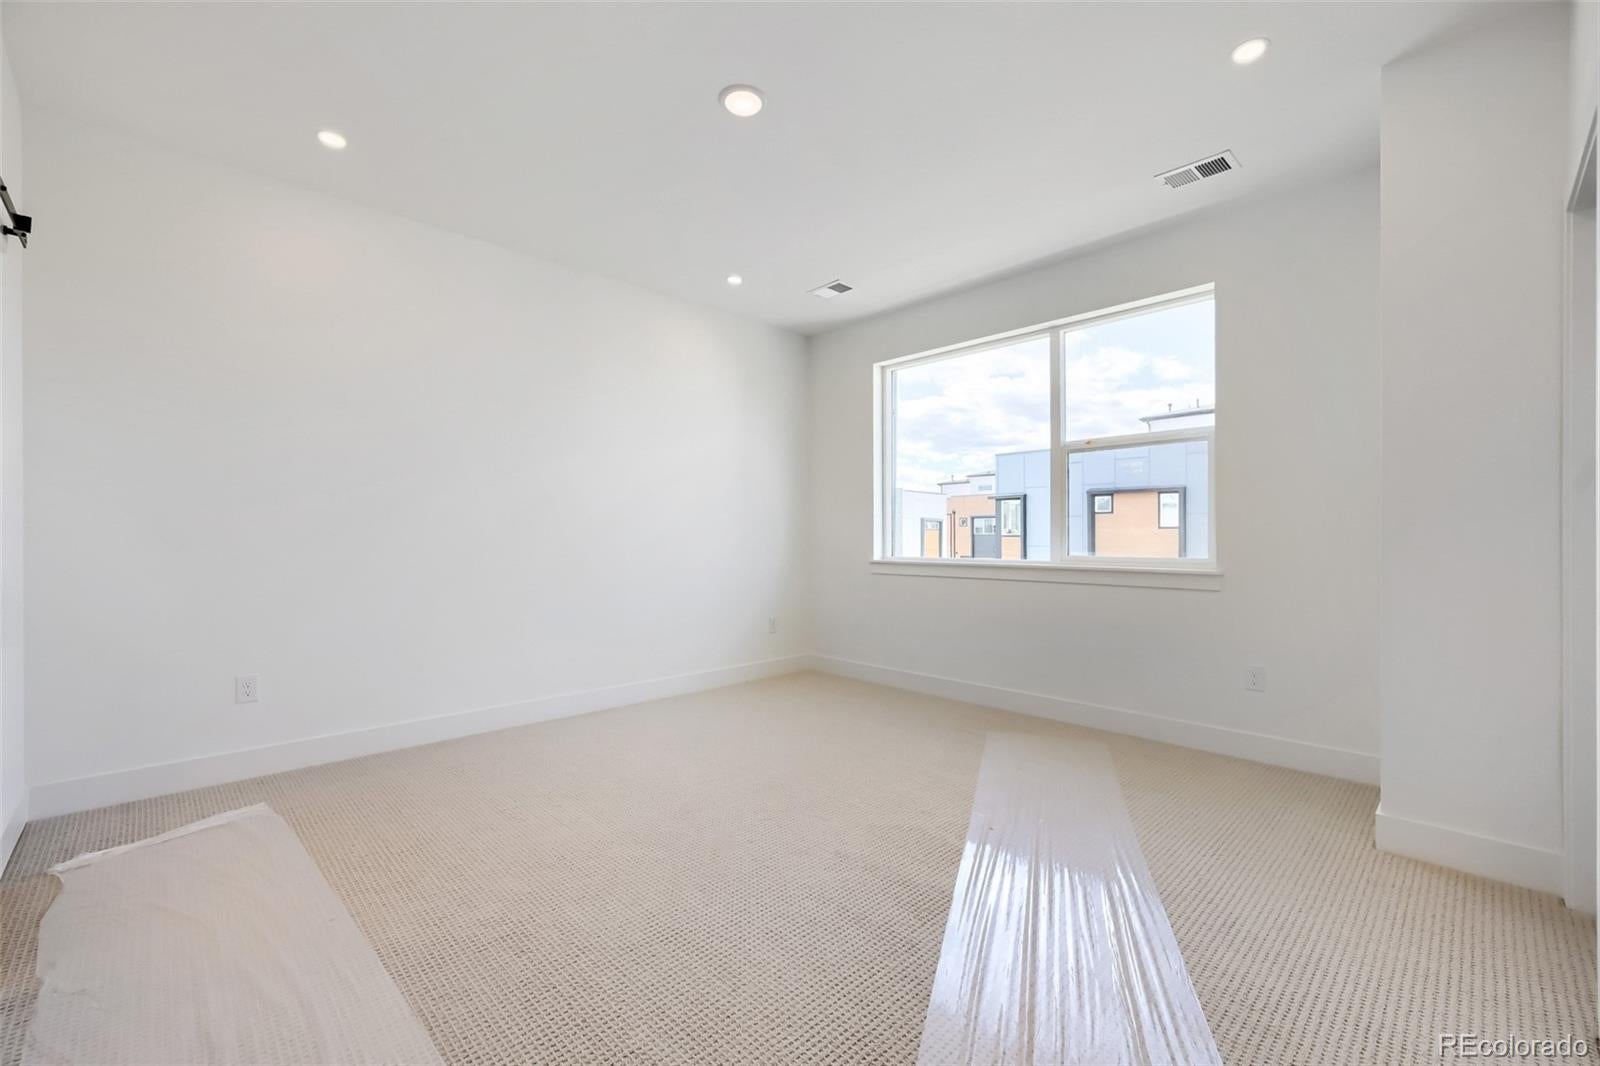
Dimensions - 10 x 10Level - UpperDescription - Two secondary bedrooms with a shared full bath
Dining Room
Dimensions - 17 x 10Level - UpperDescription - The casual dining area provides ample room for entertain family and friends
Great Room
Dimensions - 14 x 13Level - UpperDescription - Spacious great room features large windows.
Kitchen
Dimensions - 17 x 15Level - UpperDescription - Spacious kitchen provides access to breakfast nook and covered balcony
Office
Dimensions - 12 x 11Level - MainDescription - Secluded office with powder room just off the foyer
Save
Ask
Tour
Hide
Exterior Features
Construction Details
Cement SidingFrameStone
Exterior
Balcony
Lot Features
Corner LotLandscapedNear Public TransitSprinklers In Front
Patio And Porch
CoveredDeck
Roof
Shingle
Windows/Doors
Double Pane Windows
Community Features
School District
Boulder Valley RE 2
Financing Terms Available
1031 ExchangeCashConventionalFHAVA Loan
Building Access
Exterior Access
Roads
Paved
Schools
School District
Boulder Valley RE 2
Elementary School
Monarch K-8
Middle School
Monarch K-8
High School
Monarch
Listing courtesy of Coldwell Banker Realty 56 AMY@THENEWDOORGROUP.COM

The content relating to real estate for sale in this Web site comes in part from the Internet Data eXchange ("IDX") program of METROLIST, INC., DBA RECOLORADO real estate listings held by brokers other than Coldwell Banker Realty 56 are marked with the IDX Logo. This information is being provided for the consumers' personal, non-commercial use and may not be used for any other purpose. All information subject to change and should be independently verified.
The content relating to real estate for sale in this Web site comes in part from the Internet Data eXchange ("IDX") program of METROLIST, INC., DBA RECOLORADO real estate listings held by brokers other than Coldwell Banker Realty 56 are marked with the IDX Logo. This information is being provided for the consumers' personal, non-commercial use and may not be used for any other purpose. All information subject to change and should be independently verified.
Neighborhood & Commute
Source: Walkscore
Disclosure: Community information and market data powered by Constellation Data Labs. Information is deemed reliable but not guaranteed.
Save
Ask
Tour
Hide