Ready to Make Your Move?
Text or Call David and Tom
720-408-7409


Save
Ask
Tour
Hide
Share
$975,000
75 Days On Site

41346 Pine Meadow Circle
Parker, CO 80138

For Sale|Single Family Residence|Active
7
Beds
4
Total Baths
2
Full Baths
2
Partial Baths
4,316
SqFt
$226
/SqFt
1998
Built
Subdivision:
Deer Creek Farm
County:
Elbert
Call Now: 720.408.7409
Is this the listing for you? We can help make it yours.
720.408.7409
41346 Pine Meadow Circle41346 Pine Meadow Circle41346 Pine Meadow Circle41346 Pine Meadow Circle
Save
Ask
Tour
Hide
Share

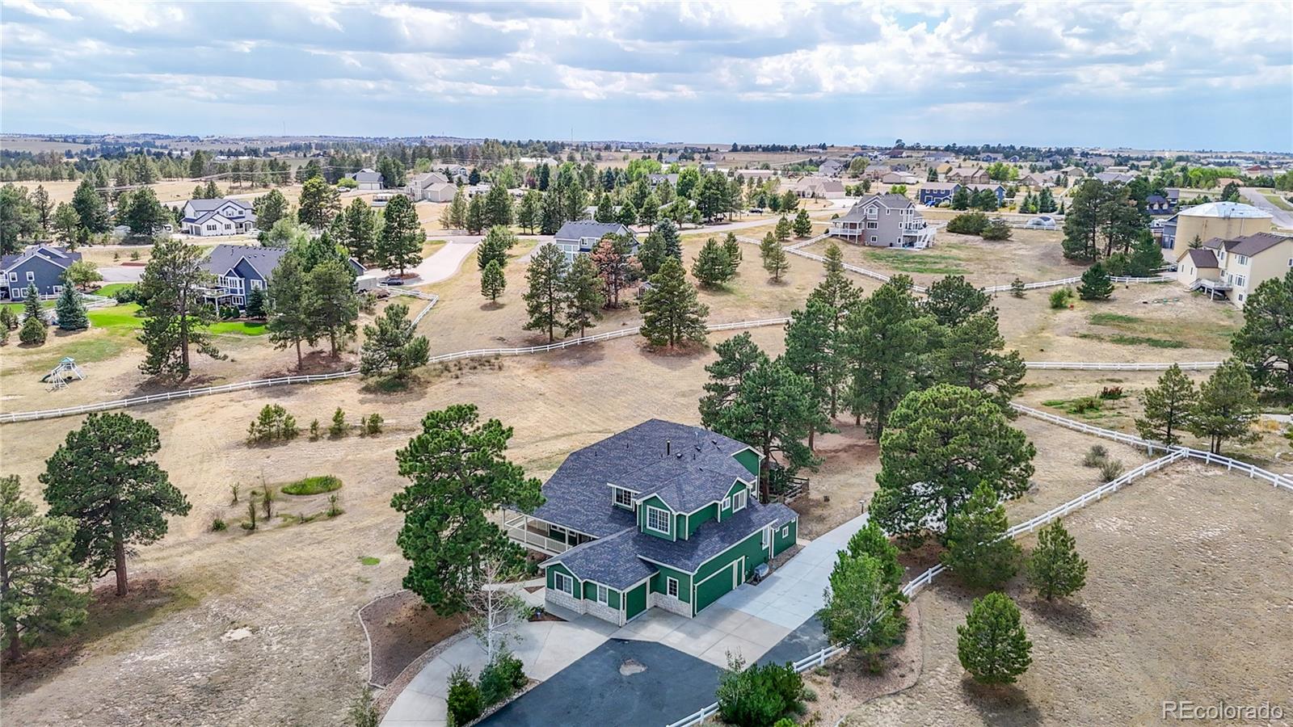
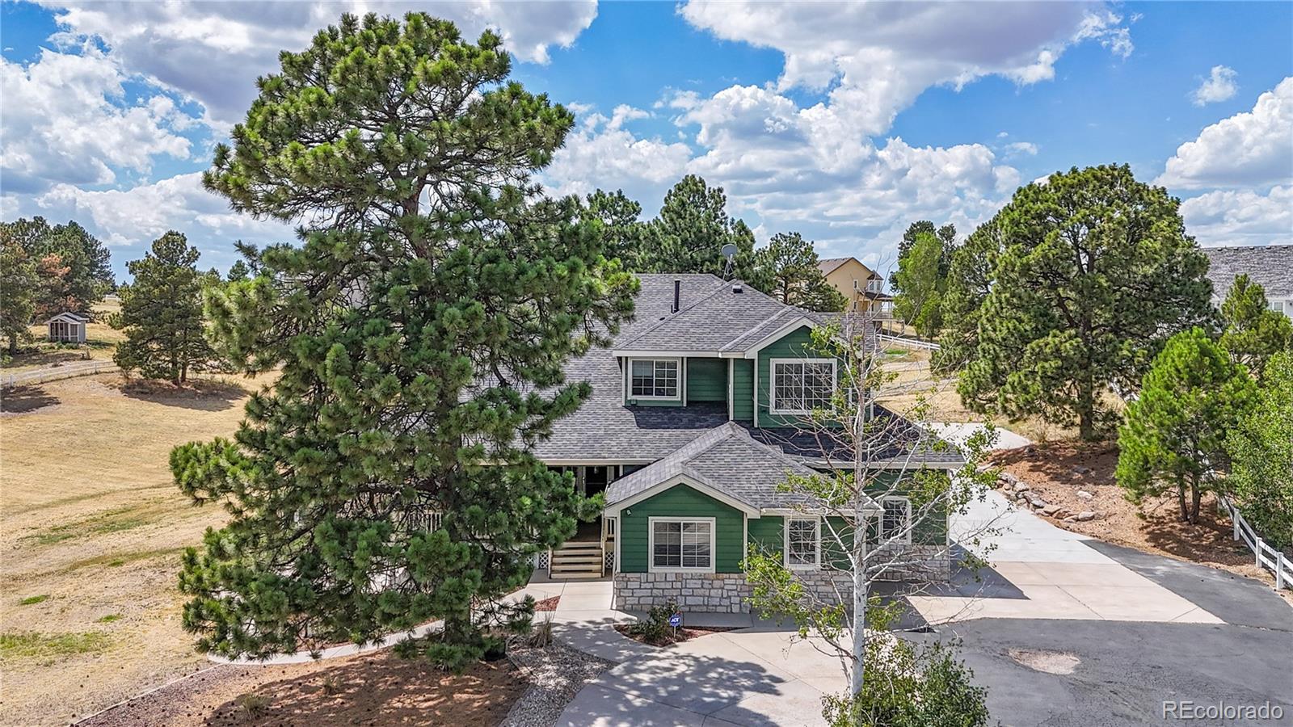
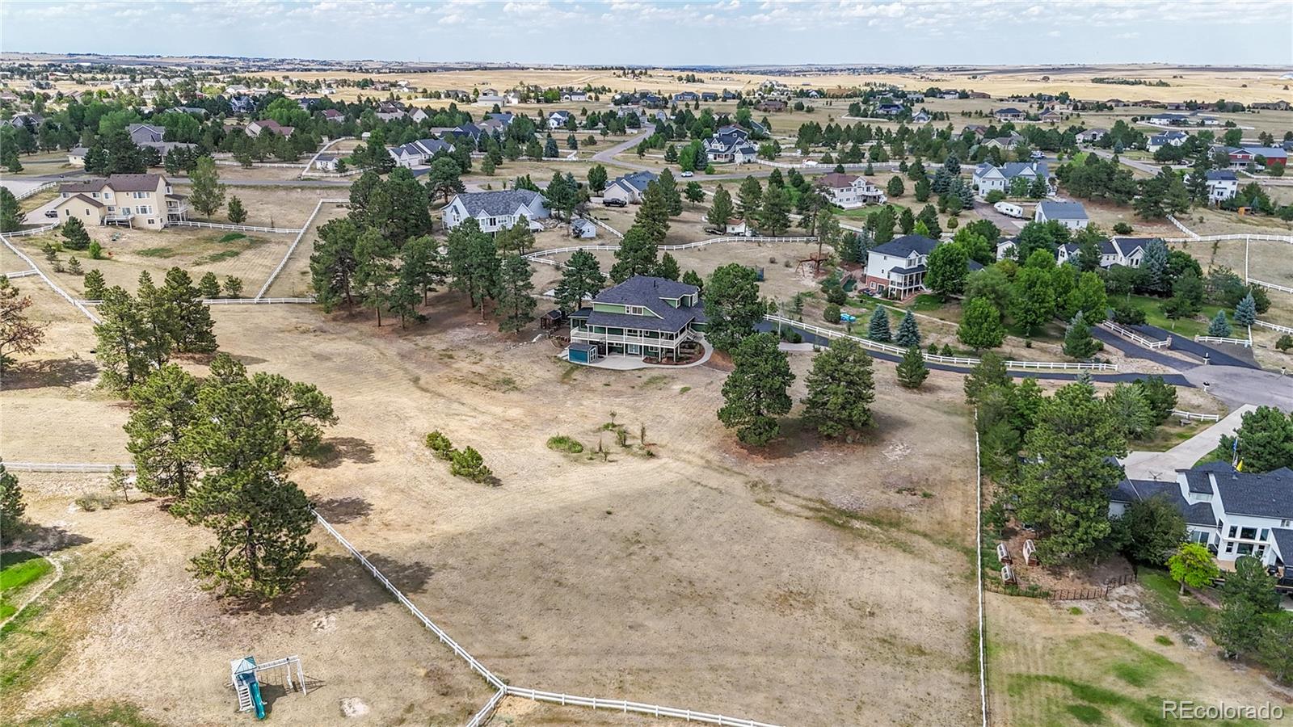
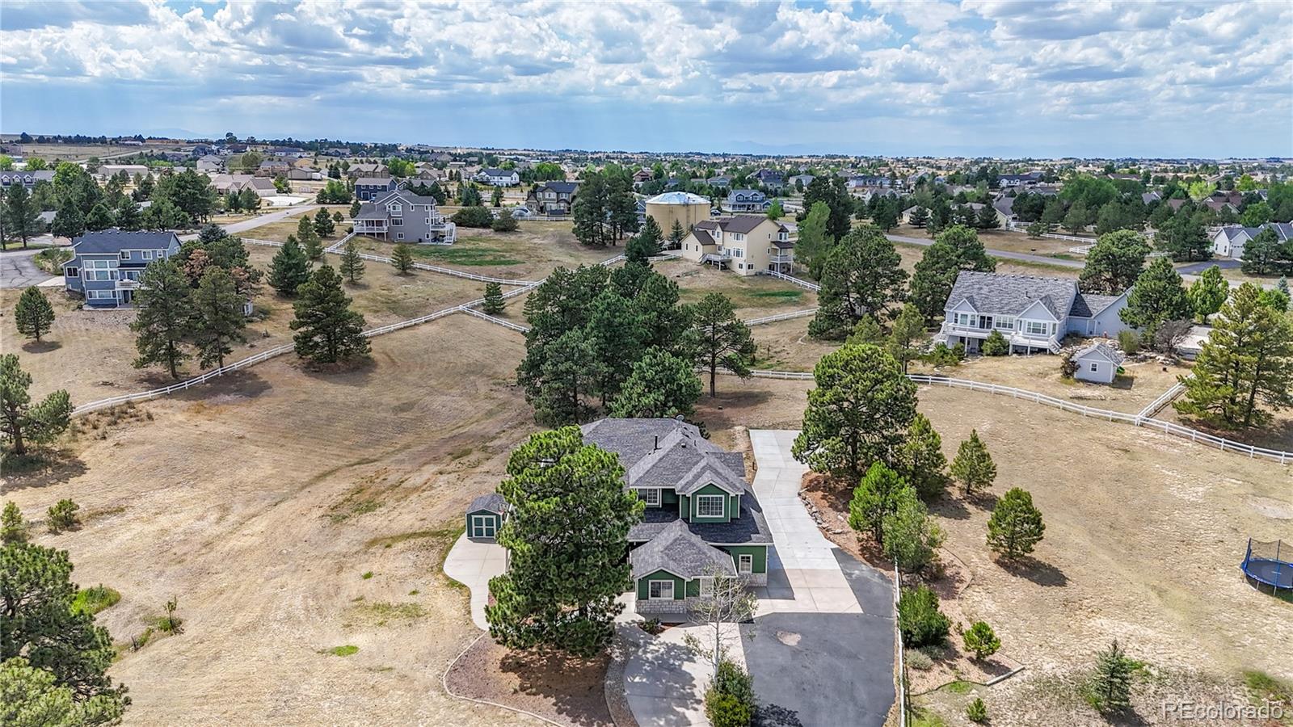
Perfectly positioned at the end of a private cul-de-sac in the highly sought-after Deer Creek Farm neighborhood, this exceptional home is surrounded by rolling hills and mature ponderosa pines, offering privacy, tranquility, and views. With more than 4,300 finished square feet, this spacious home features 7 bedrooms and 4 bathrooms, providing plenty of room for family, guests, or multi-generational living. The updated gourmet kitchen is designed for both everyday living and entertaining, featuring granite countertops, a large center island, stainless steel appliances,  double ovens, and a gas cooktop. The private primary suite is a true retreat with a cozy fireplace, an oversized walk-in closet, and a luxurious five-piece bath. The fully finished walkout basement includes two additional bedrooms, a pellet stove, and a kitchenette, creating an ideal setup for a mother-in-law suite, guest quarters, or flexible living space. Bring your RV, recreational vehicles, and hobbies! The 933-square-foot attached garage, two storage sheds, and a 24' x 40' RV pad offer exceptional space for all your storage & workshop needs. Enjoy worry-free living with a new furnace, air conditioner, & roof, all replaced in 2025.  Ideally located between Elizabeth and Parker, and only six minutes from Singing Hills Elementary School, this remarkable property combines peaceful country living with convenient access to schools, shopping, and amenities. Best of all, no HOA! The vacant 1.53 acre lot to the southeast is also available and listed at $175,000. Address for the seperately deeded lot is 41324 Pine Meadow Cir. Parker, CO. MLS #9504272.

Save
Ask
Tour
Hide
Share
Listing Snapshot
Price 
$975,000
Days On Site 
75 Days
Bedrooms 
7
Inside Area (SqFt) 
4,316 sqft
Total Baths 
4
Full Baths 
2
Partial Baths 
2
Lot Size 
1.53 Acres
Year Built 
1998
MLS® Number 
6313157
Status 
Active
Property Tax 
$5,921
HOA/Condo/Coop Fees 
N/A
Sq Ft Source 
Public Records
Friends & Family
Recent Activity
2 weeks agoListing updated with changes from the MLS®
2 weeks agoPrice changed to $975,000
2 months agoListing first seen on site
General Features
Acres 
1.53
Attached Garage 
Yes
Garage 
Yes
Garage Spaces 
4
Levels 
Two
Parking 
OversizedAttached
Parking Spaces 
6
Property Condition 
Updated/Remodeled
Property Sub Type 
Single Family Residence
Security 
Carbon Monoxide Detector(s)Smoke Detector(s)
Sewer 
Septic Tank
SqFt Above 
2960
SqFt Below 
1356
SqFt Total 
4467
Water Source 
Shared Well
Zoning 
PUD
Interior Features
Appliances 
Bar FridgeCooktopDishwasherDouble OvenDryerMicrowaveRefrigeratorWasher
Basement 
FinishedFullWalk-Out Access
Cooling 
Ceiling Fan(s)Central AirOther
Fireplace 
Yes
Fireplace Features 
BasementBedroomElectricFamily RoomGas LogPellet Stove
Fireplaces 
3
Flooring 
CarpetLaminateTileVinyl
Heating 
Forced AirPellet StovePropane
Interior 
Ceiling Fan(s)Eat-in KitchenGranite CountersHigh CeilingsKitchen IslandOpen FloorplanPantryVaulted Ceiling(s)Walk-In Closet(s)Wet Bar
Main Level Bedrooms 
1
Spa 
Yes
Window Features 
Bay Window(s)Double Pane WindowsWindow Coverings
Bathroom Full 
Dimensions - 11 x 5Level - Upper
Bathroom Three Quarter 
Dimensions - 8 x 7Level - Main
Bedroom 
Dimensions - 12 x 11Level - Upper
Bonus Room 
Dimensions - 17 x 16Level - Basement
Dining Room 
Dimensions - 15 x 11Level - Main
Family Room 
Dimensions - 19 x 17Level - Main
Kitchen 
Dimensions - 21 x 17Level - Main
Laundry 
Dimensions - 6 x 4Level - Main
Living Room 
Dimensions - 13 x 13Level - Main
Sun Room 
Dimensions - 14 x 19Level - Upper
Utility Room 
Dimensions - 14 x 13Level - Basement
Save
Ask
Tour
Hide
Share
Exterior Features
Construction Details 
FrameWood Siding
Exterior 
Dog Run
Lot Features 
Cul-De-SacLandscaped
Patio And Porch 
CoveredDeckFront Porch
Roof 
Composition
Spa 
Yes
View 
Meadow
Waterview 
Meadow
Windows/Doors 
Bay Window(s)Double Pane WindowsWindow Coverings
Community Features
School District 
Elizabeth C-1
Financing Terms Available 
CashConventionalFHAVA Loan
Schools
School District
Elizabeth C-1
Elementary School
Singing Hills
Middle School
Elizabeth
High School
Elizabeth
Listing courtesy of RE/MAX Alliance SCOTT4HOMES@AOL.COM


The content relating to real estate for sale in this Web site comes in part from the Internet Data eXchange ("IDX") program of METROLIST, INC., DBA RECOLORADO real estate listings held by brokers other than RE/MAX Alliance are marked with the IDX Logo. This information is being provided for the consumers' personal, non-commercial use and may not be used for any other purpose. All information subject to change and should be independently verified.

Neighborhood & Commute
Source: Walkscore
Disclosure: Community information and market data powered by Constellation Data Labs. Information is deemed reliable but not guaranteed.
Save
Ask
Tour
Hide
Share