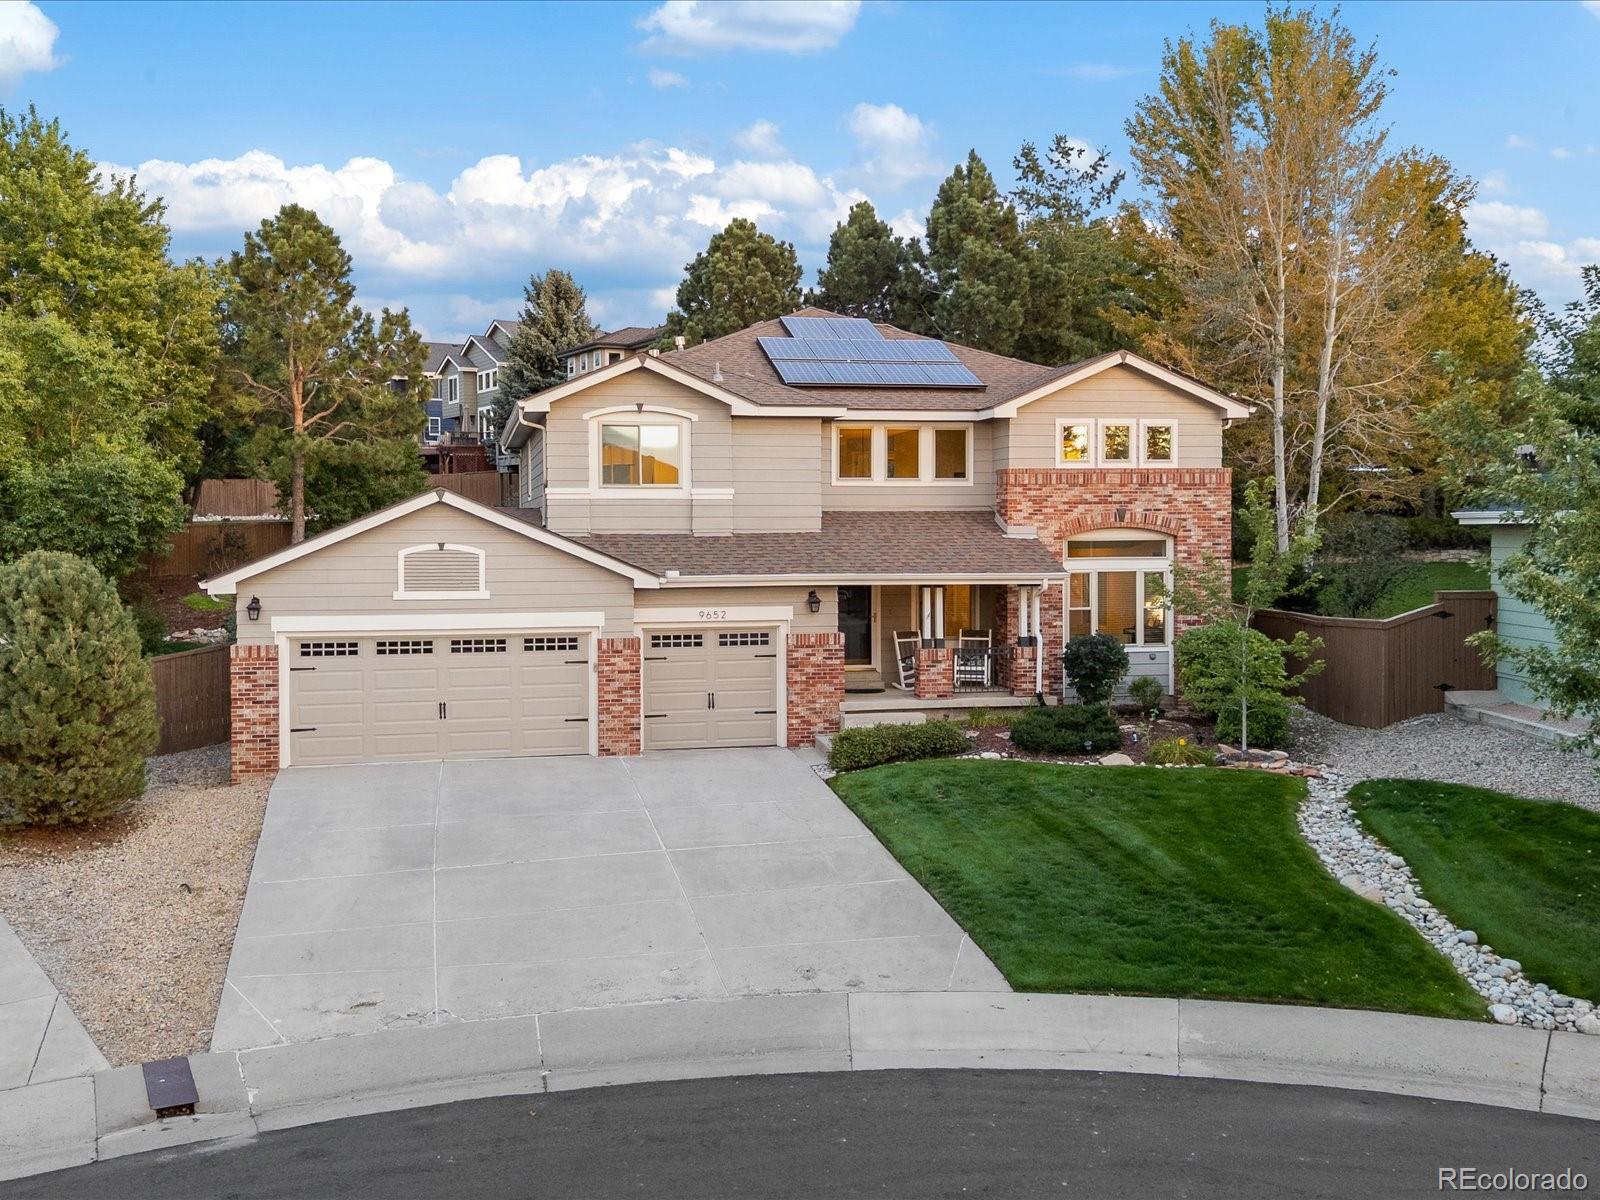
Welcome to this beautiful 4-bedroom, 3-bathroom home in the heart of Highlands Ranch! Ideally situated on a quiet cul-de-sac, this inviting property combines comfortable living spaces with an exceptional outdoor retreat. The backyard is truly an entertainer’s dream, featuring a large patio, pergola, fire pit, and hot tub—perfect for relaxing, gathering with friends, or enjoying Colorado’s beautiful seasons.
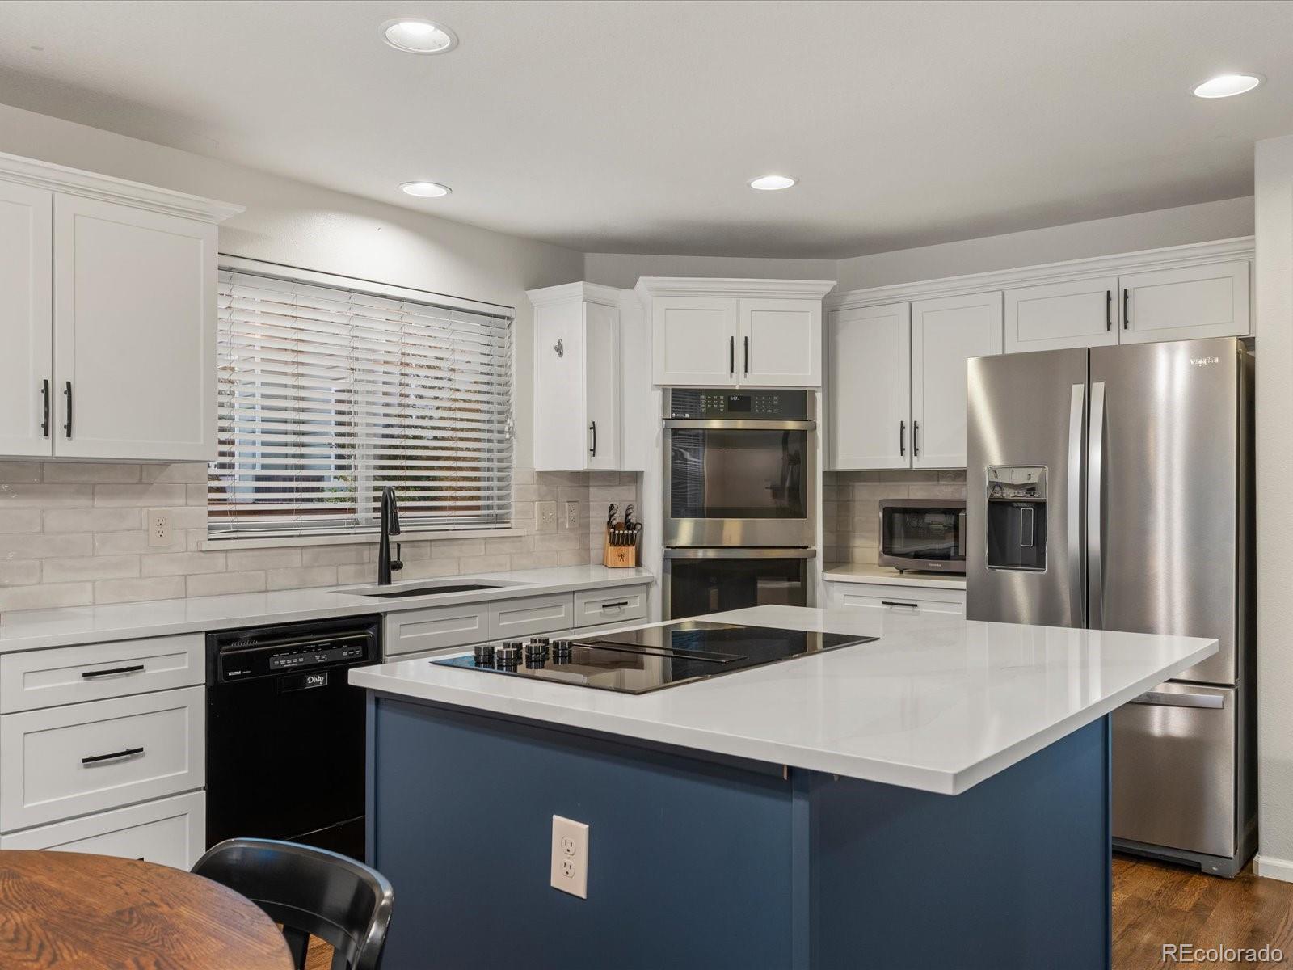
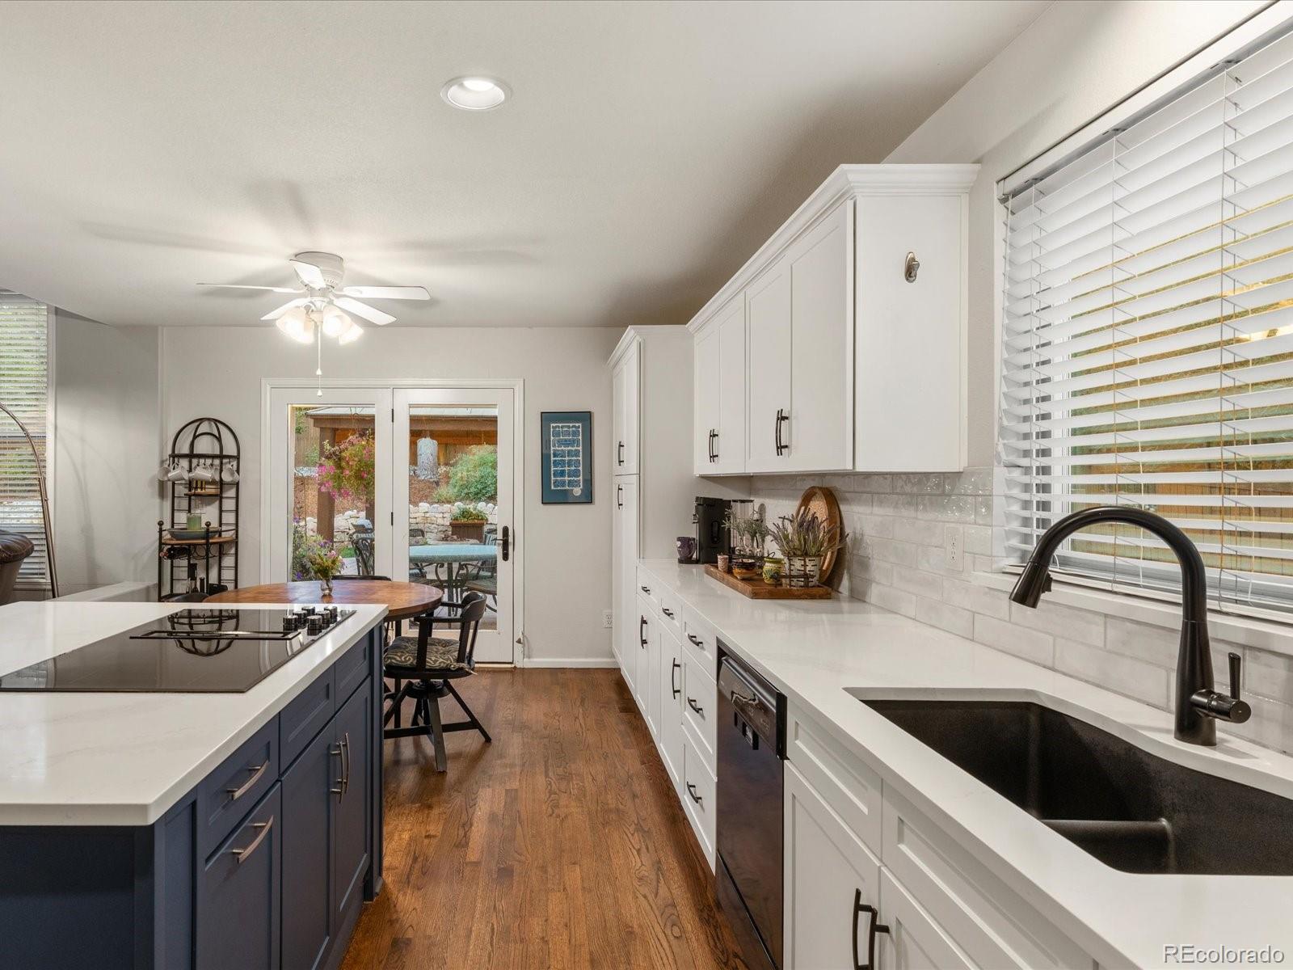
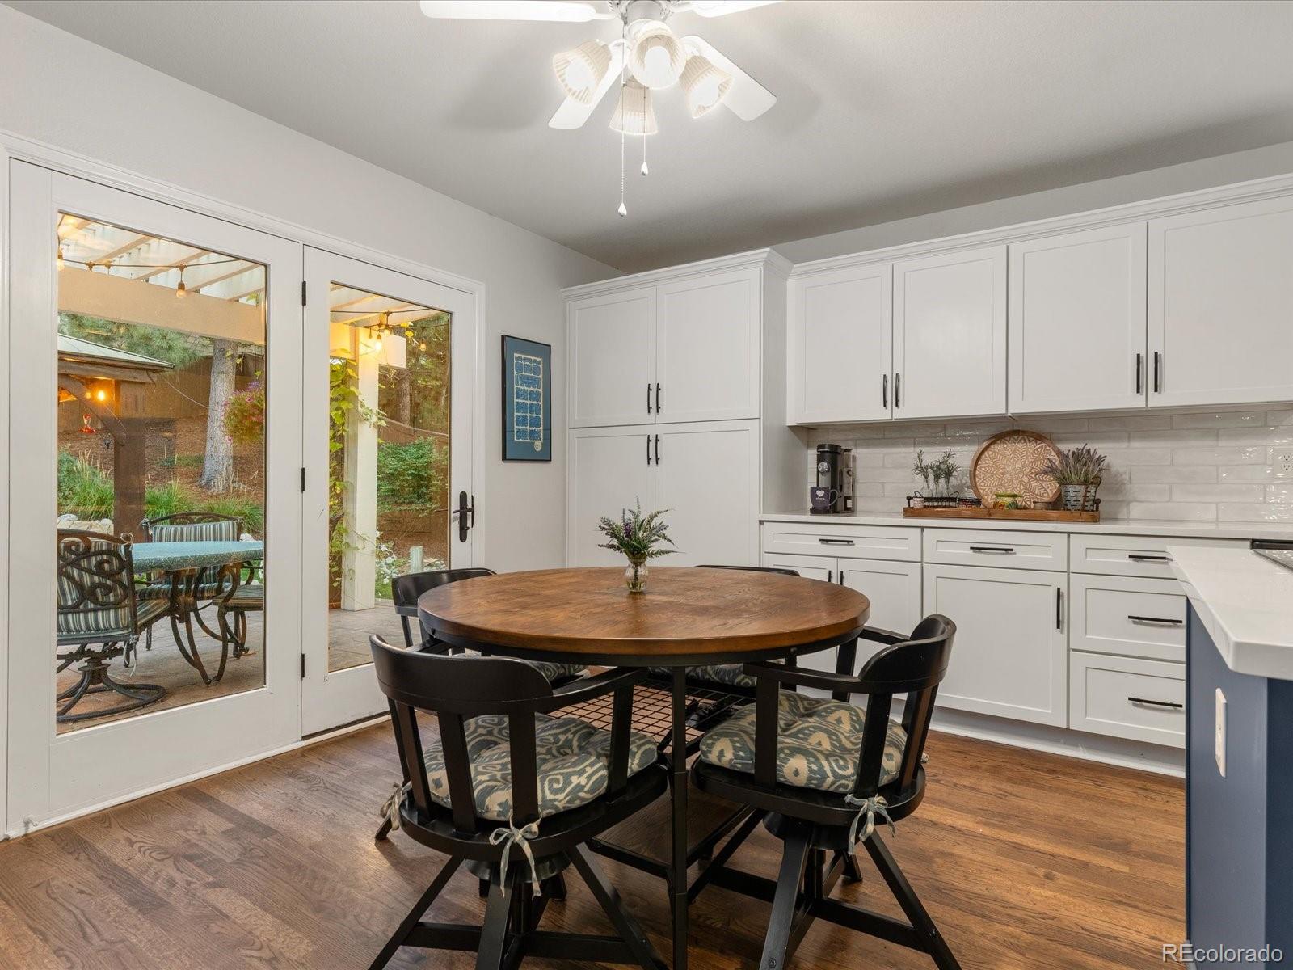
Inside, tall ceilings and abundant natural light create a bright, welcoming atmosphere, complemented by gorgeous hardwood floors and an updated kitchen. A spacious loft provides additional flexibility for a playroom or second living area, while the unfinished basement offers plenty of room to grow and customize. Located just minutes from parks, trails, and Highlands Ranch recreation centers, this home offers an ideal blend of convenience, comfort, and Colorado lifestyle.
Save
Ask
Tour
Hide
Share
Listing Snapshot
Price
$795,000
Days On Site
24 Days
Bedrooms
4
Inside Area (SqFt)
2,732 sqft
Total Baths
3
Full Baths
2
Partial Baths
1
Lot Size
0.29 Acres
Year Built
1993
MLS® Number
6306302
Status
Active Under Contract
Property Tax
$4,673
HOA/Condo/Coop Fees
$58 monthly
Sq Ft Source
Public Records
Friends & Family
React
Invite
Recent Activity
3 days ago
Listing updated with changes from the MLS®
5 days ago
Status changed to Active Under Contract
4 weeks ago
Listing first seen on site
General Features
Acres
0.29
Attached Garage
Yes
Garage
Yes
Garage Spaces
3
Levels
Two
Parking
ConcreteLightedAttached
Parking Spaces
3
Property Condition
Updated/Remodeled
Property Sub Type
Single Family Residence
Security
Carbon Monoxide Detector(s)Smoke Detector(s)
Sewer
Public Sewer
SqFt Above
2732
SqFt Total
3829
Utilities
Natural Gas AvailableCable AvailableElectricity AvailableElectricity ConnectedNatural Gas ConnectedPhone Available
Water Source
Public
Zoning
PDU
Interior Features
Appliances
OvenCooktopDishwasherDisposalDouble OvenDryerFreezerGas Water HeaterMicrowaveRefrigeratorSelf Cleaning OvenWasher
Basement
Unfinished
Cooling
Ceiling Fan(s)Central Air
Fireplace
Yes
Fireplace Features
Family RoomGas
Fireplaces
1
Flooring
CarpetTileWood
Furnished
Negotiable
Heating
Forced Air
Interior
Ceiling Fan(s)Eat-in KitchenEntrance FoyerHigh CeilingsHigh Speed InternetKitchen IslandOpen FloorplanPantryVaulted Ceiling(s)Wired for Data
Main Level Bedrooms
1
Spa
Yes
Window Features
Double Pane WindowsWindow Coverings
Bathroom Full
Level - Upper
Bathroom Three Quarter
Level - Main
Bedroom
Level - Upper
Den
Level - Upper
Dining Room
Level - Main
Family Room
Level - Main
Kitchen
Level - Main
Laundry
Level - Main
Living Room
Level - Main
Save
Ask
Tour
Hide
Share
Exterior Features
Construction Details
FrameWood Siding
Exterior
Fire PitGardenLightingPrivate YardRain Gutters
Fencing
FencedFull
Lot Features
Cul-De-SacLandscapedSprinklers In FrontSprinklers In Rear
Listing courtesy of Thrive Real Estate Group theron@thrivedenver.com
The content relating to real estate for sale in this Web site comes in part from the Internet Data eXchange ("IDX") program of METROLIST, INC., DBA RECOLORADO real estate listings held by brokers other than Thrive Real Estate Group are marked with the IDX Logo. This information is being provided for the consumers' personal, non-commercial use and may not be used for any other purpose. All information subject to change and should be independently verified.
Neighborhood & Commute
Source: Walkscore
Disclosure: Community information and market data powered by Constellation Data Labs. Information is deemed reliable but not guaranteed.

 Ready to Make Your Move?