Ready to Make Your Move?
Text or Call David and Tom
720-408-7409


Save
Ask
Tour
Hide
Share
$1,499,000
14 Days On Site

1621 Yates Street
Denver, CO 80204

For Sale|Single Family Residence|Active
4
Beds
5
Total Baths
4
Full Baths
1
Partial Bath
3,813
SqFt
$393
/SqFt
2026
Built
Subdivision:
Sloan's Lake
County:
Denver
Call Now: 720.408.7409
Is this the listing for you? We can help make it yours.
720.408.7409
1621 Yates Street1621 Yates Street1621 Yates Street1621 Yates Street
Save
Ask
Tour
Hide
Share

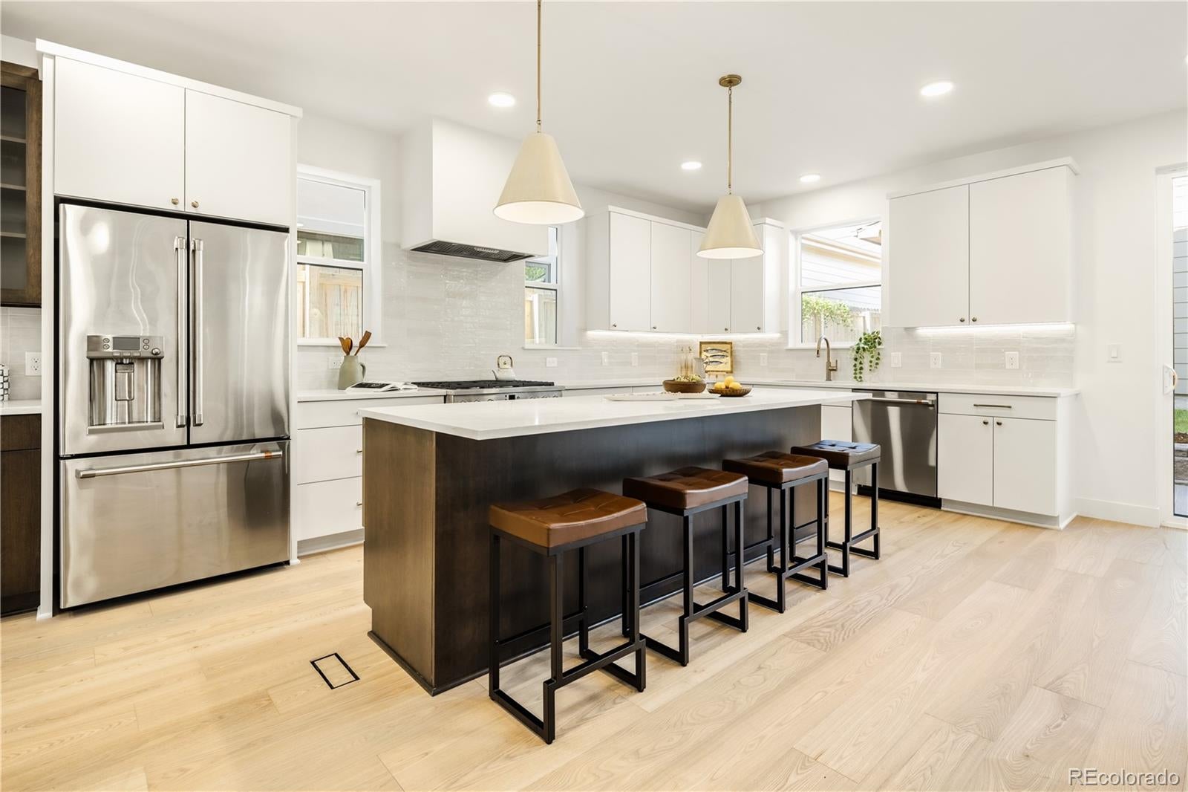
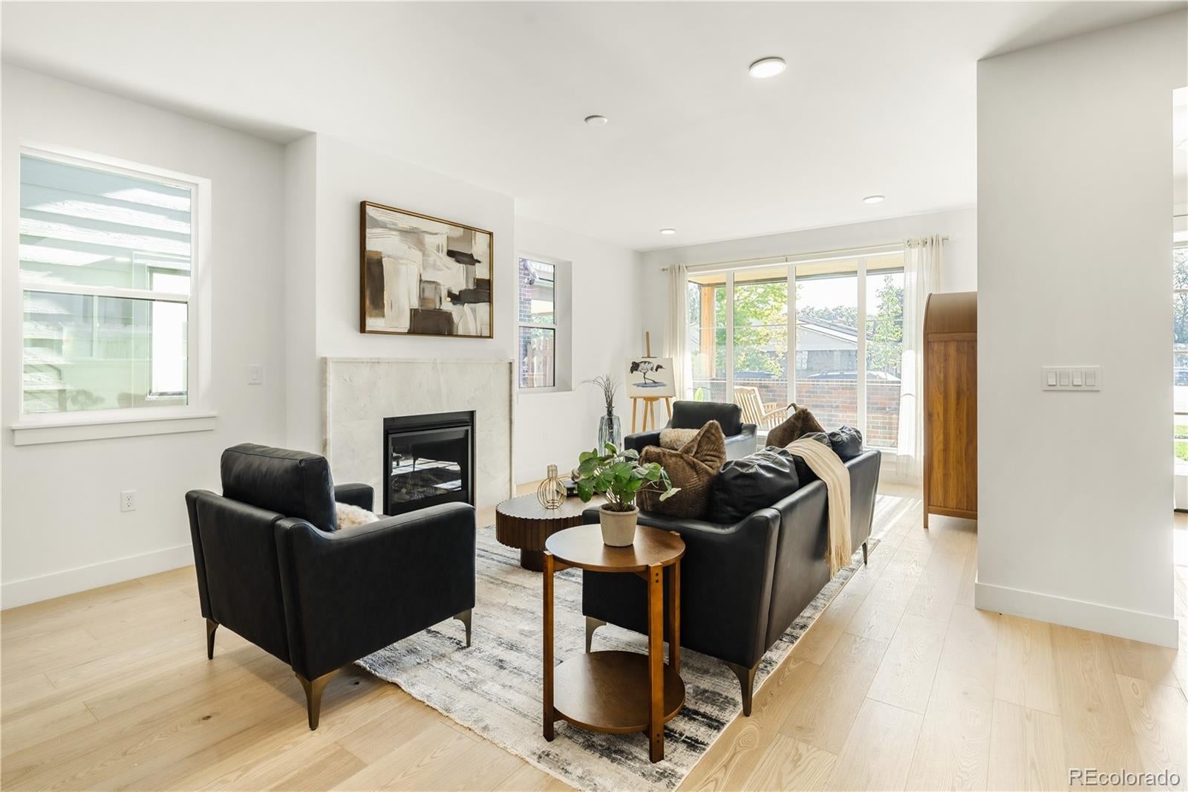
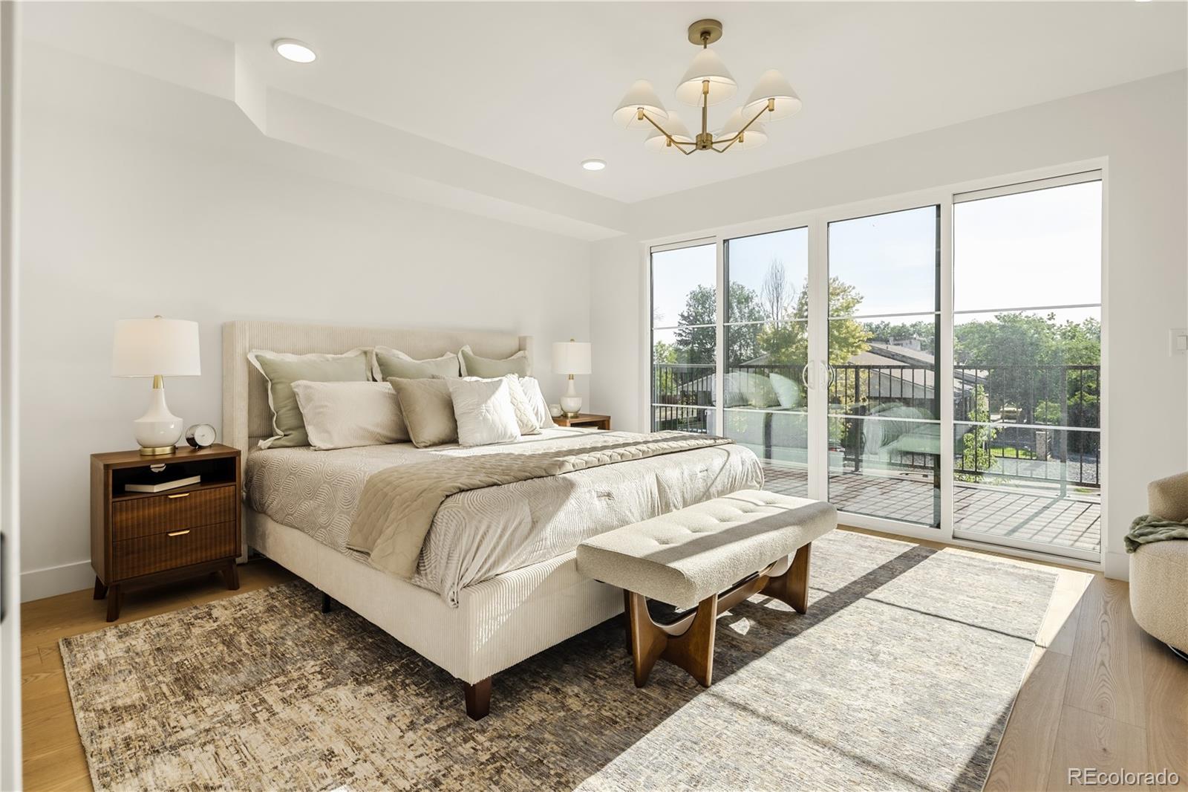
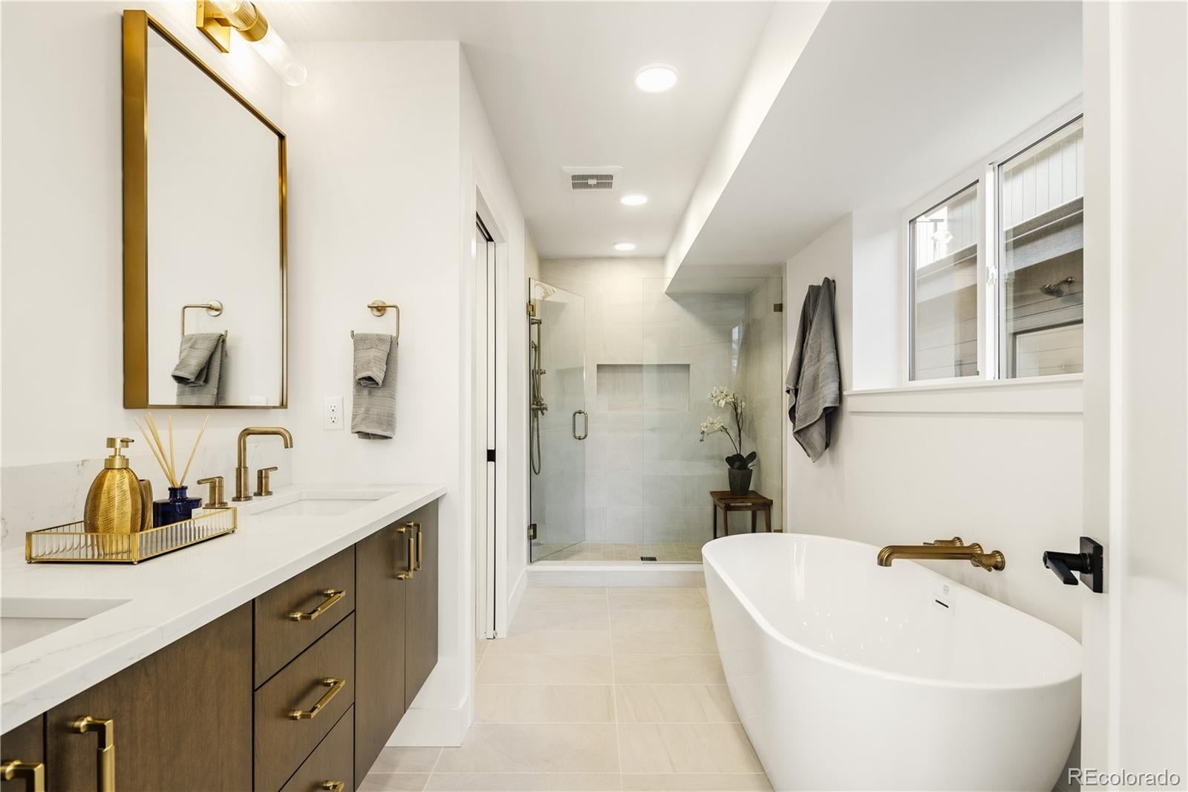
Rare brand new construction perched just one block from iconic Sloan's Lake! Spanning nearly 4,000 square feet, this luxury home boasts true 360 degree city and mountain views. Built before the local natural gas ban, enjoy rare full gas heating, fireplace, exterior grill hookup, and a 6 burner gourmet range. The open floor plan on the main level features high ceilings, wide plank hardwood floors, a private home office, and a chef's kitchen centered around island seating for six, GE Cafe appliances with Turbo Cool and hot water dispenser, plus a grand dining space.The second level primary suite is a private sanctuary with a sun drenched walk in closet, private balcony showcasing lake and skyline views, and a spa like bath with deep soaking tub, double vanity, Bedrosian tile, and tankless hot water. Two additional ensuite bedrooms and laundry complete the level.Elevate your dynamic lifestyle on the upper level, offering a functional wet bar and a massive rooftop patio prepped for a hot tub, sauna, and cold plunge.The fully finished basement adds 9 foot ceilings, a sprawling rec room, wet bar with fridge, guest suite, and a specialized home gym convertible to a 5th bedroom.Crafted with premium brick detail, high end finishes, and a builder warranty. Walk to Edgewater Public Market, local dining, and enjoy quick access to downtown.

Save
Ask
Tour
Hide
Share
Listing Snapshot
Price 
$1,499,000
Days On Site 
14 Days
Bedrooms 
4
Inside Area (SqFt) 
3,813 sqft
Total Baths 
5
Full Baths 
4
Partial Baths 
1
Lot Size 
0.08 Acres
Year Built 
2026
MLS® Number 
6297040
Status 
Active
Property Tax 
$6,946
HOA/Condo/Coop Fees 
N/A
Sq Ft Source 
Builder
Friends & Family
Recent Activity
4 days agoListing updated with changes from the MLS®
2 weeks agoStatus changed to Active
2 weeks agoListing first seen on site
General Features
Acres 
0.08
Direction Faces 
East
Garage 
Yes
Garage Spaces 
2
Home Warranty 
Yes
Levels 
Three Or More
Parking 
ConcreteLightedOversized
Parking Spaces 
2
Pets 
Cats OKDogs OK
Property Condition 
New Construction
Property Sub Type 
Single Family Residence
Security 
Carbon Monoxide Detector(s)Smoke Detector(s)
Sewer 
Public Sewer
SqFt Above 
2663
SqFt Below 
1150
SqFt Total 
3913
Style 
Contemporary
Utilities 
Natural Gas AvailableCable AvailableElectricity ConnectedNatural Gas Connected
Water Source 
Public
Interior Features
Appliances 
Bar FridgeDishwasherDisposalGas Water HeaterMicrowaveRangeRange HoodRefrigeratorTankless Water Heater
Basement 
Bath/StubbedFinishedFull
Cooling 
Central Air
Electric 
220 Volts
Fireplace 
Yes
Fireplace Features 
GasLiving Room
Fireplaces 
1
Flooring 
CarpetTileWood
Furnished 
Unfurnished
Heating 
Forced Air
Interior 
Built-in FeaturesEat-in KitchenEntrance FoyerHigh CeilingsKitchen IslandPantryWalk-In Closet(s)Wet Bar
Bathroom Full 
Dimensions - 15.92 x 7.58Level - Upper
Bathroom Half 
Dimensions - 5.5 x 4.75Level - Main
Bedroom 
Dimensions - 17.67 x 9.83Level - Upper
Great Room 
Dimensions - 42.75 x 18.75Level - BasementDescription - Wet bar, huge space for game room, movie room or kid space
Gym 
Dimensions - 13.75 x 10.08Level - BasementDescription - Can be converted to a bedroom
Kitchen 
Dimensions - 19.83 x 20.42Level - Main
Laundry 
Level - Upper
Living Room 
Dimensions - 24.75 x 20.5Level - Main
Loft 
Dimensions - 18.03 x 9.75Level - Upper
Office 
Dimensions - 9.42 x 7.67Level - Main
Save
Ask
Tour
Hide
Share
Exterior Features
Construction Details 
BrickFrame
Exterior 
BalconyDog RunLightingPrivate YardRain Gutters
Fencing 
FencedFull
Lot Features 
LevelNear Public TransitSprinklers In FrontSprinklers In Rear
Patio And Porch 
CoveredDeckFront PorchPatio
Roof 
Membrane
View 
CityLakeMountain(s)
Waterview 
CityLakeMountain(s)
Community Features
School District 
Denver 1
Financing Terms Available 
1031 ExchangeCashConventionalFHAVA Loan
Building Access 
Ground
Roads 
Paved
Schools
School District
Denver 1
Elementary School
Colfax
Middle School
Lake
High School
North
Listing courtesy of MODUS Real Estate BobbyILoveYourWay@gmail.com


The content relating to real estate for sale in this Web site comes in part from the Internet Data eXchange ("IDX") program of METROLIST, INC., DBA RECOLORADO real estate listings held by brokers other than MODUS Real Estate are marked with the IDX Logo. This information is being provided for the consumers' personal, non-commercial use and may not be used for any other purpose. All information subject to change and should be independently verified.

Neighborhood & Commute
Source: Walkscore
Disclosure: Community information and market data powered by Constellation Data Labs. Information is deemed reliable but not guaranteed.
Save
Ask
Tour
Hide
Share