Ready to Make Your Move?
Text or Call David and Tom
720-408-7409


Save
Ask
Tour
Hide
Share
$349,900
1 Day On Site

3691 S Grant Street
Englewood, CO 80113

For Sale|Single Family Residence|Active
2
Beds
1
Total Bath
1
Full Bath
1,397
SqFt
$250
/SqFt
1910
Built
Subdivision:
Higgins Broadway Addition
County:
Arapahoe
Call Now: 720.408.7409
Is this the listing for you? We can help make it yours.
720.408.7409
3691 S Grant Street3691 S Grant Street3691 S Grant Street3691 S Grant Street
Save
Ask
Tour
Hide
Share

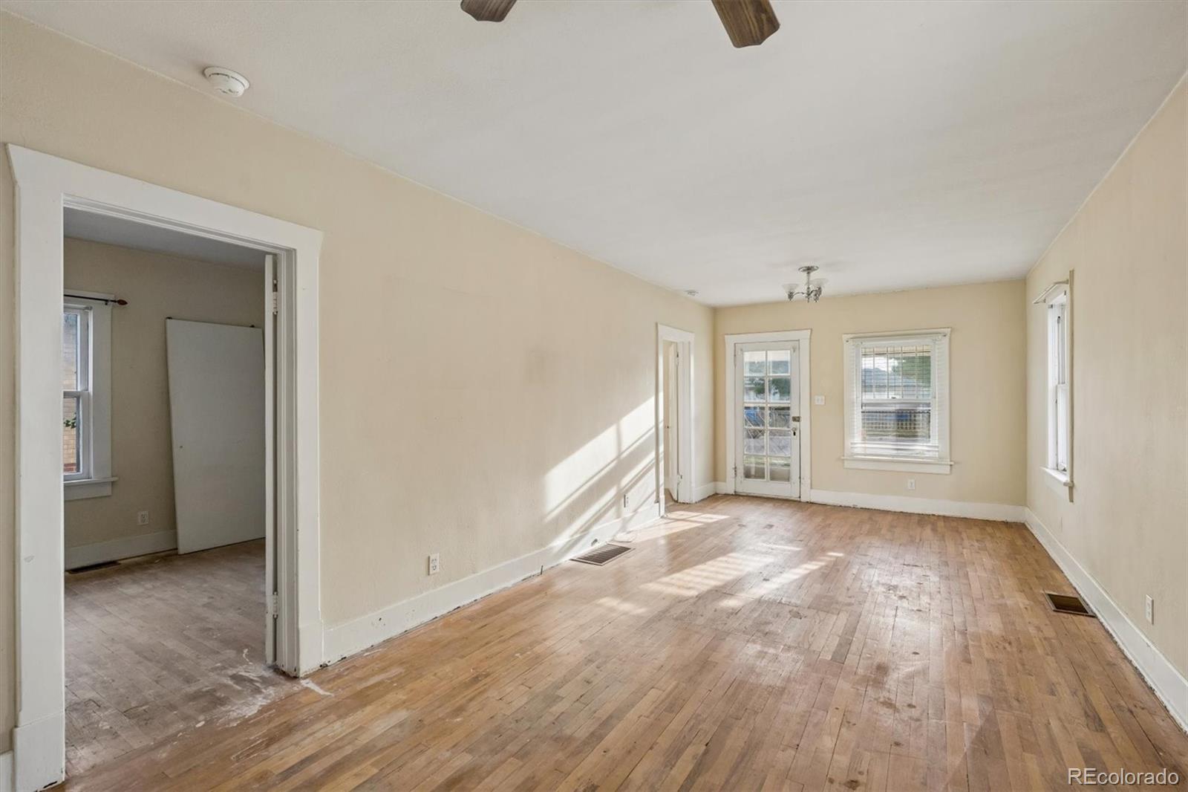
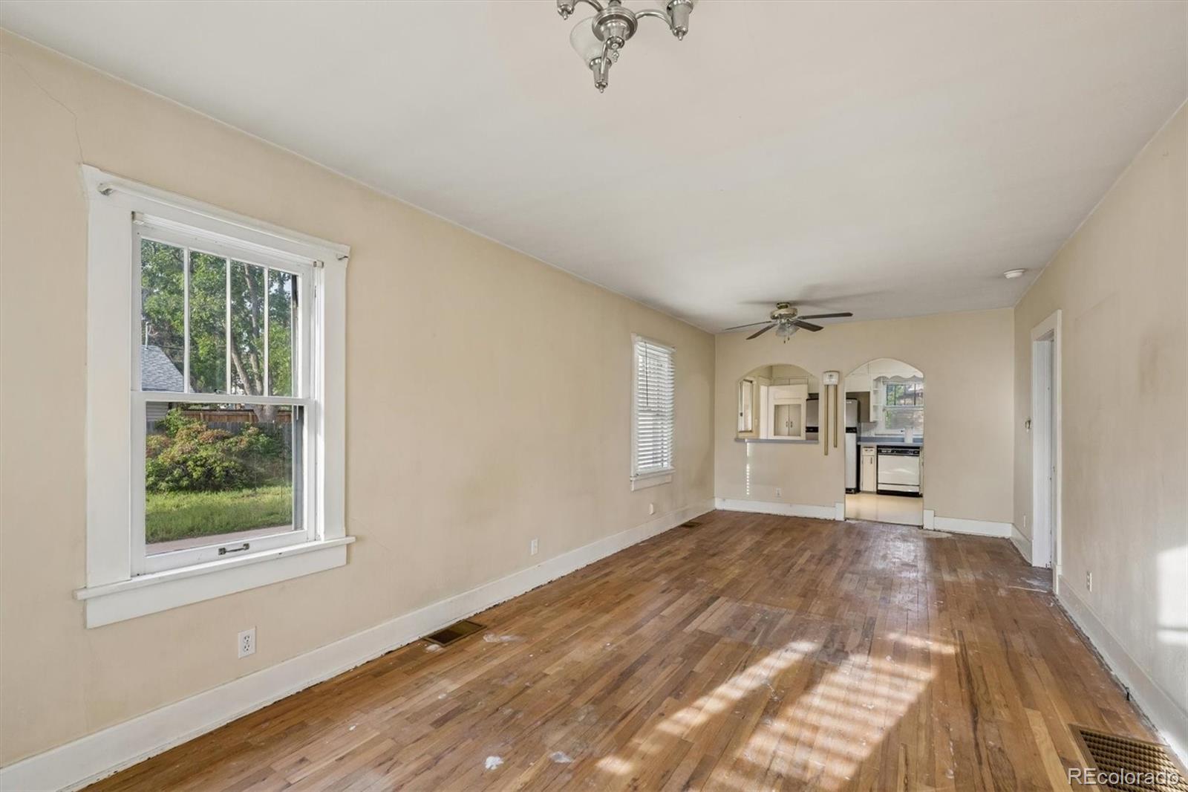
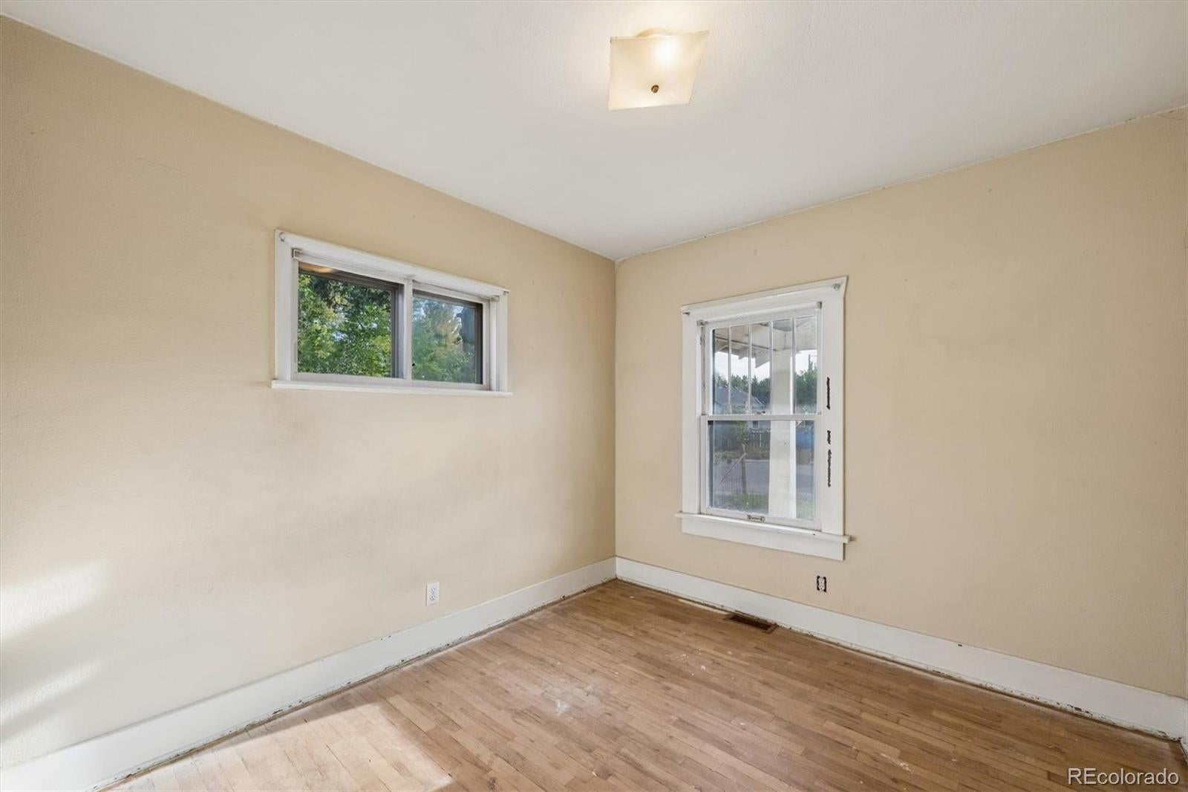
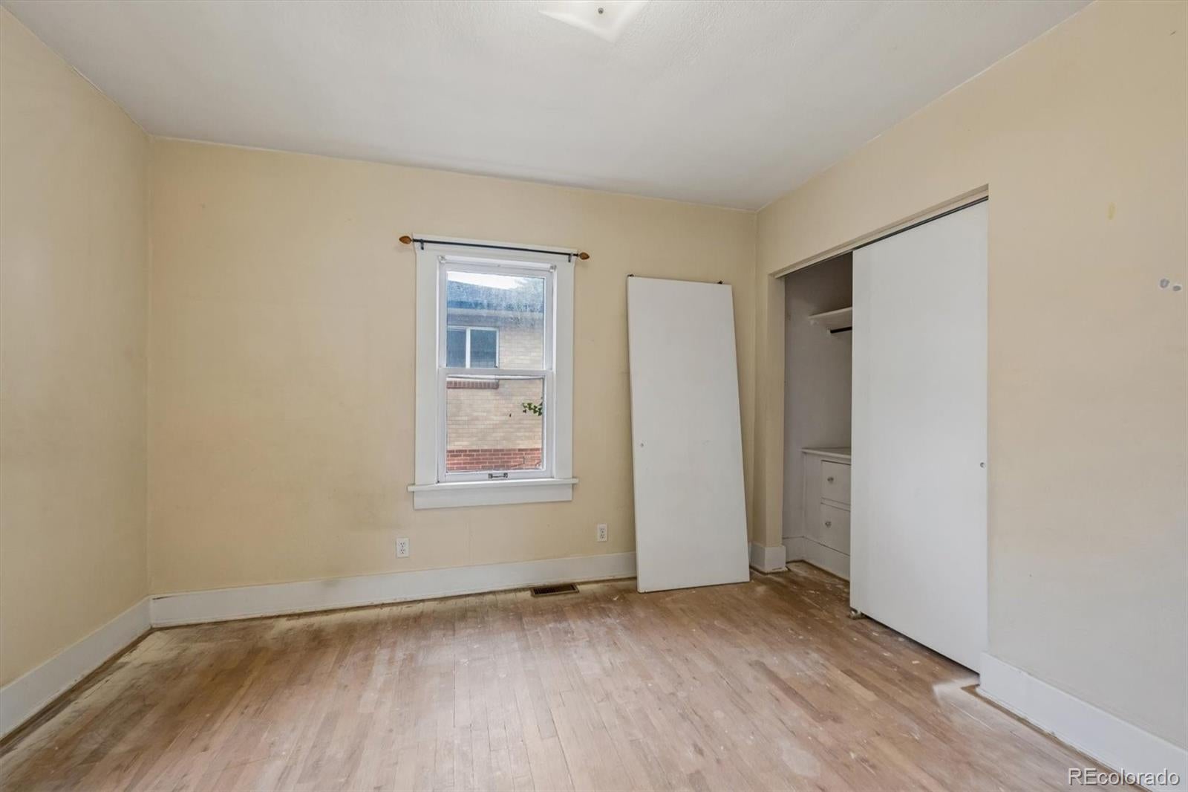
Investment and renovation opportunity with tons of potential! This 1910 ranch-style home is ready for improvements and offers an exciting value-add opportunity. The home features 2 bedrooms and 1 bathroom on the main level, along with a finished basement offering additional usable space. The basement family/rec room could also function as a 3rd non-conforming bedroom, home office, workout room, or additional living area. Outside, the property includes a convenient carport plus a detached structure with alley access that offers the potential to be renovated into a 2-car garage. Both the home and detached structure need work, providing an opportunity to renovate, improve, and unlock the property's potential. R2B zoning allows for multiple uses! Conveniently located near Swedish Hospital and Craig Hospital, with shopping, dining, and entertainment along South Broadway just minutes away. Easy access to major roads and surrounding amenities adds to the property's appeal. Bring your renovation plans and creativity—this property offers an exciting opportunity to add value through improvements and make it your own!

Save
Ask
Tour
Hide
Share
Listing Snapshot
Price 
$349,900
Days On Site 
1 Day
Bedrooms 
2
Inside Area (SqFt) 
1,397 sqft
Total Baths 
1
Full Baths 
1
Partial Baths 
N/A
Lot Size 
0.23 Acres
Year Built 
1910
MLS® Number 
6278011
Status 
Active
Property Tax 
$2,502
HOA/Condo/Coop Fees 
N/A
Sq Ft Source 
Public Records
Friends & Family
Recent Activity
yesterdayListing updated with changes from the MLS®
yesterdayStatus changed to Active
yesterdayListing first seen on site
General Features
Acres 
0.23
Carport 
1
Direction Faces 
East
Garage 
Yes
Garage Spaces 
2
Levels 
One
Parking Spaces 
3
Property Condition 
Fixer
Property Sub Type 
Single Family Residence
Sewer 
Public Sewer
SqFt Above 
998
SqFt Below 
399
SqFt Total 
1397
Style 
Traditional
Water Source 
Public
Interior Features
Appliances 
DishwasherDryerOvenRangeRefrigeratorWasher
Basement 
FinishedPartial
Flooring 
Laminate
Heating 
Forced Air
Interior 
Eat-in KitchenLaminate Counters
Laundry Features 
In Unit
Main Level Bedrooms 
2
Bathroom Full 
Level - Main
Bedroom 
Level - Main
Family Room 
Level - Basement
Kitchen 
Level - Main
Laundry 
Level - Basement
Living Room 
Level - Main
Save
Ask
Tour
Hide
Share
Exterior Features
Construction Details 
FrameWood Siding
Fencing 
None
Patio And Porch 
CoveredFront Porch
Roof 
Composition
Community Features
School District 
Englewood 1
Financing Terms Available 
CashConventional
Schools
School District
Englewood 1
Elementary School
Cherrelyn
Middle School
Englewood
High School
Englewood
Listing courtesy of RE/MAX Professionals HansfordTeam@TroyHansford.com


The content relating to real estate for sale in this Web site comes in part from the Internet Data eXchange ("IDX") program of METROLIST, INC., DBA RECOLORADO real estate listings held by brokers other than RE/MAX Professionals are marked with the IDX Logo. This information is being provided for the consumers' personal, non-commercial use and may not be used for any other purpose. All information subject to change and should be independently verified.

Neighborhood & Commute
Source: Walkscore
Disclosure: Community information and market data powered by Constellation Data Labs. Information is deemed reliable but not guaranteed.
Save
Ask
Tour
Hide
Share