Ready to Make Your Move?
Text or Call David and Tom
720-408-7409


Save
Ask
Tour
Hide
Share
$879,900
54 Days On Site

530 Syracuse Street
Denver, CO 80230

For Sale|Townhouse|Active
3
Beds
3
Total Baths
2
Full Baths
1
Partial Bath
2,563
SqFt
$343
/SqFt
2002
Built
Subdivision:
Lowry
County:
Denver
Call Now: 720.408.7409
Is this the listing for you? We can help make it yours.
720.408.7409
530 Syracuse Street530 Syracuse Street530 Syracuse Street530 Syracuse Street
Save
Ask
Tour
Hide
Share

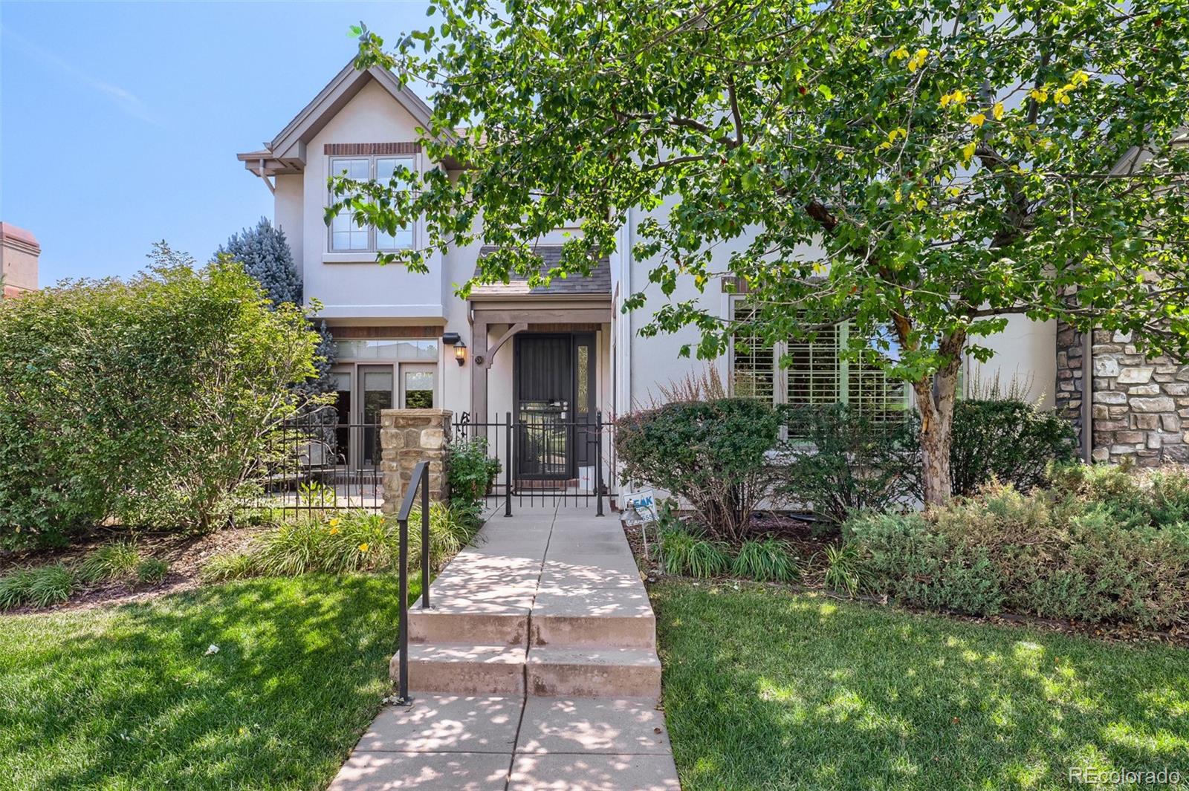
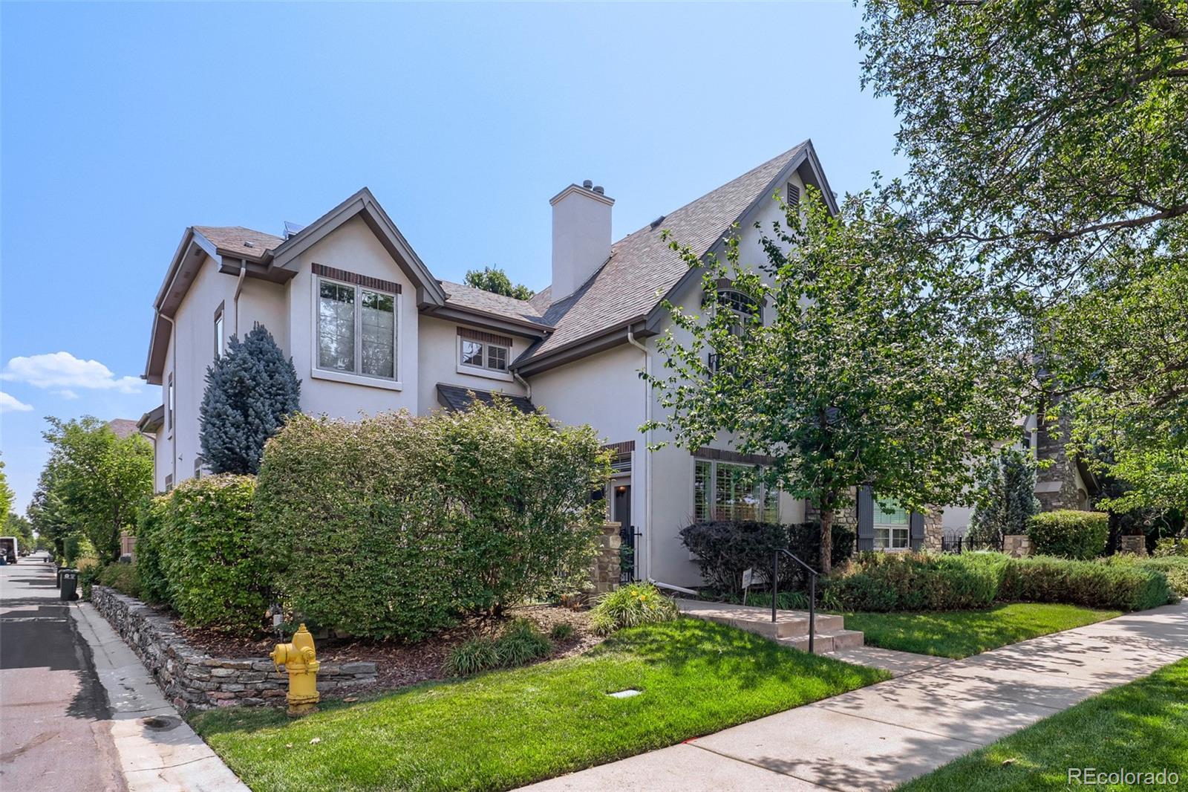
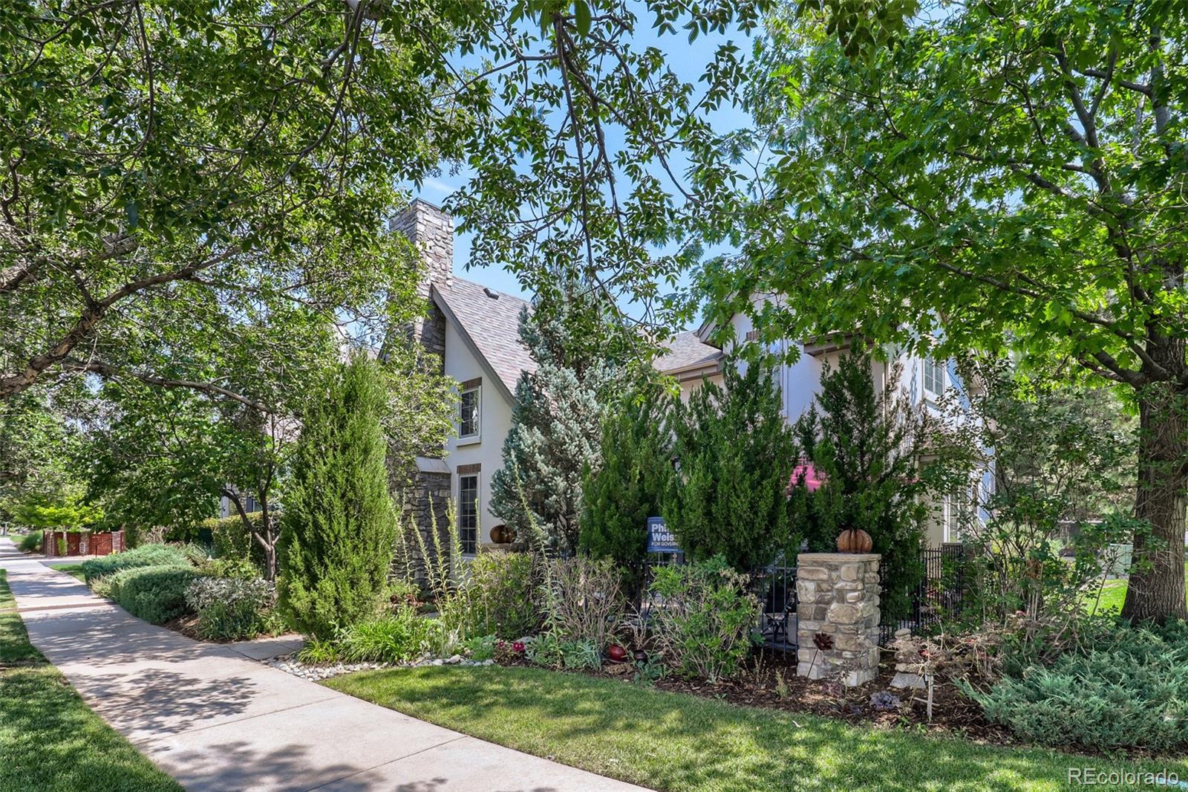
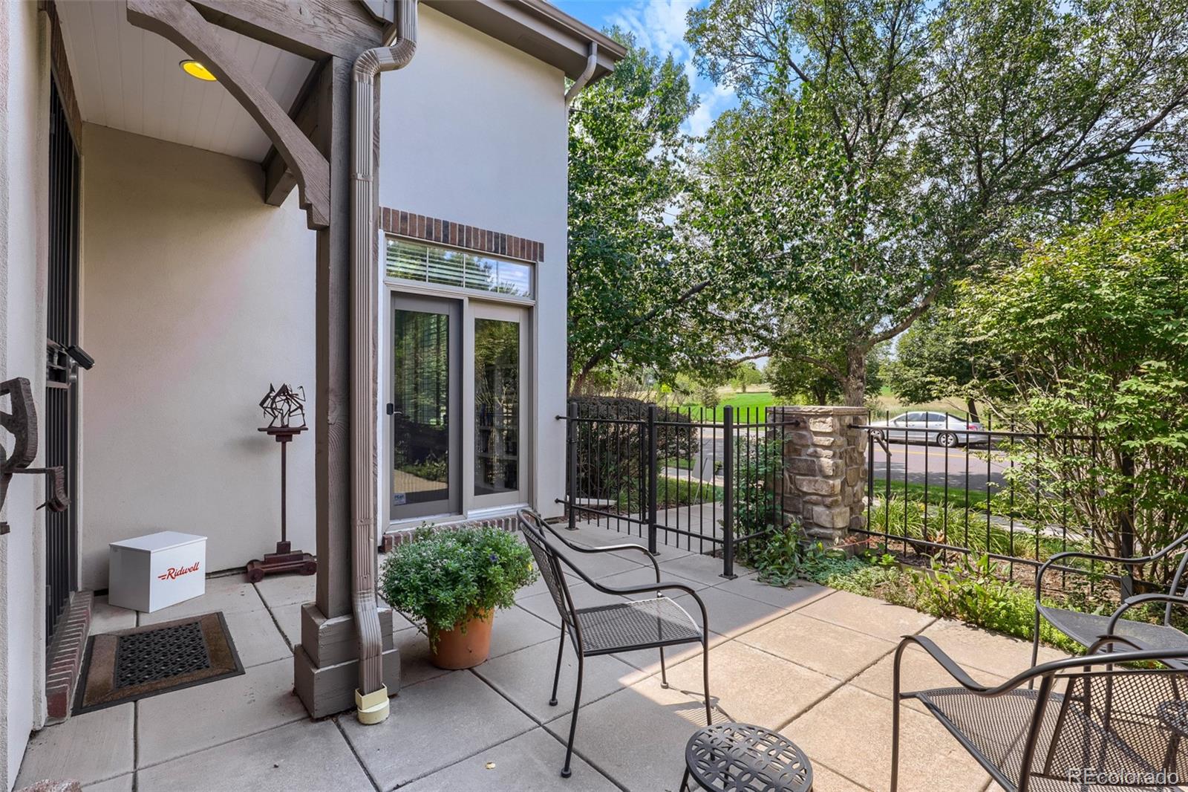
This sensational designer townhome in Lowry’s exclusive Harcourt Townhomes community offers an elegant, well-appointed floorplan featuring a sparkling gourmet kitchen with a coveted butlers bar anchoring the inviting living and dining areas in an ideal setting for both everyday living and entertaining. The upper level boasts versatile loft space, two spacious bedrooms sharing a high-quality full bath, a luxurious primary suite with a bonus sitting area and spa-inspired five-piece bath, and laundry with the washer and dryer conveniently included. The substantial basement offers abundant storage, with egress windows providing the opportunity to create additional finished living space tailored to your needs. Elevated by elegant lighting and paint, soaring ceilings, graceful arched entryways, and fantastic custom built-ins, the home additionally provides a brand new furnace, A/C and humidifier, a stylish main level powder bath, a cozy gas fireplace, and tons of big, bright windows including a skylight to help let the outdoors in. Beautifully appointed with granite countertops, high-end stainless-steel appliances, quality window coverings including plantation shutters, a charming French balcony, a 2-car attached garage, and a shady and secluded back patio for summer barbecues, every detail reflects upscale quality and comfort. An enchanting front courtyard overlaid with serene park views boasting glass-door access from the living and dining areas creates a seamless indoor-outdoor flow, while a striking stucco and stone exterior showcases superior builder quality and enhances the exceptional curb appeal. Phenomenal end-unit location just steps from prestigious 6th Avenue Parkway, across from beautiful Ulaanbaatar Park, and within walking distance of Lowry Town Center, Boulevard One, parks, fitness, dining, and more, this is an outstanding opportunity to own a rarely available and highly desired gem in a premier Lowry community.

Save
Ask
Tour
Hide
Share
Listing Snapshot
Price 
$879,900
Days On Site 
54 Days
Bedrooms 
3
Inside Area (SqFt) 
2,563 sqft
Total Baths 
3
Full Baths 
2
Partial Baths 
1
Lot Size 
N/A
Year Built 
2002
MLS® Number 
6267343
Status 
Active
Property Tax 
$4,022
HOA/Condo/Coop Fees 
$482 monthly
Sq Ft Source 
Public Records
Friends & Family
Recent Activity
5 days agoListing updated with changes from the MLS®
2 weeks agoPrice changed to $879,900
2 months agoListing first seen on site
General Features
Attached Garage 
Yes
Direction Faces 
West
Garage 
Yes
Garage Spaces 
2
Levels 
Two
Parking 
Attached
Parking Spaces 
2
Property Sub Type 
Townhouse
Sewer 
Public Sewer
SqFt Above 
2563
SqFt Total 
3645
Utilities 
Natural Gas AvailableElectricity ConnectedNatural Gas Connected
Water Source 
Public
Zoning 
R-2-A
Interior Features
Appliances 
CooktopDishwasherDisposalDouble OvenDryerMicrowaveRefrigeratorWasher
Basement 
Unfinished
Cooling 
Ceiling Fan(s)Central Air
Electric 
220 Volts
Fireplace 
Yes
Fireplace Features 
GasGas LogLiving Room
Fireplaces 
1
Flooring 
CarpetTileWood
Heating 
Forced AirNatural Gas
Interior 
Breakfast BarBuilt-in FeaturesCeiling Fan(s)Eat-in KitchenEntrance FoyerGranite CountersHigh CeilingsKitchen IslandVaulted Ceiling(s)Walk-In Closet(s)
Laundry Features 
In Unit
Window Features 
Double Pane WindowsSkylight(s)Window Coverings
Bathroom Full 
Level - Upper
Bathroom Half 
Level - Main
Bedroom 
Dimensions - 14 x 10Level - Upper
Dining Room 
Dimensions - 16 x 11Level - Main
Kitchen 
Dimensions - 15 x 10Level - Main
Laundry 
Dimensions - 6 x 5Level - Upper
Living Room 
Dimensions - 16 x 16Level - Main
Loft 
Level - Upper
Save
Ask
Tour
Hide
Share
Exterior Features
Construction Details 
StoneStucco
Lot Features 
LandscapedNear Public Transit
Patio And Porch 
CoveredFront PorchPatio
Roof 
Composition
Spa Features 
Bath
Windows/Doors 
Double Pane WindowsSkylight(s)Window Coverings
Community Features
Association Fee 
$450.0
Association Fee Frequency 
Monthly
Additional Association Fee 
$96.0
Additional Association Fee Frequency 
Quarterly
School District 
Denver 1
Financing Terms Available 
CashConventional
Schools
School District
Denver 1
Elementary School
Lowry
Middle School
Hill
High School
George Washington
Listing courtesy of RE/MAX of Cherry Creek dougkincaid@hotmail.com


The content relating to real estate for sale in this Web site comes in part from the Internet Data eXchange ("IDX") program of METROLIST, INC., DBA RECOLORADO real estate listings held by brokers other than RE/MAX of Cherry Creek are marked with the IDX Logo. This information is being provided for the consumers' personal, non-commercial use and may not be used for any other purpose. All information subject to change and should be independently verified.

Neighborhood & Commute
Source: Walkscore
Disclosure: Community information and market data powered by Constellation Data Labs. Information is deemed reliable but not guaranteed.
Save
Ask
Tour
Hide
Share