Ready to Make Your Move?
Text or Call David and Tom
720-408-7409


Save
Ask
Tour
Hide
Share
$599,000
71 Days On Site

12509 Glencoe Street
Thornton, CO 80241

For Sale|Single Family Residence|Active
4
Beds
3
Total Baths
1
Full Bath
2
Partial Baths
3,015
SqFt
$199
/SqFt
2016
Built
Subdivision:
Bramming Farm
County:
Adams
Call Now: 720.408.7409
Is this the listing for you? We can help make it yours.
720.408.7409
12509 Glencoe Street12509 Glencoe Street12509 Glencoe Street12509 Glencoe Street
Save
Ask
Tour
Hide
Share

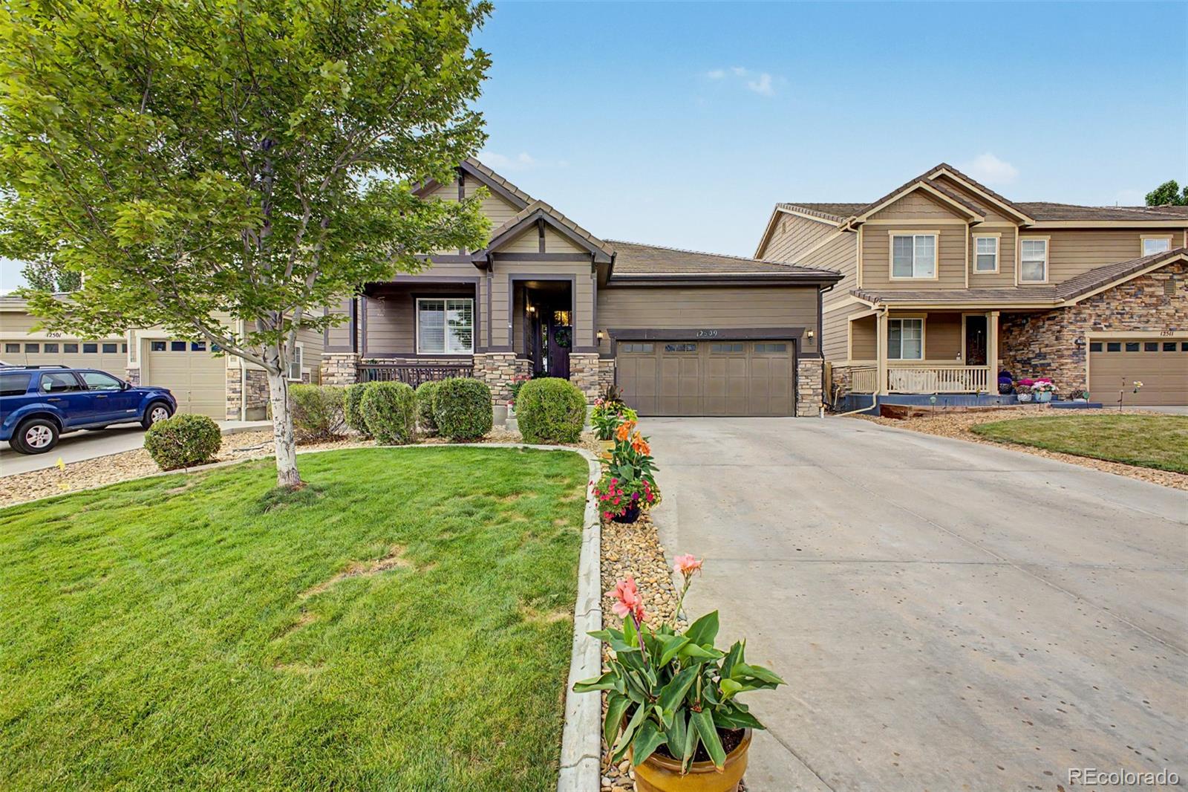
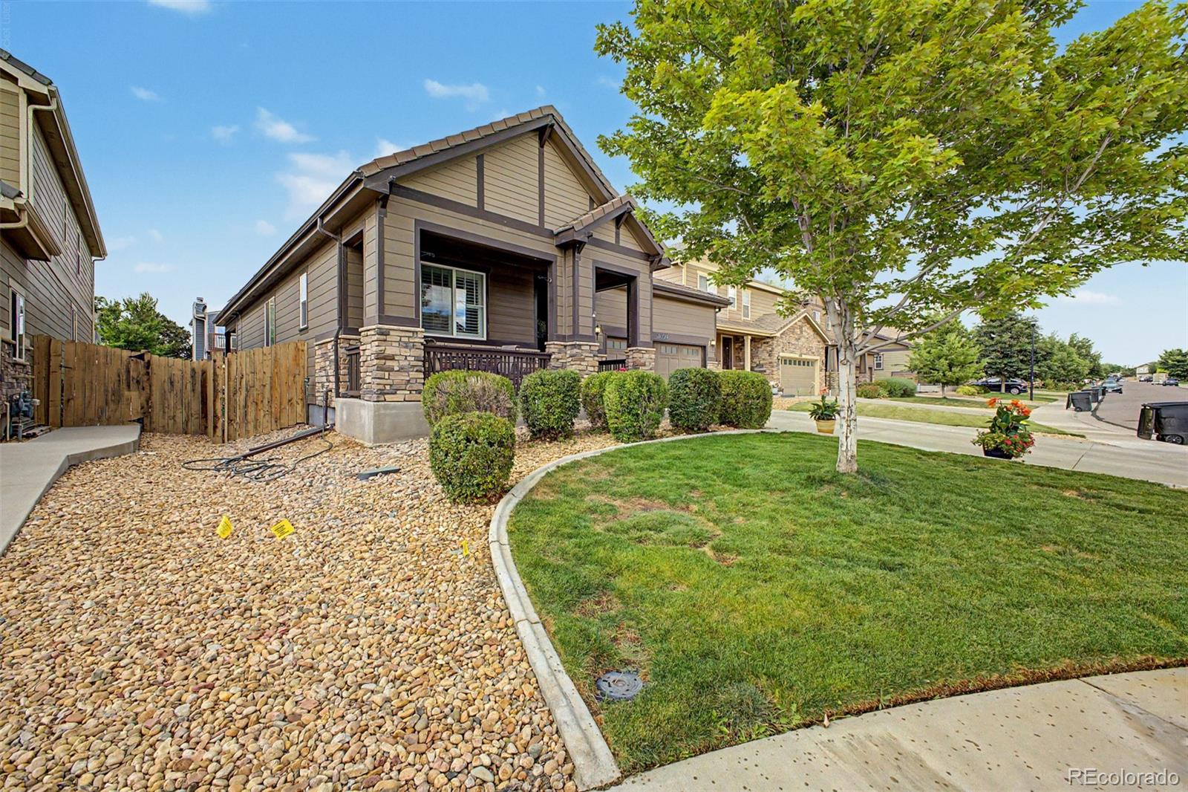
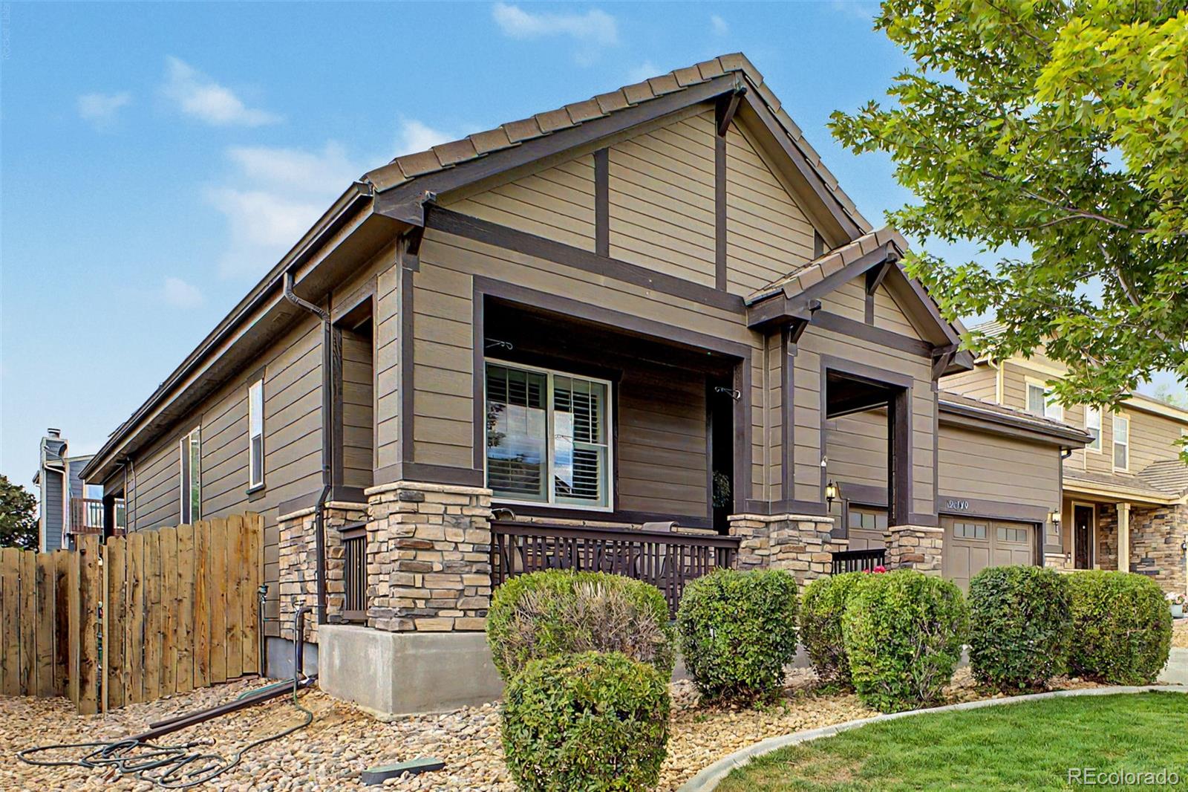
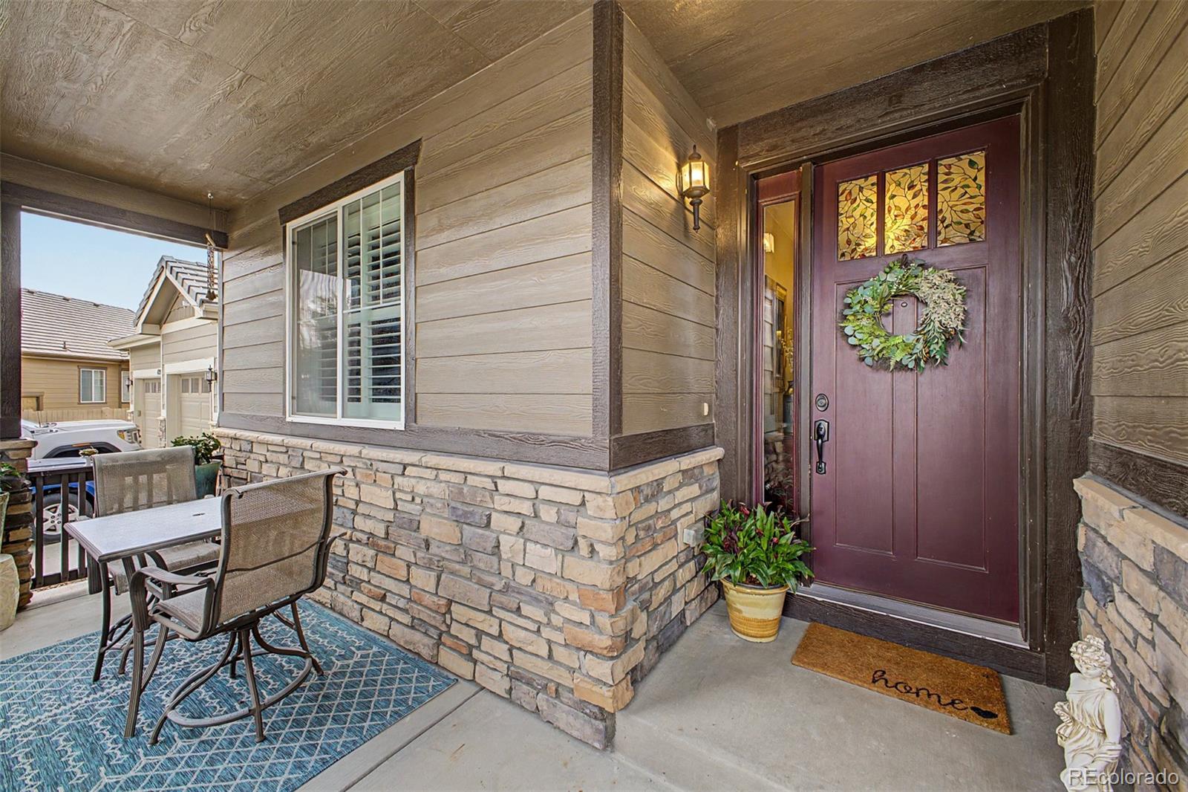
Welcome to this beautifully maintained ranch-style home in the desirable Bramming Farm community. Offering 4 bedrooms, 3 bathrooms, and an open floor plan. This home blends comfort, functionality, and style. Rich hardwood floors, plantation shutters, abundant natural light, and a cozy gas fireplace create an inviting atmosphere, while the well-appointed kitchen features granite countertops, stainless steel appliances, a gas range, pantry, oversized island, and ample cabinetry. The mainfloor primary suite provides a private retreat with a walk-in closet and dual vanity bath. The finished basement adds incredible flexibility with two additional bedrooms, a bathroom, expansive family room, recreation space, and plumbing for a future wet bar. Step outside to enjoy the beautifully landscaped backyard featuring a covered patio, extended patio, and hot tub wiring! Perfect for entertaining or relaxing year-round. Ideally located near neighborhood parks, walking trails, shopping, dining, and with convenient access to I-25, E-470, and Denver, this move-in-ready home offers the perfect combination of main-floor living, thoughtful space, and an exceptional location.

Save
Ask
Tour
Hide
Share
Listing Snapshot
Price 
$599,000
Days On Site 
71 Days
Bedrooms 
4
Inside Area (SqFt) 
3,015 sqft
Total Baths 
3
Full Baths 
1
Partial Baths 
2
Lot Size 
0.14 Acres
Year Built 
2016
MLS® Number 
6265899
Status 
Active
Property Tax 
$7,089
HOA/Condo/Coop Fees 
$60 monthly
Sq Ft Source 
Public Records
Friends & Family
Recent Activity
yesterdayListing updated with changes from the MLS®
yesterdayPrice changed to $599,000
2 months agoListing first seen on site
General Features
Acres 
0.14
Attached Garage 
Yes
Direction Faces 
East
Garage 
Yes
Garage Spaces 
2
Levels 
One
Parking 
Attached
Parking Spaces 
2
Property Sub Type 
Single Family Residence
Security 
Smoke Detector(s)
Sewer 
Public Sewer
SqFt Above 
1748
SqFt Below 
1267
SqFt Total 
3496
Style 
Traditional
Utilities 
Cable AvailableElectricity AvailableNatural Gas AvailablePhone Available
Water Source 
Public
Interior Features
Appliances 
DishwasherDisposalMicrowaveRange
Basement 
Finished
Cooling 
Central Air
Fireplace 
Yes
Fireplace Features 
Gas LogGreat Room
Fireplaces 
1
Flooring 
CarpetTileVinyl
Heating 
Forced Air
Interior 
Granite CountersHigh Speed InternetKitchen IslandPantryWalk-In Closet(s)
Laundry Features 
In Unit
Main Level Bedrooms 
2
Spa 
Yes
Bathroom Full 
Level - Main
Bathroom Three Quarter 
Level - Basement
Bedroom 
Level - Basement
Save
Ask
Tour
Hide
Share
Exterior Features
Construction Details 
FrameStoneWood Siding
Exterior 
Private YardRain Gutters
Fencing 
FencedFull
Lot Features 
LandscapedLevel
Patio And Porch 
CoveredFront PorchPatio
Roof 
Spanish Tile
Spa 
Yes
Community Features
Association Amenities 
Playground
Association Fee 
$720.0
Association Fee Frequency 
Annually
School District 
Adams 12 5 Star Schl
Financing Terms Available 
CashConventionalFHAVA Loan
Roads 
Paved
Schools
School District
Adams 12 5 Star Schl
Elementary School
Skyview
Middle School
Shadow Ridge
High School
Horizon
Listing courtesy of Propnetics eric@connect4homes.com


The content relating to real estate for sale in this Web site comes in part from the Internet Data eXchange ("IDX") program of METROLIST, INC., DBA RECOLORADO real estate listings held by brokers other than Propnetics are marked with the IDX Logo. This information is being provided for the consumers' personal, non-commercial use and may not be used for any other purpose. All information subject to change and should be independently verified.

Neighborhood & Commute
Source: Walkscore
Disclosure: Community information and market data powered by Constellation Data Labs. Information is deemed reliable but not guaranteed.
Save
Ask
Tour
Hide
Share