Ready to Make Your Move?
Text or Call David and Tom
720-408-7409


Save
Ask
Tour
Hide
Share
$270,000
4 Days On Site

9865 Lane Street
Thornton, CO 80260

For Sale|Condominium|Active
2
Beds
2
Total Baths
1
Full Bath
1
Partial Bath
1,161
SqFt
$233
/SqFt
1973
Built
Subdivision:
Hillcrest
County:
Adams
Call Now: 720.408.7409
Is this the listing for you? We can help make it yours.
720.408.7409
9865 Lane Street9865 Lane Street9865 Lane Street9865 Lane Street
Save
Ask
Tour
Hide
Share

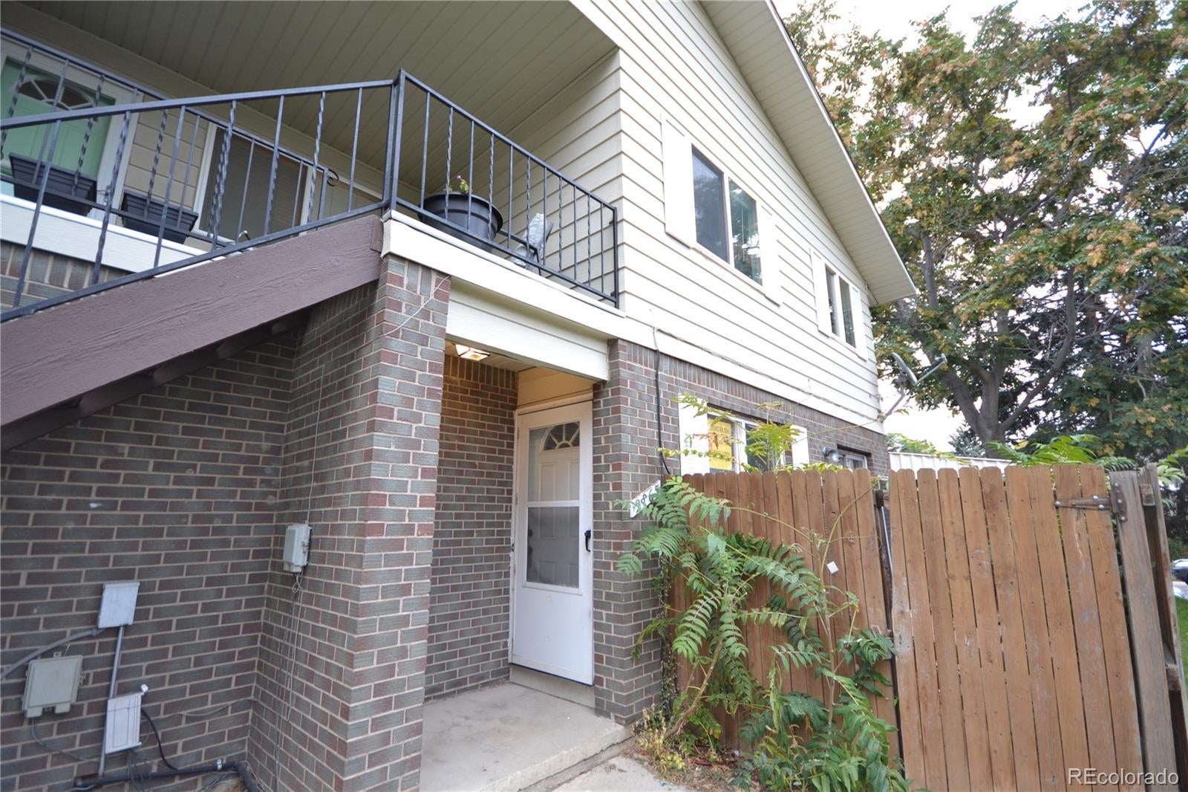
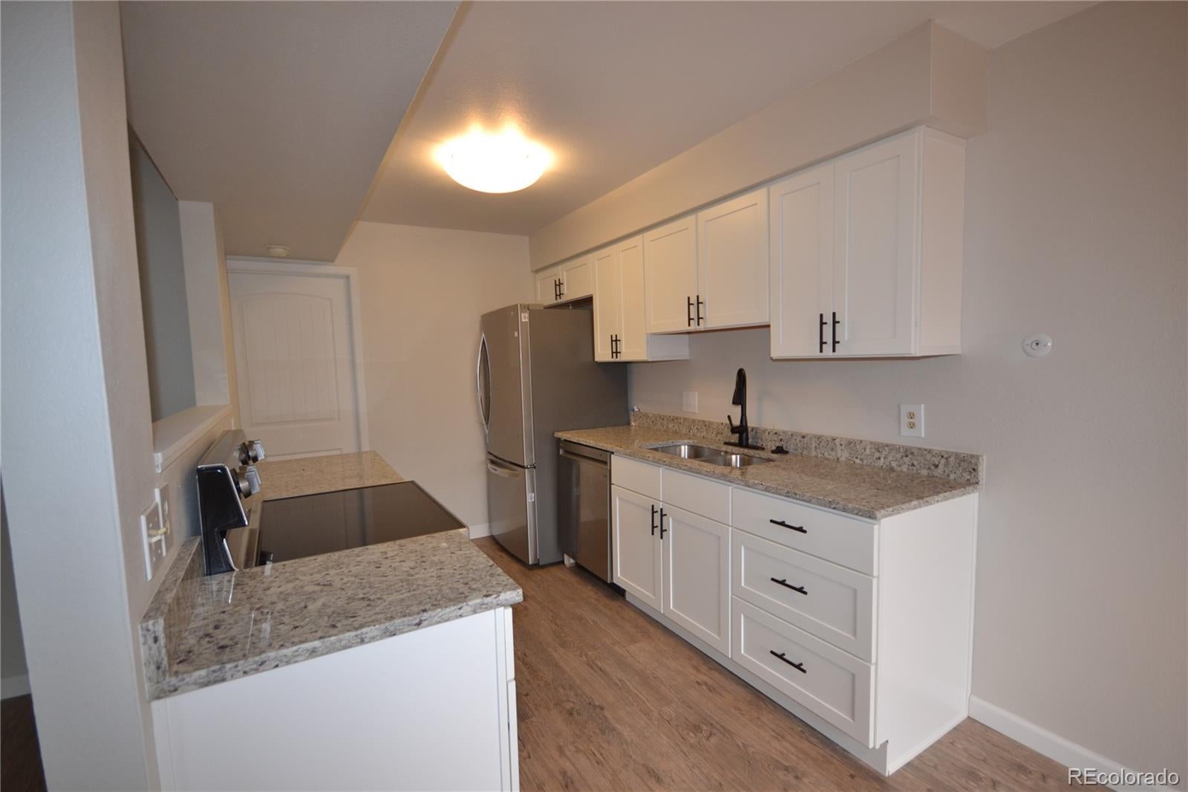
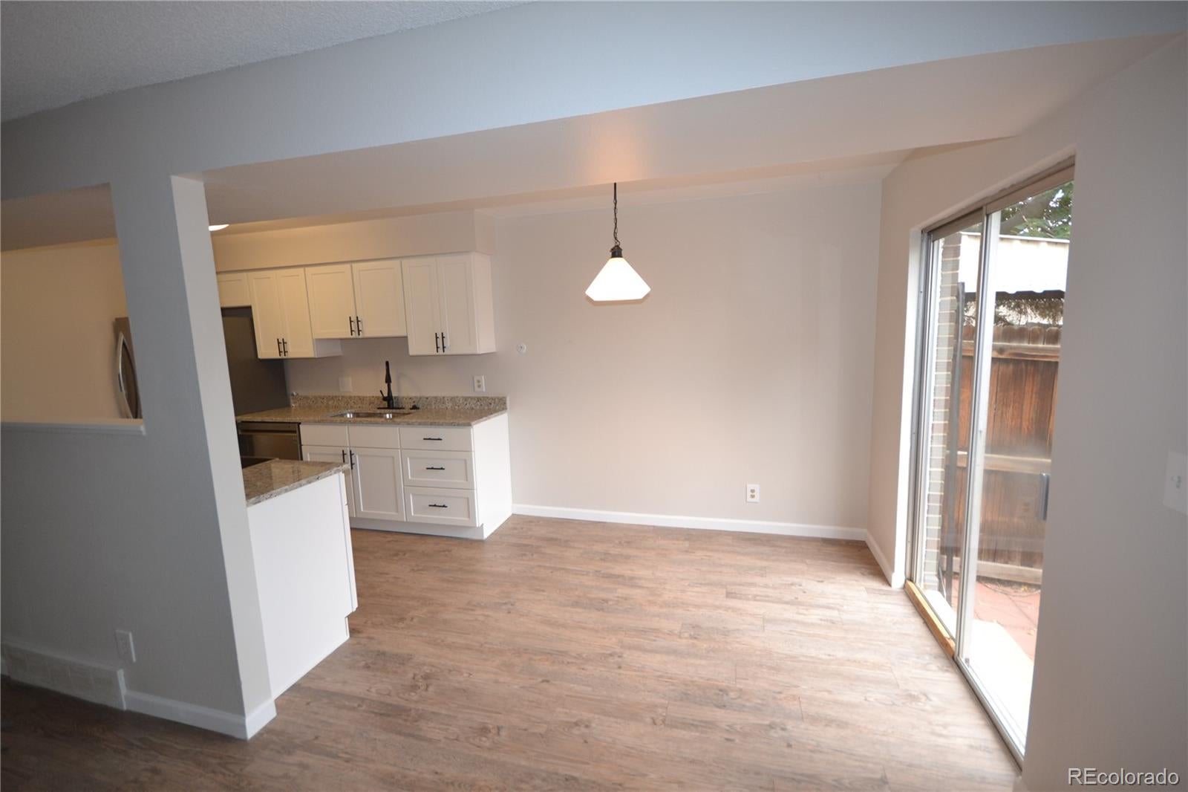
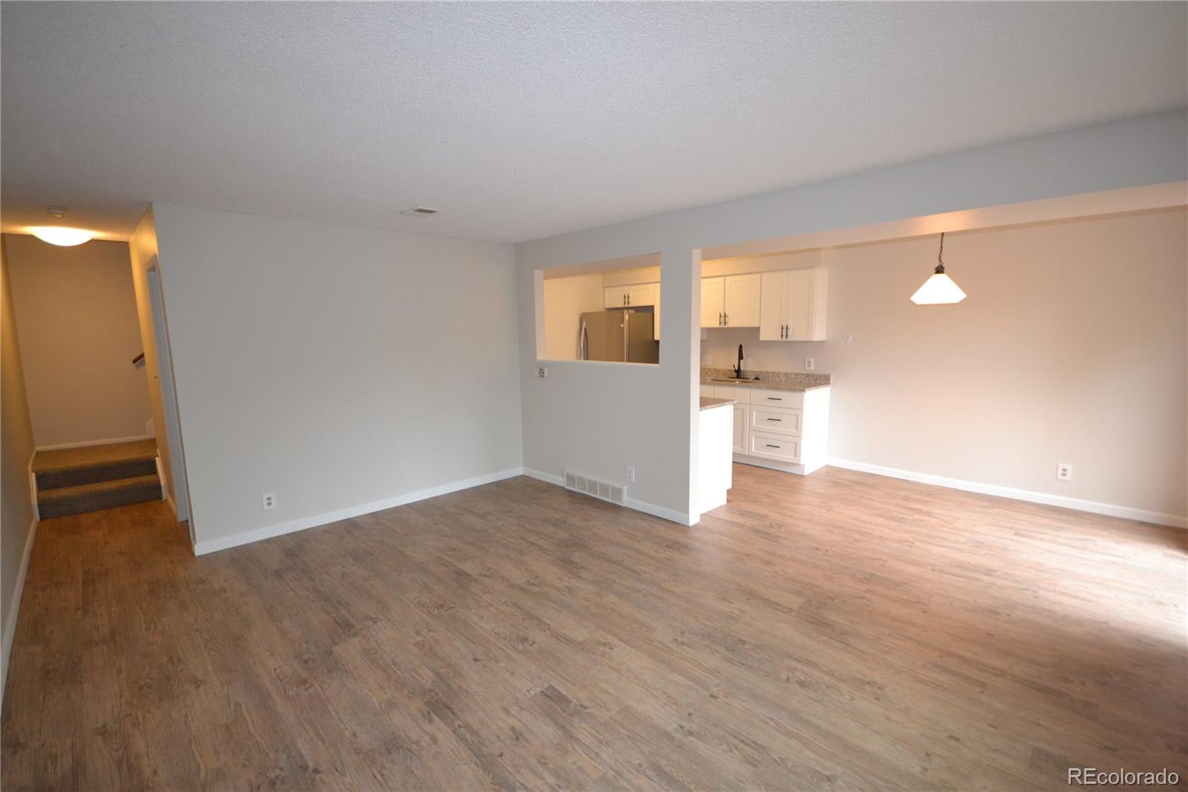
Check Out this 2 story updated townhome. Main floor features a beautful open updated kitchen with white cabinets and granite countertops as well as a dining area and living room. Open floorplan on the main level, all stainless kitchen appliances. Stove includes air fryer and blue interior. Kitchen also has a large pantry and a utility/laundry room off the kitchen. Entry coat closet is extra deep for great storage. Outdoor patio accessed from dining area is large with lots of potential and a place to let your dog outside. Upstairs features 2 bedrooms, one extra large and another also larger and BOTH offer walk in closets. Full bath is also on the second floor as well as a big linen closet. Parking is in the shared garage with a deep space that should hold any vehicle. Part of garage includes a locking storage area for more storage. Also updated is the entire electrical panel. Its a great home with great features as well as great storage in a Thorton community just West of I-25. Complex includes a clubhouse and big outdoor pool and play area.

Save
Ask
Tour
Hide
Share
Listing Snapshot
Price 
$270,000
Days On Site 
4 Days
Bedrooms 
2
Inside Area (SqFt) 
1,161 sqft
Total Baths 
2
Full Baths 
1
Partial Baths 
1
Lot Size 
N/A
Year Built 
1973
MLS® Number 
6262494
Status 
Active
Property Tax 
$2,227
HOA/Condo/Coop Fees 
$325 monthly
Sq Ft Source 
Public Records
Friends & Family
Recent Activity
4 days agoListing updated with changes from the MLS®
4 days agoListing first seen on site
General Features
Attached Garage 
Yes
Direction Faces 
South
Foundation 
Concrete Perimeter
Garage 
Yes
Garage Spaces 
1
Green Energy Efficient 
Thermostat
Levels 
Two
Parking 
Attached
Parking Spaces 
1
Pets 
Cats OKDogs OK
Property Condition 
Updated/Remodeled
Property Sub Type 
Condominium
Security 
Carbon Monoxide Detector(s)Smoke Detector(s)
Sewer 
Public Sewer
SqFt Above 
1161
SqFt Total 
1161
Style 
Contemporary
Utilities 
Natural Gas AvailableCable AvailableElectricity ConnectedNatural Gas Connected
Water Source 
Public
Zoning 
Res
Interior Features
Appliances 
OvenDishwasherDisposalDryerGas Water HeaterRangeRefrigeratorSelf Cleaning OvenWasher
Basement 
Crawl Space
Flooring 
CarpetVinyl
Heating 
Forced Air
Interior 
Granite CountersOpen FloorplanPantryWalk-In Closet(s)
Window Features 
Double Pane Windows
Bathroom Full 
Level - Upper
Bathroom Half 
Level - Main
Bedroom 
Dimensions - 10 x 14Level - Upper
Dining Room 
Dimensions - 8 x 9Level - Main
Kitchen 
Dimensions - 8 x 11Level - Main
Laundry 
Dimensions - 7 x 7Level - Main
Living Room 
Dimensions - 12 x 16Level - Main
Save
Ask
Tour
Hide
Share
Exterior Features
Construction Details 
BrickFrameWood Siding
Exterior 
Private Yard
Fencing 
FencedFull
Lot Features 
Sprinklers In Front
Patio And Porch 
Patio
Pool Features 
Outdoor Pool
Road Frontage 
Private Road
Roof 
Composition
View 
City
Waterview 
City
Windows/Doors 
Double Pane Windows
Community Features
Association Amenities 
ClubhousePlaygroundPool
Association Fee 
$325.0
Association Fee Frequency 
Monthly
School District 
Adams 12 5 Star Schl
Financing Terms Available 
CashConventionalFHAVA Loan
Building Access 
Ground
Roads 
Paved
Schools
School District
Adams 12 5 Star Schl
Elementary School
Hillcrest
Middle School
Silver Hills
High School
Northglenn
Listing courtesy of MB Peoples Pref mkleppen@aol.com


The content relating to real estate for sale in this Web site comes in part from the Internet Data eXchange ("IDX") program of METROLIST, INC., DBA RECOLORADO real estate listings held by brokers other than MB Peoples Pref are marked with the IDX Logo. This information is being provided for the consumers' personal, non-commercial use and may not be used for any other purpose. All information subject to change and should be independently verified.

Neighborhood & Commute
Source: Walkscore
Disclosure: Community information and market data powered by Constellation Data Labs. Information is deemed reliable but not guaranteed.
Save
Ask
Tour
Hide
Share