Ready to Make Your Move?
Text or Call David and Tom
720-408-7409


Save
Ask
Tour
Hide
Share
$935,000
7 Days On Site

1938 W 34th Avenue
Denver, CO 80211

For Sale|Single Family Residence|Active
3
Beds
2
Total Baths
2
Partial Baths
1,655
SqFt
$565
/SqFt
1880
Built
Subdivision:
LoHi
County:
Denver
Call Now: 720.408.7409
Is this the listing for you? We can help make it yours.
720.408.7409
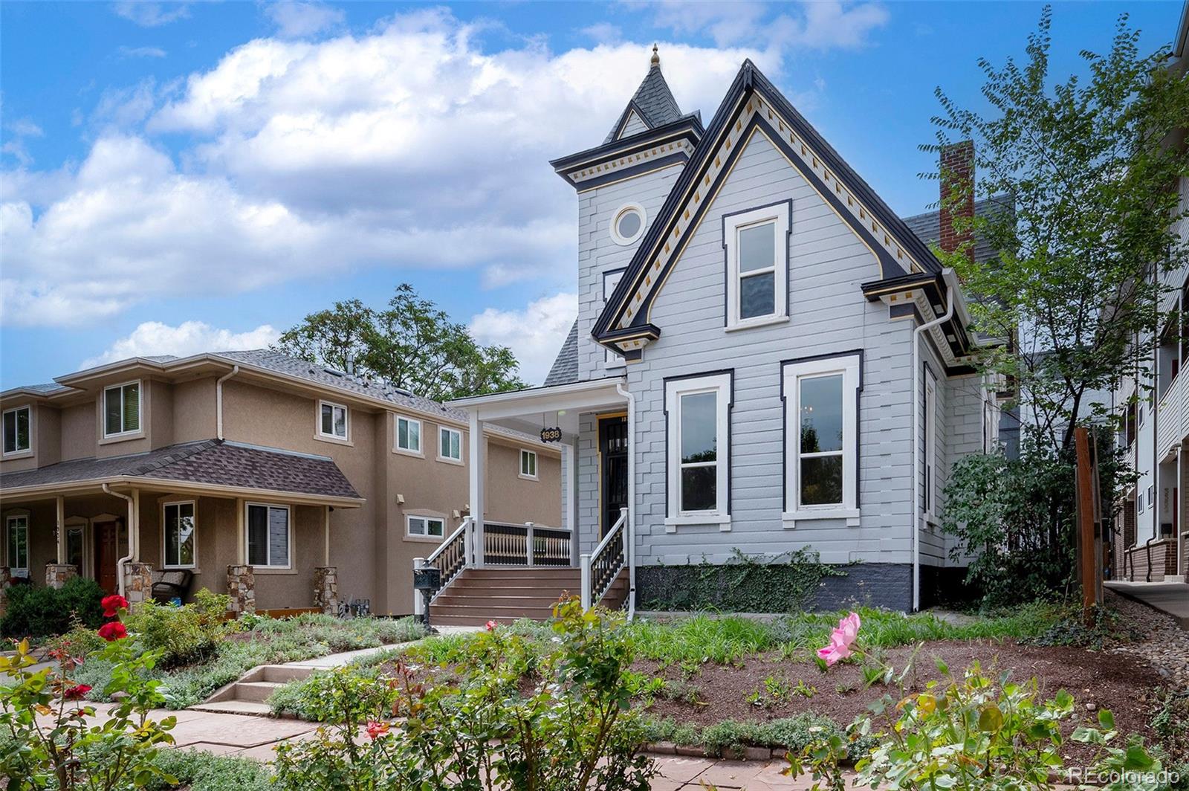
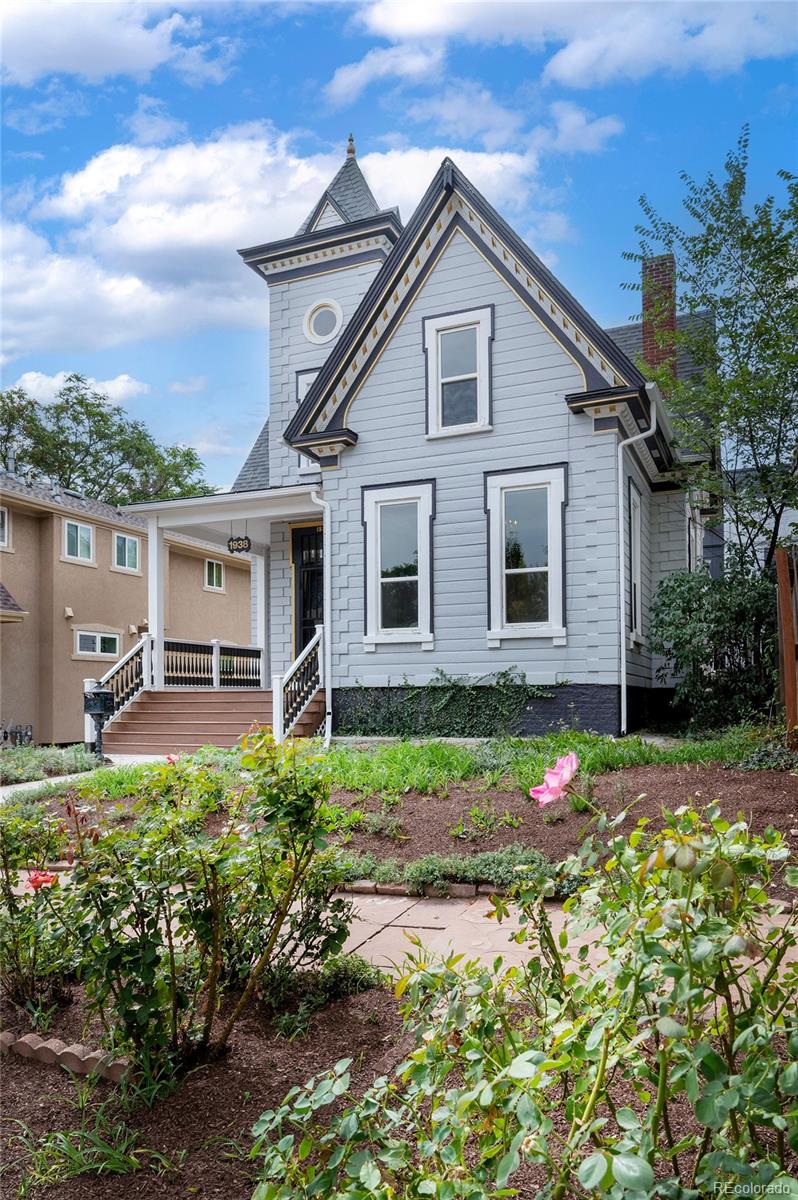
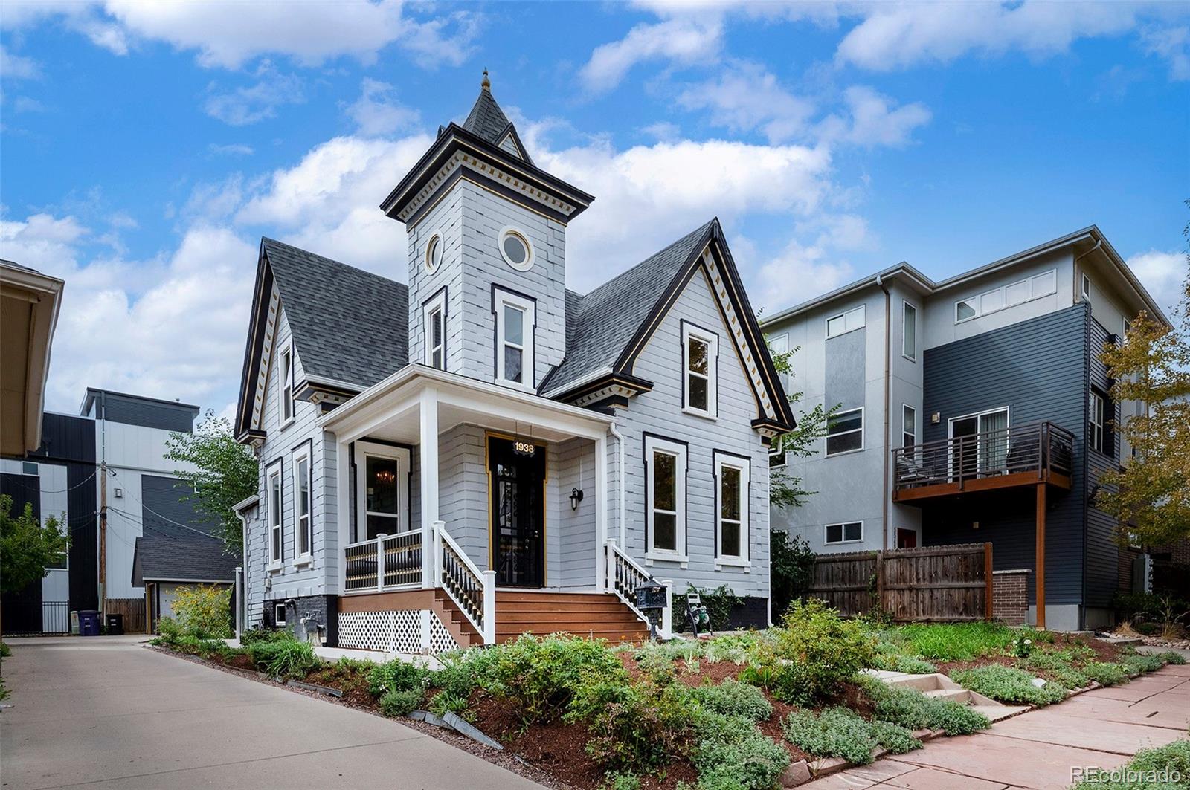
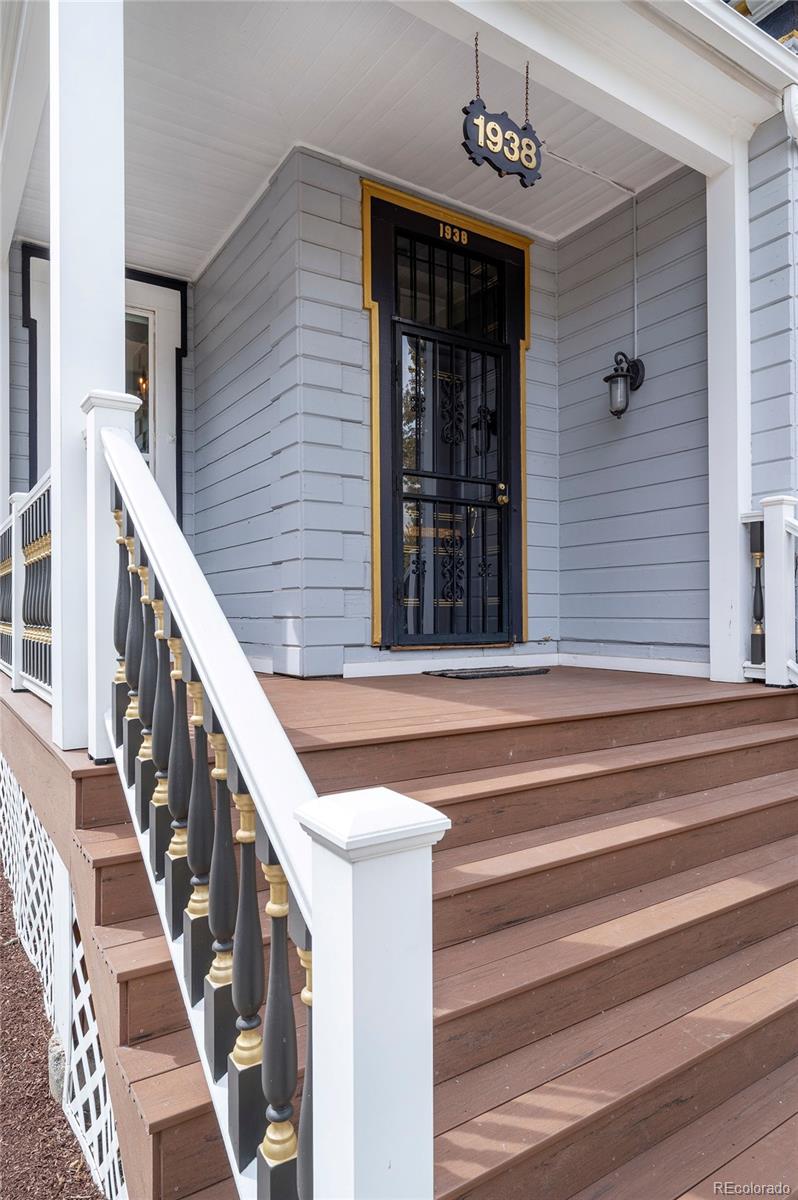
1938 W 34th Avenue1938 W 34th Avenue1938 W 34th Avenue1938 W 34th Avenue
Save
Ask
Tour
Hide
Share

Historic character and thoughtful design are brought together in this beautifully preserved single-family residence. The main level impresses with 12-foot ceilings, an inviting foyer with original (now decorative) fireplace, and a gracious living room showcasing original trim and custom ceiling medallions. The elegant dining room features pocket doors and access to the yard via a charming cigar deck. A well-appointed kitchen pairs classic design with modern function, offering a gas range, quartz countertops, and abundant cabinetry. A main-level ¾ bath with walk-in shower adds convenience. Upstairs, three bedrooms include a spacious primary suite with a turret that provides a dedicated sitting room, two additional bedrooms, and a beautifully updated full bath with a glass-enclosed walk-in shower. Outside, enjoy a welcoming front porch, lush landscaping, two decks, and a newer rear patio. An oversized one-car garage provides valuable off-street parking and storage, and a concrete parking pad adds an additional off-street parking space . Zoned for both residential and business use, the possibilities are endless. Directly in the heart of LoHi,—walk to downtown, major sporting venues, neighborhood parks, coffee shops, restaurants, and Little Man Ice Cream, with the best of Denver right outside your door.

Save
Ask
Tour
Hide
Share
Listing Snapshot
Price 
$935,000
Days On Site 
7 Days
Bedrooms 
3
Inside Area (SqFt) 
1,655 sqft
Total Baths 
2
Full Baths 
N/A
Partial Baths 
2
Lot Size 
0.11 Acres
Year Built 
1880
MLS® Number 
6251560
Status 
Active
Property Tax 
$5,420
HOA/Condo/Coop Fees 
N/A
Sq Ft Source 
Public Records
Friends & Family
Recent Activity
4 days agoListing updated with changes from the MLS®
a week agoStatus changed to Active
a week agoListing first seen on site
General Features
Acres 
0.11
Garage 
Yes
Garage Spaces 
1
Levels 
Two
Parking Spaces 
2
Property Condition 
Updated/Remodeled
Property Sub Type 
Single Family Residence
Sewer 
Public Sewer
SqFt Above 
1655
SqFt Total 
2209
Style 
Victorian
Water Source 
Public
Zoning 
U-MS-2
Interior Features
Appliances 
DishwasherDryerMicrowaveOvenRefrigeratorWasher
Basement 
Partial
Cooling 
Central Air
Fireplace 
Yes
Fireplaces 
1
Flooring 
TileWood
Heating 
Forced Air
Window Features 
Double Pane Windows
Bathroom Three Quarter 
Level - Upper
Bedroom 
Level - Upper
Dining Room 
Level - Main
Kitchen 
Level - Main
Laundry 
Level - Basement
Living Room 
Level - Main
Save
Ask
Tour
Hide
Share
Exterior Features
Construction Details 
FrameWood Siding
Exterior 
GardenPrivate YardRain Gutters
Lot Features 
Level
Patio And Porch 
DeckFront PorchWrap Around
Roof 
Composition
Windows/Doors 
Double Pane Windows
Community Features
School District 
Denver 1
Financing Terms Available 
CashConventionalFHAVA Loan
Schools
School District
Denver 1
Elementary School
Bryant-Webster
Middle School
Strive Sunnyside
High School
North
Listing courtesy of The Agency - Denver lauren.gates@theagencyre.com


The content relating to real estate for sale in this Web site comes in part from the Internet Data eXchange ("IDX") program of METROLIST, INC., DBA RECOLORADO real estate listings held by brokers other than The Agency - Denver are marked with the IDX Logo. This information is being provided for the consumers' personal, non-commercial use and may not be used for any other purpose. All information subject to change and should be independently verified.

Neighborhood & Commute
Source: Walkscore
Disclosure: Community information and market data powered by Constellation Data Labs. Information is deemed reliable but not guaranteed.
Save
Ask
Tour
Hide
Share