Ready to Make Your Move?
Text or Call David and Tom
720-408-7409


Save
Ask
Tour
Hide
Share
$368,800
New Listing

10265 E Evans Avenue 109
Aurora, CO 80247

For Sale|Townhouse|Active
4
Beds
4
Total Baths
2
Full Baths
2
Partial Baths
1,910
SqFt
$193
/SqFt
1975
Built
Subdivision:
Little Turtle
County:
Arapahoe
Call Now: 720.408.7409
Is this the listing for you? We can help make it yours.
720.408.7409
10265 E Evans Avenue 10910265 E Evans Avenue 10910265 E Evans Avenue 10910265 E Evans Avenue 109
Save
Ask
Tour
Hide
Share

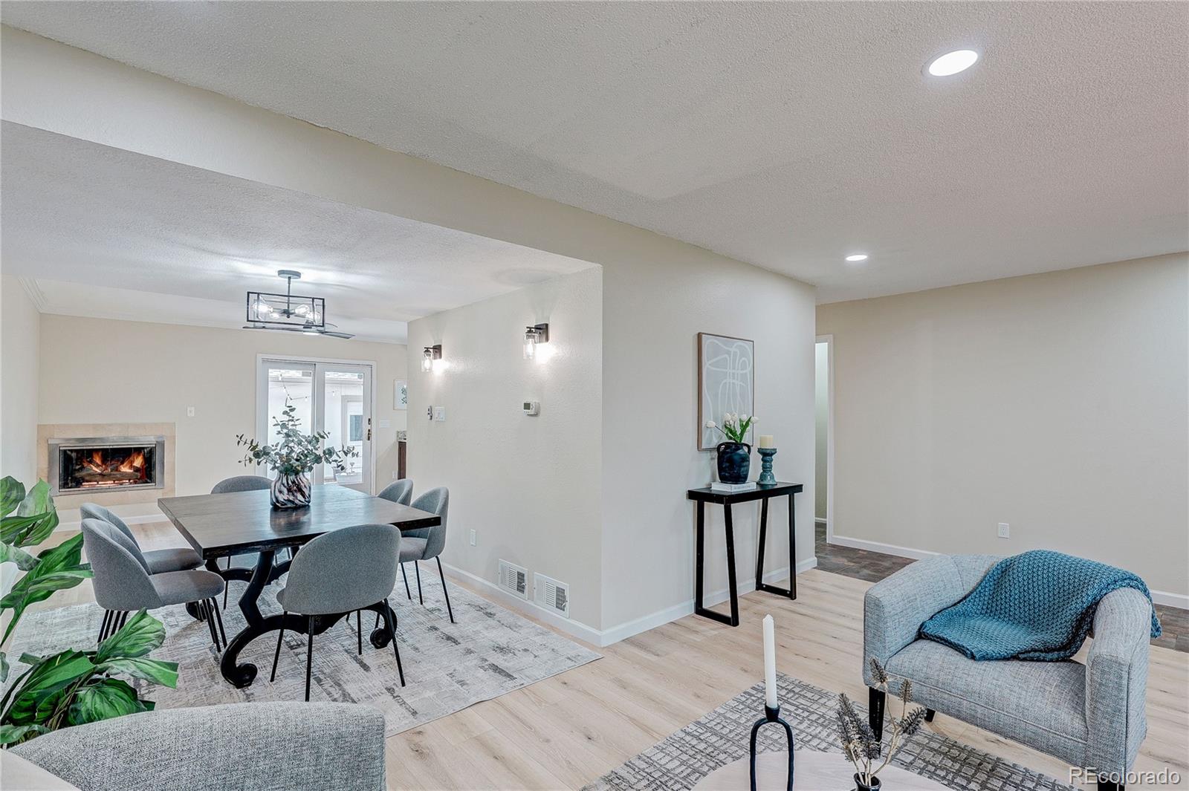
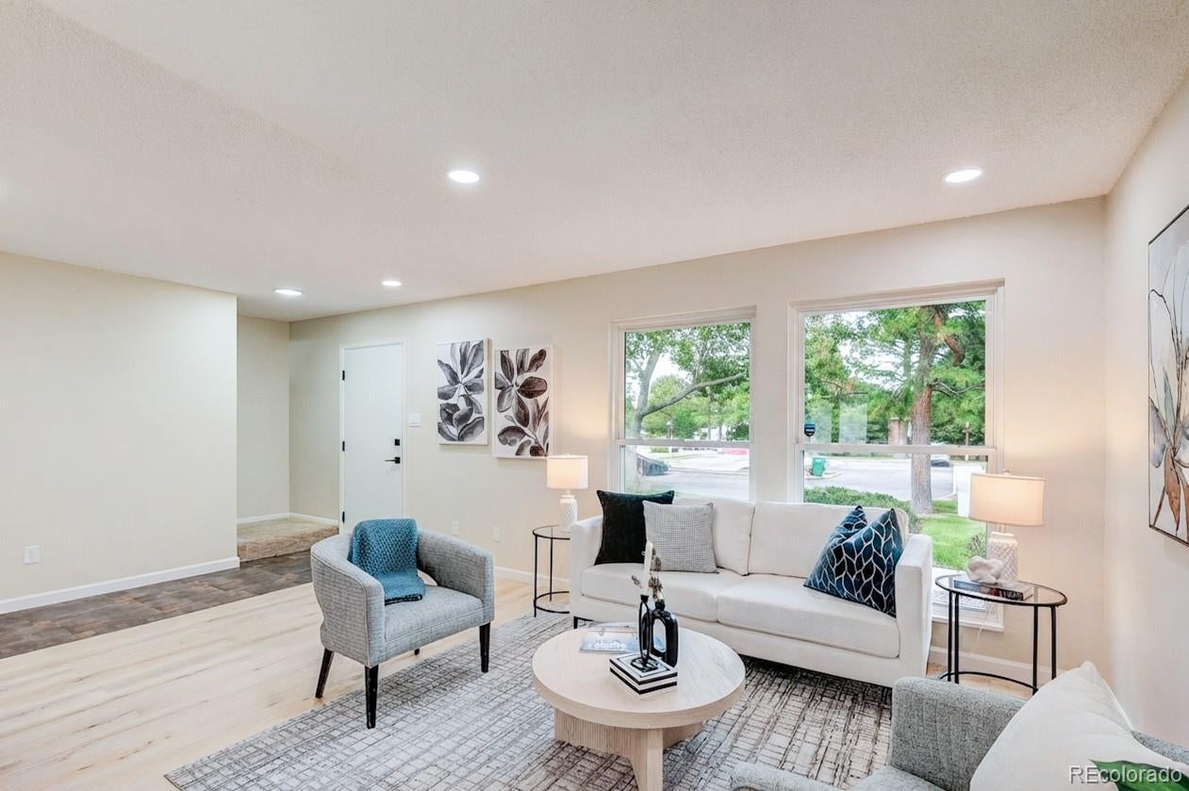
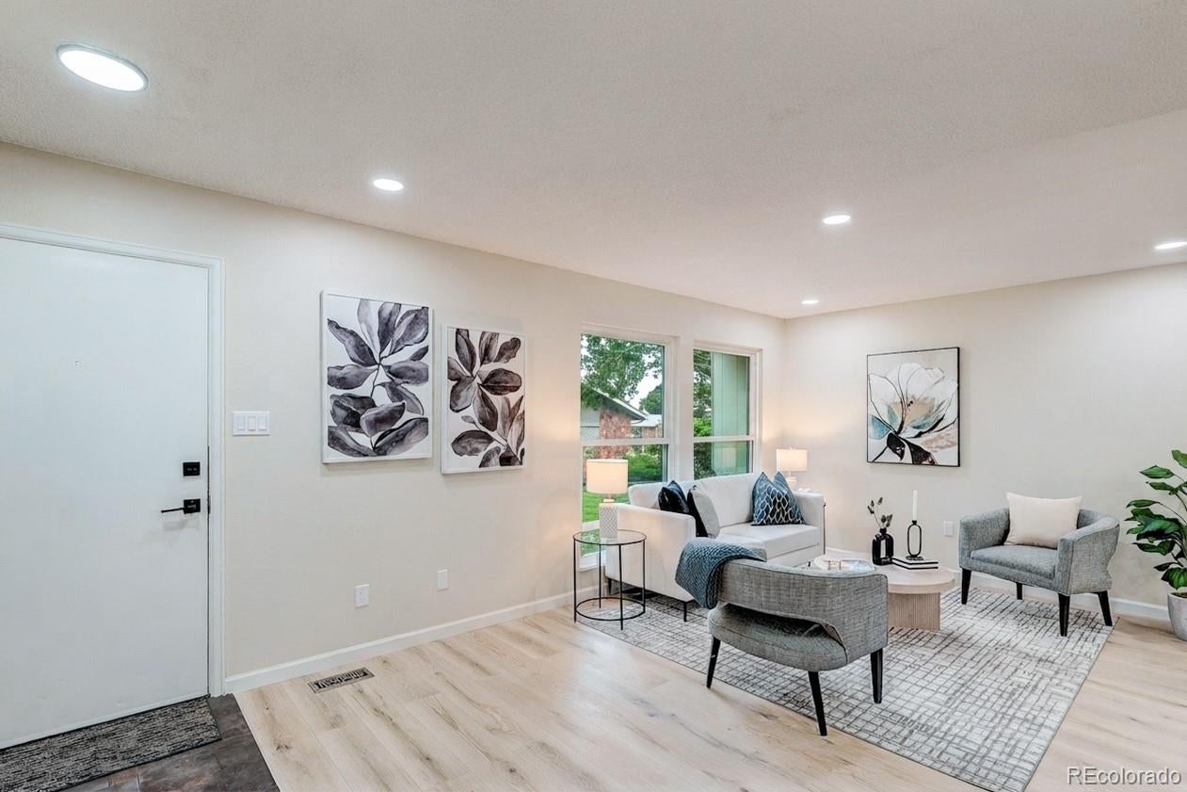
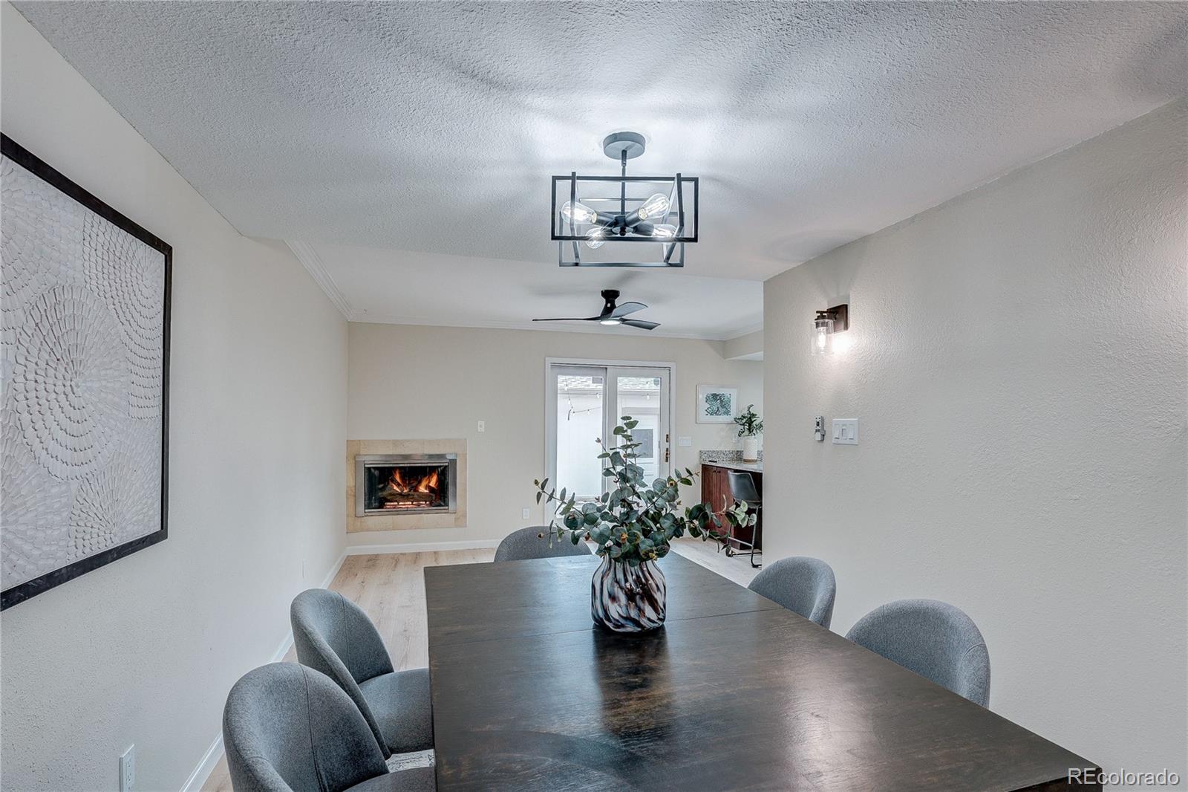
Welcome to the highly sought-after Little Turtle community! Beautifully updated and move-in ready, this spacious townhome offers nearly 2,500 total square feet with 4 bedrooms and 3¼ baths—an exceptional amount of space in an outstanding location. Step inside to a bright, inviting main level featuring fresh interior paint, updated flooring, recessed lighting and a comfortable living area centered around a cozy fireplace. The beautiful kitchen features rich cabinetry, granite countertops, stainless steel appliances, generous prep space and a large breakfast bar that flows seamlessly into the dining and living areas. Large bedrooms and multiple living spaces provide incredible flexibility for guests, a home office, workout area or multi-generational living. Primary suite is massive with an equally ample En-Suite Full Bath and separate independent sink for added convenience. Partially finished basement adds a non conforming bedroom space with alternative uses. Huge unfinished space could easily add another bathroom and bedroom or use unfinished space as a workshop, studio, playroom, endless possibilities! Step outside to the large private fenced patio featuring outdoor Edison lighting, perfect for entertaining, outdoor dining or just relaxing! Also features a 2-car garage with additional storage. Beautifully maintained grounds, mature trees and expansive open greenbelts, create a peaceful setting with abundant open space. Enjoy an especially desirable location directly across from generous guest parking and the resort-style pool, clubhouse and tennis courts-community amenities just steps from your door. Ideally situated near the Denver/Aurora border with convenient access to Denver, Parker Road, Hampden Avenue and I-225. Downtown Denver, Cherry Creek, the Denver Tech Center, Cherry Creek State Park and Reservoir, light rail, shopping, dining all nearby! Also located in award winning Cherry Creek School District! Don’t miss this one and check out the virtual tour!

Save
Ask
Tour
Hide
Share
Listing Snapshot
Price 
$368,800
Days On Site 
0 Days
Bedrooms 
4
Inside Area (SqFt) 
1,910 sqft
Total Baths 
4
Full Baths 
2
Partial Baths 
2
Lot Size 
0.04 Acres
Year Built 
1975
MLS® Number 
6247808
Status 
Active
Property Tax 
$1,986
HOA/Condo/Coop Fees 
$525 monthly
Sq Ft Source 
Public Records
Friends & Family
Recent Activity
3 hours agoListing updated with changes from the MLS®
3 hours agoListing first seen on site
General Features
Acres 
0.04
Garage 
Yes
Garage Spaces 
2
Home Warranty 
Yes
Levels 
Two
Parking 
ConcreteLighted
Parking Spaces 
2
Pets 
Cats OKDogs OK
Property Condition 
Updated/Remodeled
Property Sub Type 
Townhouse
Security 
Carbon Monoxide Detector(s)Smoke Detector(s)
Sewer 
Public Sewer
SqFt Above 
1680
SqFt Below 
230
SqFt Total 
2448
Utilities 
Natural Gas AvailableElectricity ConnectedNatural Gas Connected
Water Source 
Public
Interior Features
Appliances 
CooktopDishwasherDisposalDryerGas Water HeaterMicrowaveOvenRefrigeratorWasher
Basement 
FinishedFull
Cooling 
Ceiling Fan(s)Central Air
Electric 
220 Volts
Fireplace 
Yes
Fireplace Features 
Gas
Fireplaces 
1
Flooring 
CarpetTileVinylWood
Heating 
Forced AirNatural Gas
Interior 
Ceiling Fan(s)Granite CountersHigh CeilingsKitchen IslandOpen FloorplanPantry
Laundry Features 
In Unit
Window Features 
Double Pane Windows
Bathroom Full 
Level - Upper
Bathroom Half 
Level - Main
Bathroom One Quarter 
Level - UpperDescription - Primary suite has a stand alone sink area in addition to the full bath!
Bedroom 
Level - Upper
Bonus Room 
Level - BasementDescription - Huge Unfinished bonus room, could easily add a bedroom and bathroom (rough in plumbing) or could be workshop, studio space, or???
Dining Room 
Level - Main
Family Room 
Level - Main
Kitchen 
Level - Main
Laundry 
Level - Main
Living Room 
Level - Main
Save
Ask
Tour
Hide
Share
Exterior Features
Construction Details 
FrameWood Siding
Exterior 
GardenLightingPrivate Yard
Fencing 
FencedFull
Lot Features 
GreenbeltNear Public Transit
Patio And Porch 
Patio
Roof 
Composition
Windows/Doors 
Double Pane Windows
Community Features
Association Amenities 
ClubhouseParkingPoolTennis Court(s)
Association Fee 
$525.0
Association Fee Frequency 
Monthly
School District 
Cherry Creek 5
Financing Terms Available 
CashConventionalFHAVA Loan
Schools
School District
Cherry Creek 5
Elementary School
Ponderosa
Middle School
Prairie
High School
Overland
Listing courtesy of MB The Brian Petrelli Team omak.yanez@gmail.com


The content relating to real estate for sale in this Web site comes in part from the Internet Data eXchange ("IDX") program of METROLIST, INC., DBA RECOLORADO real estate listings held by brokers other than MB The Brian Petrelli Team are marked with the IDX Logo. This information is being provided for the consumers' personal, non-commercial use and may not be used for any other purpose. All information subject to change and should be independently verified.

Neighborhood & Commute
Source: Walkscore
Disclosure: Community information and market data powered by Constellation Data Labs. Information is deemed reliable but not guaranteed.
Save
Ask
Tour
Hide
Share