Ready to Make Your Move?
Text or Call David and Tom
720-408-7409


Save
Ask
Tour
Hide
Share
$595,000
62 Days On Site

Portofino Tower
1827 N Grant Street 403
Denver, CO 80203

For Sale|Condominium|Active
2
Beds
2
Total Baths
1
Full Bath
1
Partial Bath
1,626
SqFt
$366
/SqFt
2003
Built
Subdivision:
Uptown
County:
Denver
Call Now: 720.408.7409
Is this the listing for you? We can help make it yours.
720.408.7409
1827 N Grant Street 4031827 N Grant Street 4031827 N Grant Street 4031827 N Grant Street 403
Save
Ask
Tour
Hide
Share

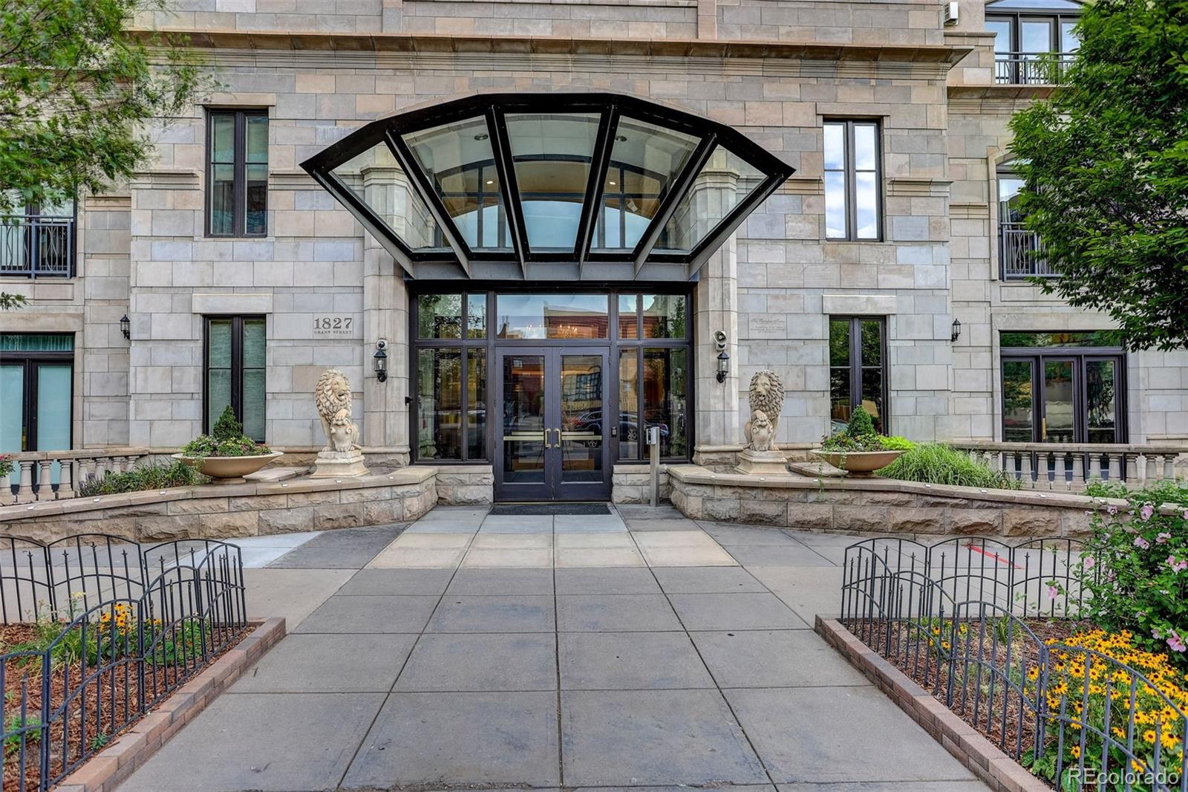
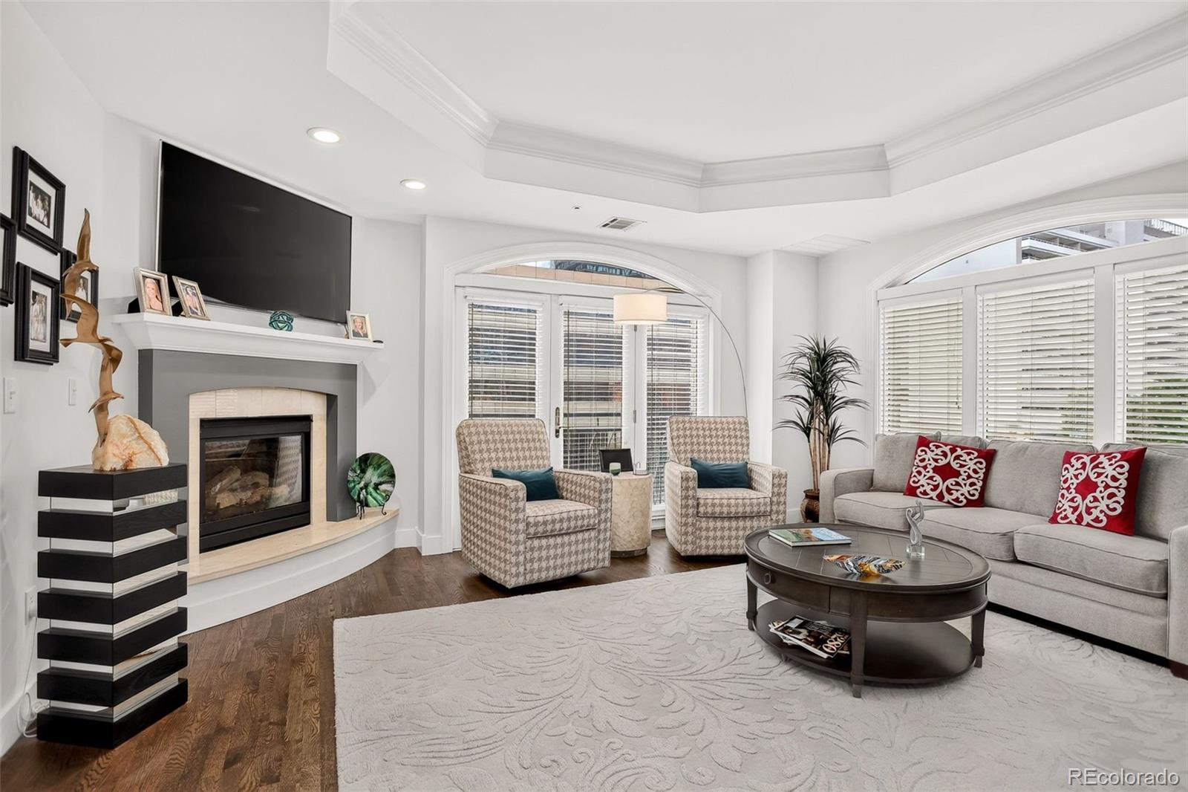
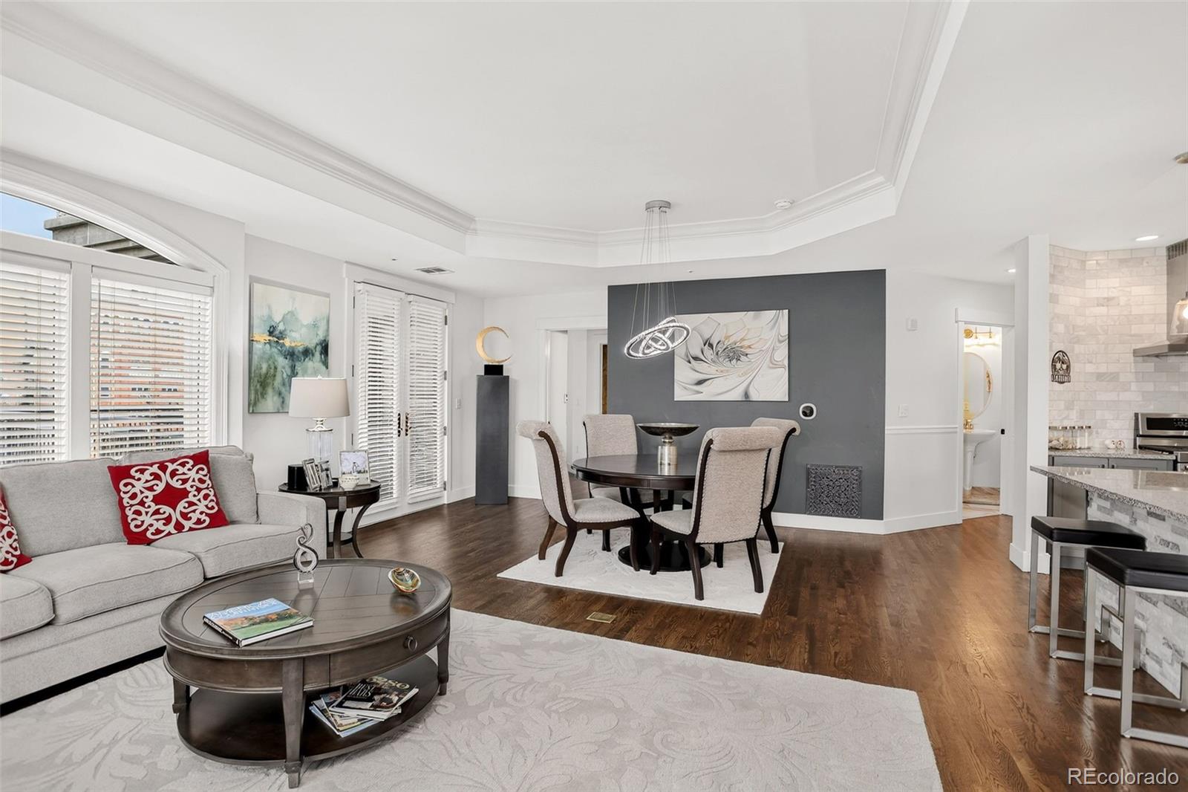
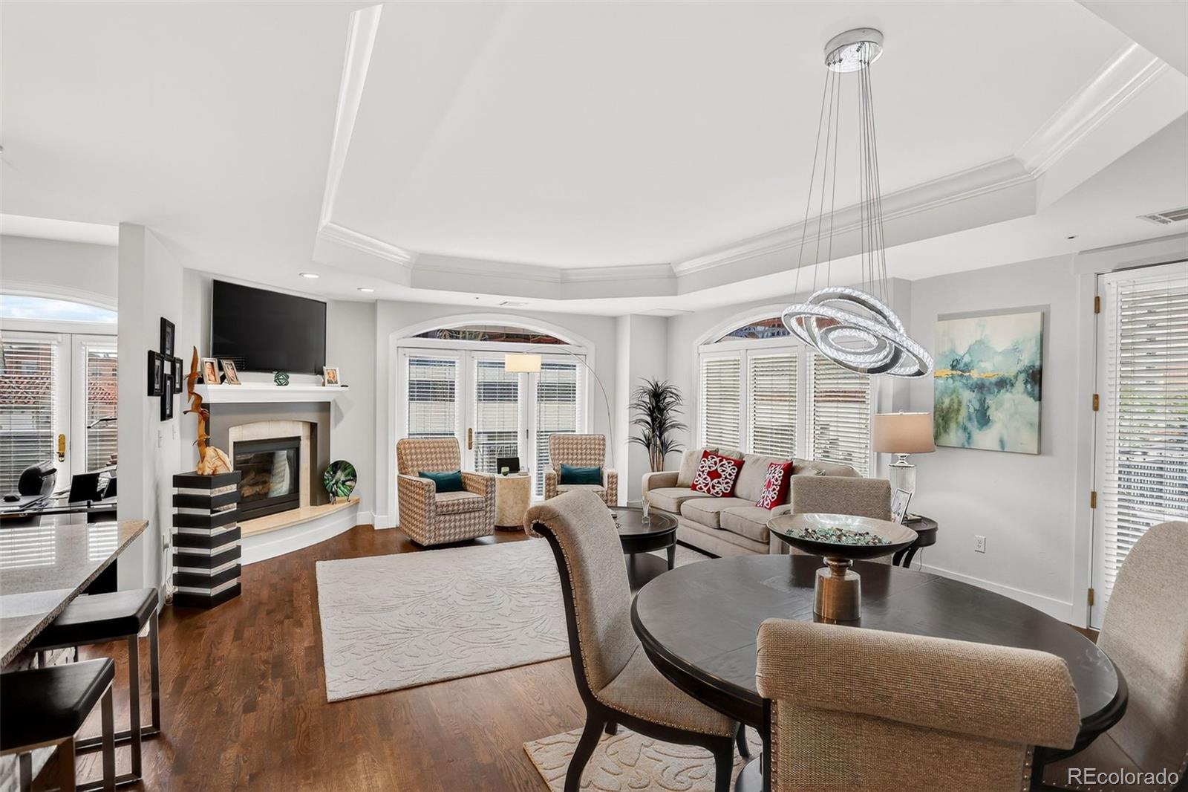
Welcome to The Portofino, one of Denver's premier luxury condominium residences, renowned for its exceptional Italian-inspired architecture, quality construction, and sophisticated urban lifestyle. Perfectly situated in the heart of the city, this beautifully remodeled residence offers 1,626 square feet of refined living space with 2 bedrooms, 2 bathrooms, gleaming hardwood floors, solid core doors, and an ideal blend of elegance and comfort. The thoughtfully designed floor plan is filled with natural light and features spacious living and dining areas that flow seamlessly to two private terraces, creating the perfect setting for morning coffee, evening relaxation, or entertaining guests. Tasteful updates throughout provide a move-in-ready home with timeless finishes and modern appeal. The spacious primary suite serves as a private retreat, while the second bedroom offers flexibility for guests, a home office, or additional living space. Two deeded underground parking spaces provide convenience and security in the heart of downtown and a large private storage unit. Residents of The Portofino enjoy an exceptional collection of luxury amenities, including a 24-hour manned security entrance, a private wine locker for each residence, two fully equipped fitness centers, and an elegant library/meeting room for work or relaxation. Step outside and enjoy one of Denver's most walkable neighborhoods, with countless restaurants, cafés, shopping, museums, entertainment venues, and parks just moments away. Whether you're seeking an active urban lifestyle or a luxurious lock-and-leave residence, this exceptional home offers the best of downtown Denver living.

Save
Ask
Tour
Hide
Share
Listing Snapshot
Price 
$595,000
Days On Site 
62 Days
Bedrooms 
2
Inside Area (SqFt) 
1,626 sqft
Total Baths 
2
Full Baths 
1
Partial Baths 
1
Lot Size 
N/A
Year Built 
2003
MLS® Number 
6247421
Status 
Active
Property Tax 
$3,641
HOA/Condo/Coop Fees 
$1,121 monthly
Sq Ft Source 
Public Records
Friends & Family
Recent Activity
a week agoListing updated with changes from the MLS®
2 months agoListing first seen on site
General Features
Foundation 
Slab
Levels 
One
Parking 
Heated GarageUnderground
Parking Spaces 
2
Property Condition 
Updated/Remodeled
Property Sub Type 
Condominium
Security 
24 Hour SecurityCarbon Monoxide Detector(s)Security GuardSmoke Detector(s)
Sewer 
Public Sewer
SqFt Above 
1625
SqFt Total 
1626
Style 
Contemporary
Utilities 
Natural Gas AvailableElectricity ConnectedNatural Gas Connected
Water Source 
Public
Zoning 
C-MX-12
Interior Features
Appliances 
OvenDishwasherDisposalDouble OvenDryerMicrowaveRangeRange HoodRefrigeratorSelf Cleaning OvenWasher
Cooling 
Ceiling Fan(s)Central Air
Electric 
220 Volts
Fireplace 
Yes
Fireplace Features 
Gas LogLiving Room
Fireplaces 
1
Flooring 
TileWood
Furnished 
Furnished
Heating 
Forced Air
Interior 
Built-in FeaturesCeiling Fan(s)Eat-in KitchenGranite CountersHigh Speed InternetKitchen IslandOpen FloorplanPantryWalk-In Closet(s)
Laundry Features 
In Unit
Main Level Bedrooms 
2
Window Features 
Double Pane WindowsWindow CoveringsWindow Treatments
Bathroom Full 
Dimensions - 15 x 9Level - MainDescription - Remodeled, large soaking tub, walk-in shower, dual sinks
Bathroom Three Quarter 
Dimensions - 11 x 7Level - MainDescription - Remodeled, private and part of 2nd bedroom suite
Bedroom 
Dimensions - 11 x 18Level - MainDescription - Private bedroom on opposite side of unit, terrace access, hardwood fllors
Bonus Room 
Dimensions - 9 x 8Level - MainDescription - Office area, terrace access
Dining Room 
Dimensions - 16 x 10Level - MainDescription - Open floor plan, elegant lighting, terrace access, hardwood floors
Kitchen 
Dimensions - 15 x 10Level - MainDescription - Updated/remodeled, granite countertops, tiled backsplash, island/breakfast bar
Laundry 
Dimensions - 5 x 6Level - MainDescription - Washer/Dryer included, storage
Living Room 
Dimensions - 17 x 14Level - MainDescription - Open Floorplan, hardwood floors, views of the capitol, tray ceiling, hardwood floors, gas fireplace
Save
Ask
Tour
Hide
Share
Exterior Features
Construction Details 
ConcreteStucco
Exterior 
Balcony
Patio And Porch 
Covered
Pool Features 
Indoor
Roof 
Other
Windows/Doors 
Double Pane WindowsWindow CoveringsWindow Treatments
Community Features
Association Amenities 
ConciergeElevator(s)Fitness CenterParkingSecurityStorage
Association Fee 
$1121.0
Association Fee Frequency 
Monthly
School District 
Denver 1
Financing Terms Available 
1031 ExchangeCashConventional
Schools
School District
Denver 1
Elementary School
Cole Arts And Science Academy
Middle School
Wyatt
High School
East
Listing courtesy of Coldwell Banker Realty 28 VICKI.WIMBERLY@CBREALTY.com


The content relating to real estate for sale in this Web site comes in part from the Internet Data eXchange ("IDX") program of METROLIST, INC., DBA RECOLORADO real estate listings held by brokers other than Coldwell Banker Realty 28 are marked with the IDX Logo. This information is being provided for the consumers' personal, non-commercial use and may not be used for any other purpose. All information subject to change and should be independently verified.

Neighborhood & Commute
Source: Walkscore
Disclosure: Community information and market data powered by Constellation Data Labs. Information is deemed reliable but not guaranteed.
Save
Ask
Tour
Hide
Share