Ready to Make Your Move?
Text or Call David and Tom
720-408-7409


Save
Ask
Tour
Hide
Share
$635,000
32 Days On Site

8314 Holman Street A
Arvada, CO 80005

For Sale|Single Family Residence|Active
3
Beds
3
Total Baths
1
Full Bath
2
Partial Baths
2,143
SqFt
$296
/SqFt
2022
Built
Subdivision:
Village of Five Parks
County:
Jefferson
Call Now: 720.408.7409
Is this the listing for you? We can help make it yours.
720.408.7409
8314 Holman Street A8314 Holman Street A8314 Holman Street A8314 Holman Street A
Save
Ask
Tour
Hide
Share

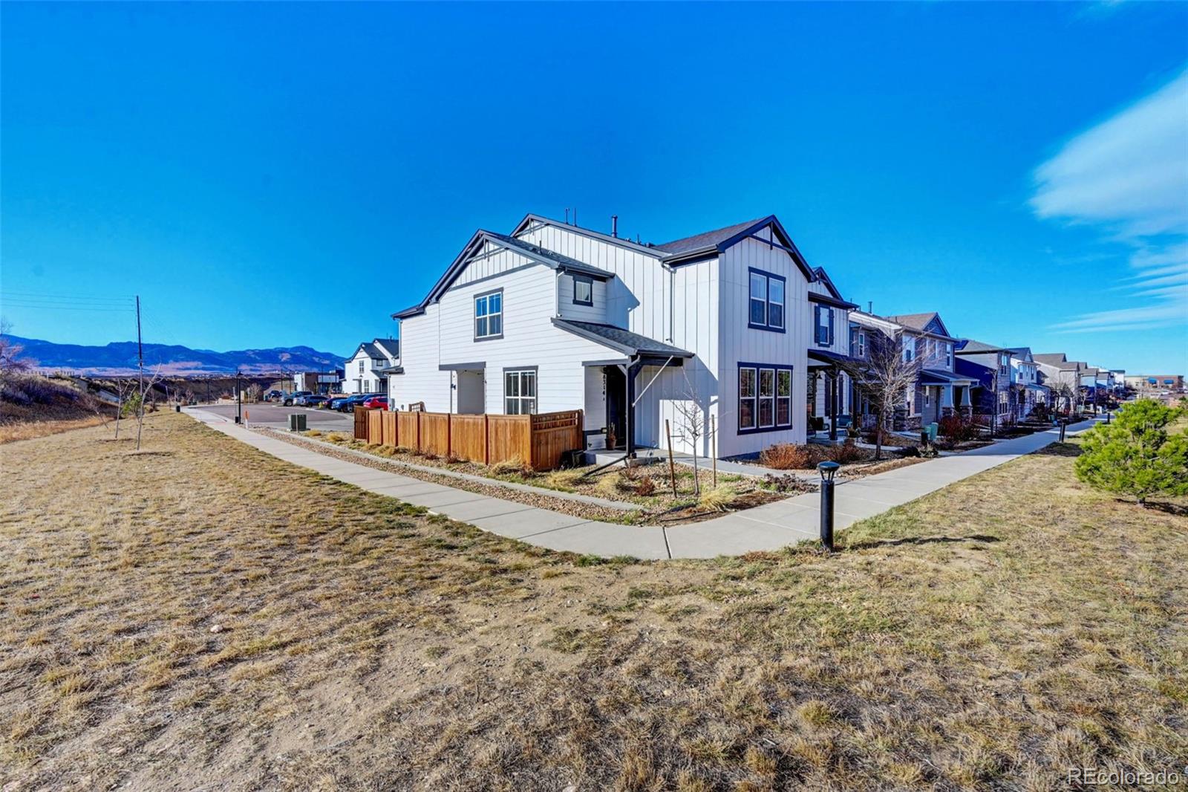
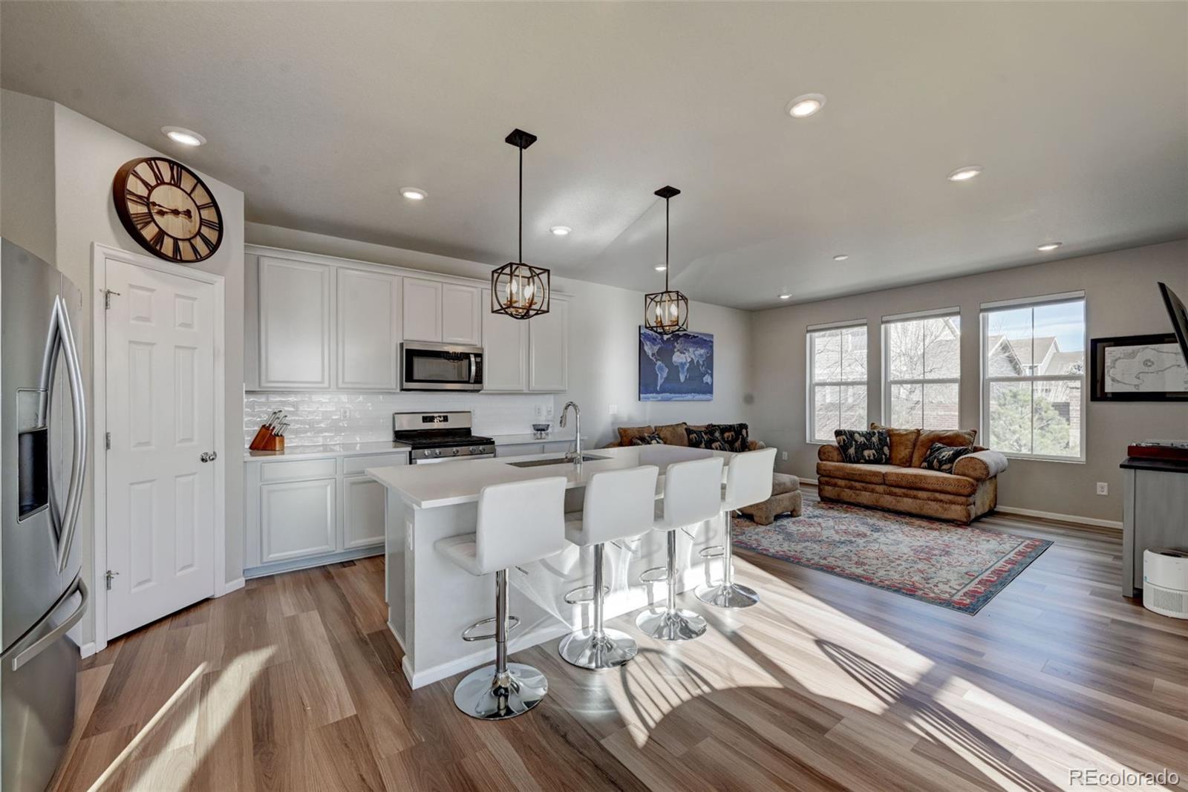
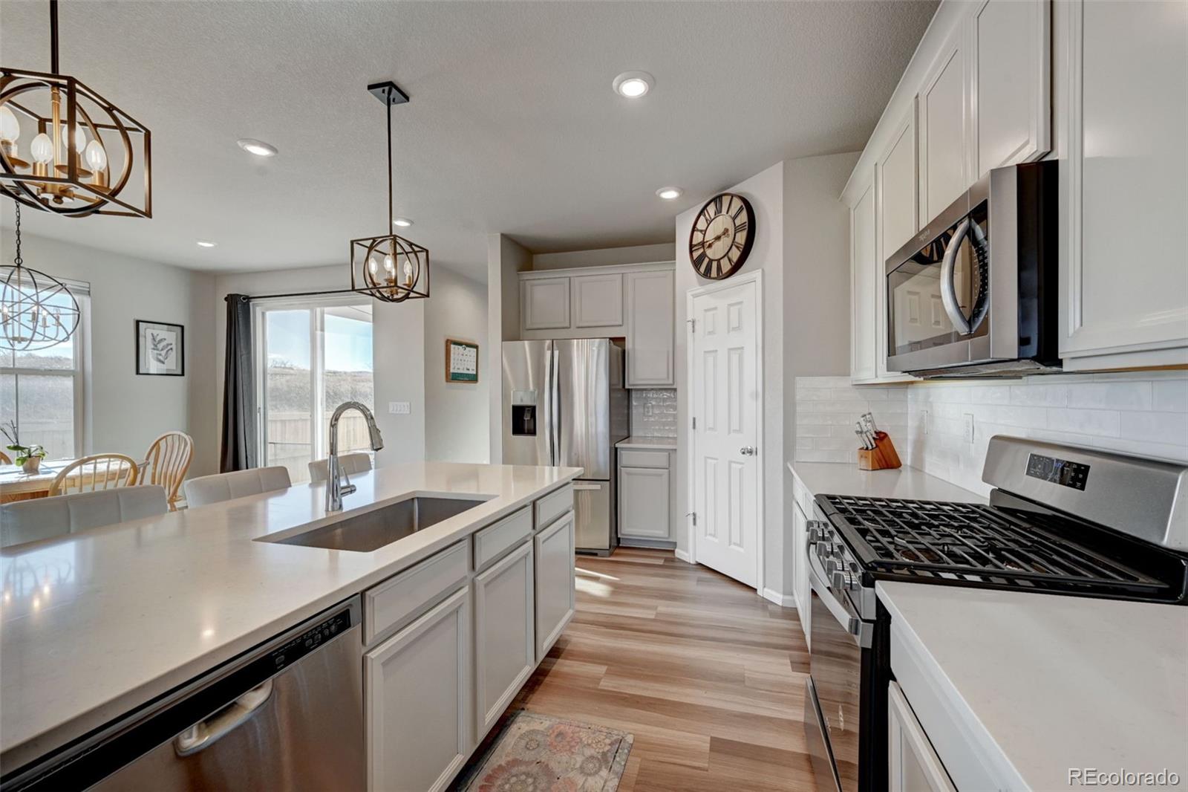
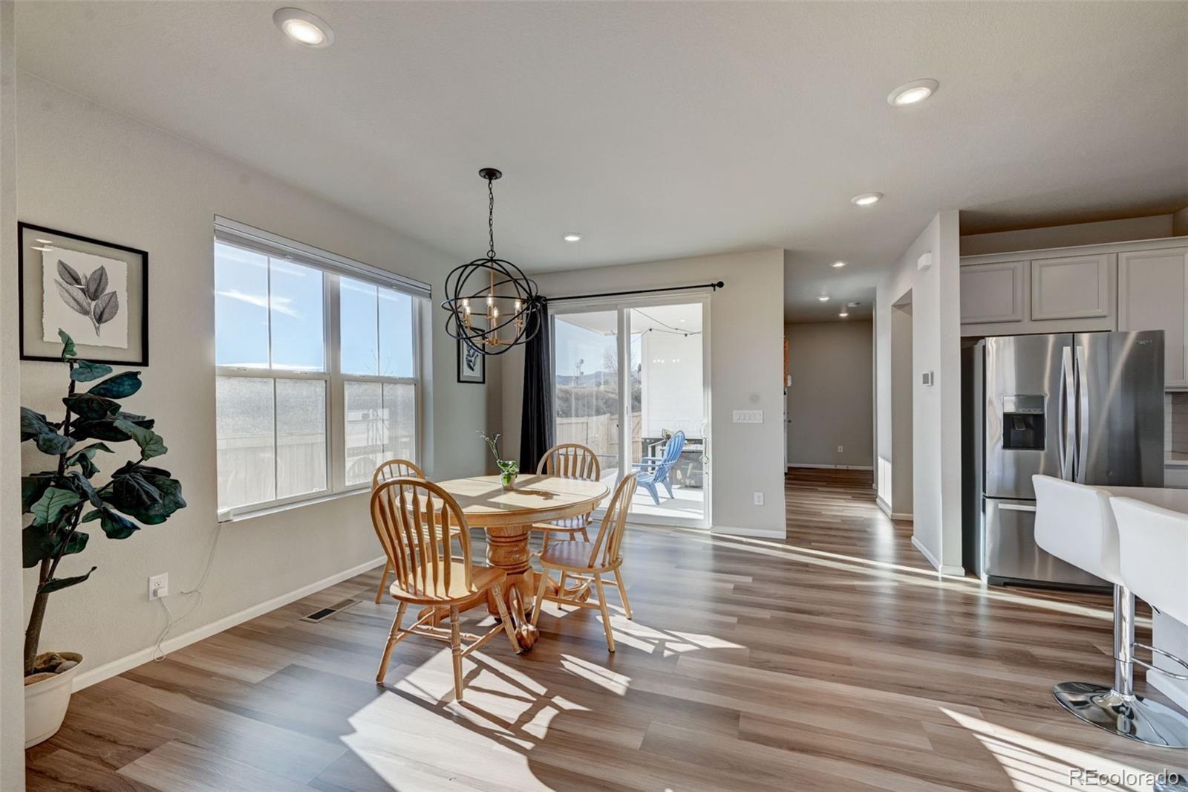
Your dream Front Range lifestyle awaits in this stunning, maintenance-free modern farmhouse gem tucked into a prime, ultra-private end location within the Village of Five Parks. Framed by peaceful adjacent green space, this sun-drenched 3-bedroom, 2.5-bath home delivers an airy, energy-efficient open floor plan with soaring 9-foot ceilings and rare, step-free ADA accessibility at the front entrance. The heart of the home is a modern kitchen shining with a large island, granite countertops, and premium laminate plank flooring that flows seamlessly into the dining and living areas. Upstairs, the spacious primary suite offers a luxurious retreat complete with an ensuite bath and a gorgeous custom closet, while a versatile loft serves as an inspiring work-from-home space with sweeping views clear to Pikes Peak. Outside, a south-facing covered patio provides the ultimate spot to enjoy year-round sunshine, unforgettable Colorado sunsets, and breathtaking mountain vistas. A fully fenced side yard offers a rare outdoor space that's perfect for pets, giving them a secure area to play while providing added privacy and convenience for outdoor living. Exceptional storage and convenience abound with a finished, attached 2-car garage and two private driveway spaces. Step directly from your front door onto local trails, or take a short stroll to neighborhood restaurants and coffee shops. Enjoy frequent wildlife visitors like eagles, hawks, and mule deer right from your side yard, all while maintaining quick, effortless access to Golden, Boulder, and Denver. Located within the highly sought-after Ralston Valley High School district, this exceptional home offers the ideal blend of comfort, convenience, and Colorado living.

Save
Ask
Tour
Hide
Share
Listing Snapshot
Price 
$635,000
Days On Site 
32 Days
Bedrooms 
3
Inside Area (SqFt) 
2,143 sqft
Total Baths 
3
Full Baths 
1
Partial Baths 
2
Lot Size 
0.06 Acres
Year Built 
2022
MLS® Number 
6235675
Status 
Active
Property Tax 
$6,348
HOA/Condo/Coop Fees 
$145.5 monthly
Sq Ft Source 
N/A
Friends & Family
Recent Activity
2 days agoListing updated with changes from the MLS®
2 days agoPrice changed to $635,000
a month agoListing first seen on site
General Features
Acres 
0.06
Attached Garage 
Yes
Direction Faces 
East
Foundation 
Concrete Perimeter
Garage 
Yes
Garage Spaces 
2
Green Energy Efficient 
AppliancesConstructionHVACInsulationThermostatWater Heater
Levels 
Two
Parking 
AsphaltConcreteLightedOversizedStorageAttached
Parking Spaces 
4
Pets 
Yes
Property Sub Type 
Single Family Residence
Security 
Carbon Monoxide Detector(s)Smoke Detector(s)
Sewer 
Public Sewer
SqFt Above 
2143
SqFt Total 
2991
Style 
Contemporary
Utilities 
Natural Gas AvailableCable AvailableElectricity ConnectedNatural Gas ConnectedPhone Available
Water Source 
Public
Interior Features
Appliances 
OvenDishwasherDisposalGas Water HeaterMicrowaveSelf Cleaning OvenTankless Water Heater
Basement 
Sump PumpDaylightFullUnfinished
Cooling 
Central Air
Electric 
220 Volts
Flooring 
CarpetLaminateTile
Heating 
Forced AirNatural Gas
Interior 
Eat-in KitchenGranite CountersKitchen IslandOpen FloorplanPantrySmart ThermostatVaulted Ceiling(s)Walk-In Closet(s)
Laundry Features 
In Unit
Window Features 
Double Pane WindowsWindow Coverings
Bathroom Full 
Level - UpperDescription - tub double sinks
Bathroom Half 
Level - MainDescription - ceramic floor
Bathroom Three Quarter 
Level - UpperDescription - walk-in shower, double sinks
Bedroom 
Dimensions - 16 x 16Level - UpperDescription - En Suite bath, custom walk-in closet
Dining Room 
Dimensions - 13 x 10Level - UpperDescription - south facing
Kitchen 
Dimensions - 13 x 13Level - UpperDescription - open concept w/pantry
Laundry 
Dimensions - 8 x 10Level - UpperDescription - off loft/primary
Living Room 
Dimensions - 16 x 14Level - UpperDescription - open concept
Loft 
Dimensions - 15 x 13Level - UpperDescription - mountain/city views
Save
Ask
Tour
Hide
Share
Exterior Features
Construction Details 
ConcreteFrameWood Siding
Exterior 
Private Yard
Fencing 
Partial
Lot Features 
Corner LotGreenbeltLandscaped
Patio And Porch 
CoveredFront PorchPatio
Roof 
Shingle
View 
CityMeadowMountain(s)
Waterview 
CityMeadowMountain(s)
Windows/Doors 
Double Pane WindowsWindow Coverings
Community Features
Association Amenities 
ParkingPlaygroundTrail(s)
Association Fee 
$145.5
Association Fee Frequency 
Monthly
School District 
Jefferson County R-1
Financing Terms Available 
CashConventional
Roads 
Paved
Schools
School District
Jefferson County R-1
Elementary School
Meiklejohn
Middle School
Wayne Carle
High School
Ralston Valley
Listing courtesy of Rocky Mountain Real Estate Inc CARRIE@RMRE-INC.COM


The content relating to real estate for sale in this Web site comes in part from the Internet Data eXchange ("IDX") program of METROLIST, INC., DBA RECOLORADO real estate listings held by brokers other than Rocky Mountain Real Estate Inc are marked with the IDX Logo. This information is being provided for the consumers' personal, non-commercial use and may not be used for any other purpose. All information subject to change and should be independently verified.

Neighborhood & Commute
Source: Walkscore
Disclosure: Community information and market data powered by Constellation Data Labs. Information is deemed reliable but not guaranteed.
Save
Ask
Tour
Hide
Share