Ready to Make Your Move?
Text or Call David and Tom
720-408-7409


Save
Ask
Tour
Hide
Share
$630,000
32 Days On Site

2035 Alpine
Erie, CO 80516

For Sale|Single Family Residence|Active
3
Beds
2
Total Baths
2
Full Baths
1,670
SqFt
$377
/SqFt
2005
Built
Subdivision:
Vista Ridge
County:
Weld
Call Now: 720.408.7409
Is this the listing for you? We can help make it yours.
720.408.7409
2035 Alpine2035 Alpine2035 Alpine2035 Alpine
Save
Ask
Tour
Hide
Share

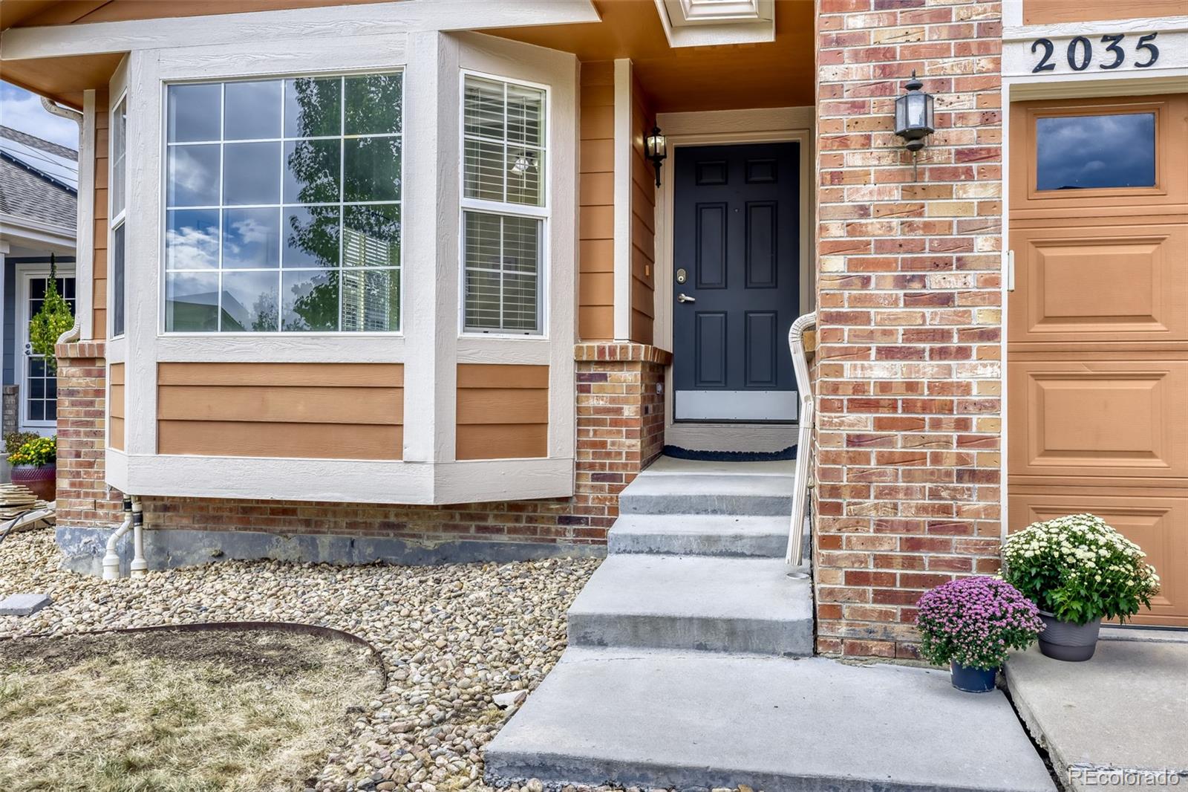
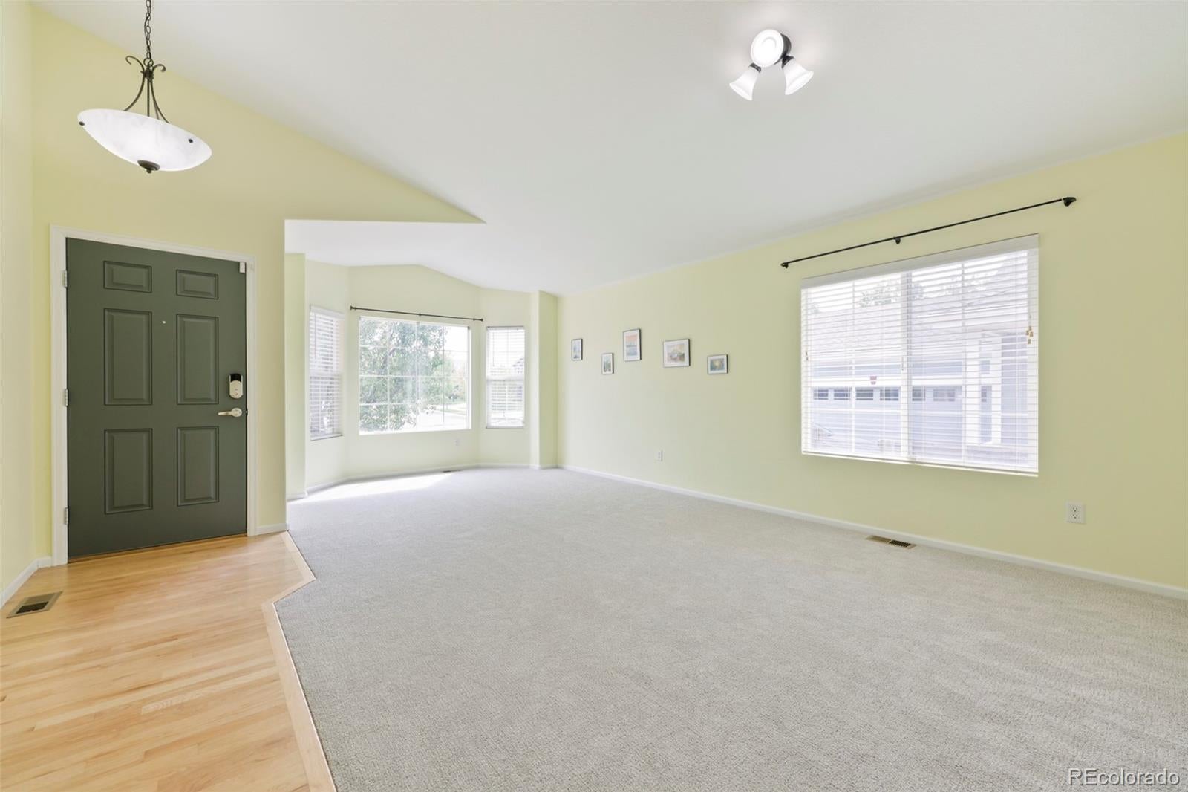
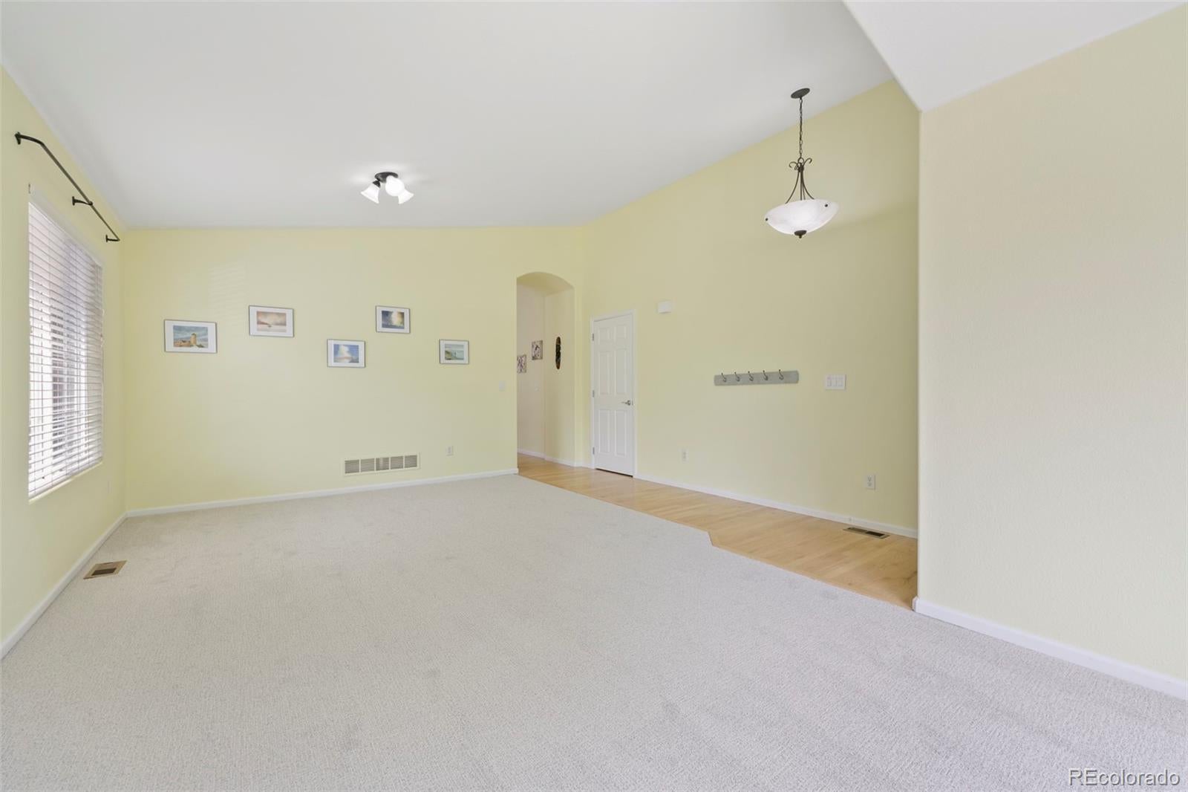
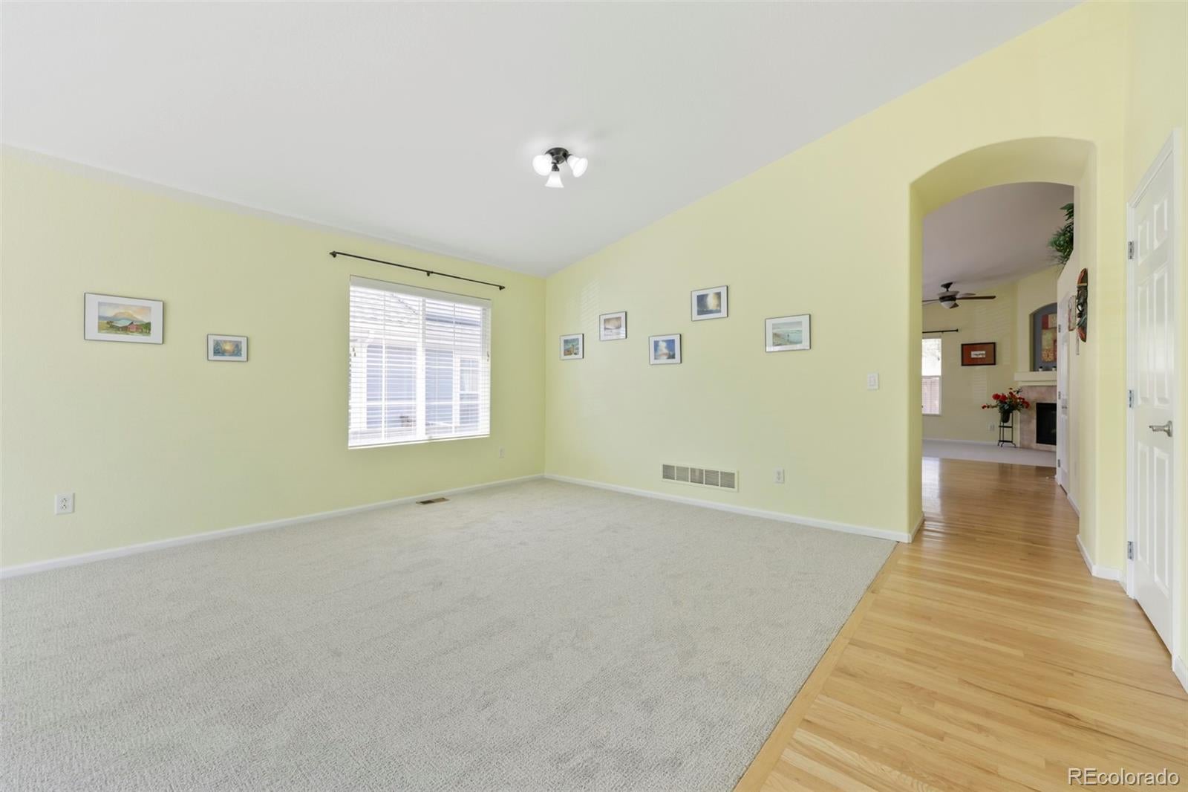
This beautifully updated ranch-style home offers comfortable main-level living, plus an unfinished basement ready for your vision. Step inside to a bright, open floor plan featuring vaulted ceilings and beautiful hardwood floors extending from the entry into the kitchen and dining areas. The kitchen shines with new stainless-steel appliances, granite countertops, a large island, pantry and ample space for cooking and entertaining. Fresh interior paint and brand-new carpet create a clean, move-in-ready feel throughout the home. The spacious primary suite features an enormous walk-in closet and a luxurious five-piece en-suite bathroom with a soaking tub. Two additional bedrooms offer generous closets and easy access to the full secondary bathroom. A convenient main-floor laundry and mudroom add functionality to everyday living. The unfinished basement provides excellent potential for future expansion. Outside, enjoy a low-maintenance yard that gives you outdoor space without the extensive upkeep of a larger property. The home also features an OWNED SOLAR SYSTEM, offering the potential for long-term energy savings without a solar lease. Located in desirable Vista Ridge in Erie, you’re just minutes from shopping,restaurants, and everyday conveniences.Enjoy easy access to Boulder and Denver while still experiencing Erie’s welcoming community atmosphere. Listing agent will be out of the country from 9/15-10/12 with an +8 hour time difference. For urgent matters, please contact Rumaldo Ulibarri at (303)909-3449, email: r.ulibarri@kw.com from 9/15-9/23. After that date: Margo Obrzut at 303-241-5802, email: homebymargo@gmail.com

Save
Ask
Tour
Hide
Share
Listing Snapshot
Price 
$630,000
Days On Site 
32 Days
Bedrooms 
3
Inside Area (SqFt) 
1,670 sqft
Total Baths 
2
Full Baths 
2
Partial Baths 
N/A
Lot Size 
0.13 Acres
Year Built 
2005
MLS® Number 
6234405
Status 
Active
Property Tax 
$5,863
HOA/Condo/Coop Fees 
$93 monthly
Sq Ft Source 
Public Records
Friends & Family
Recent Activity
3 weeks agoListing updated with changes from the MLS®
3 weeks agoPrice changed to $630,000
4 weeks agoStatus changed to Active
a month agoListing first seen on site
General Features
Acres 
0.13
Attached Garage 
Yes
Foundation 
Slab
Garage 
Yes
Garage Spaces 
2
Levels 
One
Parking 
Attached
Parking Spaces 
2
Property Condition 
Updated/Remodeled
Property Sub Type 
Single Family Residence
Security 
Carbon Monoxide Detector(s)
Sewer 
Public Sewer
SqFt Above 
1670
SqFt Total 
2406
Style 
Contemporary
Water Source 
Public
Interior Features
Appliances 
OvenConvection OvenDishwasherDisposalGas Water HeaterMicrowaveRangeRefrigeratorSelf Cleaning Oven
Basement 
Bath/Stubbed
Cooling 
Ceiling Fan(s)Central Air
Fireplace 
Yes
Fireplace Features 
Family Room
Fireplaces 
1
Flooring 
CarpetTileWood
Heating 
Forced Air
Interior 
Breakfast BarCeiling Fan(s)Granite CountersHigh CeilingsKitchen IslandOpen FloorplanPantryVaulted Ceiling(s)Walk-In Closet(s)Wired for Data
Main Level Bedrooms 
3
Window Features 
Bay Window(s)Double Pane WindowsWindow Coverings
Bathroom Full 
Level - MainDescription - 5- piece bath
Bedroom 
Level - MainDescription - new carpet, fresh paint
Dining Room 
Level - MainDescription - Brand new carpet, fresh paint, vaulted ceiling
Family Room 
Level - MainDescription - new carpet , vaulted ceiling, fireplace, ceiling fan
Kitchen 
Level - MainDescription - New SS appliances, granite counters, hardwood floors island, beautiful cabinets, nook
Laundry 
Level - Main
Living Room 
Level - MainDescription - Brand new carpet, fresh paint, Bay window, vaulted ceilings
Save
Ask
Tour
Hide
Share
Exterior Features
Construction Details 
Wood Siding
Exterior 
Fire PitPrivate Yard
Fencing 
FencedFull
Lot Features 
Sprinklers In Front
Patio And Porch 
CoveredPatio
Roof 
Composition
Windows/Doors 
Bay Window(s)Double Pane WindowsWindow Coverings
Community Features
Association Amenities 
ClubhouseGolf CoursePlaygroundPool
Association Fee 
$93.0
Association Fee Frequency 
Monthly
School District 
St. Vrain Valley RE-1J
Financing Terms Available 
1031 ExchangeCashConventionalFHA
Schools
School District
St. Vrain Valley RE-1J
Elementary School
Black Rock
Middle School
Erie
High School
Erie
Listing courtesy of Keller Williams Preferred Realty hemmerrealty@gmail.com


The content relating to real estate for sale in this Web site comes in part from the Internet Data eXchange ("IDX") program of METROLIST, INC., DBA RECOLORADO real estate listings held by brokers other than Keller Williams Preferred Realty are marked with the IDX Logo. This information is being provided for the consumers' personal, non-commercial use and may not be used for any other purpose. All information subject to change and should be independently verified.

Neighborhood & Commute
Source: Walkscore
Disclosure: Community information and market data powered by Constellation Data Labs. Information is deemed reliable but not guaranteed.
Save
Ask
Tour
Hide
Share