Ready to Make Your Move?
Text or Call David and Tom
720-408-7409


Save
Ask
Tour
Hide
Share
$624,900
54 Days On Site

16570 E Hollow Horn Avenue
Parker, CO 80134

For Sale|Single Family Residence|Active
4
Beds
3
Total Baths
2
Full Baths
1
Partial Bath
2,245
SqFt
$278
/SqFt
2005
Built
Subdivision:
Antelope Heights
County:
Douglas
Call Now: 720.408.7409
Is this the listing for you? We can help make it yours.
720.408.7409
16570 E Hollow Horn Avenue16570 E Hollow Horn Avenue16570 E Hollow Horn Avenue16570 E Hollow Horn Avenue
Save
Ask
Tour
Hide
Share

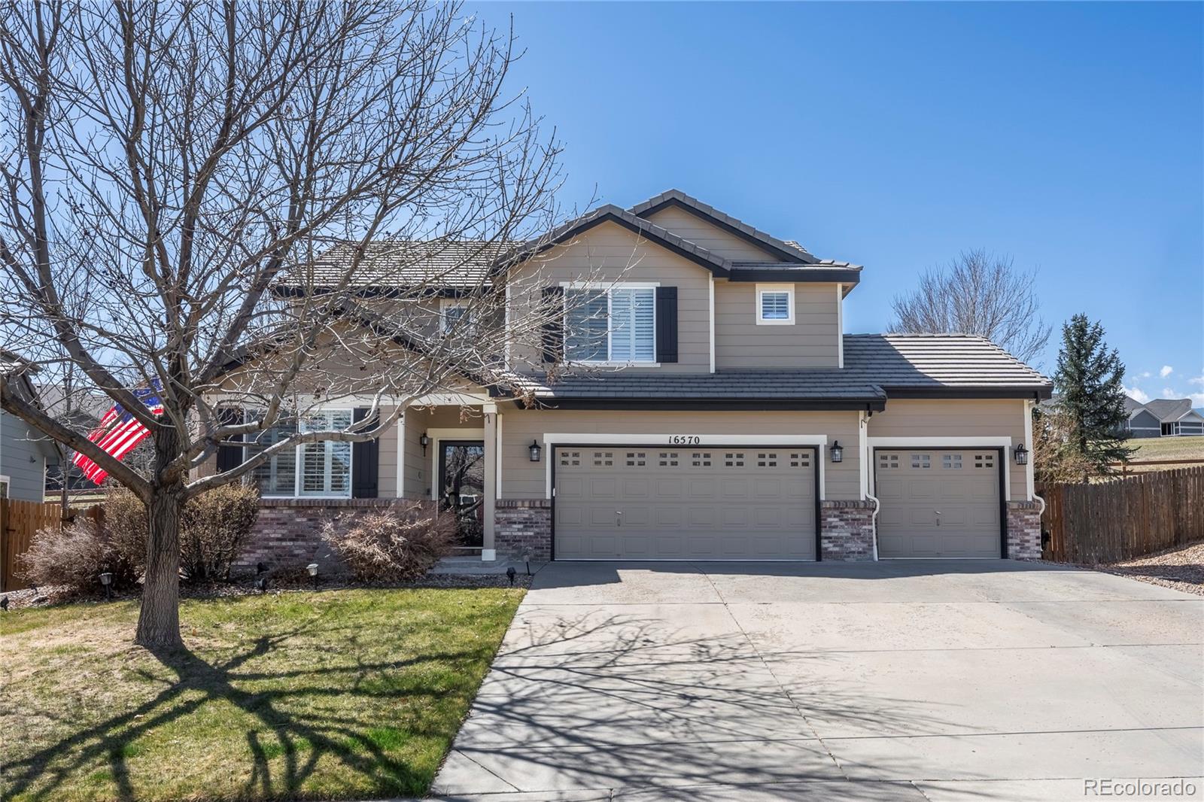
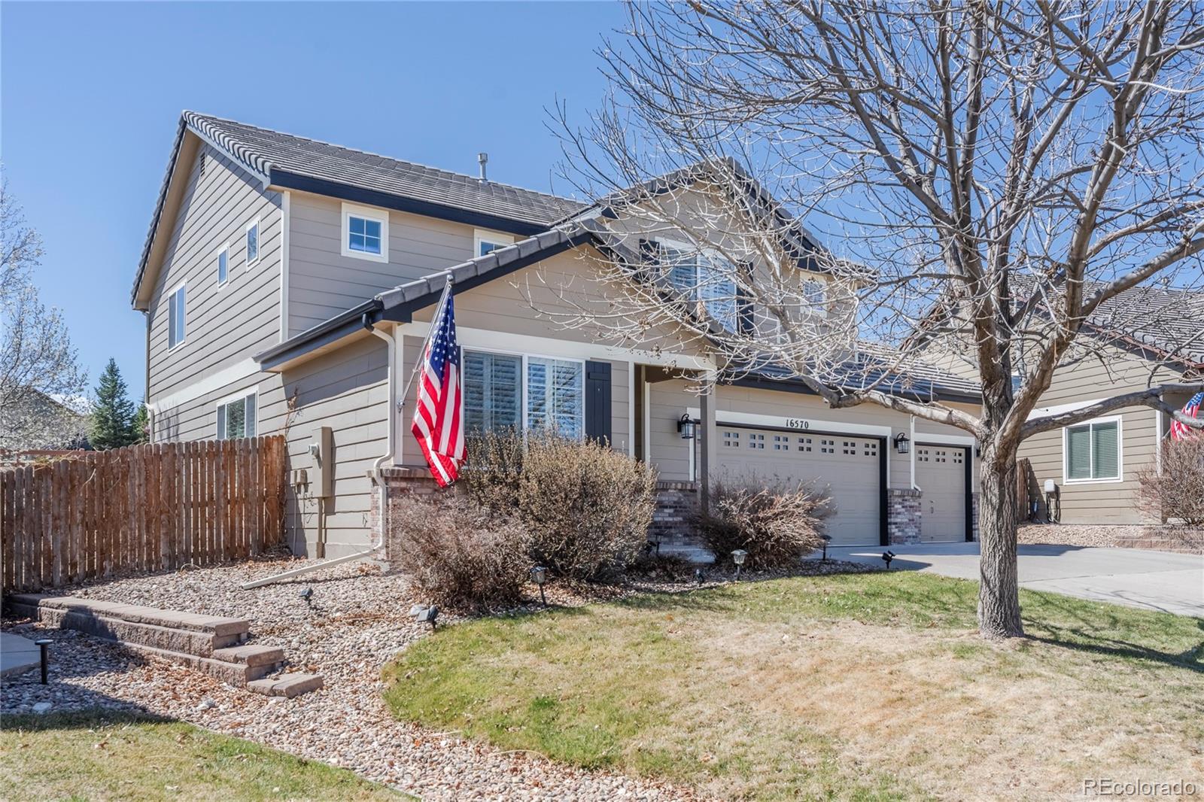
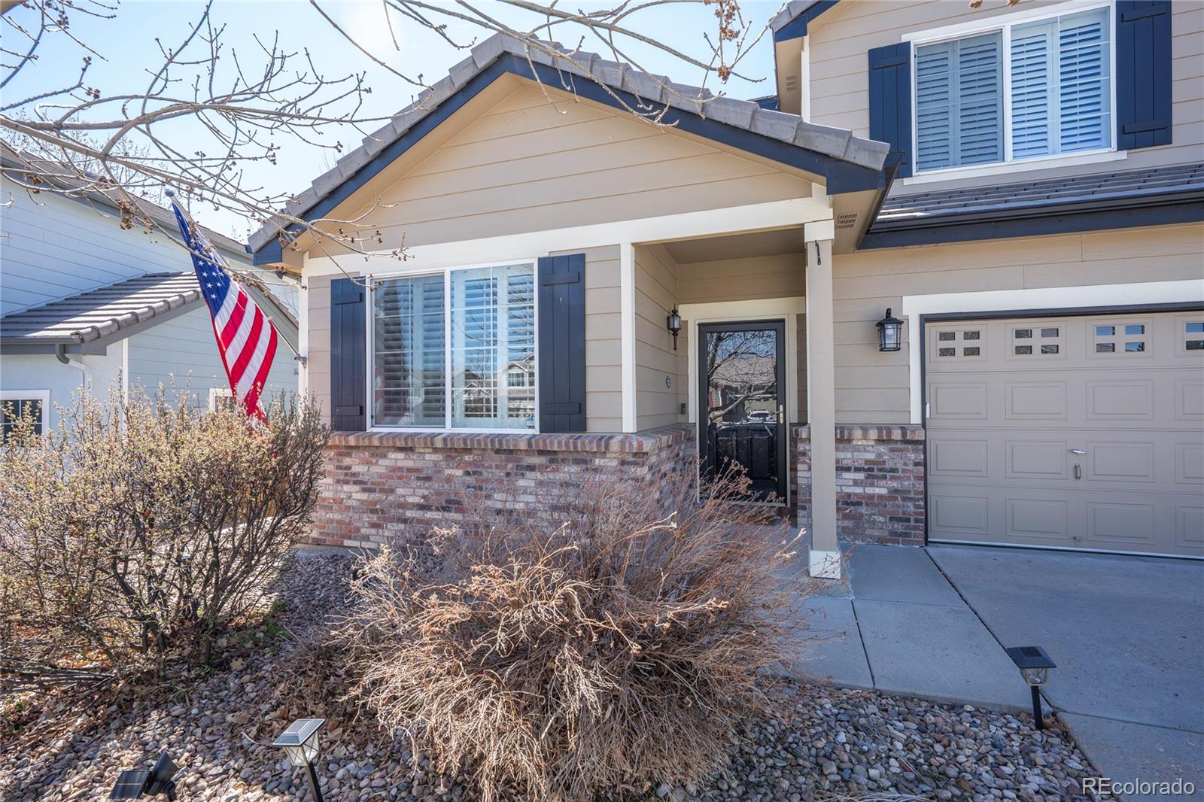
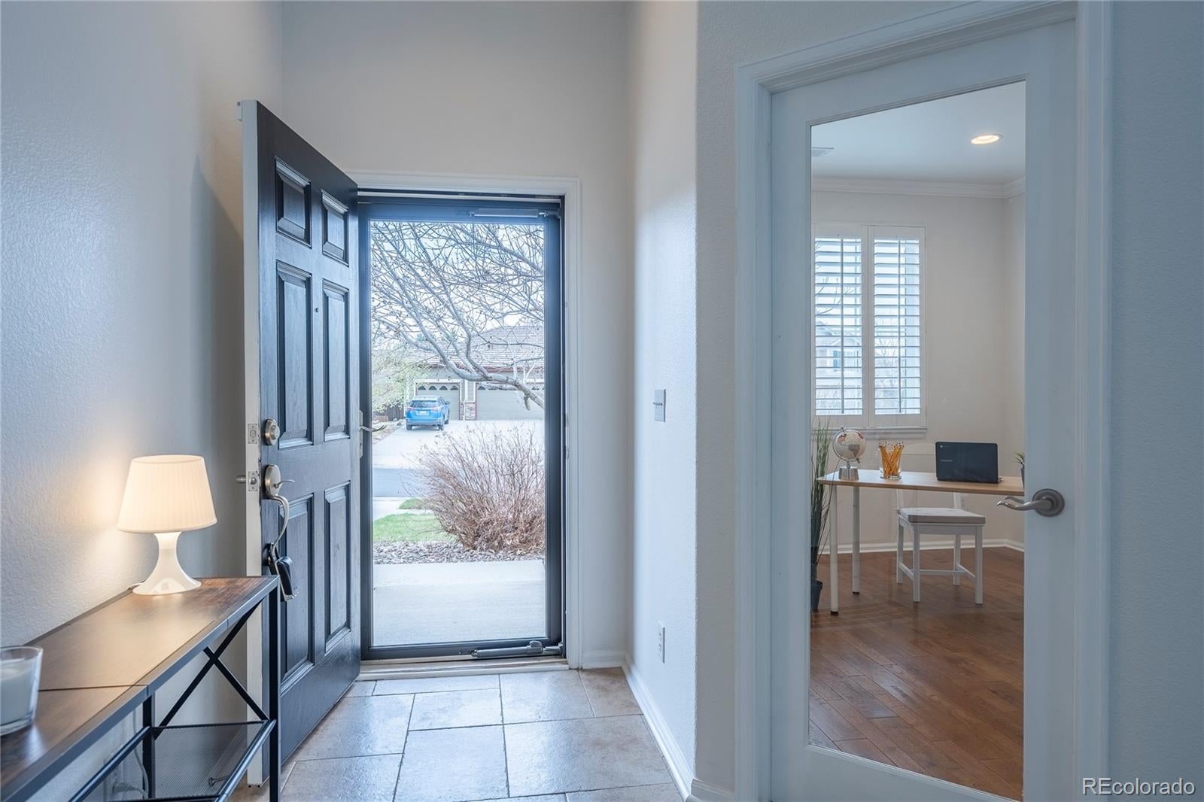
Discover the space, comfort & privacy of this beautifully maintained 4-bedroom, 3-bathroom home in Parker's desirable Antelope Heights community! Situated on a spacious lot backing to dedicated open space, this home offers peaceful views, a private backyard & a rare 3-car garage. Step inside to a bright, inviting floor plan featuring soaring vaulted ceilings, abundant natural light & thoughtfully designed living spaces. A dedicated main-floor office with built-in shelving provides the perfect work-from-home setup, while the flexible front living & dining area offers additional space for entertaining or everyday living. The spacious kitchen features granite countertops, white cabinetry, stainless steel appliances, a butcher block center island, generous pantry storage & a comfortable eat-in dining area. Just beyond, the welcoming family room is anchored by a cozy gas fireplace & large windows overlooking the backyard. Upstairs, all four bedrooms are conveniently located on one level, including a generous primary suite with a five-piece bathroom featuring dual vanities, a soaking tub, separate shower & spacious walk-in closet. Three additional bedrooms & a full bathroom with dual sinks complete the upper level. Outside, enjoy a private backyard with a concrete patio, newer split-rail fencing & beautiful open-space views with no immediate rear neighbors. Hosting friends, relaxing outdoors or enjoying Colorado's sunshine is easy here. The 3-car garage provides valuable parking & storage space & has built-in cabinetry & durable painted floors. Highlights include plantation shutters, whole-house humidifier & main-floor laundry room. Located near neighborhood parks, walking & biking trails, DC schools & the shopping, dining & entertainment of downtown Parker. Easy access to E-470 & the Denver Tech Center. With its combination of generous living space, desirable outdoor setting & hard-to-find 3-car garage, this Antelope Heights home offers features that truly set it apart!

Save
Ask
Tour
Hide
Share
Listing Snapshot
Price 
$624,900
Days On Site 
54 Days
Bedrooms 
4
Inside Area (SqFt) 
2,245 sqft
Total Baths 
3
Full Baths 
2
Partial Baths 
1
Lot Size 
0.19 Acres
Year Built 
2005
MLS Number 
6233732
Status 
Active
Property Tax 
$5,901
HOA/Condo/Coop Fees 
$100 monthly
Sq Ft Source 
Public Records
Friends & Family
Recent Activity
3 days agoListing updated with changes from the MLS
6 days agoPrice changed to $624,900
2 months agoStatus changed to Active
2 months agoListing first seen on site
General Features
Acres 
0.19
Attached Garage 
Yes
Foundation 
Slab
Garage 
Yes
Garage Spaces 
3
Levels 
Two
Parking 
Attached
Parking Spaces 
3
Property Sub Type 
Single Family Residence
Sewer 
Public Sewer
SqFt Above 
2245
SqFt Total 
2245
Utilities 
Natural Gas AvailableElectricity ConnectedNatural Gas Connected
Water Source 
Public
Interior Features
Appliances 
DishwasherDisposalMicrowaveOvenRangeRefrigerator
Cooling 
Ceiling Fan(s)Central Air
Fireplace 
Yes
Fireplace Features 
Family Room
Fireplaces 
1
Flooring 
CarpetTileWood
Heating 
Forced AirNatural Gas
Interior 
Built-in FeaturesCeiling Fan(s)Eat-in KitchenEntrance FoyerGranite CountersHigh CeilingsKitchen IslandOpen FloorplanPantryVaulted Ceiling(s)Walk-In Closet(s)
Window Features 
Window Treatments
Bathroom Full 
Level - UpperDescription - Dual sinks and well sized hall bathroom
Bathroom Half 
Level - MainDescription - updated main floor powder bathroom with the large laundry space
Bedroom 
Level - UpperDescription - Well sized guest bedroom with a large window overlooking open space
Laundry 
Level - MainDescription - Large walk in Laundry space
Office 
Level - MainDescription - private office with built in shelving, wood floors, and a large window with plantation shutters.
Save
Ask
Tour
Hide
Share
Exterior Features
Construction Details 
FrameWood Siding
Exterior 
Private Yard
Fencing 
FencedFull
Lot Features 
LandscapedLevelSprinklers In FrontSprinklers In Rear
Patio And Porch 
Front PorchPatio
Roof 
Concrete
Windows/Doors 
Window Treatments
Community Features
Association Fee 
$100.0
Association Fee Frequency 
Monthly
School District 
Douglas RE-1
Financing Terms Available 
CashConventionalFHAVA Loan
Roads 
Paved
Schools
School District
Douglas RE-1
Elementary School
Gold Rush
Middle School
Cimarron
High School
Legend
Listing courtesy of LPT Realty lindsey@successgroupcolorado.com


The content relating to real estate for sale in this Web site comes in part from the Internet Data eXchange ("IDX") program of METROLIST, INC., DBA RECOLORADO real estate listings held by brokers other than LPT Realty are marked with the IDX Logo. This information is being provided for the consumers' personal, non-commercial use and may not be used for any other purpose. All information subject to change and should be independently verified.

Neighborhood & Commute
Source: Walkscore
Disclosure: Community information and market data powered by Constellation Data Labs. Information is deemed reliable but not guaranteed.
Save
Ask
Tour
Hide
Share