
 Ready to Make Your Move?
Save
Ask
Tour
Hide
$700,000
85 Days On Site
6214 S Kenton WayEnglewood, CO 80111
For Sale|Single Family Residence|Active
4
Beds
3
Total Baths
2
Full Baths
1
Partial Bath
2,555
SqFt
$274
/SqFt
1980
Built
Subdivision:
Cherry Creek Vista
County:
Arapahoe
Call Now: 720.408.7409
Is this the listing for you? We can help make it yours.
720.408.7409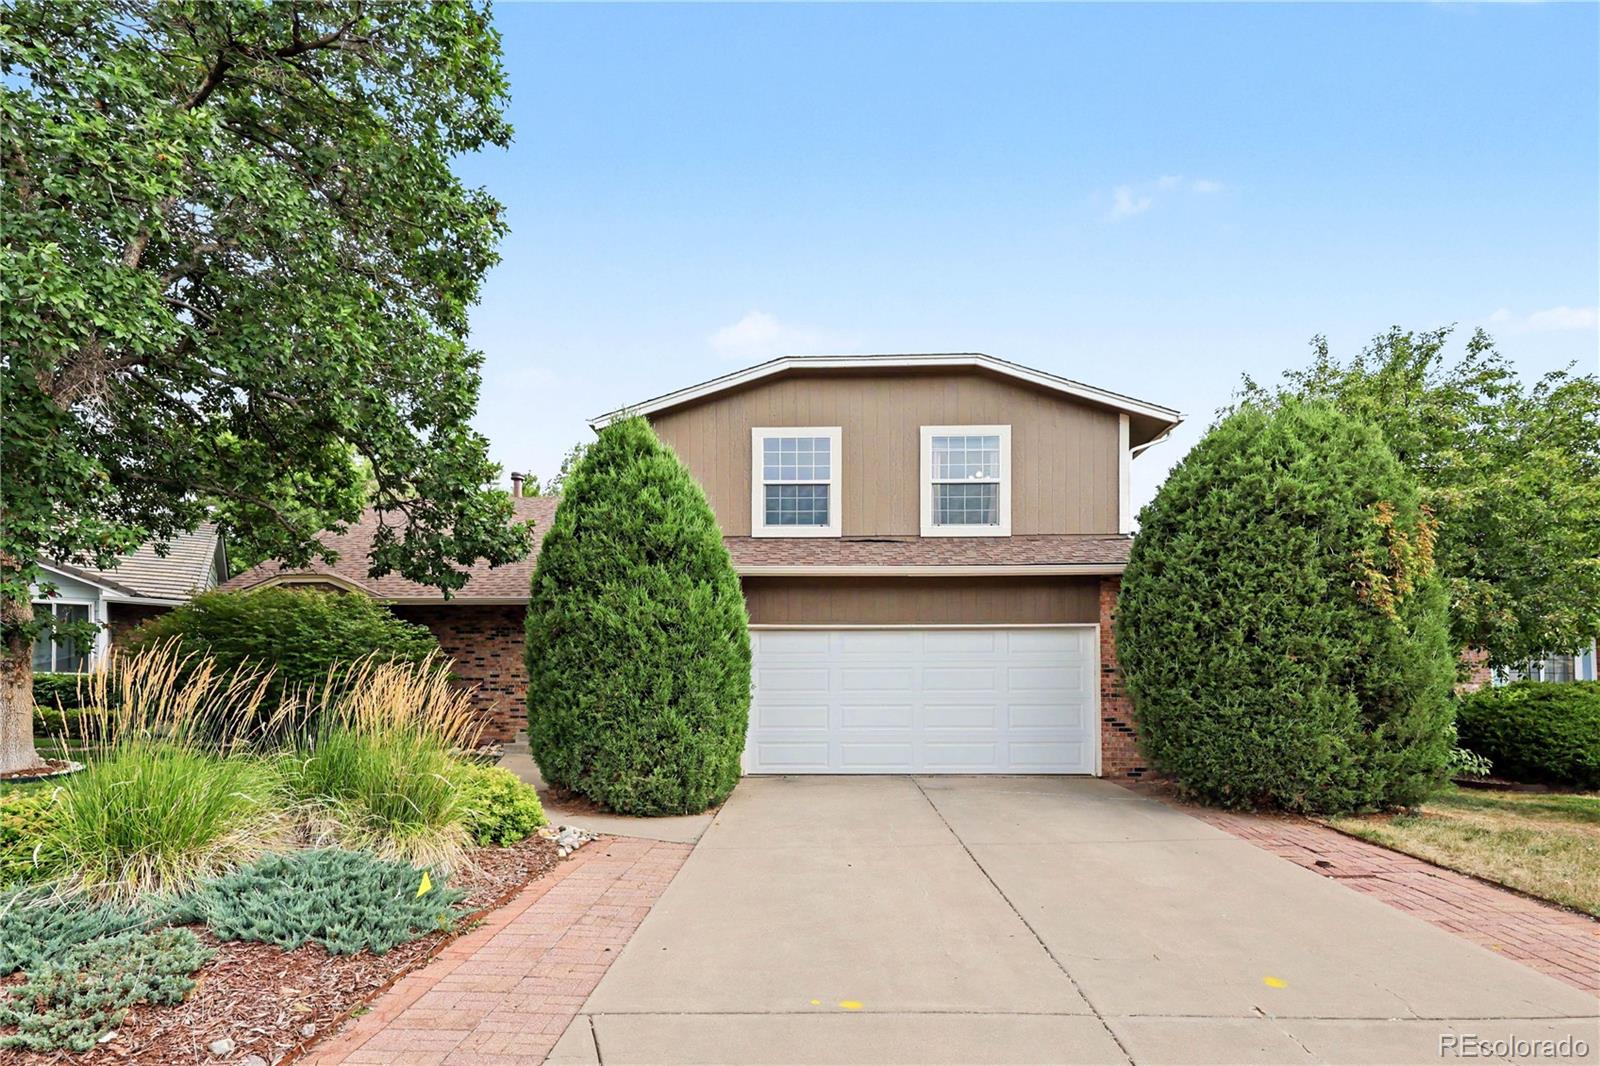
Save
Ask
Tour
Hide
Sweat Equity Opportunity in the desirable Cherry Creek High School District! After improved values of $875,000 in Cherry Creek Vista. Come make this home your own with $175,000 of upside opportunity room to improve and update cosmetics to your liking. This home is very livable now in its current condition, has new carpet, newly finished hardwoods. The big items have been inspected already. Roof is newer, 5 year roof certification available, newer HVAC and AC. Backs to community park with pickleball court, tennis courts, basketball court and baseball field. Easy access to DTC and I25. Easily finance your remodel with an FHA 203k renovation loan.
Save
Ask
Tour
Hide
Listing Snapshot
Price
$700,000
Days On Site
85 Days
Bedrooms
4
Inside Area (SqFt)
2,555 sqft
Total Baths
3
Full Baths
2
Partial Baths
1
Lot Size
0.18 Acres
Year Built
1980
MLS® Number
6232330
Status
Active
Property Tax
$5,616
HOA/Condo/Coop Fees
$4.17 monthly
Sq Ft Source
Public Records
Friends & Family
Recent Activity
| 4 weeks ago | Listing updated with changes from the MLS® | |
| a month ago | Price changed to $700,000 | |
| 3 months ago | Status changed to Active | |
| 3 months ago | Listing first seen on site |
General Features
Acres
0.18
Attached Garage
Yes
Garage
Yes
Garage Spaces
2
Parking
ConcreteAttached
Parking Spaces
2
Property Sub Type
Single Family Residence
Security
Carbon Monoxide Detector(s)Smoke Detector(s)
Sewer
Public Sewer
SqFt Above
2240
SqFt Below
315
SqFt Total
2632
Utilities
Natural Gas AvailableElectricity ConnectedNatural Gas Connected
Water Source
Public
Interior Features
Appliances
CooktopDishwasherDisposalDryerMicrowaveOvenRangeRefrigeratorWasher
Basement
FinishedPartial
Cooling
Ceiling Fan(s)Central Air
Fireplace
Yes
Fireplace Features
Family Room
Fireplaces
1
Flooring
CarpetWood
Furnished
Unfurnished
Heating
Forced Air
Interior
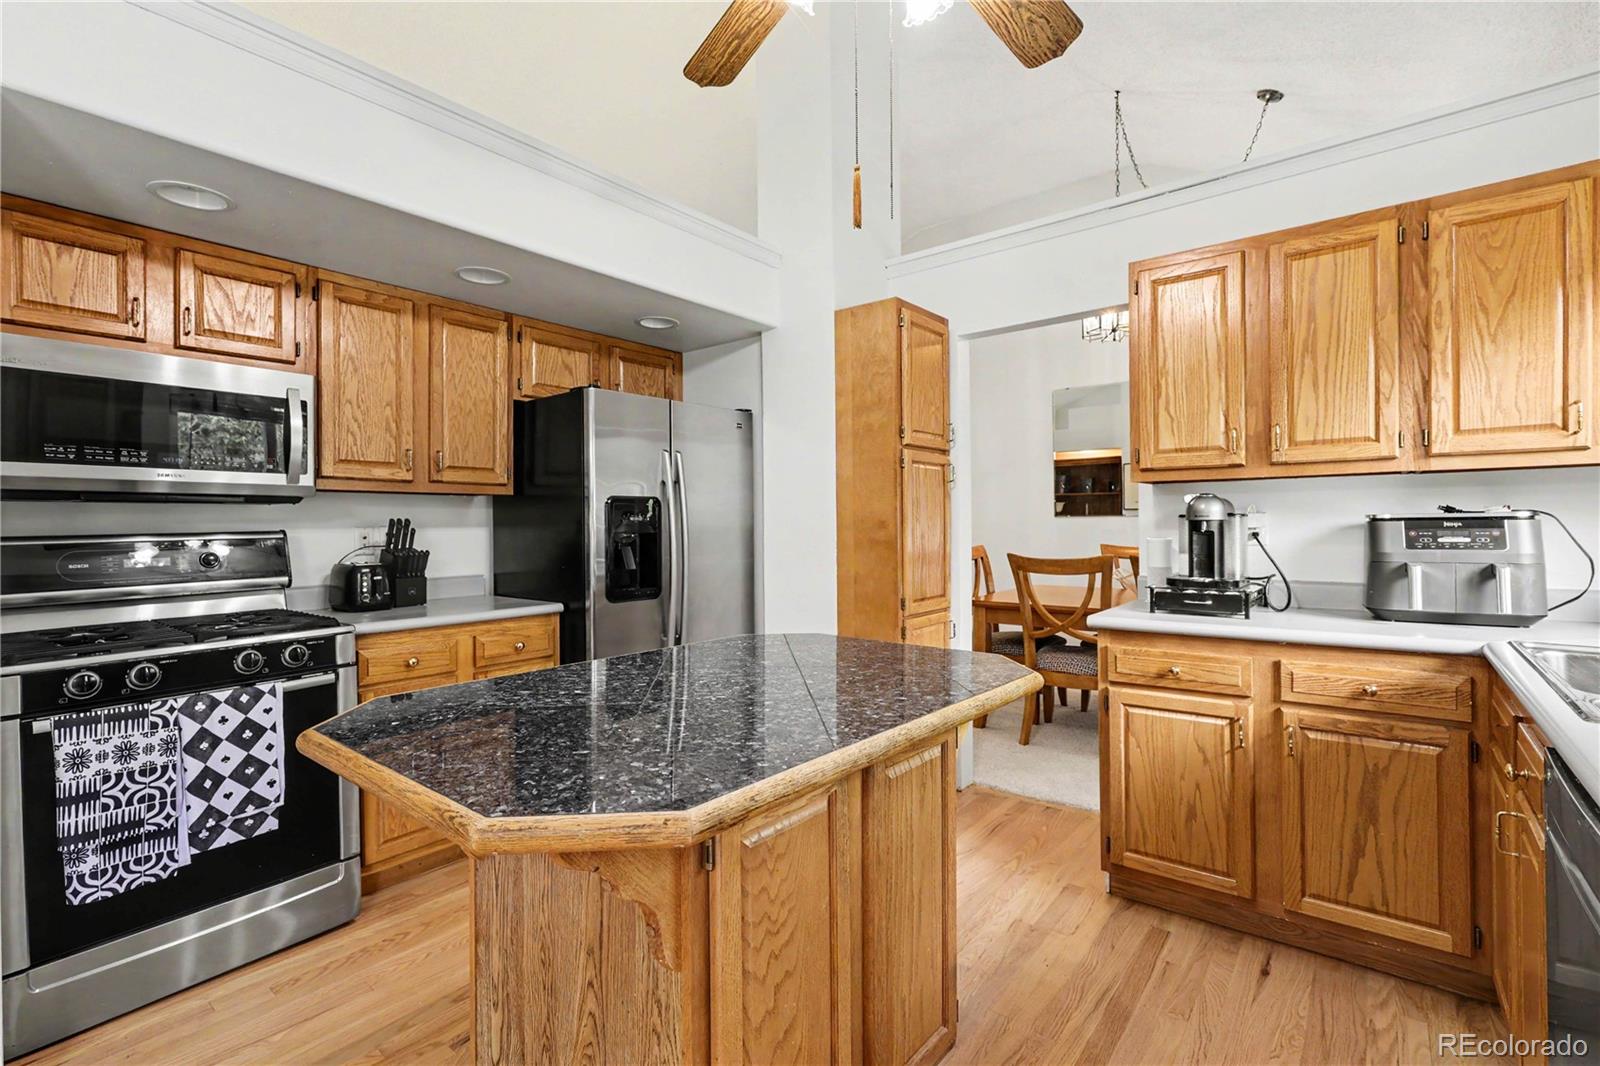
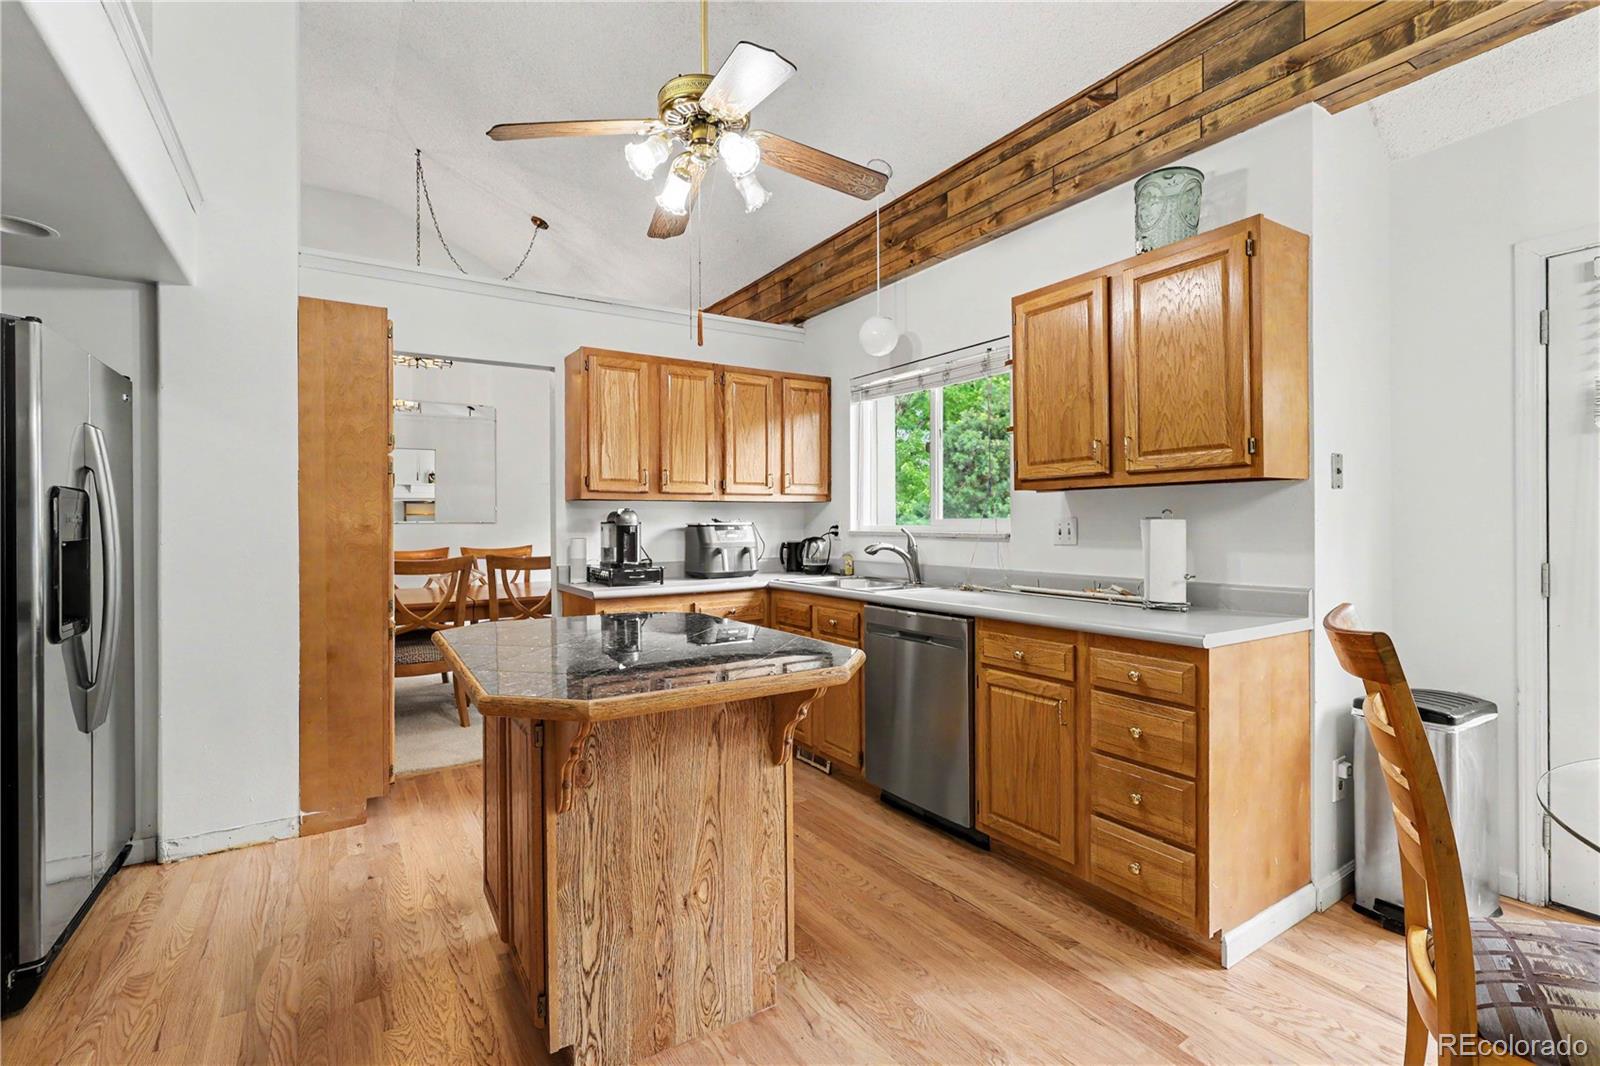
Breakfast BarCeiling Fan(s)High CeilingsKitchen IslandLaminate CountersWet Bar
Laundry Features
In Unit
Bathroom Full
Level - UpperDescription - Private primary ensuite with dual sinks and door to separate shower/toilet area
Bathroom Half
Level - MainDescription - Perfect for guests
Bedroom
Level - UpperDescription - Spacious Primary bedroom with private ensuite and ample closet space
Dining Room
Level - MainDescription - Formal Dining Room off the Formal Living Room with vaulted ceilings
Family Room
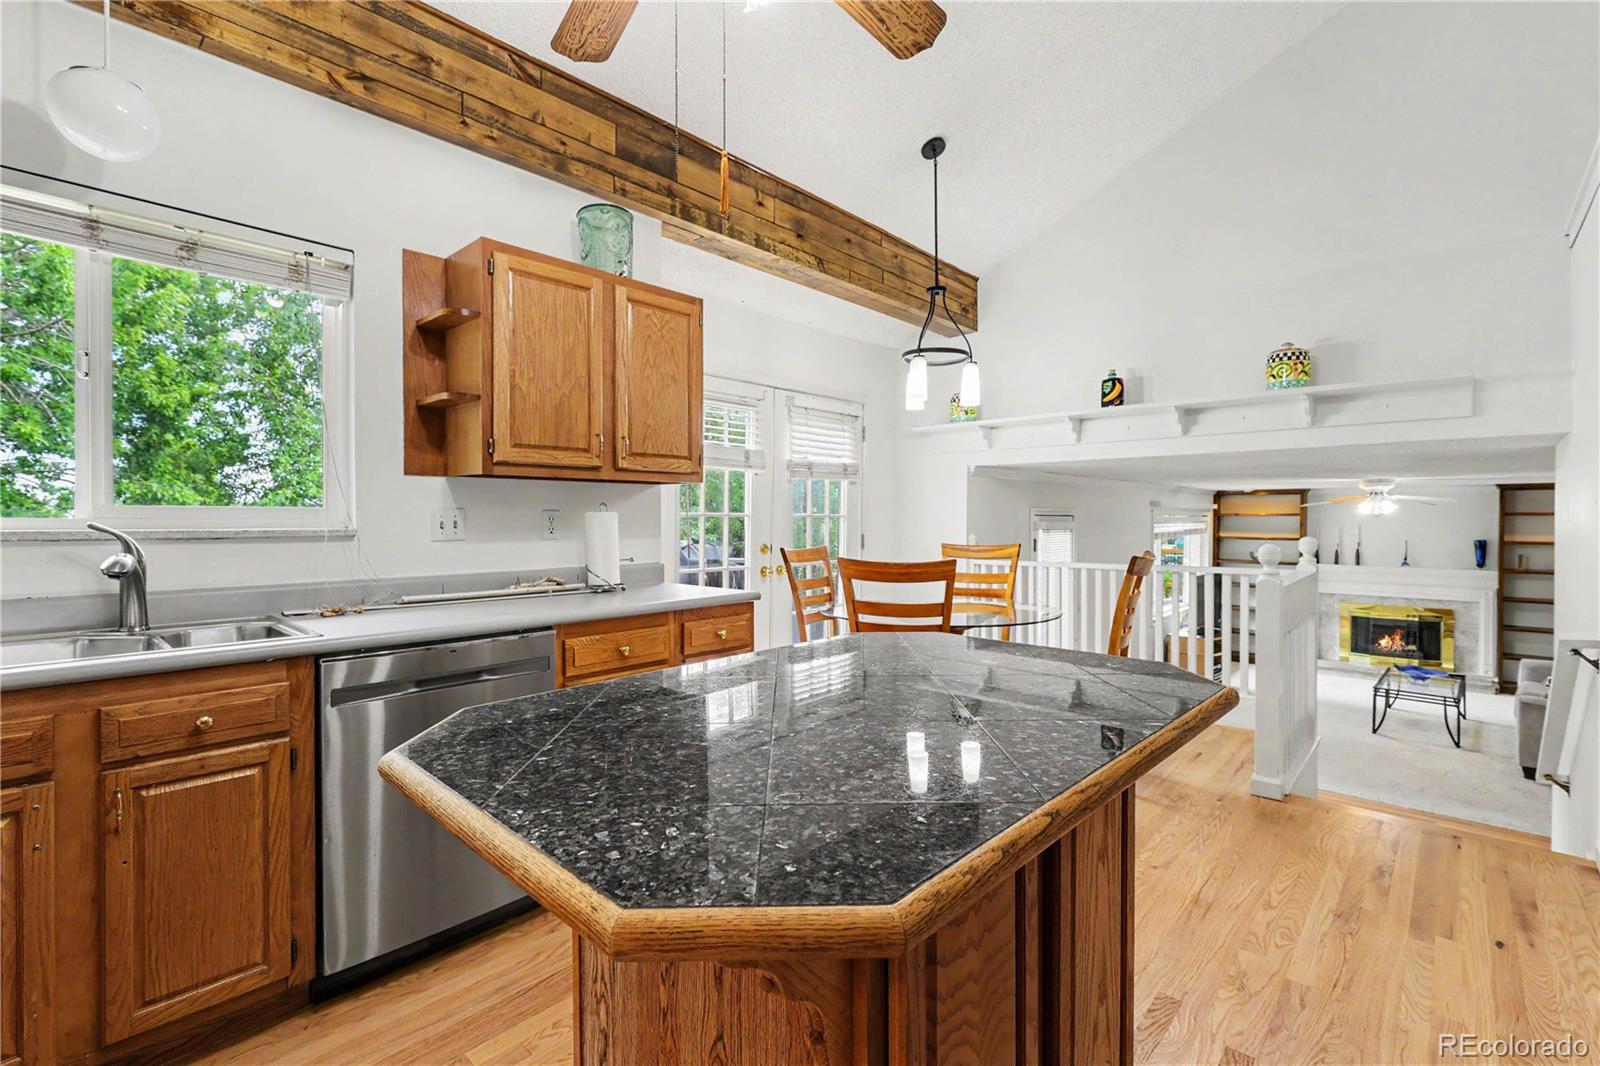
Level - MainDescription - Off the kitchen with back yard access and a gas fireplace
Great Room
Level - BasementDescription - Built in counter space and walk-out basement is a great additional living space
Kitchen
Level - MainDescription - A few steps up to the kitchen which flows onto the patio, eat in space and formal dining room
Laundry
Level - Main
Living Room
Level - MainDescription - Formal living off the main entry with vaulted ceilings
Save
Ask
Tour
Hide
Exterior Features
Construction Details
BrickWood Siding
Exterior
BalconyPrivate YardRain Gutters
Fencing
FencedFull
Lot Features
Cul-De-SacLandscapedLevelMany TreesSprinklers In FrontSprinklers In Rear
Patio And Porch
Deck
Roof
Composition
Community Features
Association Fee
$50.0
Association Fee Frequency
Annually
School District
Cherry Creek 5
Financing Terms Available
CashConventionalFHAVA Loan
Building Access
Ground
Roads
Paved
Schools
School District
Cherry Creek 5
Elementary School
High Plains
Middle School
Campus
High School
Cherry Creek
Listing courtesy of Wilks Real Estate cory@wilksrealestate.com

The content relating to real estate for sale in this Web site comes in part from the Internet Data eXchange ("IDX") program of METROLIST, INC., DBA RECOLORADO real estate listings held by brokers other than Wilks Real Estate are marked with the IDX Logo. This information is being provided for the consumers' personal, non-commercial use and may not be used for any other purpose. All information subject to change and should be independently verified.
The content relating to real estate for sale in this Web site comes in part from the Internet Data eXchange ("IDX") program of METROLIST, INC., DBA RECOLORADO real estate listings held by brokers other than Wilks Real Estate are marked with the IDX Logo. This information is being provided for the consumers' personal, non-commercial use and may not be used for any other purpose. All information subject to change and should be independently verified.
Neighborhood & Commute
Source: Walkscore
Disclosure: Community information and market data powered by Constellation Data Labs. Information is deemed reliable but not guaranteed.
Save
Ask
Tour
Hide