
 Ready to Make Your Move?
6595 S Cherry WayCentennial, CO 80121
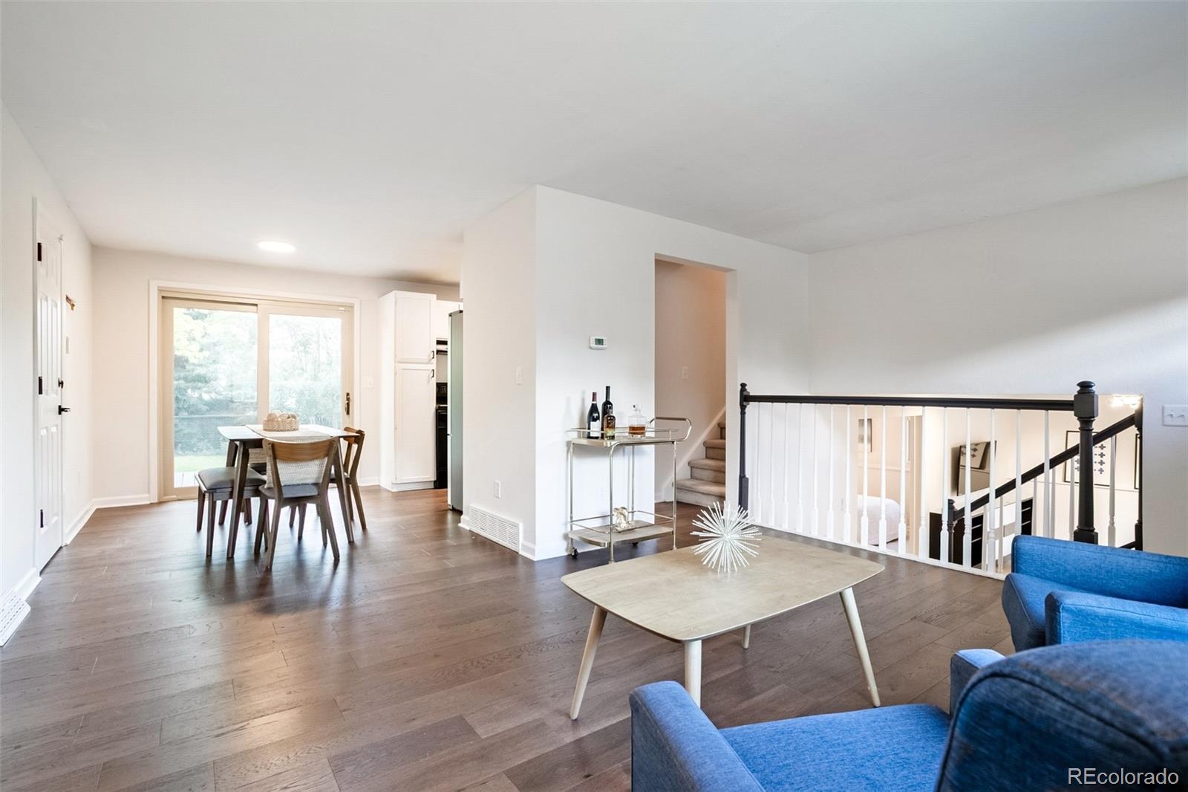
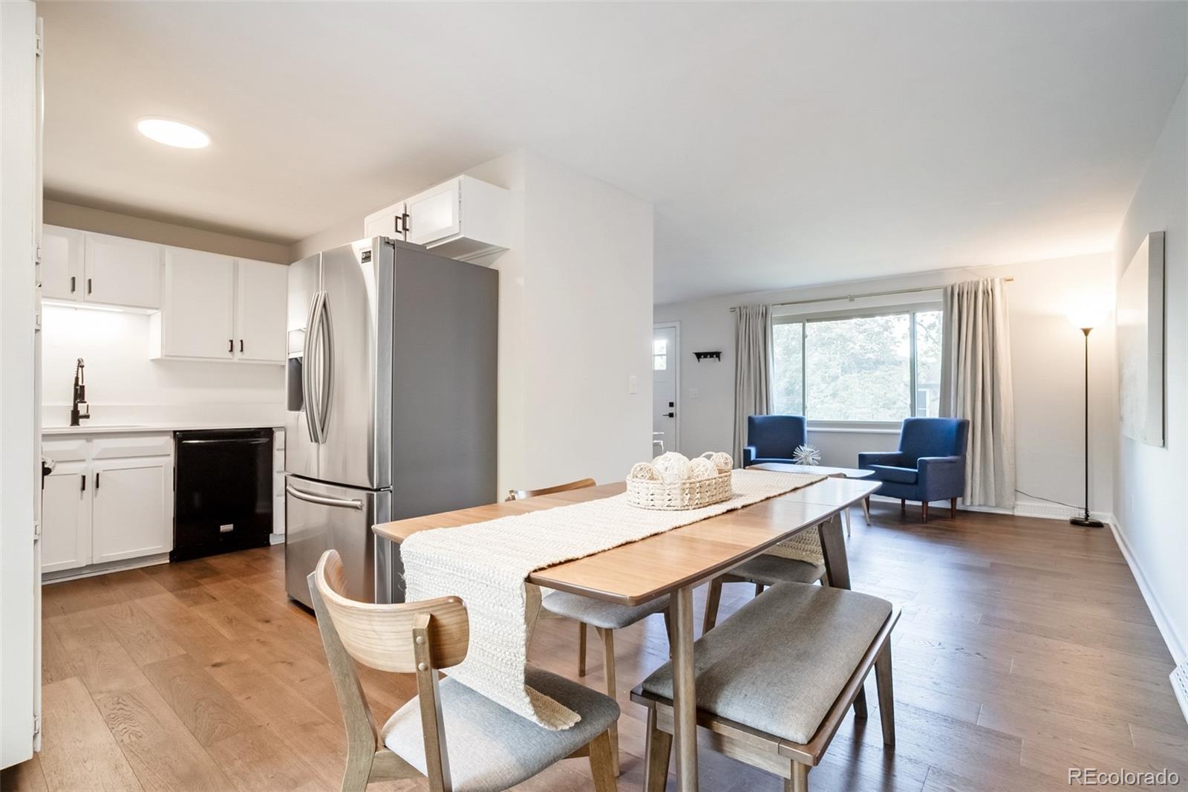
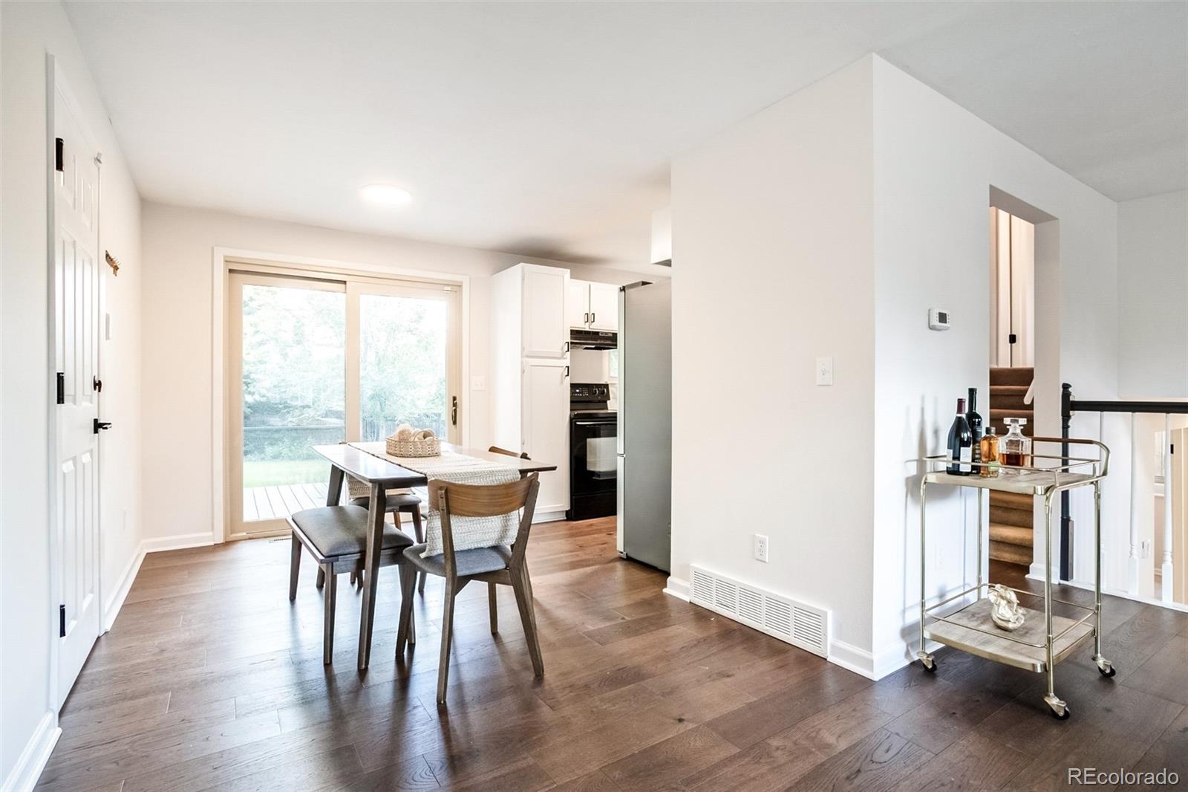
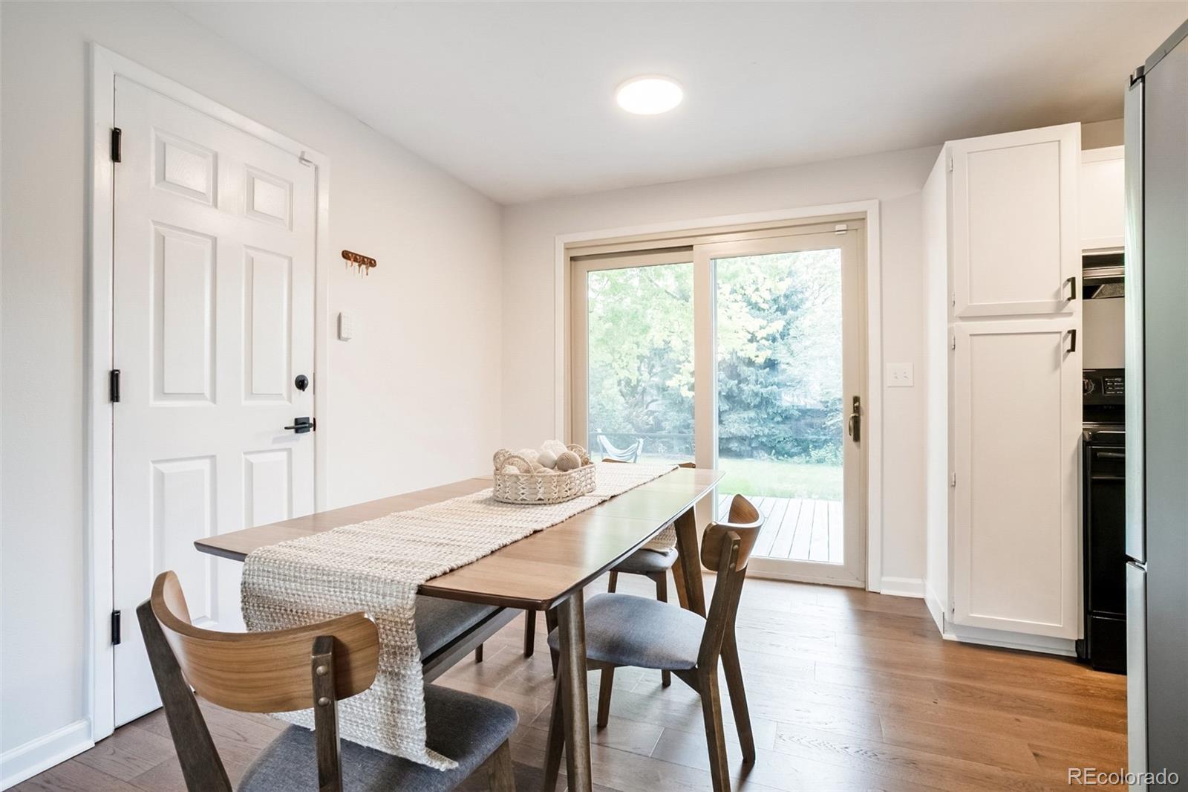
Welcome to this beautifully updated 3-bedroom, 2-bathroom home located at 6595 S Cherry Way in the highly sought-after Ridgeview Hills North neighborhood! This move-in-ready gem offers a bright, cohesive feel with fresh interior and exterior paint, stunning updated kitchen with new quartz countertops, modern lighting fixtures, and gorgeous new flooring across the main level. Step outside to find a fantastic, large backyard that is perfect for entertaining or relaxing, along with the convenience of an attached 2-car garage. You can buy with absolute confidence knowing the heavy lifting has already been done, featuring major recent upgrades including a brand-new sewer line and furnace in 2026, new exterior siding in 2020, and an updated electrical panel in 2019. Enjoy the ultimate freedom of NO HOA and the convenience of great nearby trails, all while being zoned for top-tier schools including Sandburg Elementary, Newton Middle, and Arapahoe High School. Don't miss your chance to make this turnkey property your new home!
| 7 days ago | Listing updated with changes from the MLS | |
| 4 weeks ago | Price changed to $525,000 | |
| 3 months ago | Status changed to Active | |
| 5 months ago | Listing first seen on site |

The content relating to real estate for sale in this Web site comes in part from the Internet Data eXchange ("IDX") program of METROLIST, INC., DBA RECOLORADO real estate listings held by brokers other than RE/MAX Alliance are marked with the IDX Logo. This information is being provided for the consumers' personal, non-commercial use and may not be used for any other purpose. All information subject to change and should be independently verified.