
 Ready to Make Your Move?
Save
Ask
Tour
Hide
$317,988
New Listing
2652 Arapahoe StreetDenver, CO 80205
For Sale|Townhouse|Active
3
Beds
2
Total Baths
2
Partial Baths
1,120
SqFt
$284
/SqFt
2020
Built
Subdivision:
Curtis Park
County:
Denver
Call Now: 720.408.7409
Is this the listing for you? We can help make it yours.
720.408.7409Upcoming Open Houses
Sat, Sep 26, 10:00 AM - 12:00 PM
Sun, Sep 27, 1:00 PM - 3:00 PM
Save
Ask
Tour
Hide
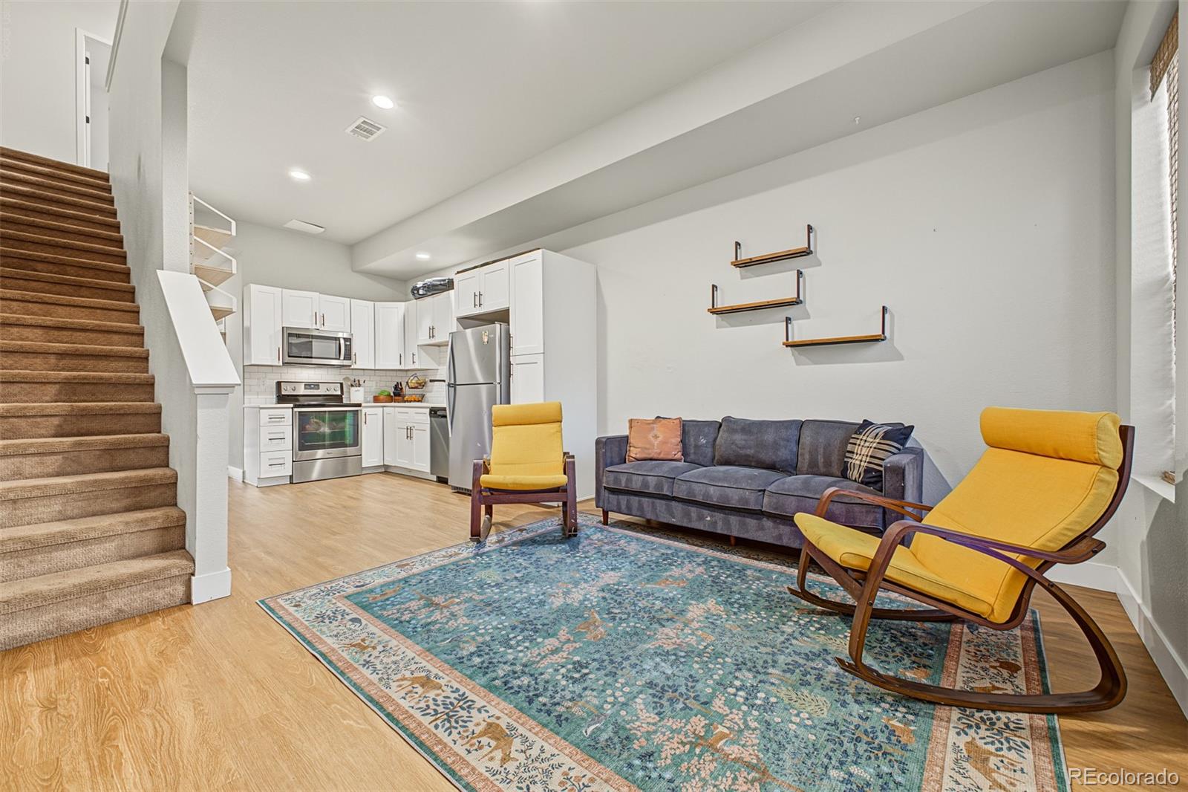
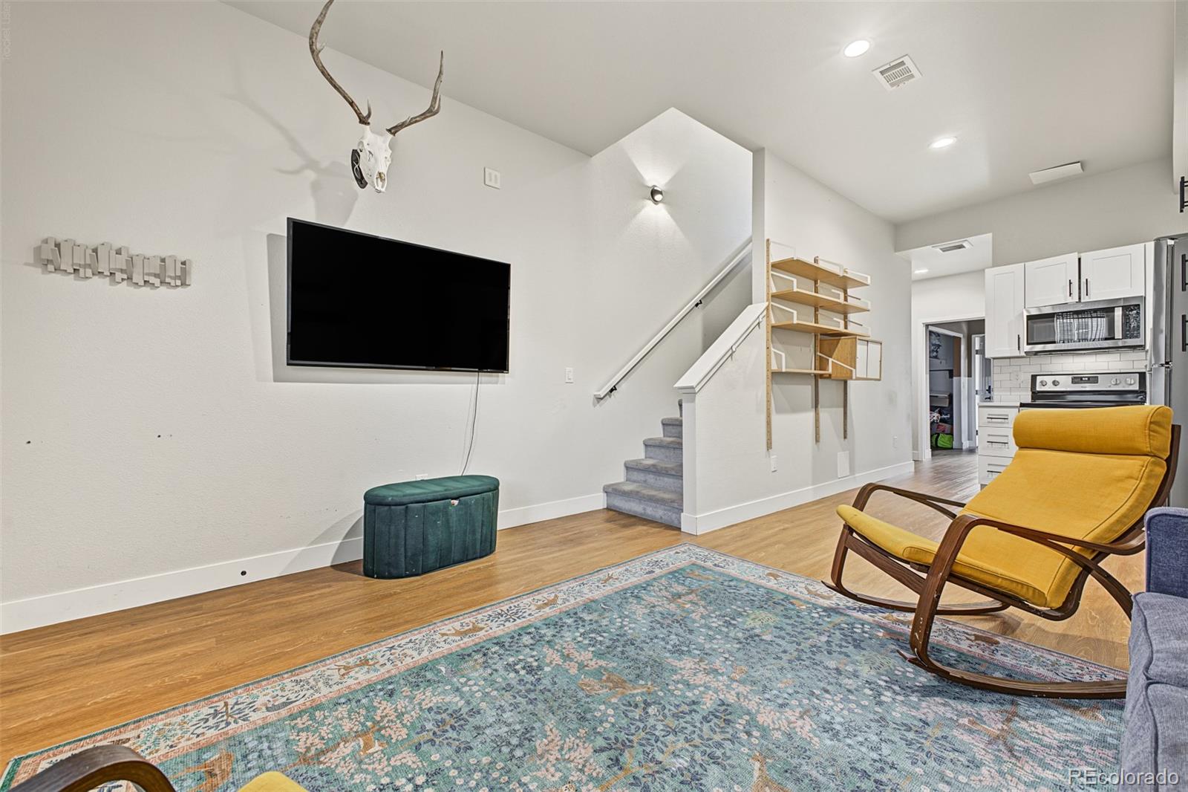
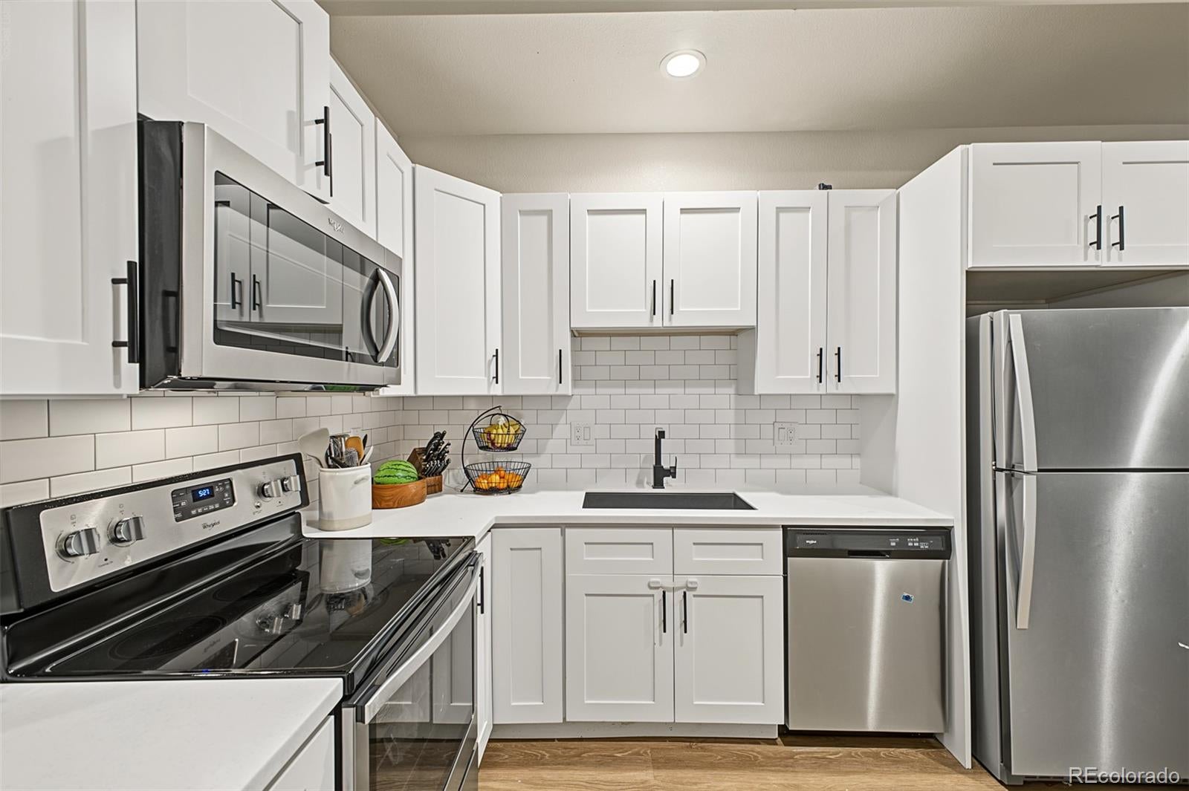
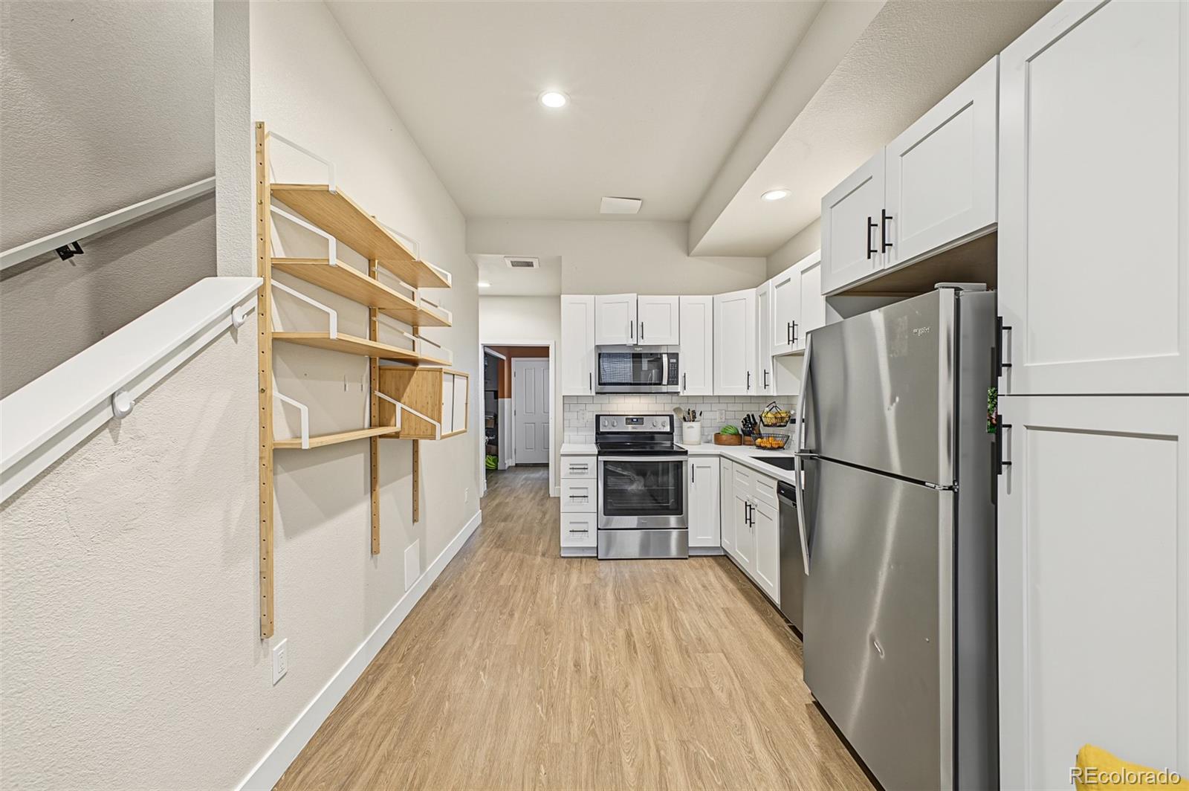
Beautiful 3 bedroom, 2 bathroom townhome in the Historical Curtis Park Neighborhood. Includes a stainless steel kitchen appliance package with Refrigerator, Stove, Dishwasher and Overhead Microwave Oven and Washer/Dryer set. Light plank vinyl flooring on the first floor leads up to the upper level containing 2 Bedrooms and a 3/4 Bathroom. Downstairs is the 3rd bedroom with an ensuite 3/4 bathroom. Amenities include an off street parking space and a designated garden plot. Being on the edge of RiNo, this home is located within close proximity to many Restaurants, Breweries and Downtown Denver. ***This is an income restricted home - please see Broker remarks***
Save
Ask
Tour
Hide
Listing Snapshot
Price
$317,988
Days On Site
0 Days
Bedrooms
3
Inside Area (SqFt)
1,120 sqft
Total Baths
2
Full Baths
N/A
Partial Baths
2
Lot Size
0.02 Acres
Year Built
2020
MLS® Number
6201337
Status
Active
Property Tax
$1,721
HOA/Condo/Coop Fees
$200 monthly
Sq Ft Source
Public Records
Friends & Family
Recent Activity
| an hour ago | Listing updated with changes from the MLS® | |
| 2 hours ago | Listing first seen on site |
General Features
Acres
0.02
Direction Faces
West
Foundation
Slab
Levels
Two
Parking
Asphalt
Parking Spaces
1
Pets
Yes
Property Sub Type
Townhouse
Sewer
Public Sewer
Special Circumstances
Third Party Approval
SqFt Above
1120
SqFt Total
1120
Style
Contemporary
Utilities
Electricity Connected
Water Source
Public
Interior Features
Appliances
DishwasherDisposalDryerFreezerMicrowaveOvenRefrigeratorWasher
Cooling
Central Air
Flooring
Vinyl
Furnished
Unfurnished
Heating
Electric
Interior
High CeilingsOpen FloorplanWalk-In Closet(s)
Laundry Features
In Unit
Main Level Bedrooms
1
Bathroom Three Quarter
Level - Main
Bedroom
Level - Upper
Kitchen
Level - Main
Living Room
Level - Main
Save
Ask
Tour
Hide
Exterior Features
Construction Details
Brick
Fencing
None
Lot Features
LandscapedSprinklers In Front
Community Features
Association Amenities
Parking
Association Fee
$200.0
Association Fee Frequency
Monthly
School District
Denver 1
Financing Terms Available
CashConventionalFHAVA Loan
Building Access
Ground
Roads
Alley PavedPaved
Schools
School District
Denver 1
Elementary School
Gilpin
Middle School
Whittier E-8
High School
East
Listing courtesy of Jade Real Estate steph@jaderealestate.com

The content relating to real estate for sale in this Web site comes in part from the Internet Data eXchange ("IDX") program of METROLIST, INC., DBA RECOLORADO real estate listings held by brokers other than Jade Real Estate are marked with the IDX Logo. This information is being provided for the consumers' personal, non-commercial use and may not be used for any other purpose. All information subject to change and should be independently verified.
The content relating to real estate for sale in this Web site comes in part from the Internet Data eXchange ("IDX") program of METROLIST, INC., DBA RECOLORADO real estate listings held by brokers other than Jade Real Estate are marked with the IDX Logo. This information is being provided for the consumers' personal, non-commercial use and may not be used for any other purpose. All information subject to change and should be independently verified.
Neighborhood & Commute
Source: Walkscore
Disclosure: Community information and market data powered by Constellation Data Labs. Information is deemed reliable but not guaranteed.
Save
Ask
Tour
Hide