Ready to Make Your Move?
Text or Call David and Tom
720-408-7409


Save
Ask
Tour
Hide
Share
$874,900
36 Days On Site

2259 S High Street
Denver, CO 80210

For Sale|Townhouse|Active
4
Beds
4
Total Baths
1
Full Bath
3
Partial Baths
2,712
SqFt
$323
/SqFt
2019
Built
Subdivision:
Evanston
County:
Denver
Call Now: 720.408.7409
Is this the listing for you? We can help make it yours.
720.408.7409
2259 S High Street2259 S High Street2259 S High Street2259 S High Street
Save
Ask
Tour
Hide
Share

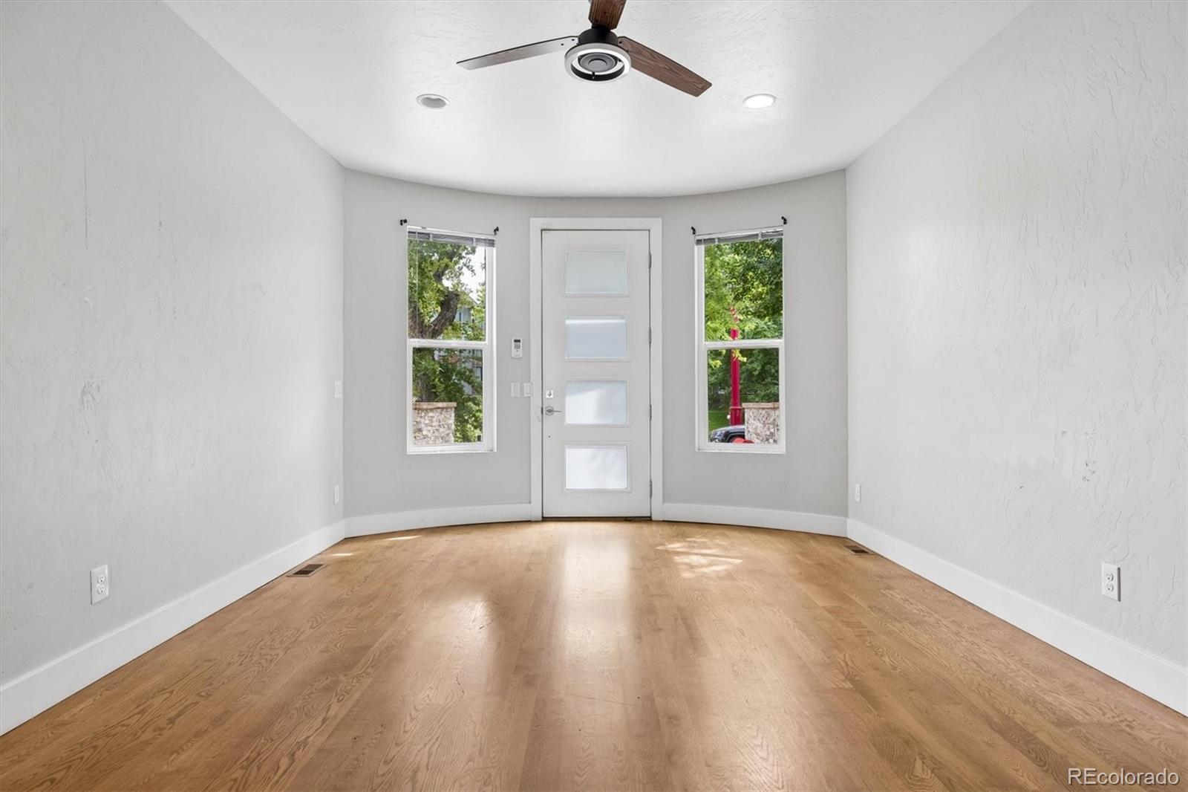
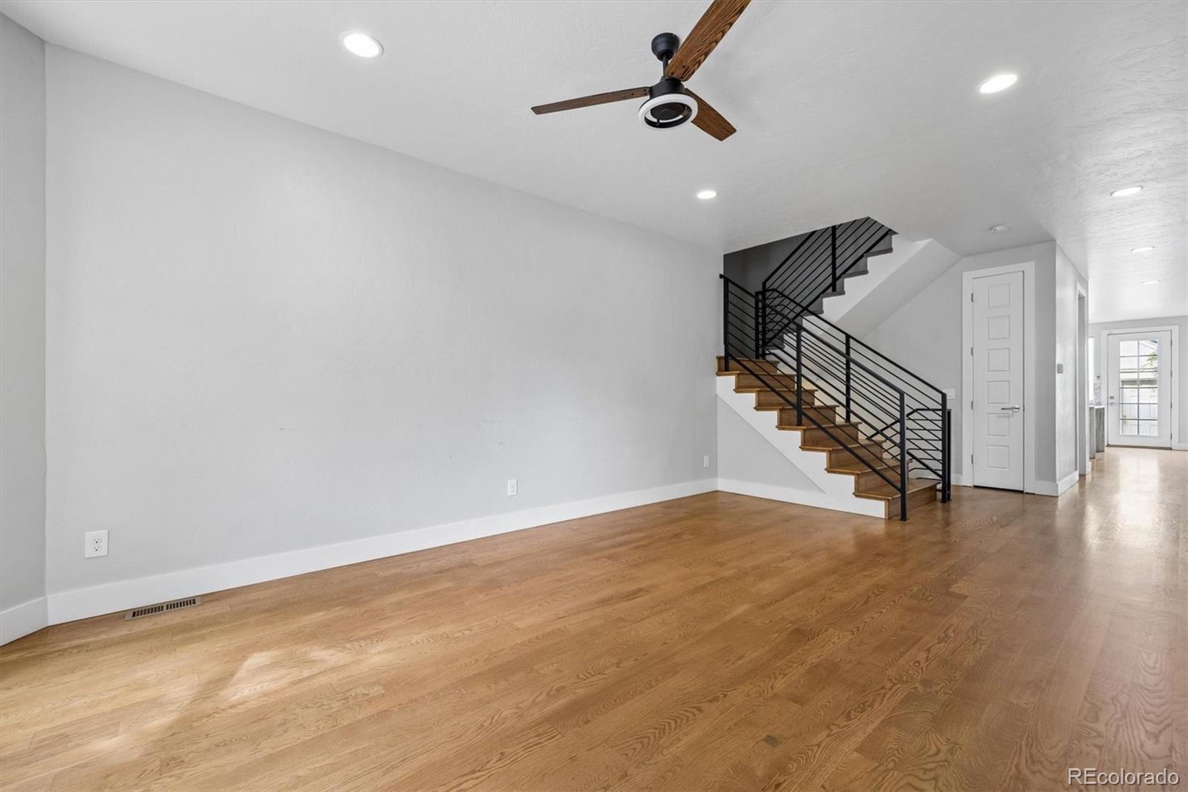
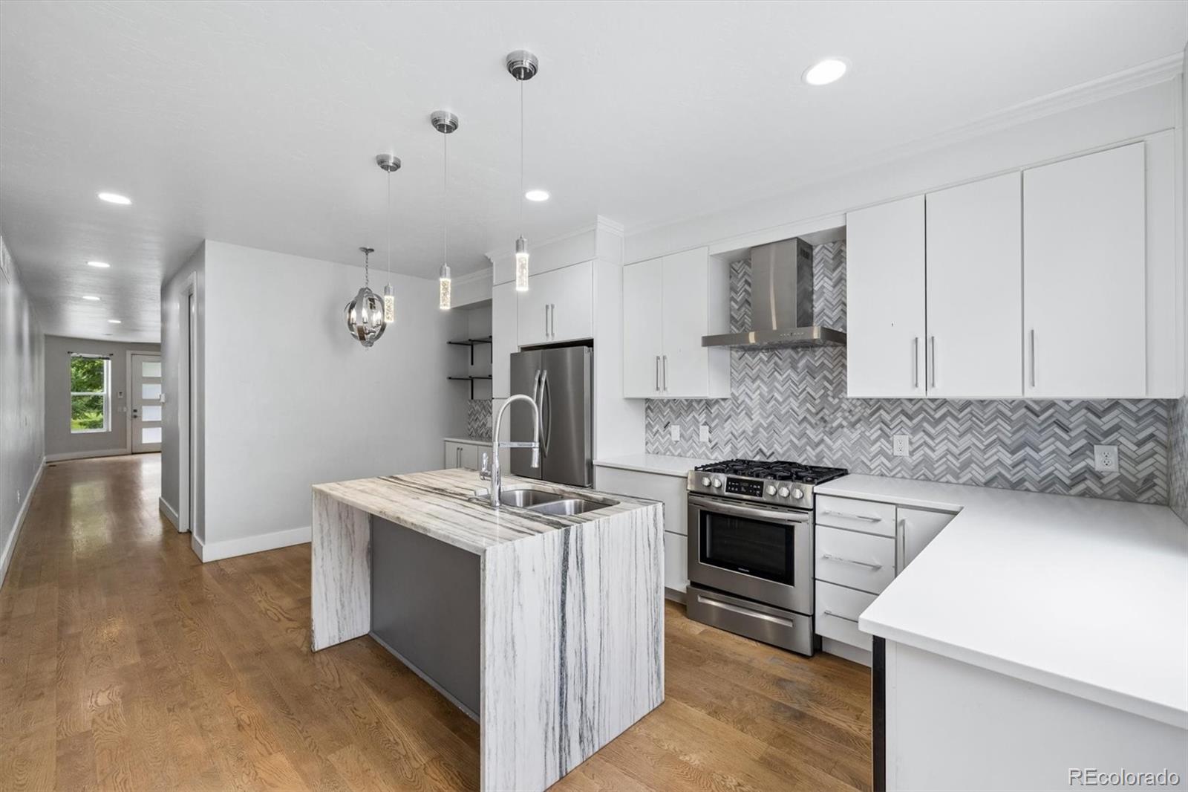
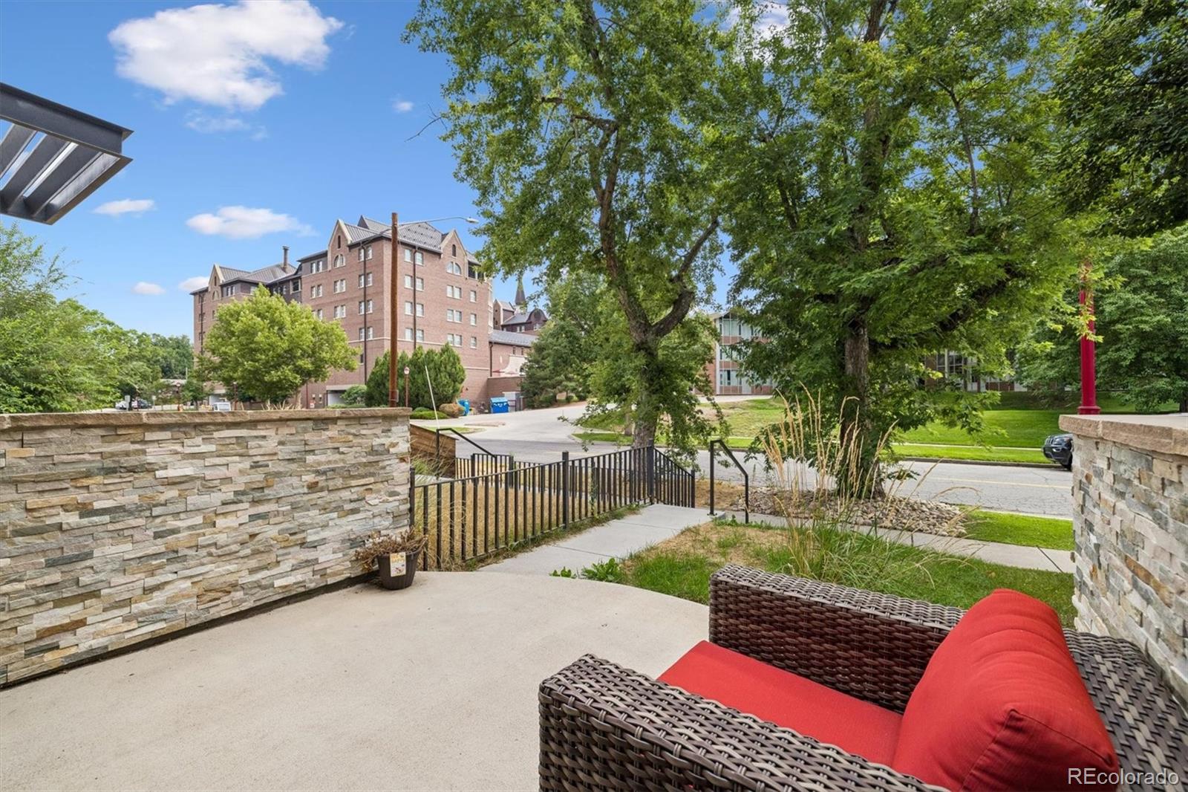
Wow 3-Story Modern Townhome W/Full Basement Near Campus of University of Denver (DU) But On Quieter Block*New Construction in 2019 So Everything Is Still Newer & Updated With High End Finishes*Amazing Floor Plan W/2 Primary Suites on 2nd Floor*Open Floor Plan With High End Chef's Kitchen on Main Floor With Hardwood Floors, Wood Cabinets W/Soft Close Drawers & Doors, Quartz & Marble Counters*Eat In Kitchen/Dining Area*Light & Bright With Large Windows & Doors*High Ceilings*Bonus 3rd Story With Balcony & Outdoor Deck, In Addition To Bonus Room To Be Used As Theater/TV Area/Office Space/Workout Area/Lounge Area*Fully Finished Basement W/High Ceilings & 2 Legal Egress Bedrooms Plus 3/4 Bath*Soundproofing Between Shared Walls*Double Pane Windows*Rod Iron Railings*Forced Air/Central A/C*Private Fenced Backyard*Detached Single Car Garage*Sprinklers & Patio in Front Yard*Great Curb Appeal*Great for Single Family Home Or Residential Income Property*Owner Rented Mainly To Grad Students in Past at $5300/Mo Plus Utilities*Great Investment To Have Student Live Here & Rent Out Other Bedrooms*Functional & Well Designed Floor Plan*Close To Public Transit*Asbury Elementary/South HS DPS District*Close to I25, S University, S Broadway, Evans For Easy Commuting In Any Direction*Neutral Finishes*Turn Key*Perfect Starter Home For This Area or Residential Income*No HOA

Save
Ask
Tour
Hide
Share
Listing Snapshot
Price 
$874,900
Days On Site 
36 Days
Bedrooms 
4
Inside Area (SqFt) 
2,712 sqft
Total Baths 
4
Full Baths 
1
Partial Baths 
3
Lot Size 
0.04 Acres
Year Built 
2019
MLS® Number 
6179095
Status 
Active
Property Tax 
$5,451
HOA/Condo/Coop Fees 
N/A
Sq Ft Source 
Appraiser
Friends & Family
Recent Activity
a month agoListing updated with changes from the MLS®
a month agoListing first seen on site
General Features
Acres 
0.04
Carport 
1
Direction Faces 
East
Foundation 
Concrete Perimeter
Levels 
Three Or More
Parking Spaces 
1
Property Condition 
Updated/Remodeled
Property Sub Type 
Townhouse
Security 
Carbon Monoxide Detector(s)Smoke Detector(s)
Sewer 
Public Sewer
SqFt Above 
1982
SqFt Below 
730
SqFt Total 
2750
Style 
Urban Contemporary
Utilities 
Natural Gas AvailableElectricity ConnectedNatural Gas Connected
Water Source 
Public
Zoning 
U-RH-3A
Interior Features
Appliances 
DishwasherDisposalDryerGas Water HeaterMicrowaveOvenRangeRange HoodWasher
Basement 
FinishedFull
Cooling 
Central Air
Flooring 
CarpetTileWood
Furnished 
Unfurnished
Heating 
Forced Air
Interior 
Eat-in KitchenHigh CeilingsOpen FloorplanVaulted Ceiling(s)Walk-In Closet(s)
Window Features 
Double Pane WindowsWindow Coverings
Bathroom Full 
Level - Upper
Bathroom Half 
Level - Main
Bathroom Three Quarter 
Level - Basement
Bedroom 
Level - Upper
Bonus Room 
Level - Upper
Kitchen 
Level - Main
Laundry 
Level - Upper
Living Room 
Level - Main
Save
Ask
Tour
Hide
Share
Exterior Features
Construction Details 
BrickStucco
Exterior 
BalconyPrivate YardRain Gutters
Fencing 
FencedFull
Lot Features 
LandscapedNear Public TransitSprinklers In Front
Patio And Porch 
CoveredFront PorchPatio
Roof 
Shingle
Windows/Doors 
Double Pane WindowsWindow Coverings
Community Features
School District 
Denver 1
Financing Terms Available 
1031 ExchangeCashConventionalFHA
Building Access 
Ground
Roads 
Paved
Schools
School District
Denver 1
Elementary School
Asbury
Middle School
Grant
High School
South
Listing courtesy of Renewed Spaces Real Estate carrie.blair@gmail.com


The content relating to real estate for sale in this Web site comes in part from the Internet Data eXchange ("IDX") program of METROLIST, INC., DBA RECOLORADO real estate listings held by brokers other than Renewed Spaces Real Estate are marked with the IDX Logo. This information is being provided for the consumers' personal, non-commercial use and may not be used for any other purpose. All information subject to change and should be independently verified.

Neighborhood & Commute
Source: Walkscore
Disclosure: Community information and market data powered by Constellation Data Labs. Information is deemed reliable but not guaranteed.
Save
Ask
Tour
Hide
Share