Ready to Make Your Move?
Text or Call David and Tom
720-408-7409


Save
Ask
Tour
Hide
Share
$315,000
60 Days On Site

6765 S Field Street 7-724
Littleton, CO 80128

For Sale|Condominium|Active
2
Beds
2
Total Baths
1
Full Bath
1
Partial Bath
935
SqFt
$337
/SqFt
1987
Built
Subdivision:
Stony Creek
County:
Jefferson
Call Now: 720.408.7409
Is this the listing for you? We can help make it yours.
720.408.7409
6765 S Field Street 7-7246765 S Field Street 7-7246765 S Field Street 7-7246765 S Field Street 7-724
Save
Ask
Tour
Hide
Share

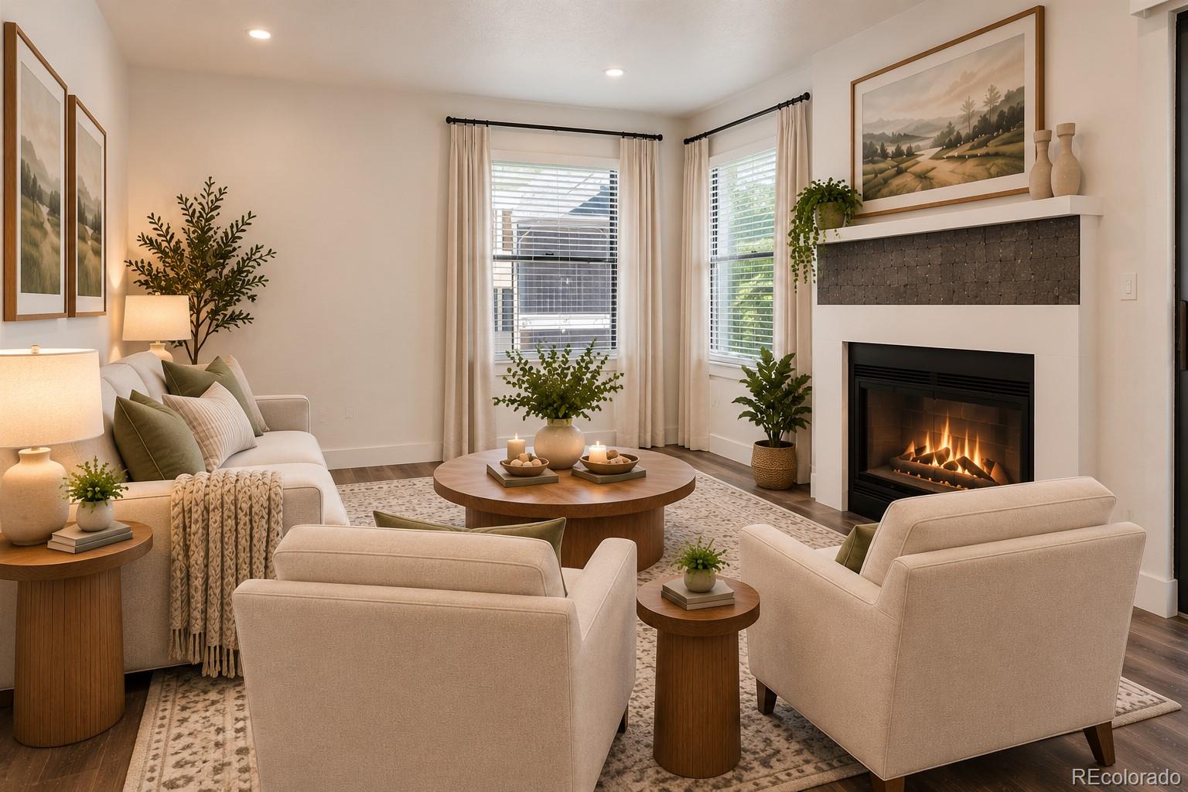
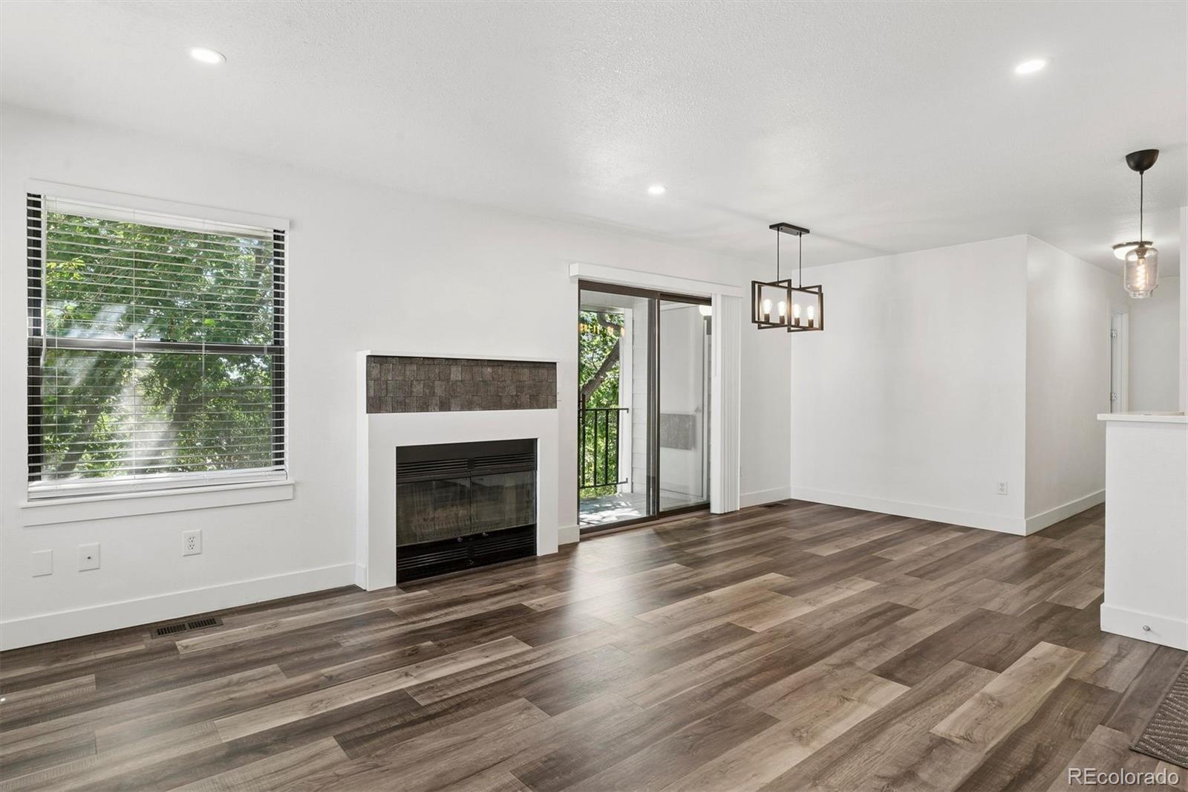
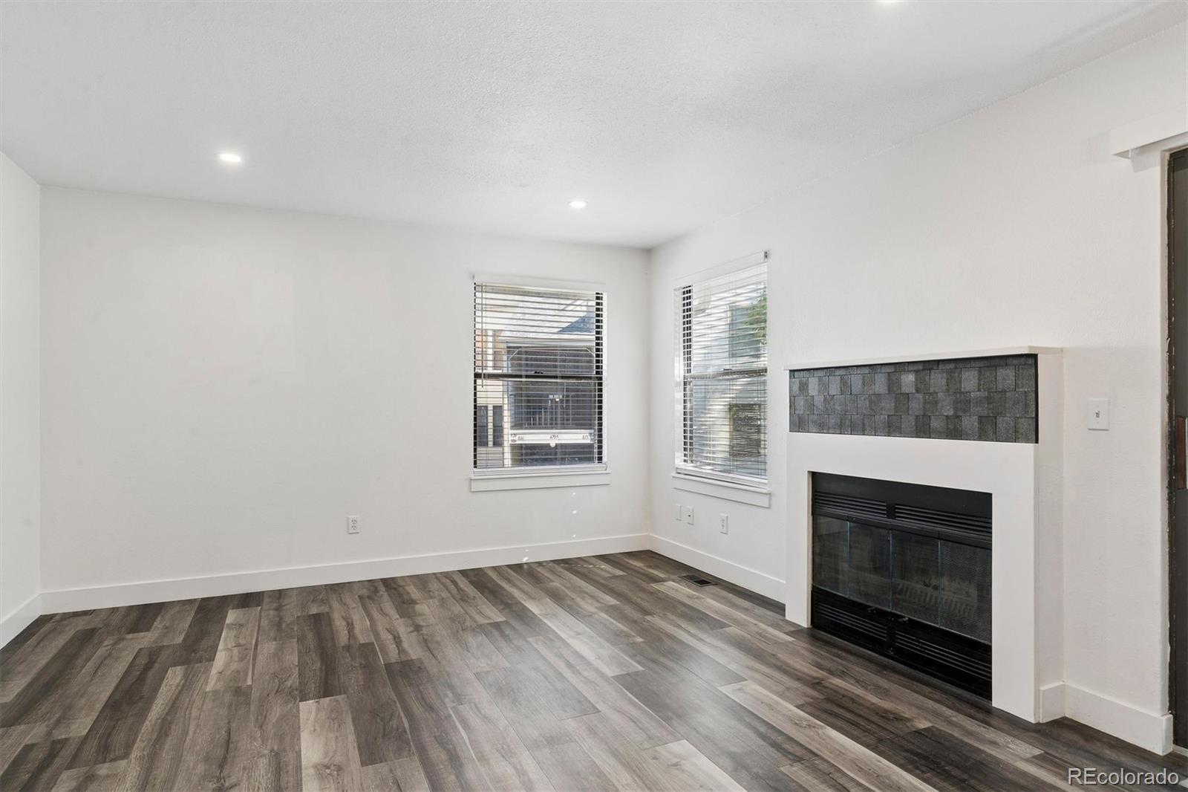
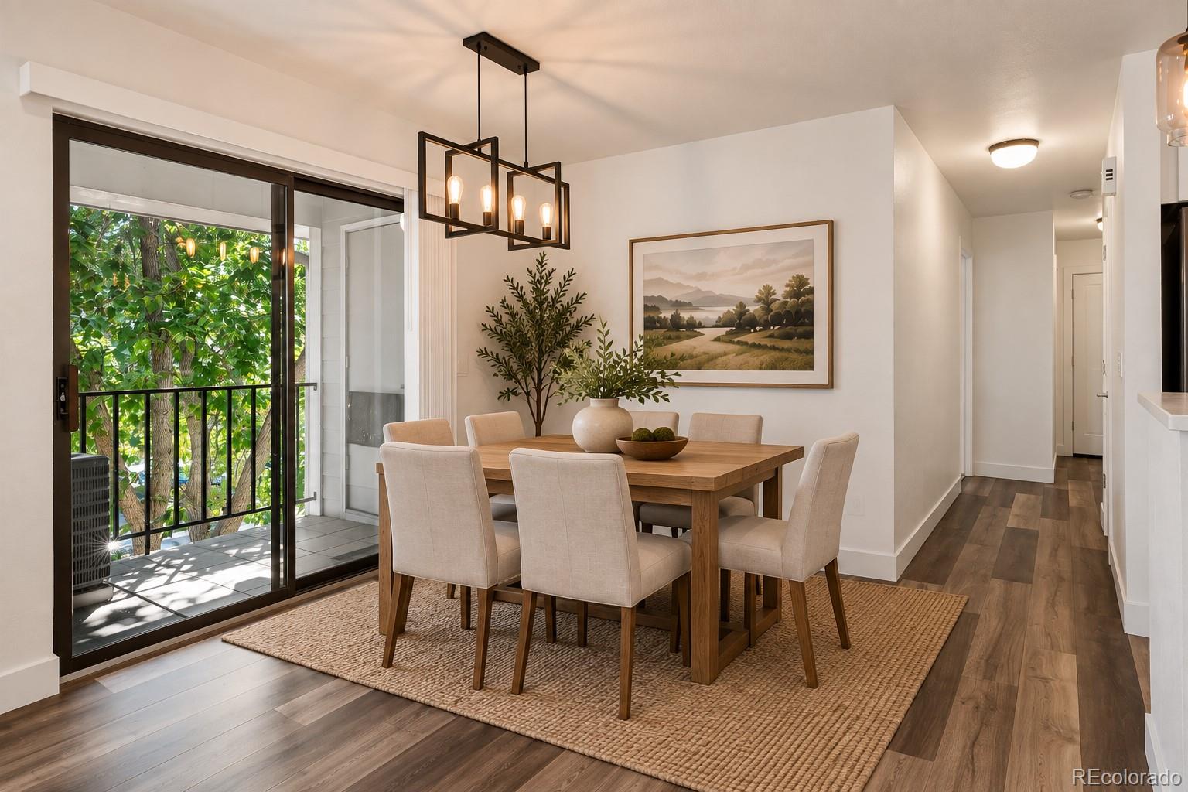
Move right in and start enjoying everything that Littleton has to offer from this beautifully updated top-floor condo in highly sought-after, Stony Creek. With fresh paint, new carpet, luxury vinyl flooring, updated lighting, kitchen cabinetry, + appliances, quartz countertops and a newer A/C + water heater, all of the work has been done so you can simply unpack and settle in. The open-concept floor plan feels bright + spacious. Whether you’re hosting friends for dinner, working from home, or relaxing after a day out hiking, the inviting living room with its cozy wood-burning fireplace creates the perfect gathering space. Step outside to your private patio to enjoy your morning cup of joe or unwind in the evening. The large primary bedroom features vaulted ceilings, an en-suite bath, + a generous closet space. The in-unit laundry, and exterior storage closet add everyday convenience. Low HOA dues mean more room in your budget for the things you love, while the location puts Colorado’s outdoor lifestyle right at your doorstep. Walk or pedal to the Dutch Creek Trail, spend weekends boating or paddle boarding at Chatfield, enjoy nearby parks, trails, restaurants, shopping, breweries, + entertainment. With EZ access to C-470, Highway 285, and public transit, commuting to the Denver Tech Center, downtown Denver, or the mountains is easy peasy. Whether you’re buying your first home, looking for a stylish lock-and-leave lifestyle, or searching for a smart investment in one of Littleton’s most convenient locations, this condo checks all the boxes. Ask About The Preferred Lender Incentives On This House Worth Up To $5,000!!!

Save
Ask
Tour
Hide
Share
Listing Snapshot
Price 
$315,000
Days On Site 
60 Days
Bedrooms 
2
Inside Area (SqFt) 
935 sqft
Total Baths 
2
Full Baths 
1
Partial Baths 
1
Lot Size 
N/A
Year Built 
1987
MLS® Number 
6161092
Status 
Active
Property Tax 
$2,096
HOA/Condo/Coop Fees 
$315 monthly
Sq Ft Source 
Public Records
Friends & Family
Recent Activity
3 weeks agoListing updated with changes from the MLS®
3 weeks agoPrice changed to $315,000
2 months agoListing first seen on site
General Features
Direction Faces 
East
Levels 
One
Parking Spaces 
2
Pets 
Cats OKDogs OK
Property Condition 
Updated/Remodeled
Property Sub Type 
Condominium
Sewer 
Public Sewer
SqFt Above 
935
SqFt Total 
935
Style 
Contemporary
Interior Features
Appliances 
DishwasherDryerMicrowaveRangeRefrigeratorWasher
Cooling 
Central Air
Fireplace 
Yes
Fireplace Features 
Living Room
Fireplaces 
1
Flooring 
CarpetTileVinyl
Furnished 
Unfurnished
Heating 
Forced Air
Laundry Features 
In Unit
Main Level Bedrooms 
2
Bathroom Full 
Dimensions - 9 x 5Level - MainDescription - Hall bath w/tub shower combo
Bathroom Three Quarter 
Dimensions - 9 x 5Level - MainDescription - Updated en-suite bath
Bedroom 
Dimensions - 11 x 12Level - MainDescription - Large secondary bedroom
Dining Room 
Dimensions - 7 x 10Level - MainDescription - Open concept living w/slider door to private patio
Kitchen 
Dimensions - 9 x 8Level - MainDescription - Updates include: newer cabinetry, appliances, quartz countertops
Laundry 
Dimensions - 8 x 5Level - MainDescription - Convenient in-unit laundry plus storage
Living Room 
Dimensions - 14 x 13Level - MainDescription - Features a cozy, wood burning fireplace for cool Colorado evening
Save
Ask
Tour
Hide
Share
Exterior Features
Construction Details 
Frame
Exterior 
Balcony
Patio And Porch 
Covered
Roof 
Composition
Community Features
Association Fee 
$315.0
Association Fee Frequency 
Monthly
School District 
Jefferson County R-1
Financing Terms Available 
CashConventionalFHAVA Loan
Building Access 
Penthouse
Schools
School District
Jefferson County R-1
Elementary School
Stony Creek
Middle School
Deer Creek
High School
Chatfield
Listing courtesy of LIV Sotheby's International Realty rjones-egloff@livsothebysrealty.com


The content relating to real estate for sale in this Web site comes in part from the Internet Data eXchange ("IDX") program of METROLIST, INC., DBA RECOLORADO real estate listings held by brokers other than LIV Sotheby's International Realty are marked with the IDX Logo. This information is being provided for the consumers' personal, non-commercial use and may not be used for any other purpose. All information subject to change and should be independently verified.

Neighborhood & Commute
Source: Walkscore
Disclosure: Community information and market data powered by Constellation Data Labs. Information is deemed reliable but not guaranteed.
Save
Ask
Tour
Hide
Share