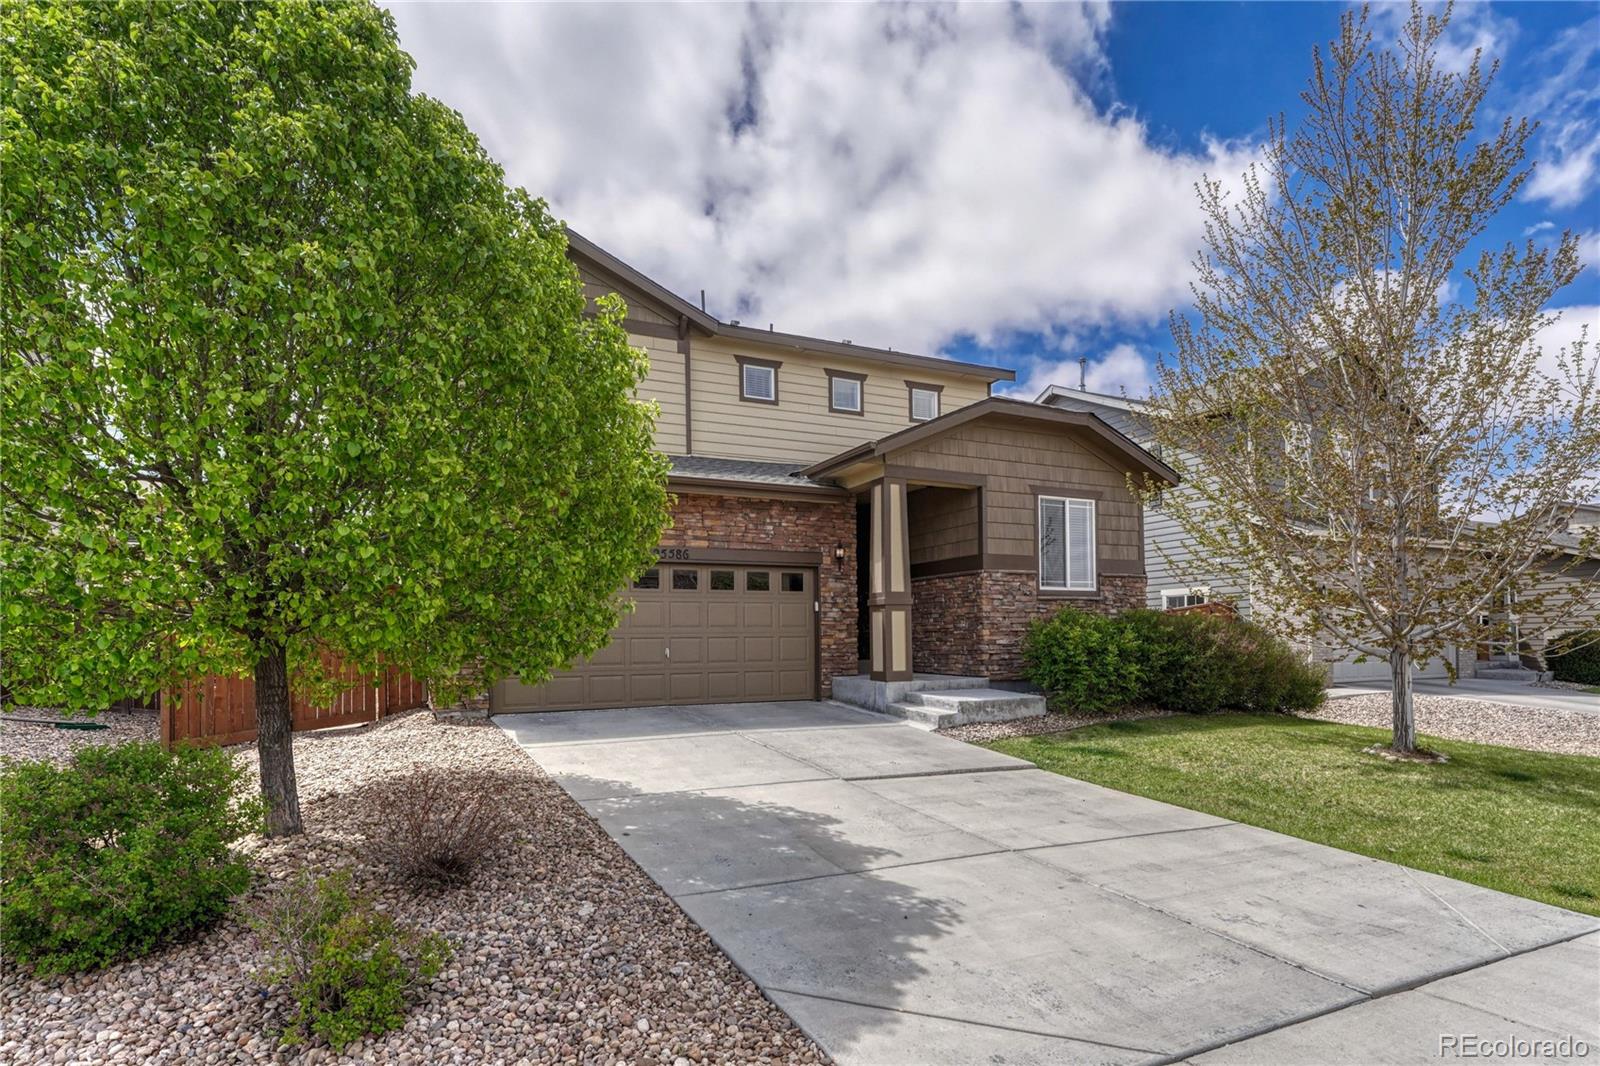
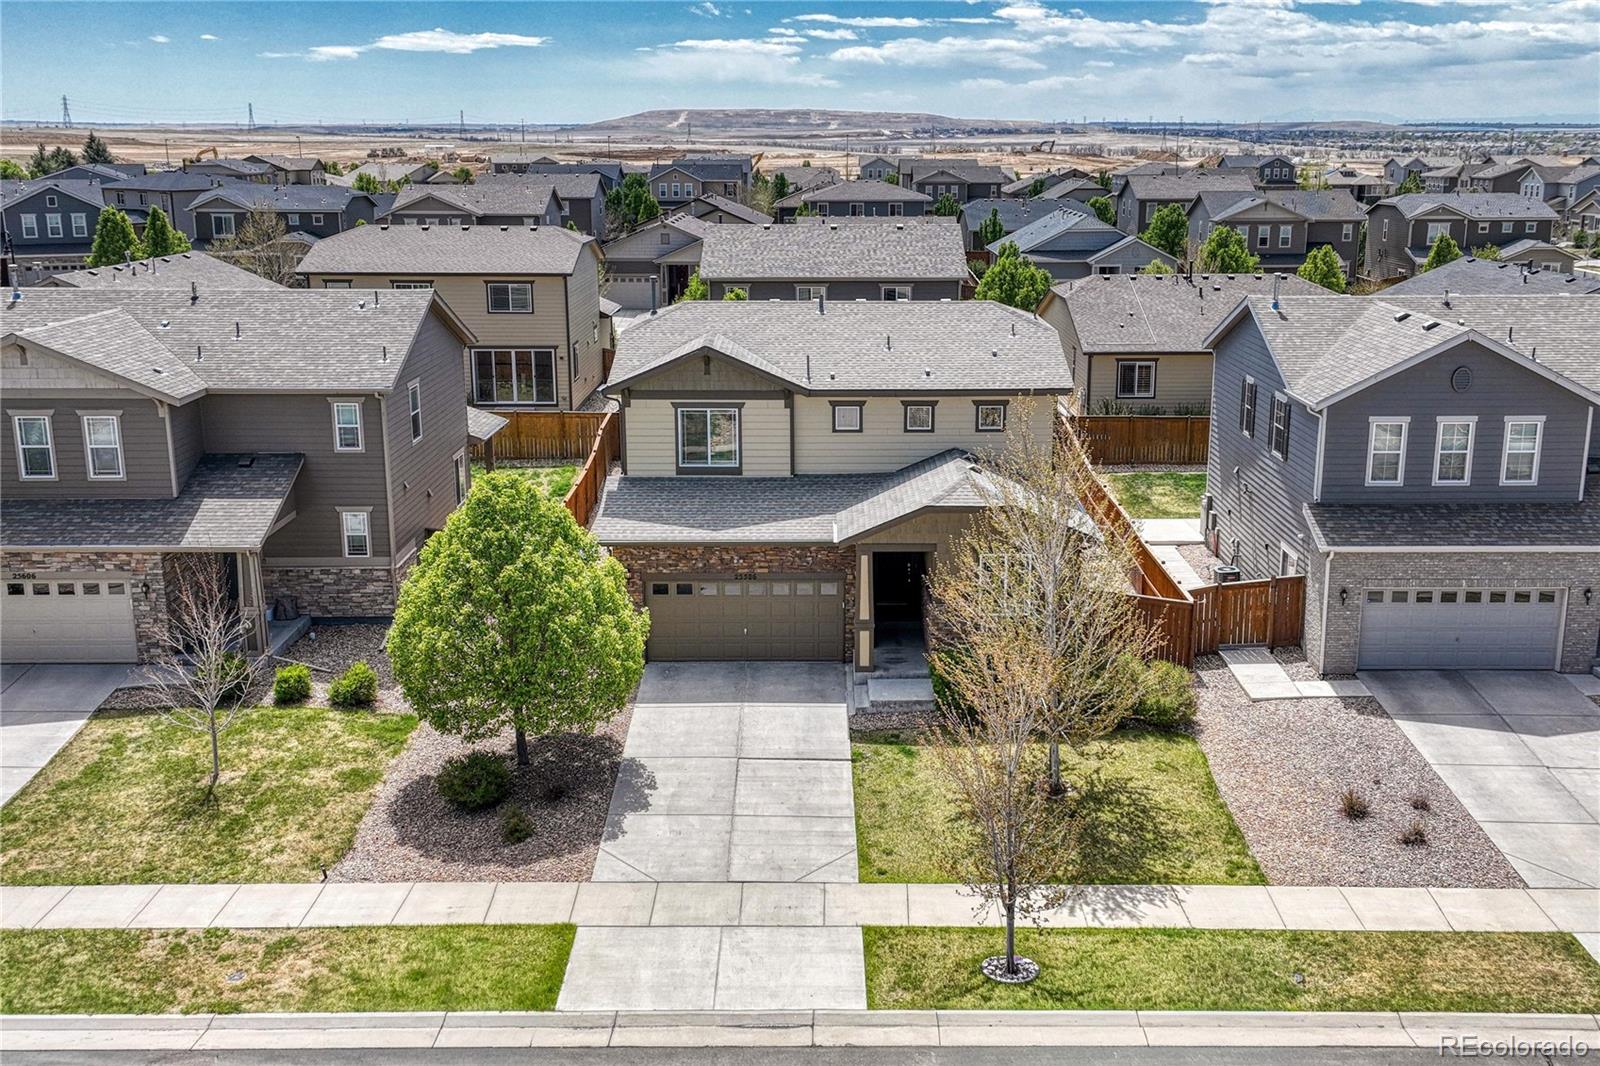
What a steal! Contemporary design meets functional living in this open, light-filled floor plan.
*The kitchen is the heart of the home, featuring a large island with seating, granite countertops, stainless steel appliances, an electric stove w/self-cleaning oven, and a spacious pantry. The adjoining dining nook flows seamlessly to a covered patio—perfect for indoor-outdoor living.
*Luxury vinyl flooring enhances the kitchen and dining area, while nearly new carpeting adds comfort throughout the rest of the home. A versatile main-floor bedroom offers flexibility as a guest room or private study.
*Upstairs, the primary suite is a true retreat with a generous 5x11 walk-in closet, dual sinks, granite countertops, a separate stool room, and a large walk-in shower. Two additional bedrooms and a full laundry room complete the upper level.
*Additional features include marble tile in the baths and laundry, central air conditioning, and a covered patio with drop-down shades for added sun protection.
SELLER OFFERING $5000 TOWARDS CLOSING COSTS!
Save
Ask
Tour
Hide
Share
Listing Snapshot
Price
$520,000
Days On Site
145 Days
Bedrooms
4
Inside Area (SqFt)
1,975 sqft
Total Baths
3
Full Baths
1
Partial Baths
2
Lot Size
0.13 Acres
Year Built
2016
MLS® Number
6160527
Status
Active
Property Tax
$4,556
HOA/Condo/Coop Fees
$104 monthly
Sq Ft Source
Public Records
Friends & Family
React
Comment
Invite
No Comments Yet
Did you know? You can invite friends and family to your search. They can join your search, rate and discuss listings with you.
Recent Activity
2 months ago
Listing updated with changes from the MLS®
2 months ago
Status changed to Active
5 months ago
Listing first seen on site
General Features
Acres
0.13
Attached Garage
Yes
Direction Faces
North
Garage
Yes
Garage Spaces
2
Levels
Two
Parking
ConcreteAttached
Parking Spaces
2
Property Condition
Updated/Remodeled
Property Sub Type
Single Family Residence
Security
Carbon Monoxide Detector(s)Smoke Detector(s)
Sewer
Public Sewer
SqFt Above
1975
SqFt Total
1975
Style
Traditional
Utilities
Natural Gas AvailableCable AvailableElectricity ConnectedNatural Gas Connected
Water Source
Public
Interior Features
Appliances
OvenDishwasherDisposalDryerGas Water HeaterMicrowaveRangeRange HoodRefrigeratorSelf Cleaning OvenWasher
Dimensions - 14 x 8Level - UpperDescription - Large shower, granite tops, 8x11 walk in closet, double sinks, marble flours
Bedroom
Dimensions - 14 x 13Level - UpperDescription - Spacious bedroom
Dining Room
Dimensions - 10 x 10Level - MainDescription - By doors that open to covered patio
Kitchen
Dimensions - 10 x 12Level - MainDescription - Granite countertops, pantry, stainless appliance, island with seatings
Laundry
Dimensions - 7 x 8Level - UpperDescription - Includes washer and dryer
Living Room
Dimensions - 12 x 15Level - MainDescription - Nearly new carpet open concept to kitchen and patio
Save
Ask
Tour
Hide
Share
Exterior Features
Construction Details
FrameWood Siding
Exterior
Private Yard
Fencing
Partial
Lot Features
LandscapedSprinklers In FrontSprinklers In Rear
Patio And Porch
CoveredFront PorchPatio
Roof
Composition
Windows/Doors
Double Pane WindowsWindow Coverings
Community Features
Association Amenities
ClubhouseParkPlaygroundPoolTennis Court(s)
Association Fee
$104.0
Association Fee Frequency
Monthly
School District
Adams-Arapahoe 28J
Financing Terms Available
CashConventionalFHAVA Loan
Building Access
Ground
Roads
Paved
Schools
School District
Adams-Arapahoe 28J
Elementary School
Vista Peak
Middle School
Vista Peak
High School
Vista Peak
Listing courtesy of RE/MAX Professionals maryann@maryannhinrichsen.com
The content relating to real estate for sale in this Web site comes in part from the Internet Data eXchange ("IDX") program of METROLIST, INC., DBA RECOLORADO real estate listings held by brokers other than RE/MAX Professionals are marked with the IDX Logo. This information is being provided for the consumers' personal, non-commercial use and may not be used for any other purpose. All information subject to change and should be independently verified.
Neighborhood & Commute
Source: Walkscore
Disclosure: Community information and market data powered by Constellation Data Labs. Information is deemed reliable but not guaranteed.

 Ready to Make Your Move?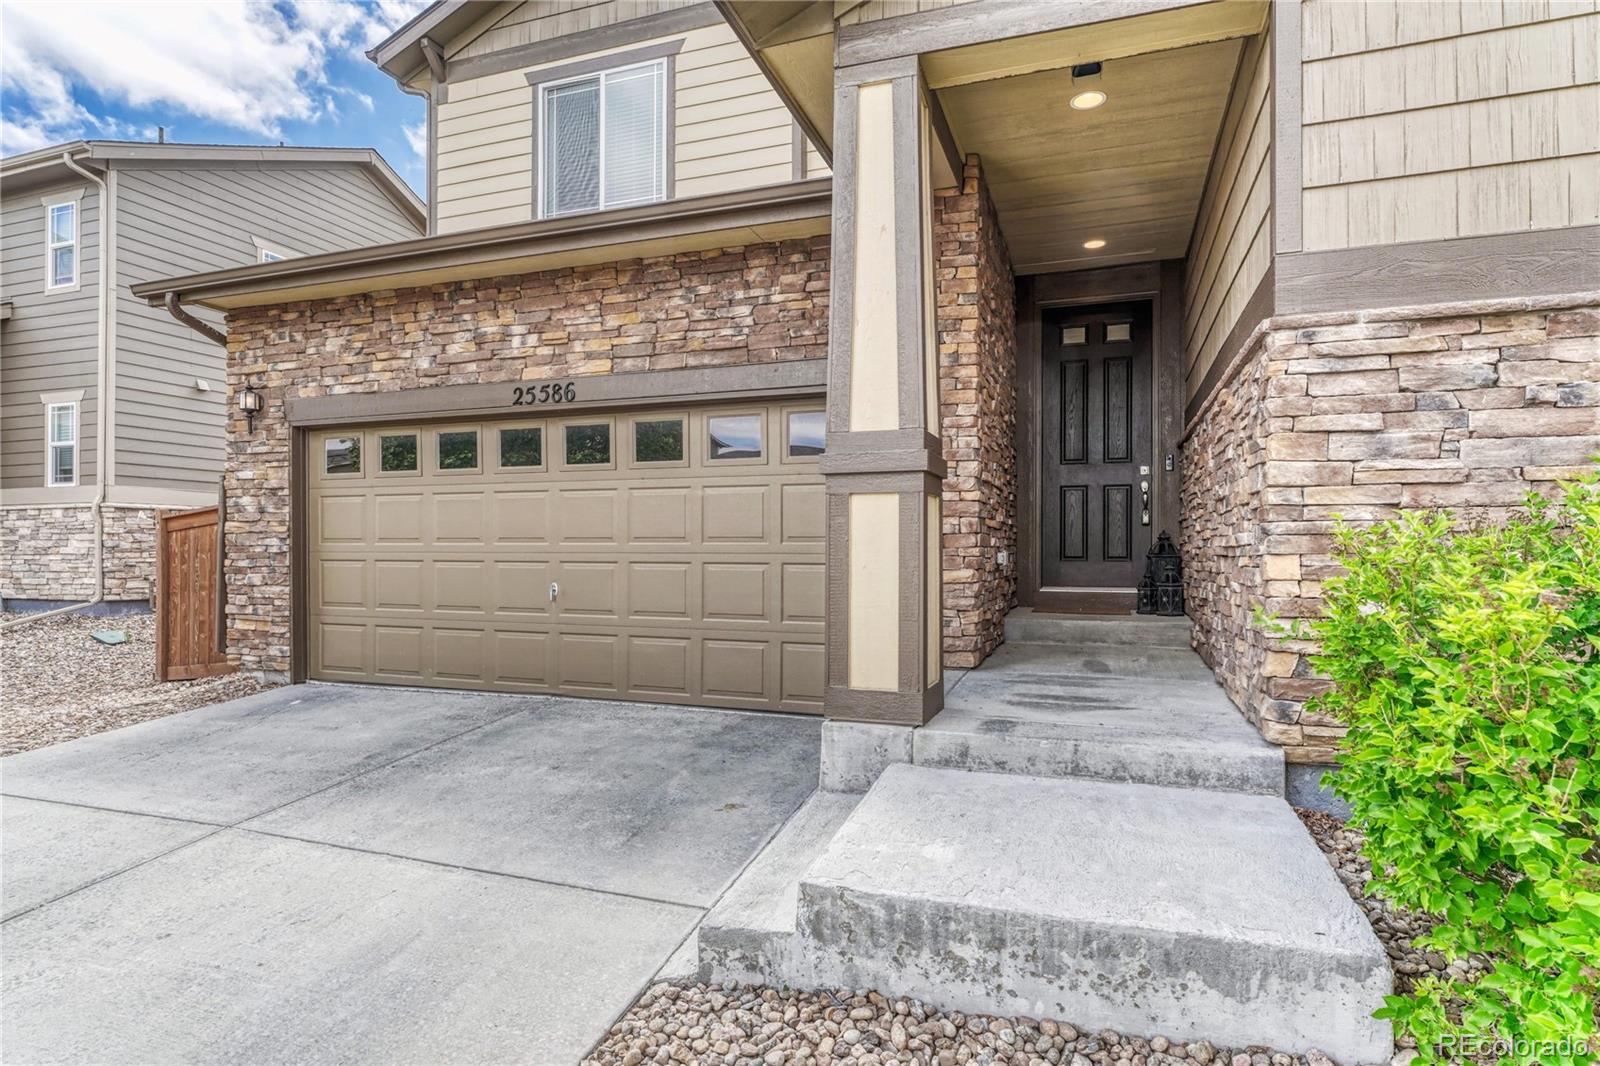

Did you know? You can invite friends and family to your search. They can join your search, rate and discuss listings with you.