Ready to Make Your Move?
Text or Call David and Tom
720-408-7409


Save
Ask
Tour
Hide
Share
$510,000
48 Days On Site

11221 Otis Street
Broomfield, CO 80020

For Sale|Single Family Residence|Active
5
Beds
2
Total Baths
1
Full Bath
1
Partial Bath
1,314
SqFt
$388
/SqFt
1979
Built
Subdivision:
Sheridan Green
County:
Jefferson
Call Now: 720.408.7409
Is this the listing for you? We can help make it yours.
720.408.7409
11221 Otis Street11221 Otis Street11221 Otis Street11221 Otis Street
Save
Ask
Tour
Hide
Share

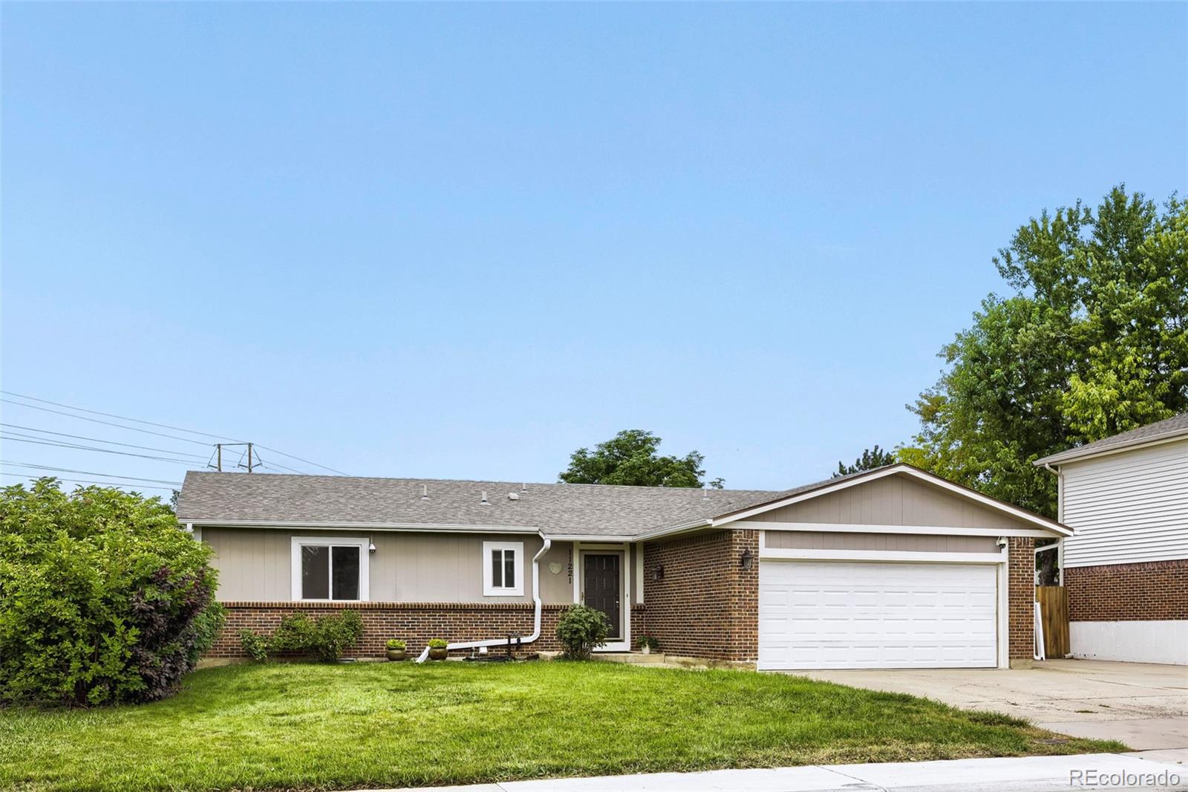
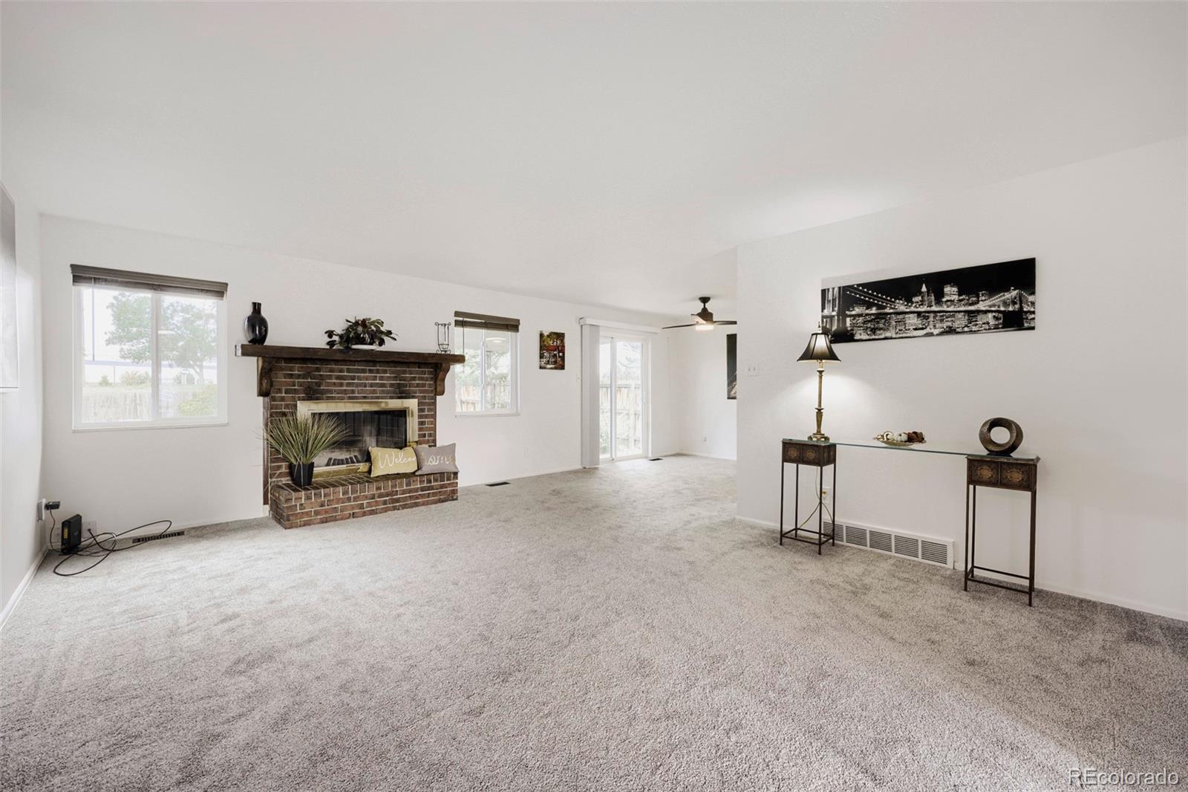
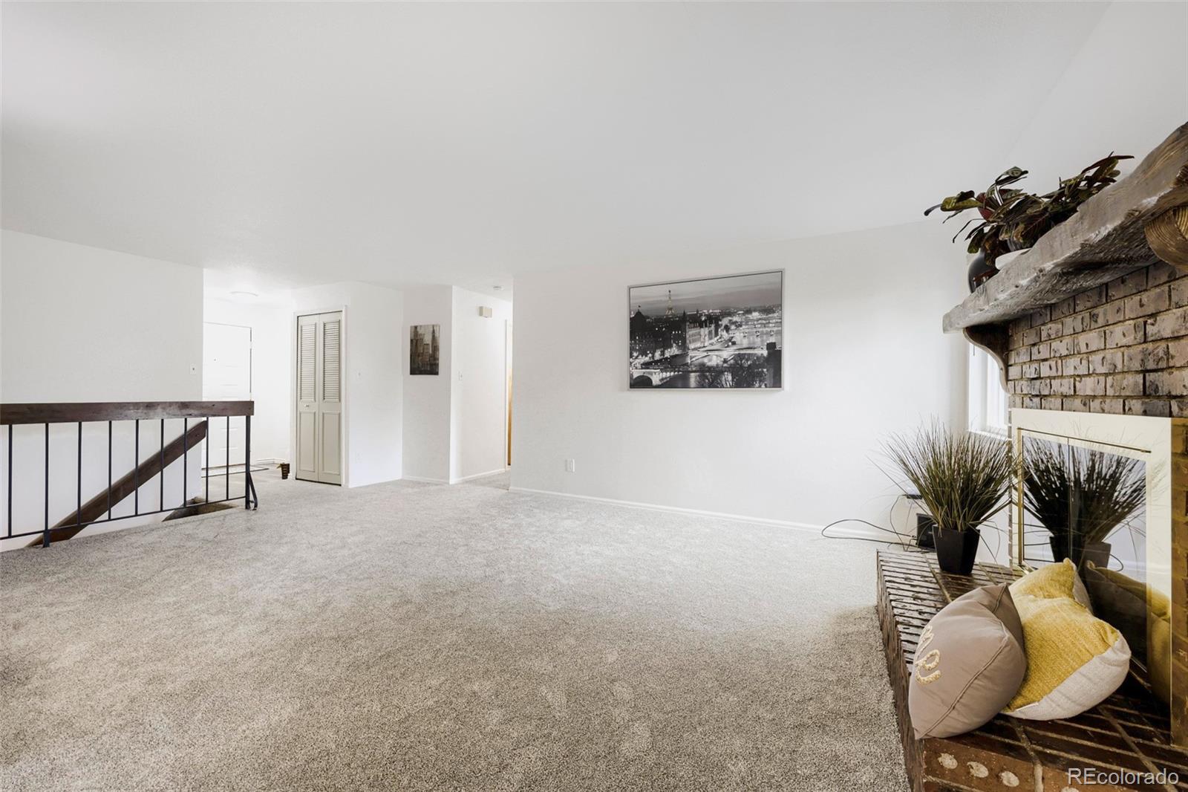
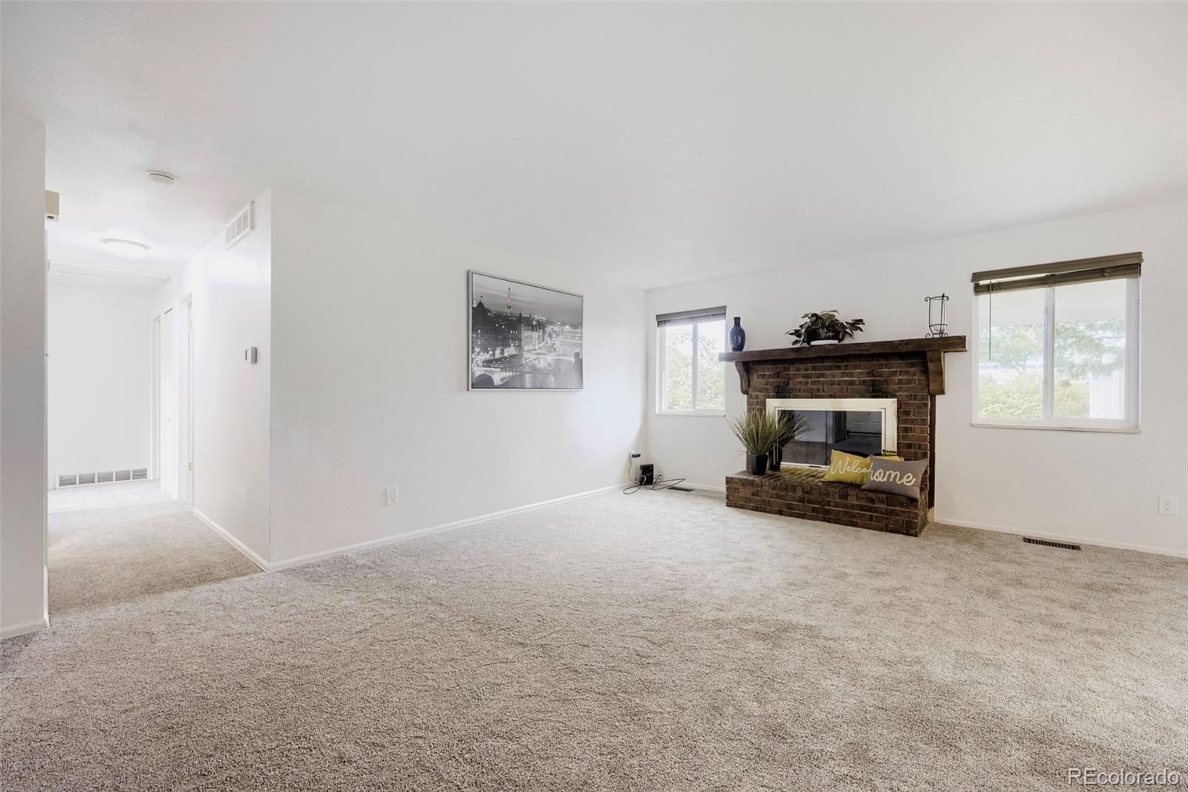
Been waiting for that ranch?? Here's your chance! Bring your Partridge because, yes, there is a pear tree! This convenient location is situated in an established neighborhood with mature trees and a nearby park. Big plus! You'll have the freedom of no HOA! Imagine relaxing in your secluded backyard, looking up at the stars at night from your spa/hottub. The fully fenced backyard features a spacious wood shed 8x12 with a wood floor, a covered patio, elderberry bushes, a large shade tree, and backs onto open space. Talk convenience: the 3-bedroom, 2-bath is on one level. It has been newly painted and has new carpet as well. The basement has 2 non-conforming bedrooms, plus a washer and dryer and rough-ins for an additional bath. Plenty of open, unfinished basement space for expansion or extra storage. All appliances stay. All new windows 3years ago. Sprinkler system front and back. No dragging hoses. Front entrance features a wifi camera security system. This great location between Boulder and Denver puts you just minutes from the Westminster Promenade, with movie theaters, restaurants, and entertainment. You will find bike trails, a community park, and easy access to I-36

Save
Ask
Tour
Hide
Share
Listing Snapshot
Price 
$510,000
Days On Site 
48 Days
Bedrooms 
5
Inside Area (SqFt) 
1,314 sqft
Total Baths 
2
Full Baths 
1
Partial Baths 
1
Lot Size 
0.19 Acres
Year Built 
1979
MLS® Number 
6155849
Status 
Active
Property Tax 
$2,488
HOA/Condo/Coop Fees 
N/A
Sq Ft Source 
Public Records
Friends & Family
Recent Activity
2 weeks agoListing updated with changes from the MLS®
2 weeks agoPrice changed to $510,000
2 months agoListing first seen on site
General Features
Acres 
0.19
Attached Garage 
Yes
Direction Faces 
East
Garage 
Yes
Garage Spaces 
2
Levels 
One
Parking 
OversizedAttached
Parking Spaces 
2
Property Sub Type 
Single Family Residence
Security 
Carbon Monoxide Detector(s)Smoke Detector(s)
Sewer 
Public Sewer
SqFt Above 
1314
SqFt Total 
2628
Style 
Traditional
Utilities 
Cable AvailableElectricity AvailableElectricity ConnectedNatural Gas Available
Water Source 
Public
Interior Features
Appliances 
DishwasherDryerMicrowaveOvenRangeRefrigeratorWasher
Basement 
Full
Cooling 
Ceiling Fan(s)Central Air
Fireplace 
Yes
Fireplace Features 
Living RoomWood Burning
Fireplaces 
1
Heating 
Forced AirNatural Gas
Interior 
Ceiling Fan(s)Laminate CountersOpen FloorplanWalk-In Closet(s)
Laundry Features 
In Unit
Main Level Bedrooms 
3
Spa 
Yes
Bathroom Full 
Level - MainDescription - Hall access
Bathroom Three Quarter 
Level - MainDescription - Bath off of main bedroom
Bedroom 
Level - MainDescription - Great for study
Dining Room 
Level - MainDescription - Adjacent to kitchen
Kitchen 
Level - MainDescription - New stainless refrigerator
Laundry 
Level - Basement
Living Room 
Level - MainDescription - Wood-burning Fireplace for cozy nights
Save
Ask
Tour
Hide
Share
Exterior Features
Construction Details 
Frame
Exterior 
Private Yard
Fencing 
FencedFull
Lot Features 
Sloped
Patio And Porch 
CoveredPatio
Roof 
Composition
Spa 
Yes
Community Features
School District 
Jefferson County R-1
Financing Terms Available 
CashConventionalFHAVA Loan
Roads 
Paved
Schools
School District
Jefferson County R-1
Elementary School
Ryan
Middle School
Mandalay
High School
Standley Lake
Listing courtesy of Your Castle Realty LLC laurelmcclary@gmail.com


The content relating to real estate for sale in this Web site comes in part from the Internet Data eXchange ("IDX") program of METROLIST, INC., DBA RECOLORADO real estate listings held by brokers other than Your Castle Realty LLC are marked with the IDX Logo. This information is being provided for the consumers' personal, non-commercial use and may not be used for any other purpose. All information subject to change and should be independently verified.

Neighborhood & Commute
Source: Walkscore
Disclosure: Community information and market data powered by Constellation Data Labs. Information is deemed reliable but not guaranteed.
Save
Ask
Tour
Hide
Share