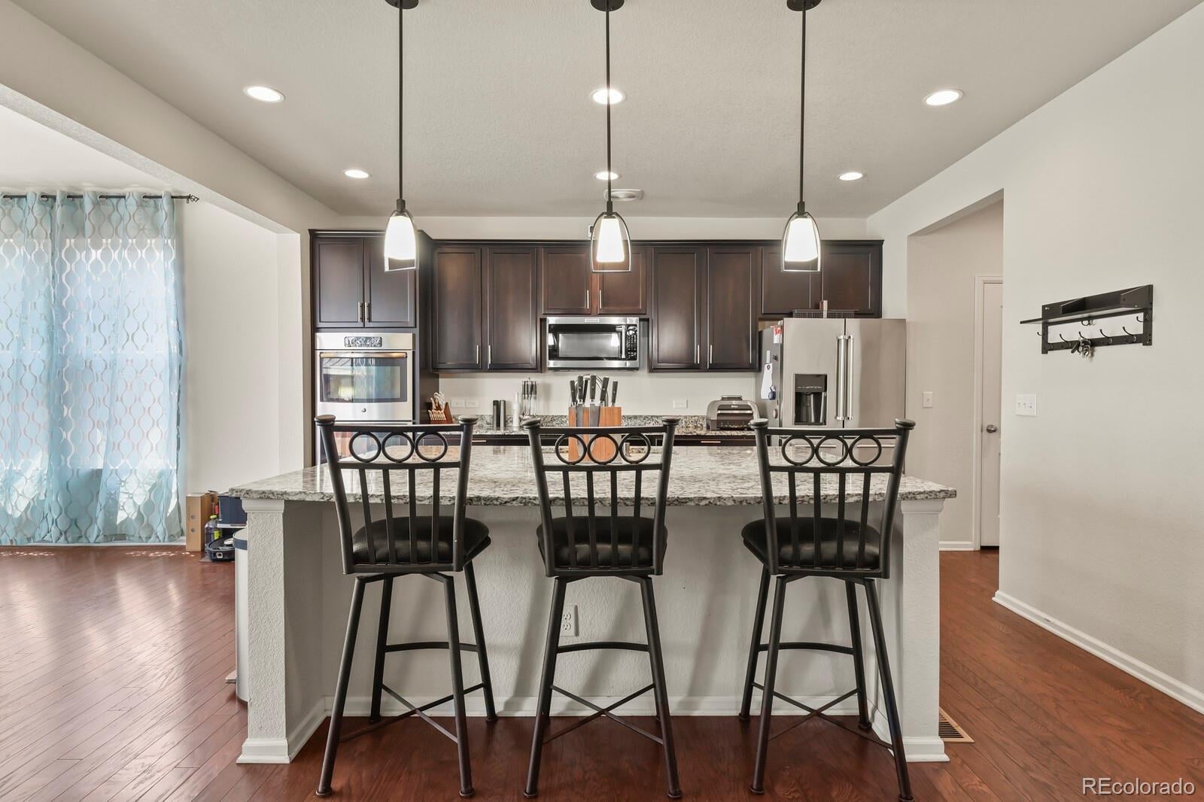
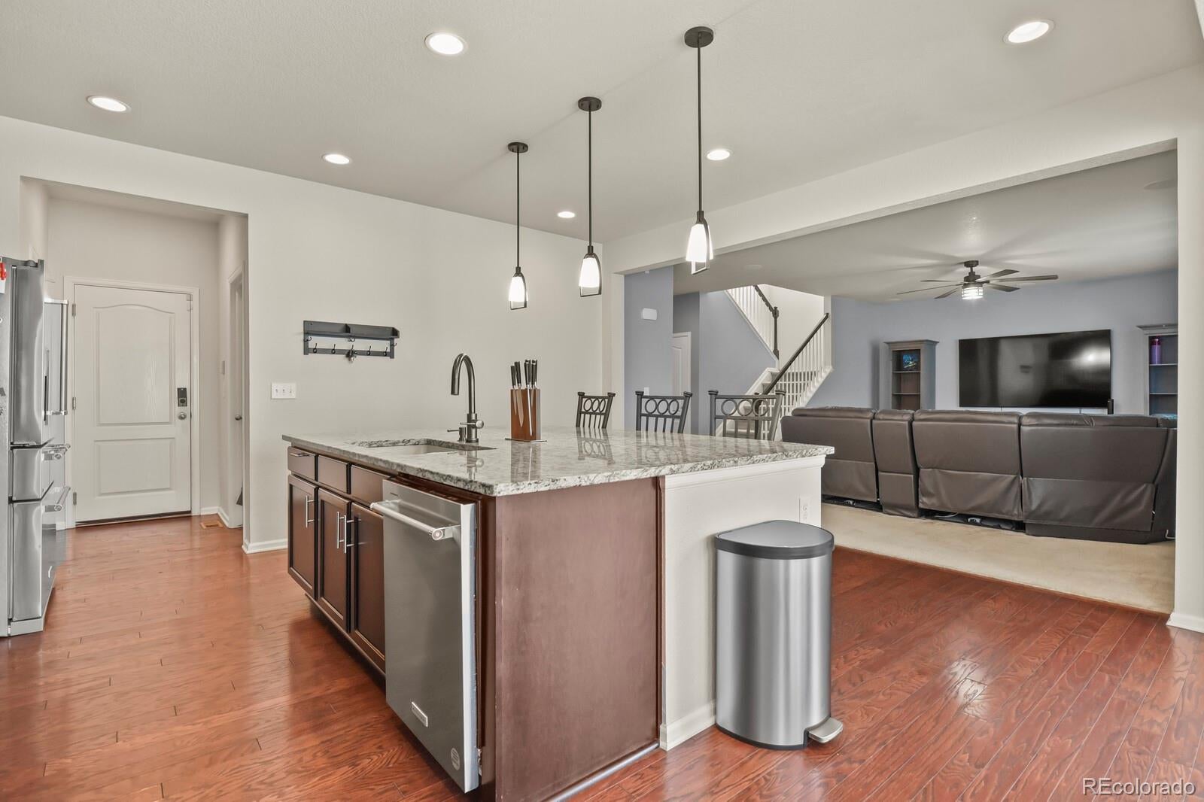
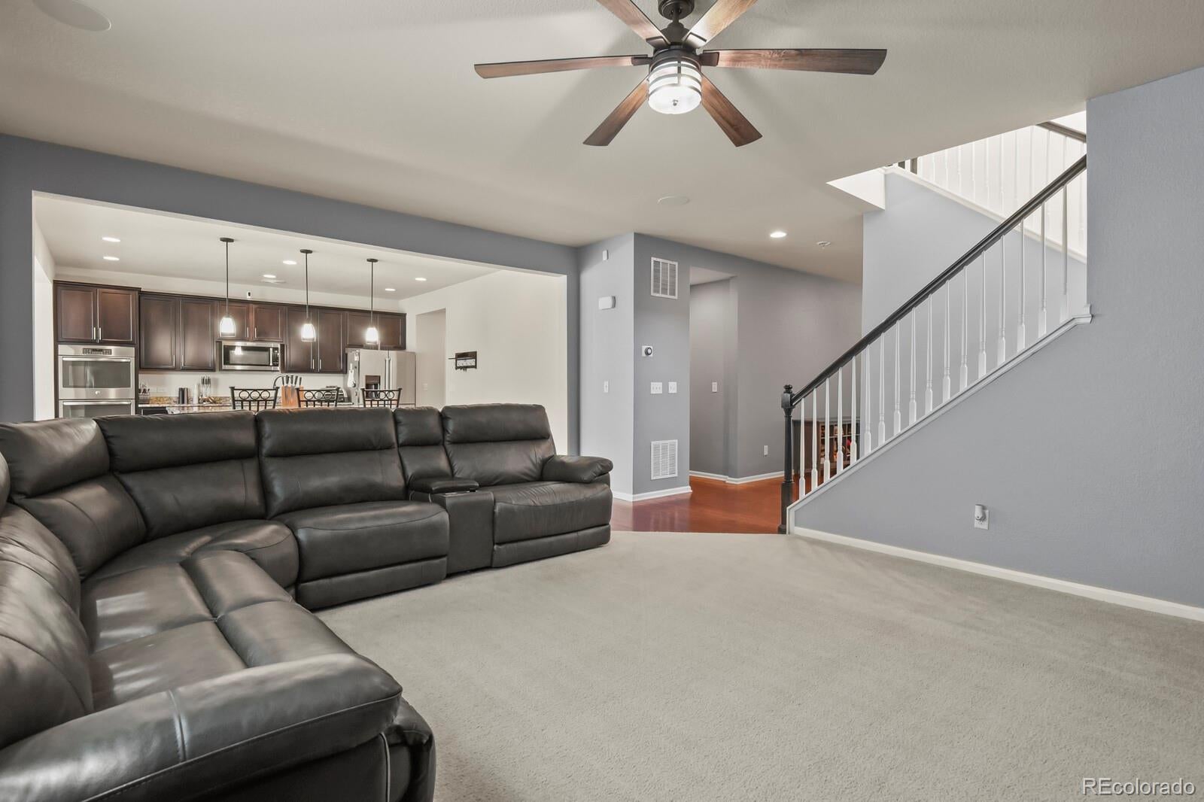
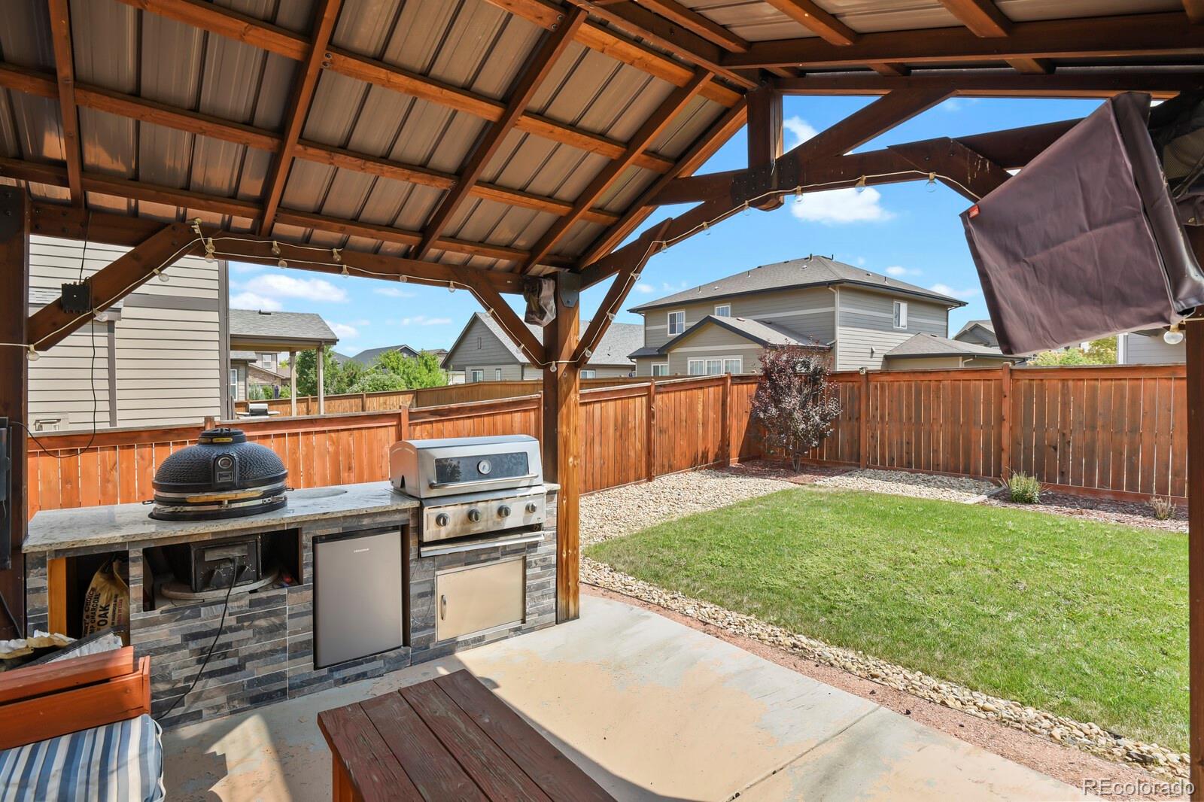
1% PREFERRED LENDER CREDIT AVAILABLE! Contact listing agent for details. Credit is separate from any negotiated seller concessions. Welcome to this original-owner Richmond American Hemingway in Traditions, offering 5 bedrooms, 4 bathrooms, a 3-car garage and finished basement! A standout benefit: the solar panel system is paid off by the seller and will be conveyed FREE AND CLEAR at closing, with no solar loan or lease to assume. The open kitchen features an oversized island, new cooktop, double ovens, stainless steel appliances, walk-in pantry and adjoining vaulted sunroom/dining room. The backyard is made for entertaining with a custom outdoor kitchen featuring a gas grill, ceramic grill, granite counters and mini refrigerator, plus a covered pergola with speakers, patio and lawn. The finished basement adds a spacious recreation/game area, fifth bedroom, 3/4 bathroom with tiled shower and storage. Upstairs are four bedrooms, laundry and a primary suite with crown molding, organized walk-in closet and updated five-piece bath with double sinks, new mirrors and lighting, tile and bidet. Major improvements include a NEW furnace and water heater (2026), plus roof and gutters (2024). The finished three-car garage offers smart garage doors, built-in storage, updated lighting and a dedicated 220V outlet for future EV charging. Other features include central A/C, radon mitigation, Vivint security system, storage shed, covered front porch and ceiling fans. Convenient to E-470, neighborhood schools and southeast Aurora amenities. Schedule your showing today!
Save
Ask
Tour
Hide
Share
Listing Snapshot
Price
$664,900
Days On Site
73 Days
Bedrooms
5
Inside Area (SqFt)
3,813 sqft
Total Baths
4
Full Baths
2
Partial Baths
2
Lot Size
0.17 Acres
Year Built
2016
MLS Number
6155280
Status
Active
Property Tax
$5,726
HOA/Condo/Coop Fees
$104 monthly
Sq Ft Source
Public Records
Friends & Family
React
Comment
Invite
No Comments Yet
Did you know? You can invite friends and family to your search. They can join your search, rate and discuss listings with you.
Level - UpperDescription - upstair for convenience
Living Room
Dimensions - 16.75 x 13.08Level - MainDescription - new ceiling fan plus built-in surround sound speakers
Loft
Dimensions - 19.58 x 20.42Level - UpperDescription - huge additional space
Sun Room
Dimensions - 16.08 x 11.67Level - MainDescription - off of the kitchen, light and bright
Save
Ask
Tour
Hide
Share
Exterior Features
Construction Details
BrickFrameWood Siding
Exterior
Gas GrillPrivate YardRain Gutters
Fencing
FencedFull
Lot Features
LandscapedLevelSprinklers In FrontSprinklers In Rear
Patio And Porch
CoveredFront PorchPatio
Roof
Composition
Windows/Doors
Double Pane WindowsWindow Coverings
Community Features
Association Amenities
ClubhouseParkPlaygroundPool
Association Fee
$104.0
Association Fee Frequency
Monthly
School District
Adams-Arapahoe 28J
Financing Terms Available
CashConventionalFHAVA Loan
Schools
School District
Adams-Arapahoe 28J
Elementary School
Vista Peak
Middle School
Vista Peak
High School
Vista Peak
Listing courtesy of HomeSmart Realty amybarney@corealestatepro.com
The content relating to real estate for sale in this Web site comes in part from the Internet Data eXchange ("IDX") program of METROLIST, INC., DBA RECOLORADO real estate listings held by brokers other than HomeSmart Realty are marked with the IDX Logo. This information is being provided for the consumers' personal, non-commercial use and may not be used for any other purpose. All information subject to change and should be independently verified.
Neighborhood & Commute
Source: Walkscore
Disclosure: Community information and market data powered by Constellation Data Labs. Information is deemed reliable but not guaranteed.

 Ready to Make Your Move?

Did you know? You can invite friends and family to your search. They can join your search, rate and discuss listings with you.