Ready to Make Your Move?
Text or Call David and Tom
720-408-7409


Save
Ask
Tour
Hide
Share
$435,000
45 Days On Site

14055 Harrison Street
Brighton, CO 80602

For Sale|Single Family Residence|Active
2
Beds
3
Total Baths
2
Full Baths
1
Partial Bath
1,487
SqFt
$293
/SqFt
2019
Built
Subdivision:
Fallbrook Farms
County:
Adams
Call Now: 720.408.7409
Is this the listing for you? We can help make it yours.
720.408.7409
14055 Harrison Street14055 Harrison Street14055 Harrison Street14055 Harrison Street
Save
Ask
Tour
Hide
Share

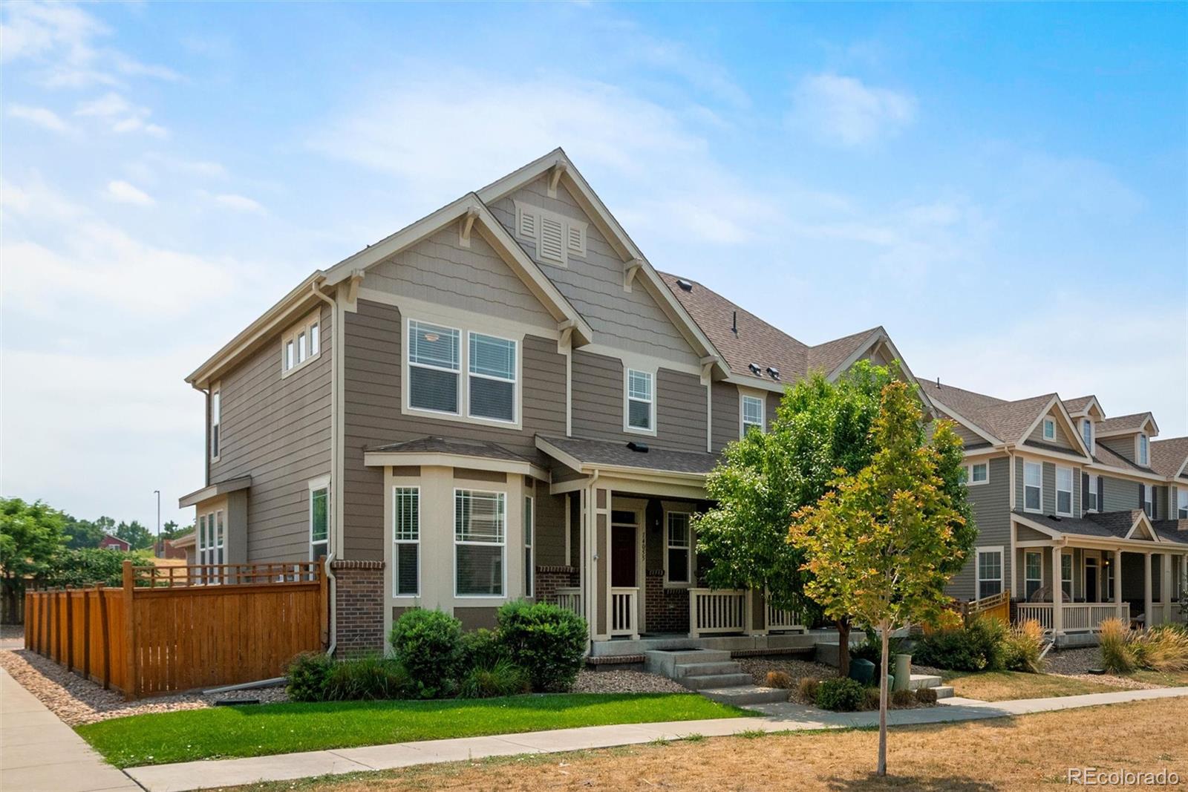
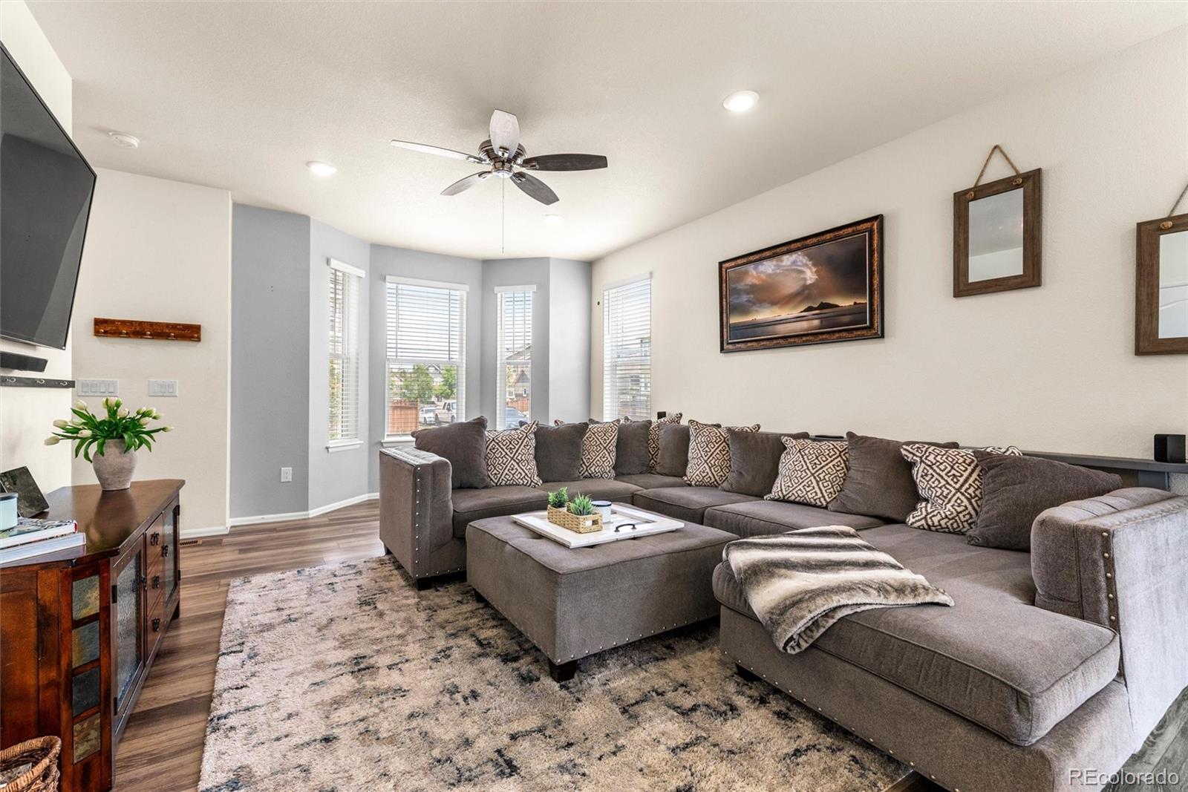
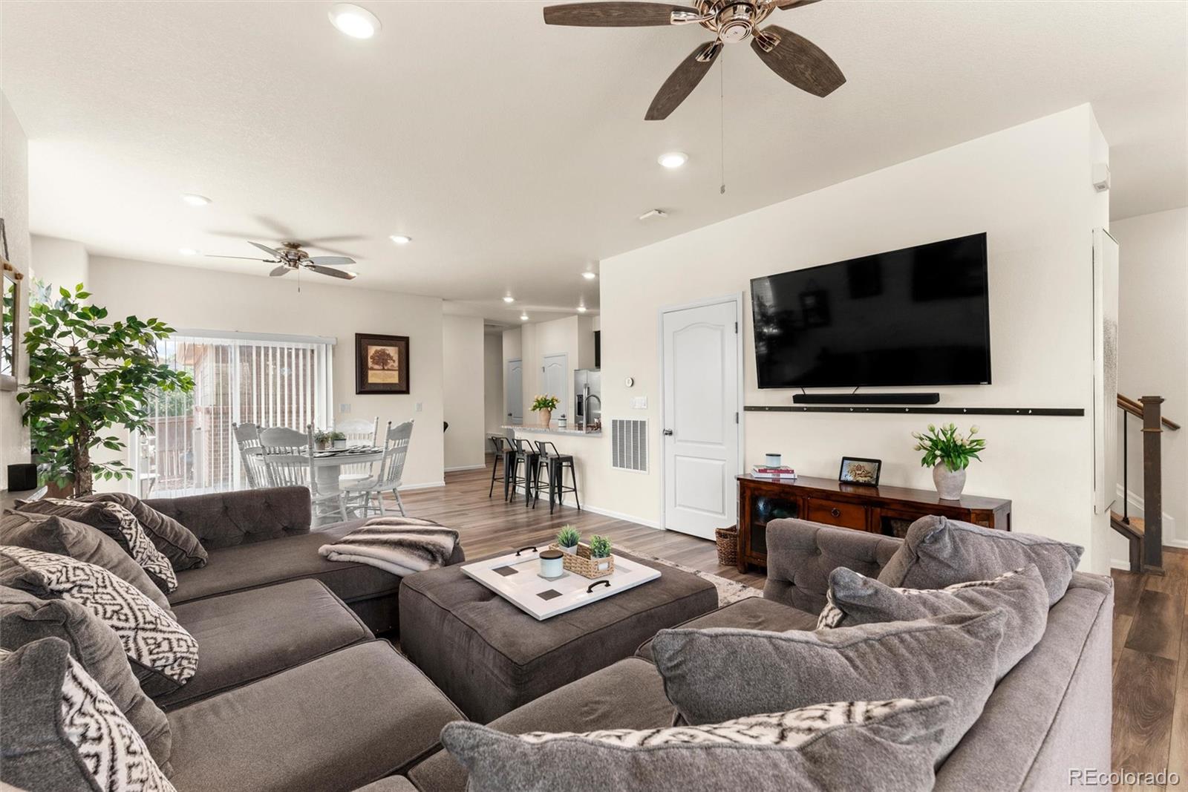
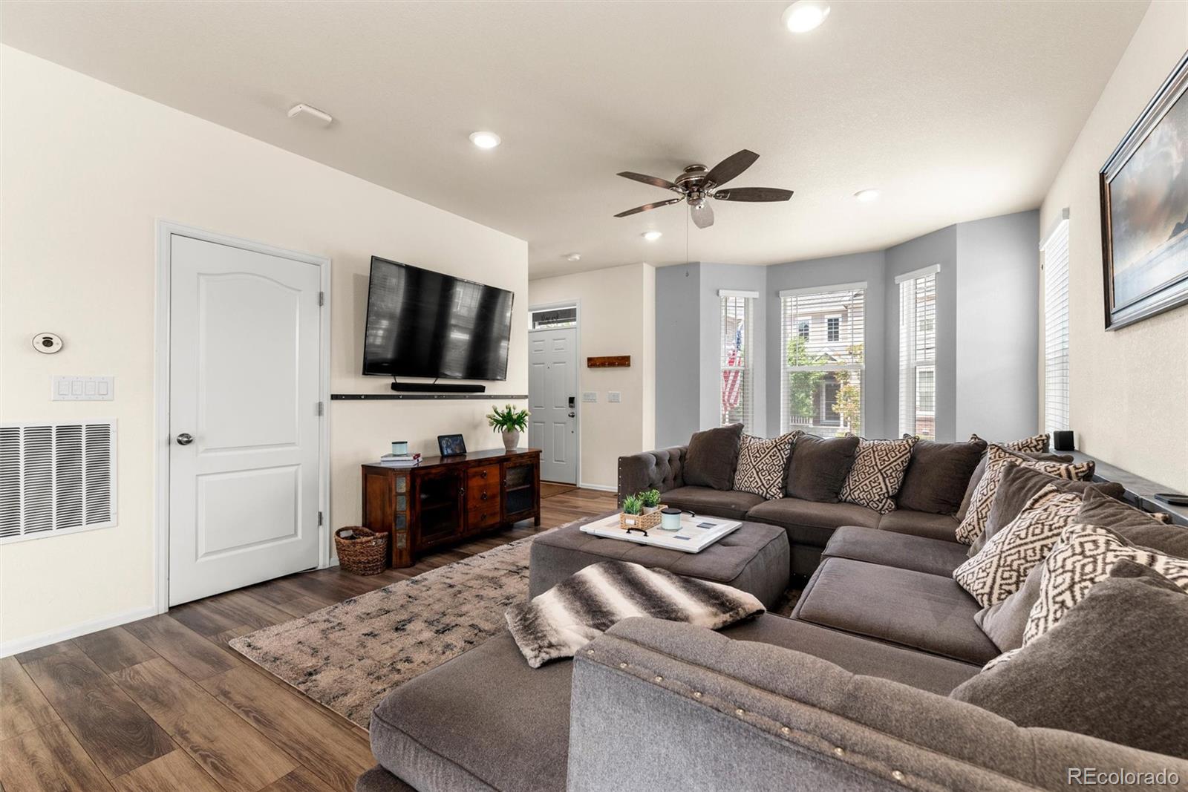
New lower price, Don't miss out on this Paired Home. Welcome home to this stylish 2019 low-maintenance home in Thornton's sought-after Fallbrook Farms community, where modern style, comfort, and easy living come together. This energy-conscious home features builder installed solar panels, offering added efficiency and the potential for reduced energy costs. The open-concept floor plan features high ceilings, abundant natural light, and stylish luxury vinyl flooring throughout the main living areas. A charming bay window enhances the living and dining spaces, creating a warm, inviting atmosphere. The kitchen is designed for everyday living and entertaining, featuring a large granite island with seating, 42-inch upper cabinets, stainless steel appliances, tile backsplash, and plenty of storage. A convenient planning desk keeps work and daily routines organized, while the drop zone at the attached two-car garage adds everyday functionality. The main level also includes a separate laundry and storage room. Relax in the spacious primary suite featuring a stylish coffered ceiling, private ensuite bath, and walk-in closet. A second bedroom and full bath provide comfortable space for guests, while the versatile flex room is ideal for a home office, media room, hobby space, or workout area. The unfinished basement provides valuable expansion potential to expand your living space with an additional bedroom, bathroom, recreation room, or home gym, plus extra storage in the crawl space. Enjoy Colorado evenings on your private deck and backyard—perfect for grilling or relaxing after a busy day. Ideally located just minutes from Orchard Town Center, Denver Premium Outlets, restaurants, parks, and everyday conveniences, with easy access to I-25 and the Eastlake Rail Station for an effortless commute. Move-in ready with contemporary finishes, flexible spaces to fit your lifestyle, an unbeatable location, this exceptional home is ready to welcome you home.

Save
Ask
Tour
Hide
Share
Listing Snapshot
Price 
$435,000
Days On Site 
45 Days
Bedrooms 
2
Inside Area (SqFt) 
1,487 sqft
Total Baths 
3
Full Baths 
2
Partial Baths 
1
Lot Size 
0.07 Acres
Year Built 
2019
MLS® Number 
6137429
Status 
Active
Property Tax 
$6,816
HOA/Condo/Coop Fees 
N/A
Sq Ft Source 
Public Records
Friends & Family
Recent Activity
4 days agoListing updated with changes from the MLS®
3 weeks agoPrice changed to $435,000
a month agoListing first seen on site
General Features
Acres 
0.07
Attached Garage 
Yes
Garage 
Yes
Garage Spaces 
2
Levels 
Two
Parking 
ConcreteAttached
Parking Spaces 
2
Pets 
Cats OKDogs OK
Property Sub Type 
Single Family Residence
Security 
Carbon Monoxide Detector(s)Smoke Detector(s)
Sewer 
Public Sewer
SqFt Above 
1487
SqFt Total 
2172
Style 
Contemporary
Utilities 
Cable AvailableElectricity Connected
Water Source 
Public
Zoning 
SFR
Interior Features
Appliances 
Convection OvenDishwasherDisposalDryerMicrowaveWasher
Basement 
Sump PumpBath/StubbedCrawl SpaceUnfinished
Cooling 
Ceiling Fan(s)Central Air
Flooring 
CarpetLaminateTile
Heating 
Forced Air
Interior 
Ceiling Fan(s)Granite CountersHigh CeilingsHigh Speed InternetKitchen IslandOpen FloorplanPantryWalk-In Closet(s)
Laundry Features 
In Unit
Window Features 
Double Pane WindowsWindow Coverings
Bathroom Full 
Level - Upper
Bathroom Half 
Level - Main
Bedroom 
Level - Upper
Bonus Room 
Level - Upper
Dining Room 
Level - Main
Kitchen 
Level - Main
Laundry 
Level - Main
Living Room 
Level - Main
Utility Room 
Level - Basement
Save
Ask
Tour
Hide
Share
Exterior Features
Construction Details 
Frame
Exterior 
Private YardRain Gutters
Fencing 
FencedFull
Lot Features 
Corner LotGreenbeltLandscapedSprinklers In FrontSprinklers In Rear
Patio And Porch 
CoveredDeckFront Porch
Roof 
Composition
View 
Mountain(s)
Waterview 
Mountain(s)
Windows/Doors 
Double Pane WindowsWindow Coverings
Community Features
Association Amenities 
Park
School District 
Adams 12 5 Star Schl
Financing Terms Available 
CashConventionalFHAVA Loan
Roads 
Paved
Schools
School District
Adams 12 5 Star Schl
Elementary School
Prairie Hills
Middle School
Rocky Top
High School
Horizon
Listing courtesy of Distinct Real Estate LLC will@williamdeere.com


The content relating to real estate for sale in this Web site comes in part from the Internet Data eXchange ("IDX") program of METROLIST, INC., DBA RECOLORADO real estate listings held by brokers other than Distinct Real Estate LLC are marked with the IDX Logo. This information is being provided for the consumers' personal, non-commercial use and may not be used for any other purpose. All information subject to change and should be independently verified.

Neighborhood & Commute
Source: Walkscore
Disclosure: Community information and market data powered by Constellation Data Labs. Information is deemed reliable but not guaranteed.
Save
Ask
Tour
Hide
Share