Ready to Make Your Move?
Text or Call David and Tom
720-408-7409


Save
Ask
Tour
Hide
Share
$410,000
100 Days On Site

19007 E 64th Avenue
Denver, CO 80249

For Sale|Townhouse|Active
3
Beds
3
Total Baths
2
Full Baths
1
Partial Bath
1,700
SqFt
$241
/SqFt
2021
Built
Subdivision:
High Point
County:
Denver
Call Now: 720.408.7409
Is this the listing for you? We can help make it yours.
720.408.7409
19007 E 64th Avenue19007 E 64th Avenue19007 E 64th Avenue19007 E 64th Avenue
Save
Ask
Tour
Hide
Share

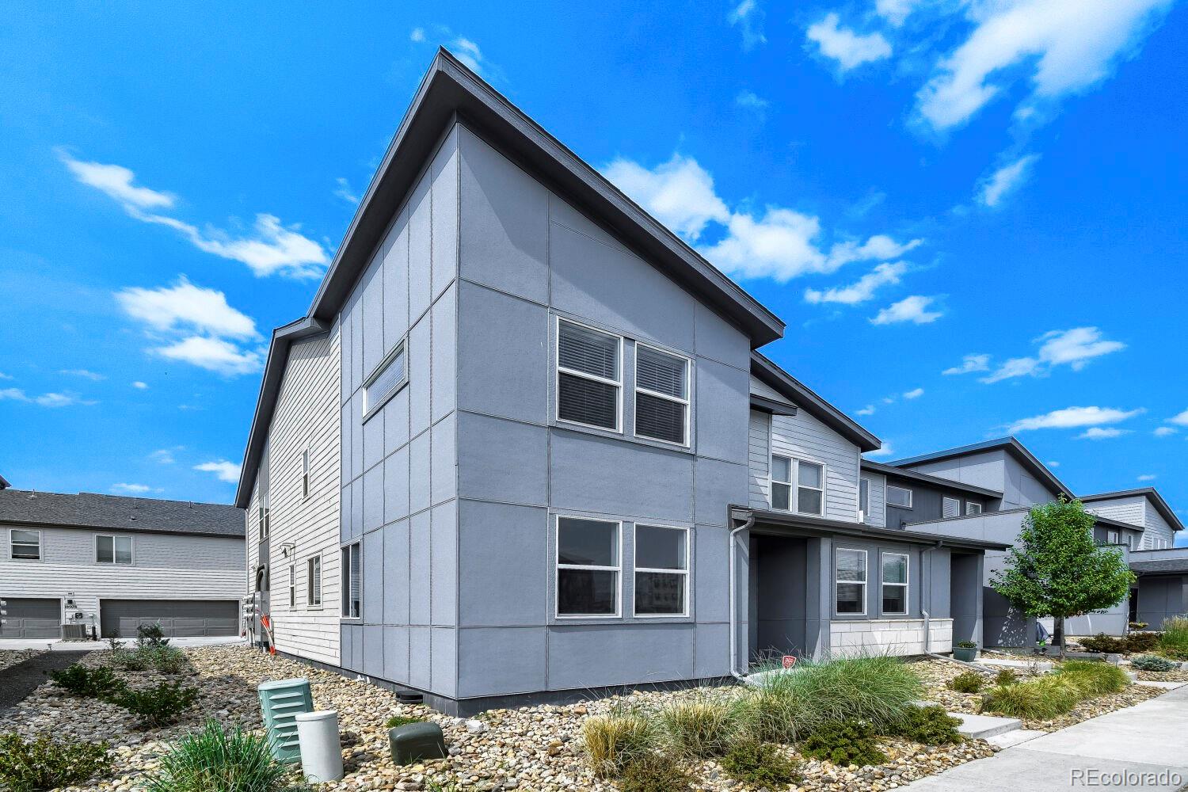
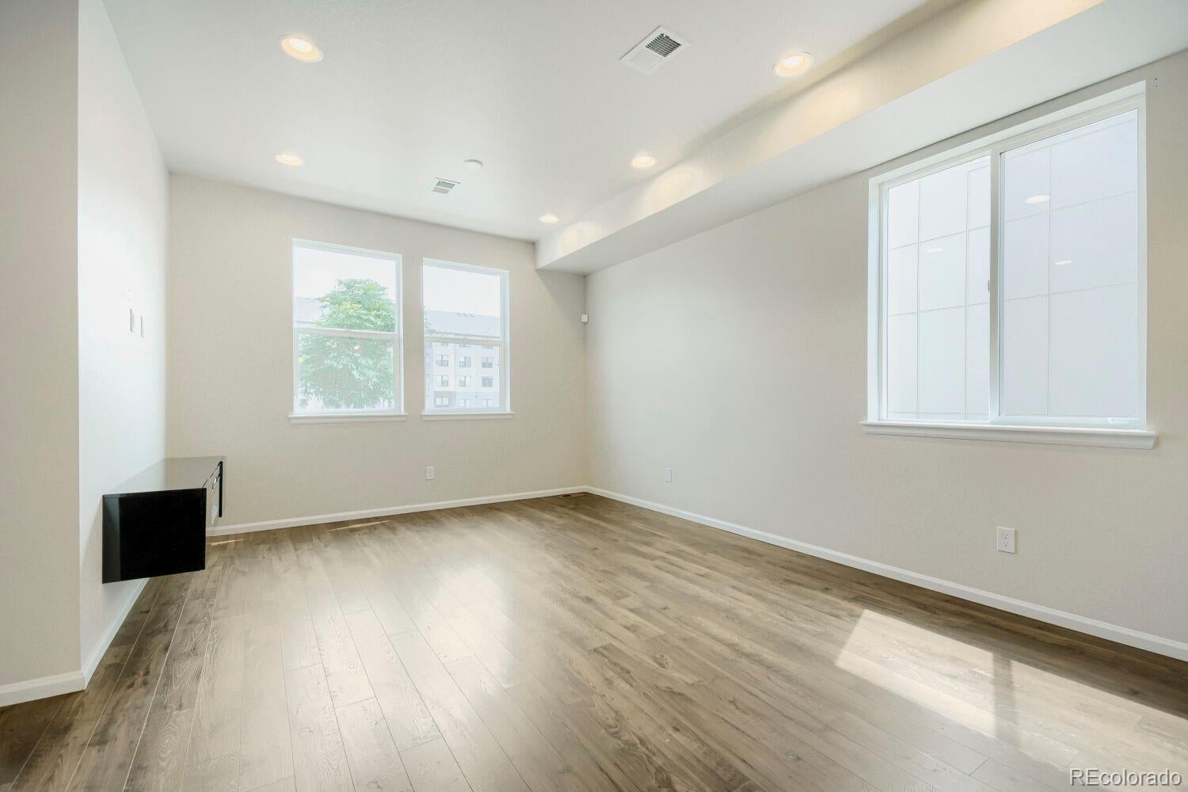
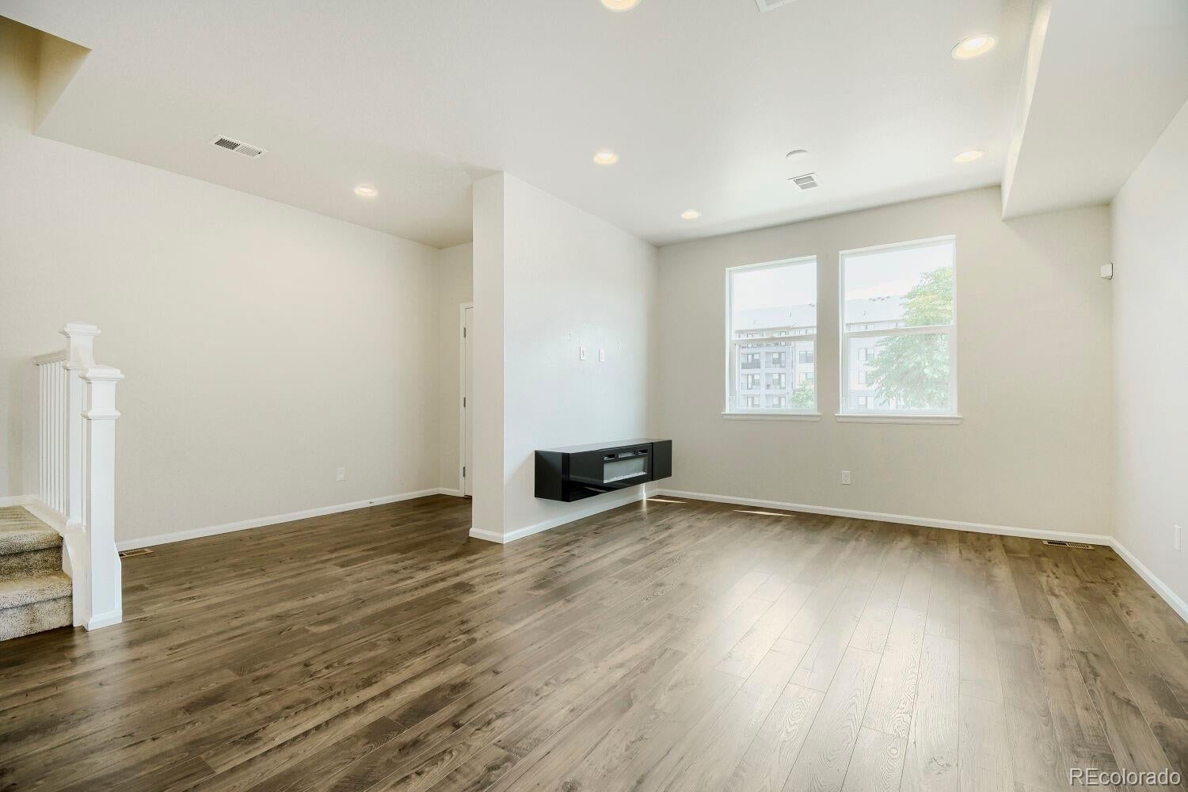
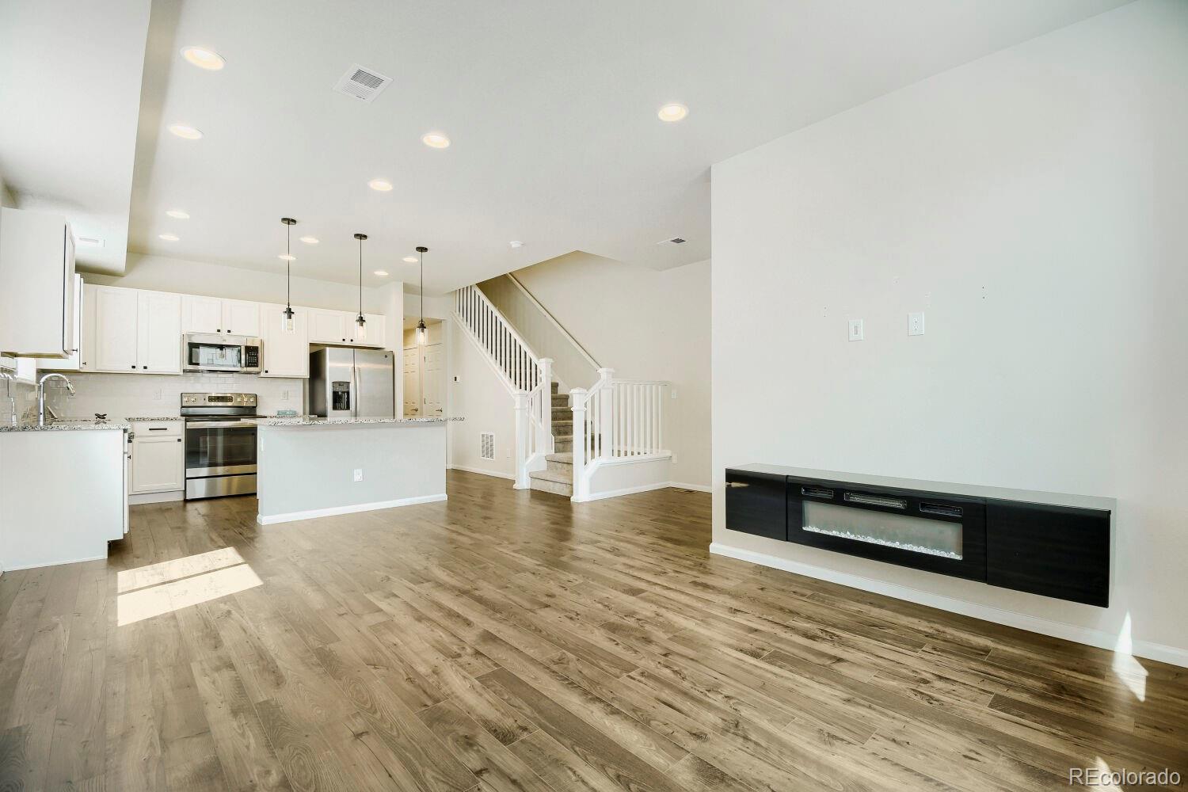
Light, space, and convenience come together in this inviting end-unit townhome — a rare find that checks every box. With the added privacy and natural light that only an end unit offers, you'll immediately notice the difference the moment you walk in. The open-concept main level is made for living and entertaining, with a flowing layout that connects the living, dining, and kitchen areas seamlessly — perfect for everything from quiet mornings to hosting friends. Step outside and you're just moments from your favorite coffee shop, local restaurants, and everyday shopping. A nearby neighborhood park adds a wonderful touch of greenery and community, while quick access to major roads and the airport makes commuting and travel effortless. Your two-car garage gives you the storage and convenience that townhome living doesn't always offer — but this one does. Whether you're a first-time buyer, a professional on the move, or anyone in between, this townhome delivers a lifestyle that's equal parts comfortable and connected.

Save
Ask
Tour
Hide
Share
Listing Snapshot
Price 
$410,000
Days On Site 
100 Days
Bedrooms 
3
Inside Area (SqFt) 
1,700 sqft
Total Baths 
3
Full Baths 
2
Partial Baths 
1
Lot Size 
0.21 Acres
Year Built 
2021
MLS® Number 
6124031
Status 
Active
Property Tax 
$4,897
HOA/Condo/Coop Fees 
$249 monthly
Sq Ft Source 
Public Records
Friends & Family
Recent Activity
3 months agoListing updated with changes from the MLS®
3 months agoListing first seen on site
General Features
Acres 
0.21
Attached Garage 
Yes
Garage 
Yes
Garage Spaces 
2
Levels 
Two
Parking 
Attached
Parking Spaces 
2
Property Sub Type 
Townhouse
Sewer 
Public Sewer
SqFt Above 
1700
SqFt Total 
1700
Water Source 
Public
Interior Features
Appliances 
DishwasherDryerMicrowaveOvenRangeRefrigeratorWasher
Cooling 
Central Air
Flooring 
CarpetTileVinyl
Heating 
Forced Air
Interior 
Eat-in KitchenKitchen IslandOpen FloorplanWalk-In Closet(s)
Bathroom Full 
Bathroom Half 
Bedroom 
Kitchen 
Save
Ask
Tour
Hide
Share
Exterior Features
Construction Details 
ConcreteFrame
Lot Features 
Landscaped
Patio And Porch 
Front Porch
Roof 
Composition
Community Features
Association Fee 
$200.0
Association Fee Frequency 
Monthly
Additional Association Fee 
$49.0
Additional Association Fee Frequency 
Monthly
School District 
Denver 1
Financing Terms Available 
CashConventionalFHAVA Loan
Schools
School District
Denver 1
Elementary School
Highline Academy Charter School
Middle School
Denver Green
High School
DSST: Elevate Northeast
Listing courtesy of Compass - Denver kevin.nydam@compass.com


The content relating to real estate for sale in this Web site comes in part from the Internet Data eXchange ("IDX") program of METROLIST, INC., DBA RECOLORADO real estate listings held by brokers other than Compass - Denver are marked with the IDX Logo. This information is being provided for the consumers' personal, non-commercial use and may not be used for any other purpose. All information subject to change and should be independently verified.

Neighborhood & Commute
Source: Walkscore
Disclosure: Community information and market data powered by Constellation Data Labs. Information is deemed reliable but not guaranteed.
Save
Ask
Tour
Hide
Share