Ready to Make Your Move?
Text or Call David and Tom
720-408-7409


Save
Ask
Tour
Hide
Share
$375,000
New Listing

Cambridge in the Foothills
12304 W Cross Drive 301
Littleton, CO 80127

Condominium|Coming Soon
3
Beds
2
Total Baths
2
Full Baths
1,264
SqFt
$297
/SqFt
1998
Built
Subdivision:
Cambridge in the Foothills
County:
Jefferson
Call Now: 720.408.7409
Is this the listing for you? We can help make it yours.
720.408.7409
12304 W Cross Drive 30112304 W Cross Drive 30112304 W Cross Drive 30112304 W Cross Drive 301
Save
Ask
Tour
Hide
Share

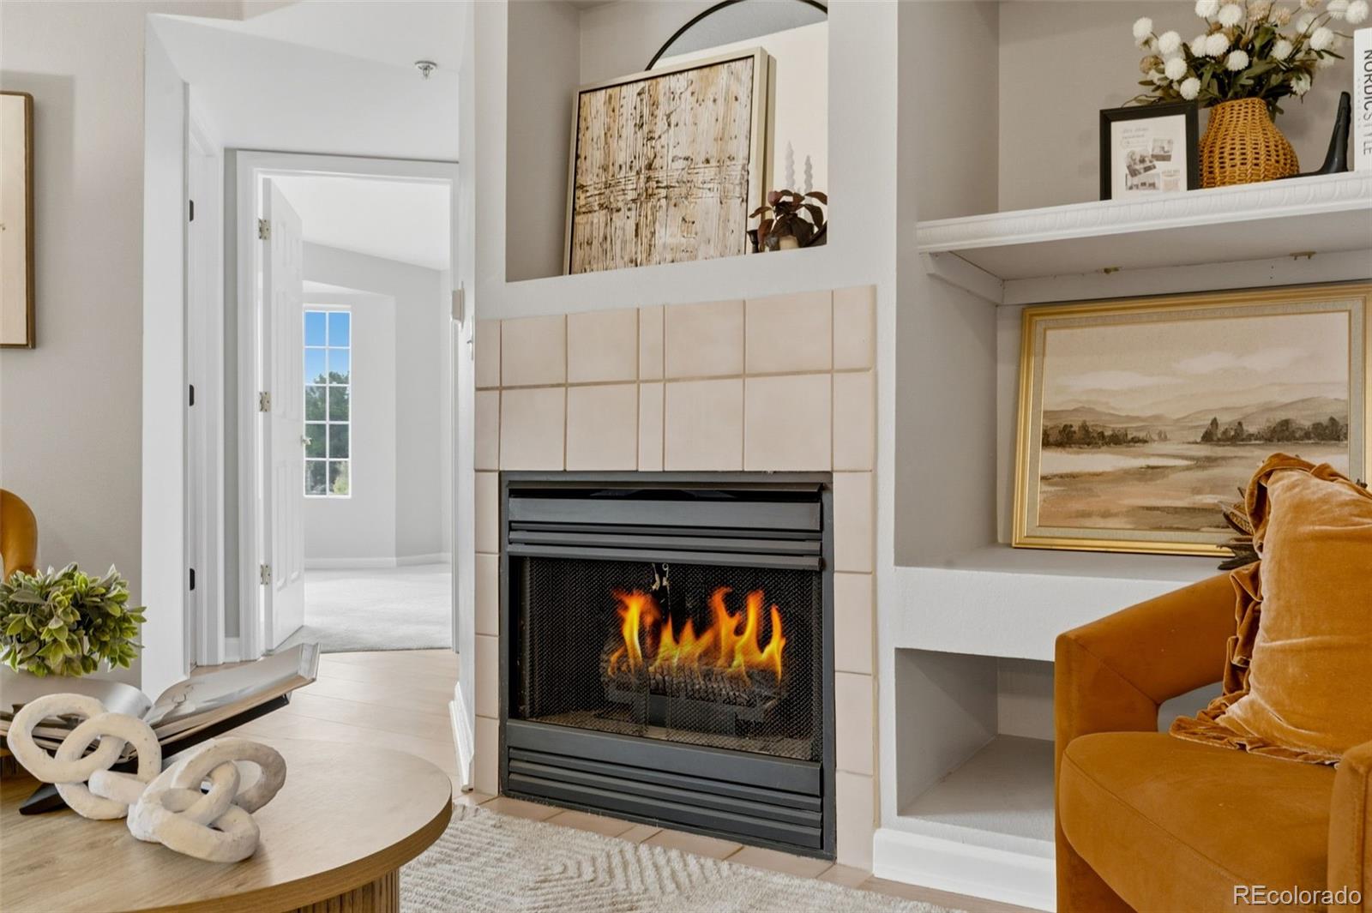
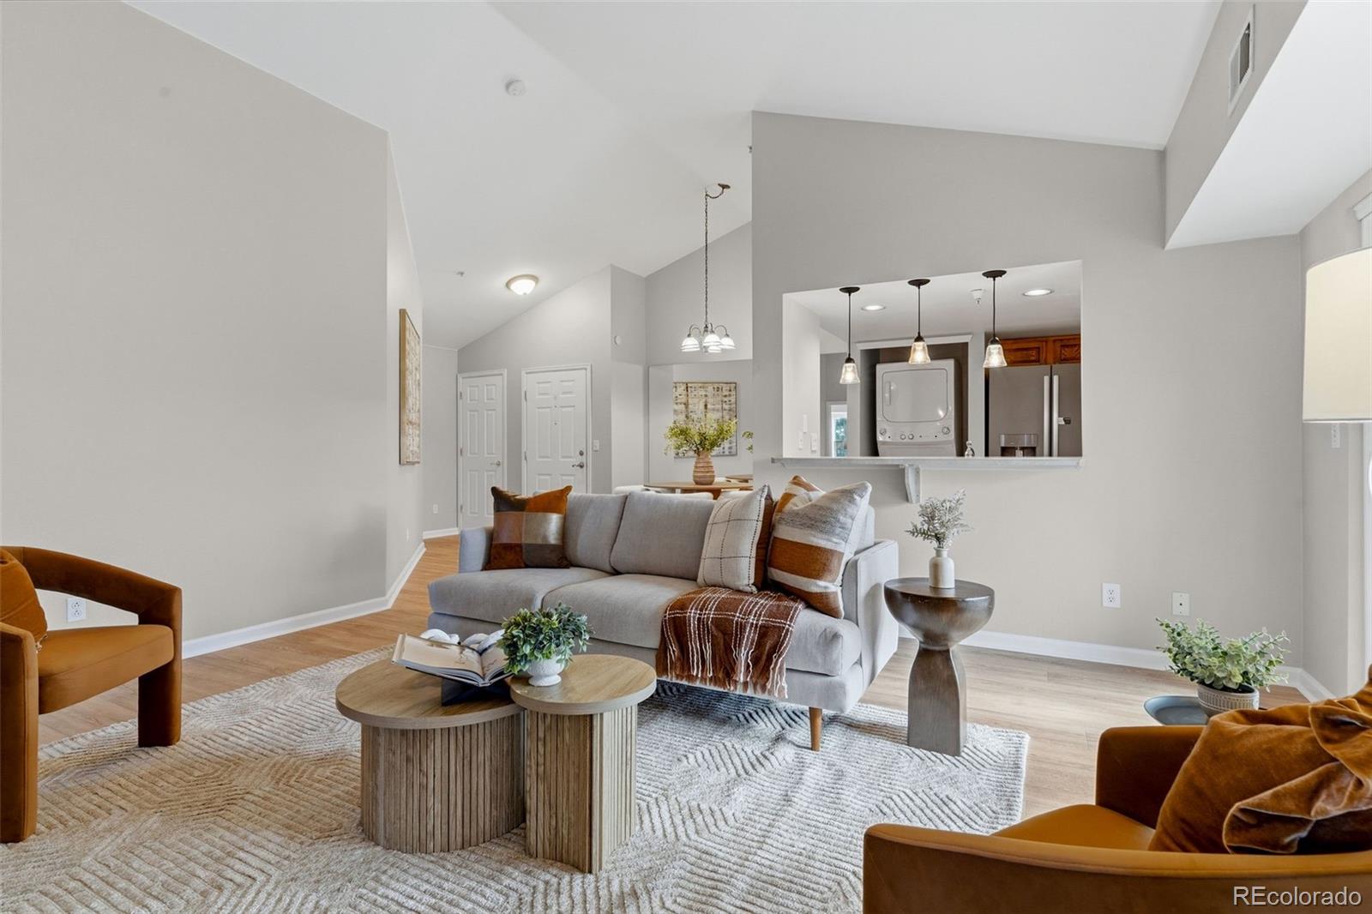
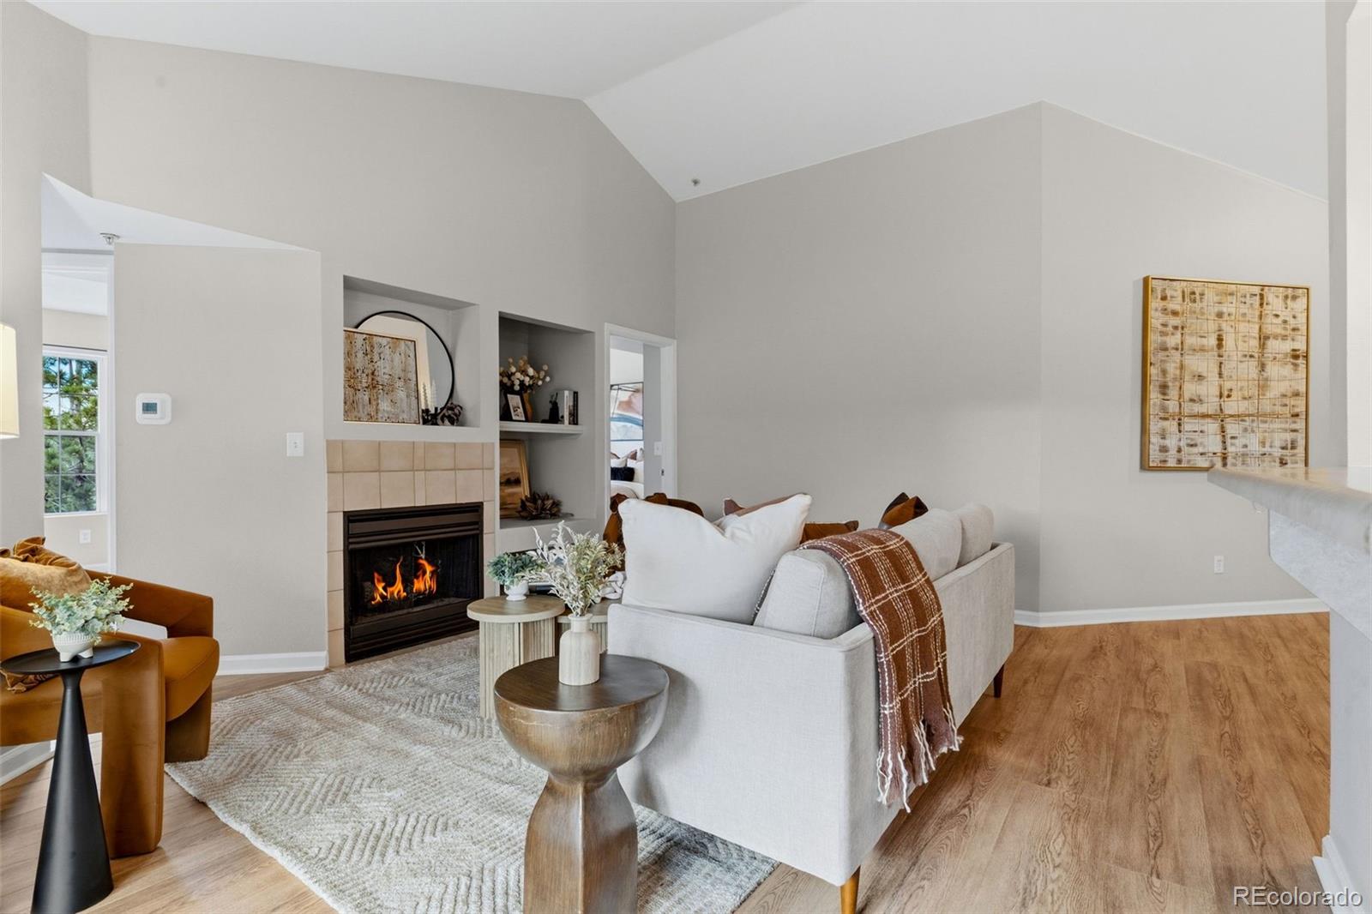
Welcome home to top-floor comfort in the heart of West Littleton at 12304 W Cross Dr, Unit 301. Perched on the third floor with high vaulted ceilings and no living space above, this light-filled condo features an airy, open layout with a cozy gas fireplace, an in-unit washer and dryer, and a private balcony framing sweeping, panoramic views of the Rocky Mountains over open green space. The property comes complete with a sought-after detached garage—offering ideal extra storage space for outdoor gear alongside protection from winter snow—plus an additional reserved parking spot. Brand new flooring throughout and fresh paint make this home move-in ready! Nestled in a well-maintained community boasting a refreshing outdoor pool, relaxing hot tub, fitness center, clubhouse, and scenic walking trails, you’ll enjoy a low-maintenance, resort-style lifestyle. The unbeatable foothills location puts endless outdoor recreation at your doorstep—just minutes from Red Rocks Amphitheater, Bear Creek Lake Park, and Mount Falcon hiking—while offering quick access to C-470 and US-285 for effortless commutes to Denver, the Tech Center, or straight into the mountains.

Save
Ask
Tour
Hide
Share
Listing Snapshot
Price 
$375,000
Days On Site 
0 Days
Bedrooms 
3
Inside Area (SqFt) 
1,264 sqft
Total Baths 
2
Full Baths 
2
Partial Baths 
N/A
Lot Size 
N/A
Year Built 
1998
MLS® Number 
6109027
Status 
Coming Soon
Property Tax 
$2,417
HOA/Condo/Coop Fees 
$375 monthly
Sq Ft Source 
Public Records
Friends & Family
Recent Activity
2 hours agoListing updated with changes from the MLS®
2 hours agoListing first seen on site
General Features
Garage 
Yes
Garage Spaces 
1
Levels 
One
Parking Spaces 
2
Pets 
Yes
Property Condition 
Updated/Remodeled
Property Sub Type 
Condominium
Security 
Carbon Monoxide Detector(s)Smoke Detector(s)
Sewer 
Public Sewer
SqFt Above 
1264
SqFt Total 
1264
Utilities 
Natural Gas AvailableElectricity ConnectedNatural Gas ConnectedPhone Available
Water Source 
Public
Interior Features
Appliances 
DishwasherDisposalDryerGas Water HeaterOvenRangeRange HoodRefrigeratorWasher
Cooling 
Central Air
Fireplace 
Yes
Fireplace Features 
GasGas LogLiving Room
Fireplaces 
1
Flooring 
CarpetTileVinyl
Heating 
Forced AirNatural Gas
Interior 
Built-in FeaturesEntrance FoyerHigh CeilingsOpen FloorplanVaulted Ceiling(s)Walk-In Closet(s)
Laundry Features 
In Unit
Main Level Bedrooms 
3
Window Features 
Double Pane Windows
Bathroom Full 
Level - MainDescription - Secondary hall bathroom
Bedroom 
Level - MainDescription - Generous primary bedroom with en-suite bathroom and large walk-in closet.
Dining Room 
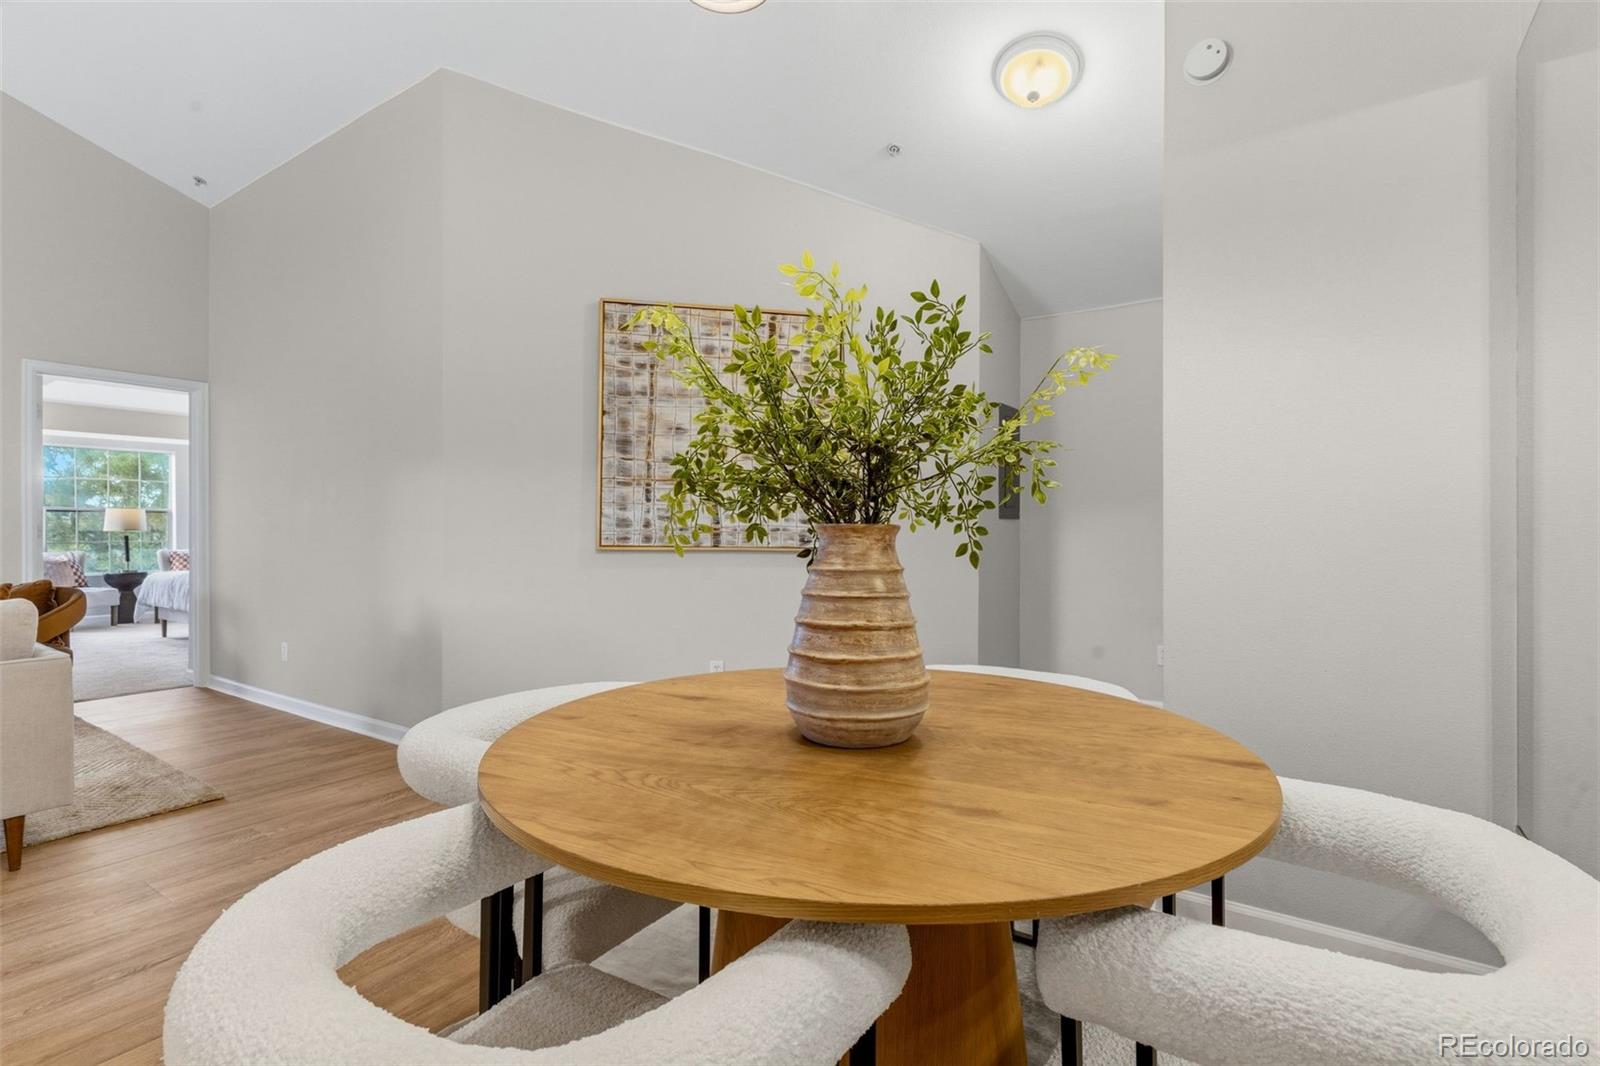
Level - MainDescription - Open to kitchen and living room, great for entertaining or a quiet meal at home.
Kitchen 
Level - MainDescription - Fully equipped kitchen with breakfast bar
Living Room 
Level - MainDescription - Spacious open layout living room with vaulted ceilings, fireplace, and slider out to private balcony with stunning Mountain Views.
Save
Ask
Tour
Hide
Share
Exterior Features
Construction Details 
Vinyl Siding
Exterior 
BalconyRain Gutters
Lot Features 
Greenbelt
Patio And Porch 
Covered
Pool Features 
Outdoor Pool
Roof 
Composition
View 
Mountain(s)
Waterview 
Mountain(s)
Windows/Doors 
Double Pane Windows
Community Features
Association Amenities 
ClubhouseFitness CenterParkParkingPoolSpa/Hot Tub
Association Fee 
$375.0
Association Fee Frequency 
Monthly
School District 
Jefferson County R-1
Financing Terms Available 
CashConventional
Building Access 
Exterior Access
Roads 
Paved
Schools
School District
Jefferson County R-1
Elementary School
Mount Carbon
Middle School
Summit Ridge
High School
Dakota Ridge
Listing courtesy of Keller Williams Realty Downtown LLC brandon@bestonhomesteam.com


The content relating to real estate for sale in this Web site comes in part from the Internet Data eXchange ("IDX") program of METROLIST, INC., DBA RECOLORADO real estate listings held by brokers other than Keller Williams Realty Downtown LLC are marked with the IDX Logo. This information is being provided for the consumers' personal, non-commercial use and may not be used for any other purpose. All information subject to change and should be independently verified.

Neighborhood & Commute
Source: Walkscore
Disclosure: Community information and market data powered by Constellation Data Labs. Information is deemed reliable but not guaranteed.
Save
Ask
Tour
Hide
Share