Ready to Make Your Move?
Text or Call David and Tom
720-408-7409


Save
Ask
Tour
Hide
Share
$139,000
New Listing

93 S Sable Boulevard G21
Aurora, CO 80012

For Sale|Condominium|Active
1
Bed
1
Total Bath
1
Full Bath
602
SqFt
$231
/SqFt
1982
Built
Subdivision:
Topaz at the Mall
County:
Arapahoe
Call Now: 720.408.7409
Is this the listing for you? We can help make it yours.
720.408.7409
93 S Sable Boulevard G2193 S Sable Boulevard G2193 S Sable Boulevard G2193 S Sable Boulevard G21
Save
Ask
Tour
Hide
Share

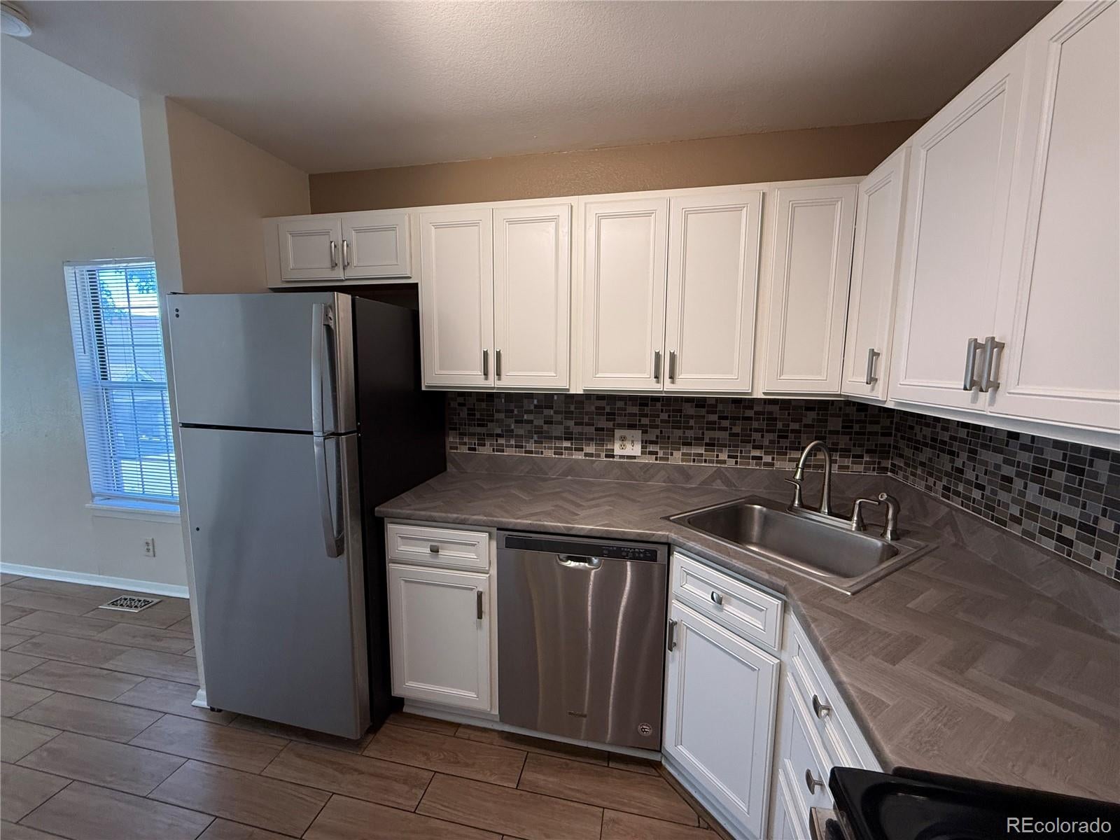
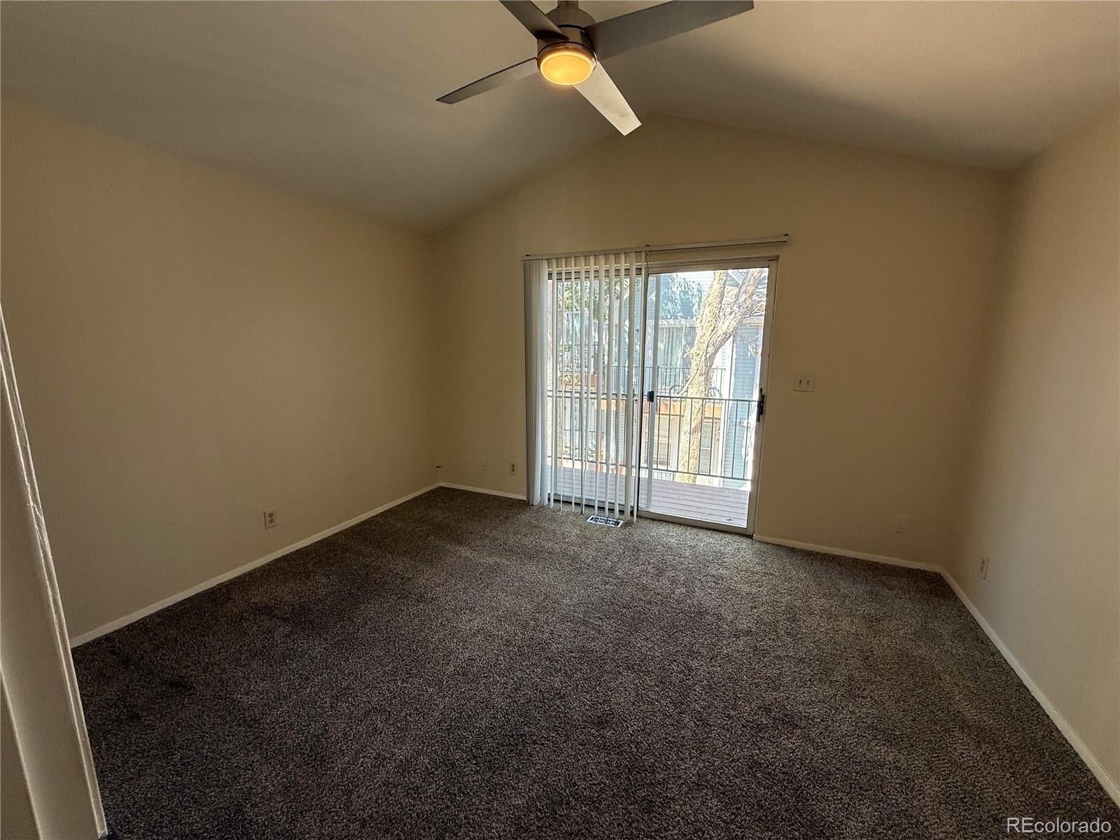
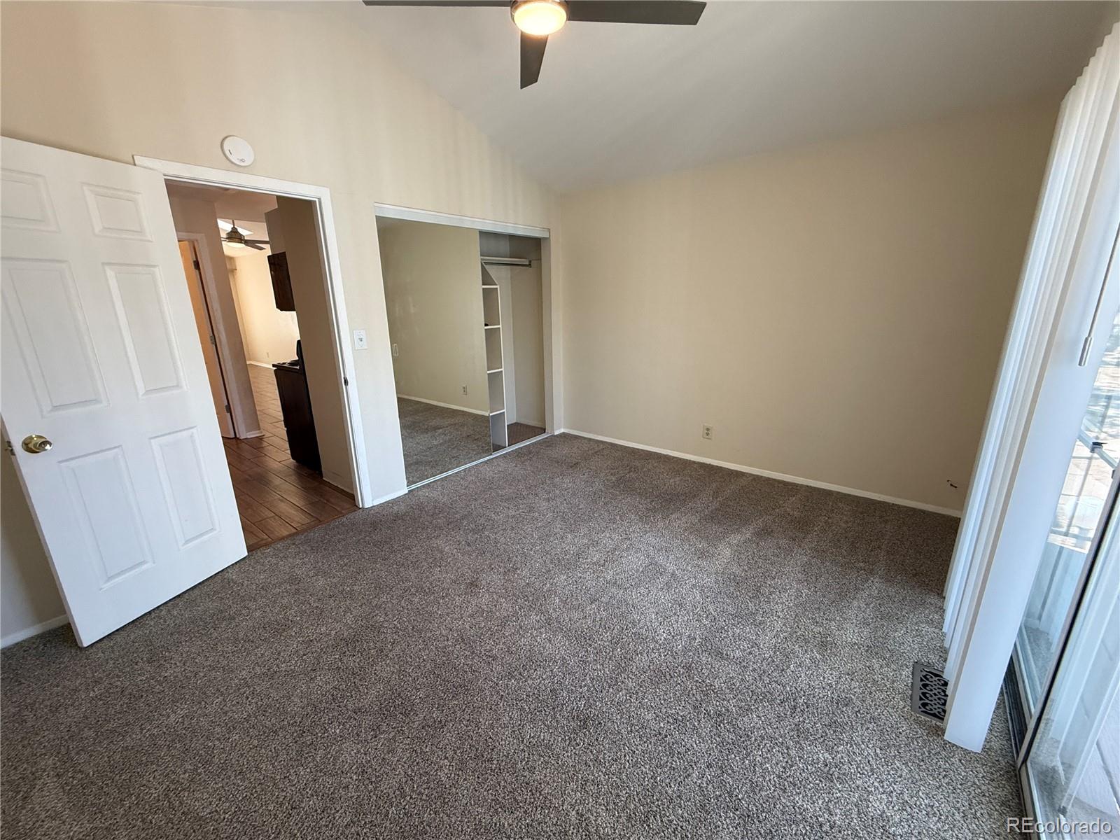
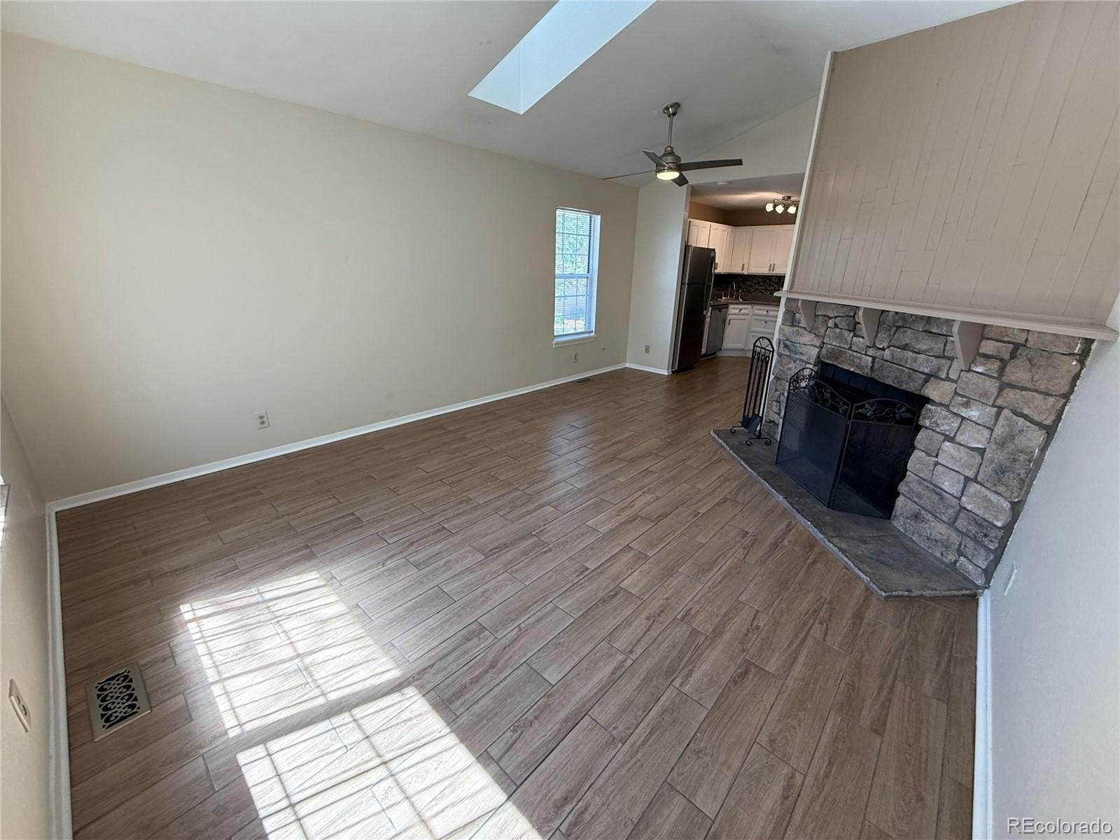
Bright, warm, and cozy, this recently remodeled 2nd-floor end-unit condo is move-in ready. It features high ceilings, a skylight, wood fireplace, large closets, in-unit laundry, a balcony, and outdoor storage. Close to Buckley Space Force Base, Anschutz Medical Center, VA Medical Center, University of Colorado School of Medicine, and Denver International Airport. It is a walkable community and sits within the Aurora City Marketplace, which includes restaurants, coffee shops, a pet store, groceries, entertainment, banking, and so much more. The Aurora Municipal Center and Public Library are just across the street. It is situated on major bus routes, only a few blocks from the light rail, and the Highline Canal bike path system. This property is perfect for a first home or investment. All measurements are approximate. Buyer is advised to verify all HOA and property information, as Seller as never lived at the property. Property is being sold "as-is".

Save
Ask
Tour
Hide
Share
Listing Snapshot
Price 
$139,000
Days On Site 
0 Days
Bedrooms 
1
Inside Area (SqFt) 
602 sqft
Total Baths 
1
Full Baths 
1
Partial Baths 
N/A
Lot Size 
N/A
Year Built 
1982
MLS® Number 
6094988
Status 
Active
Property Tax 
$1,263
HOA/Condo/Coop Fees 
$358 monthly
Sq Ft Source 
Public Records
Friends & Family
Recent Activity
8 hours agoListing updated with changes from the MLS®
11 hours agoListing first seen on site
General Features
Levels 
Two
Property Sub Type 
Condominium
Sewer 
Public Sewer
SqFt Above 
602
SqFt Total 
602
Style 
Contemporary
Utilities 
Natural Gas AvailableElectricity ConnectedNatural Gas Connected
Water Source 
Public
Interior Features
Appliances 
DishwasherDisposalDryerMicrowaveOvenRefrigerator
Cooling 
Ceiling Fan(s)Other
Flooring 
CarpetLaminateWood
Heating 
Forced Air
Interior 
Ceiling Fan(s)
Laundry Features 
In Unit
Main Level Bedrooms 
1
Bathroom Full 
Level - MainDescription - Full bath updated
Bedroom 
Dimensions - 13 x 11Level - Main
Dining Room 
Dimensions - 8 x 5Level - MainDescription - adjacent to living room
Kitchen 
Dimensions - 10 x 9Level - MainDescription - remodeled and updated
Laundry 
Level - MainDescription - Combination Washer & Dryer
Living Room 
Dimensions - 14 x 13Level - MainDescription - has fireplace in living room
Save
Ask
Tour
Hide
Share
Exterior Features
Construction Details 
Wood Siding
Exterior 
Balcony
Roof 
Shingle
Community Features
Association Fee 
$358.0
Association Fee Frequency 
Monthly
School District 
Adams-Arapahoe 28J
Financing Terms Available 
CashConventionalVA Loan
Building Access 
Stairs
Roads 
Paved
Schools
School District
Adams-Arapahoe 28J
Elementary School
Sixth Avenue
Middle School
East
High School
Hinkley
Listing courtesy of Colorado Front Range Properties homes@ColoradoHomeLife.com


The content relating to real estate for sale in this Web site comes in part from the Internet Data eXchange ("IDX") program of METROLIST, INC., DBA RECOLORADO real estate listings held by brokers other than Colorado Front Range Properties are marked with the IDX Logo. This information is being provided for the consumers' personal, non-commercial use and may not be used for any other purpose. All information subject to change and should be independently verified.

Neighborhood & Commute
Source: Walkscore
Disclosure: Community information and market data powered by Constellation Data Labs. Information is deemed reliable but not guaranteed.
Save
Ask
Tour
Hide
Share