Ready to Make Your Move?
Text or Call David and Tom
720-408-7409


Save
Ask
Tour
Hide
Share
$189,750
162 Days On Site

Green Gables Condos
2565 S Sheridan Boulevard 20
Denver, CO 80227

For Sale|Condominium|Active
2
Beds
1
Total Bath
1
Full Bath
853
SqFt
$222
/SqFt
1962
Built
Subdivision:
Green Gables Condos
County:
Jefferson
Call Now: 720.408.7409
Is this the listing for you? We can help make it yours.
720.408.7409
2565 S Sheridan Boulevard 202565 S Sheridan Boulevard 202565 S Sheridan Boulevard 202565 S Sheridan Boulevard 20
Save
Ask
Tour
Hide
Share

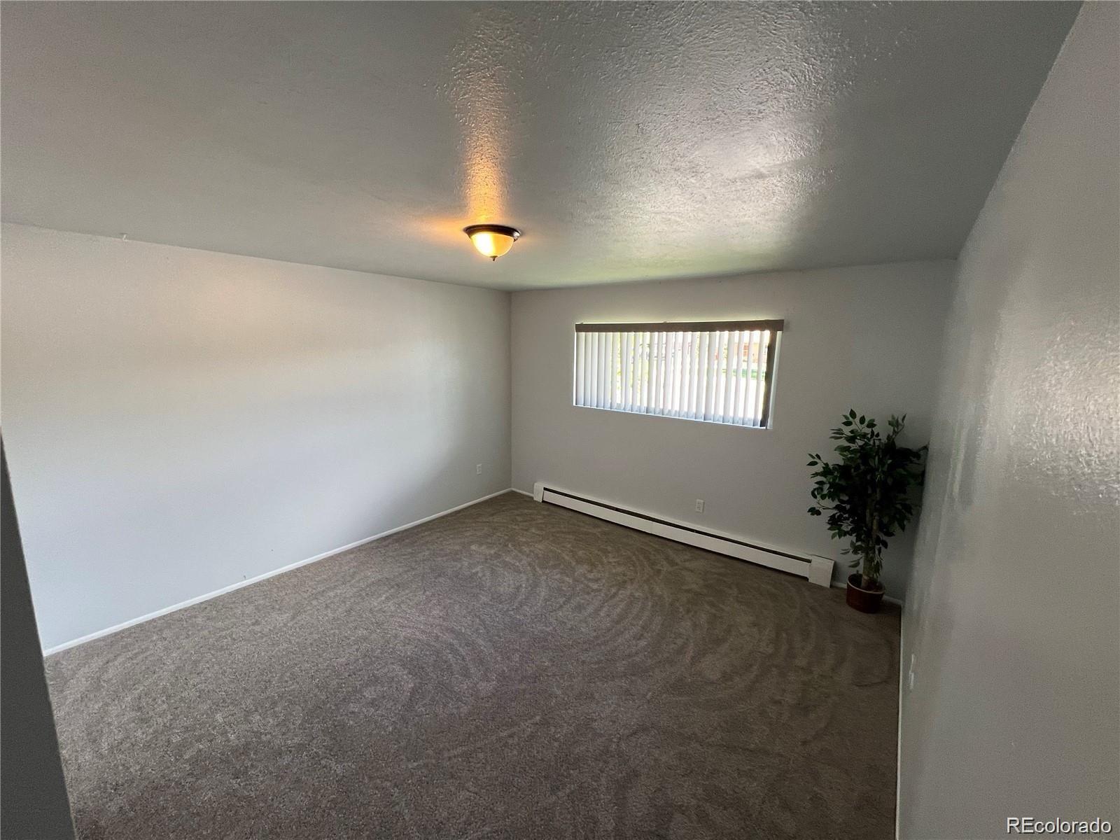
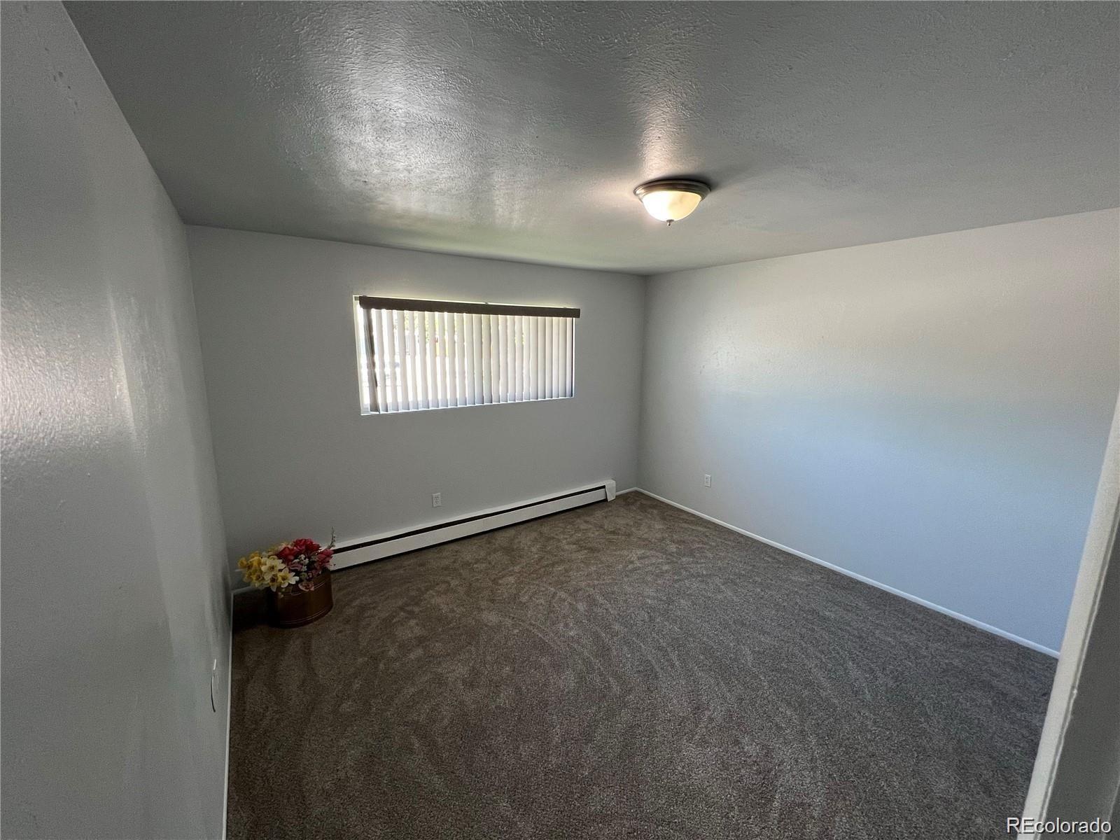
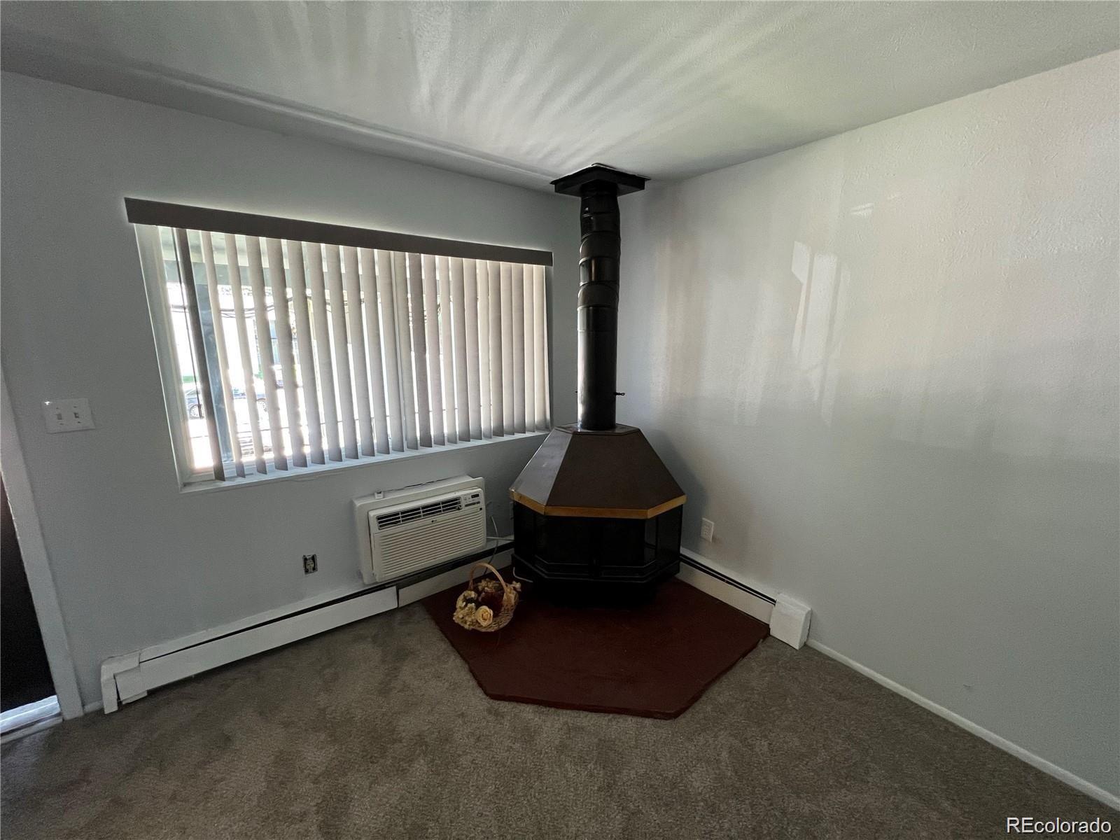
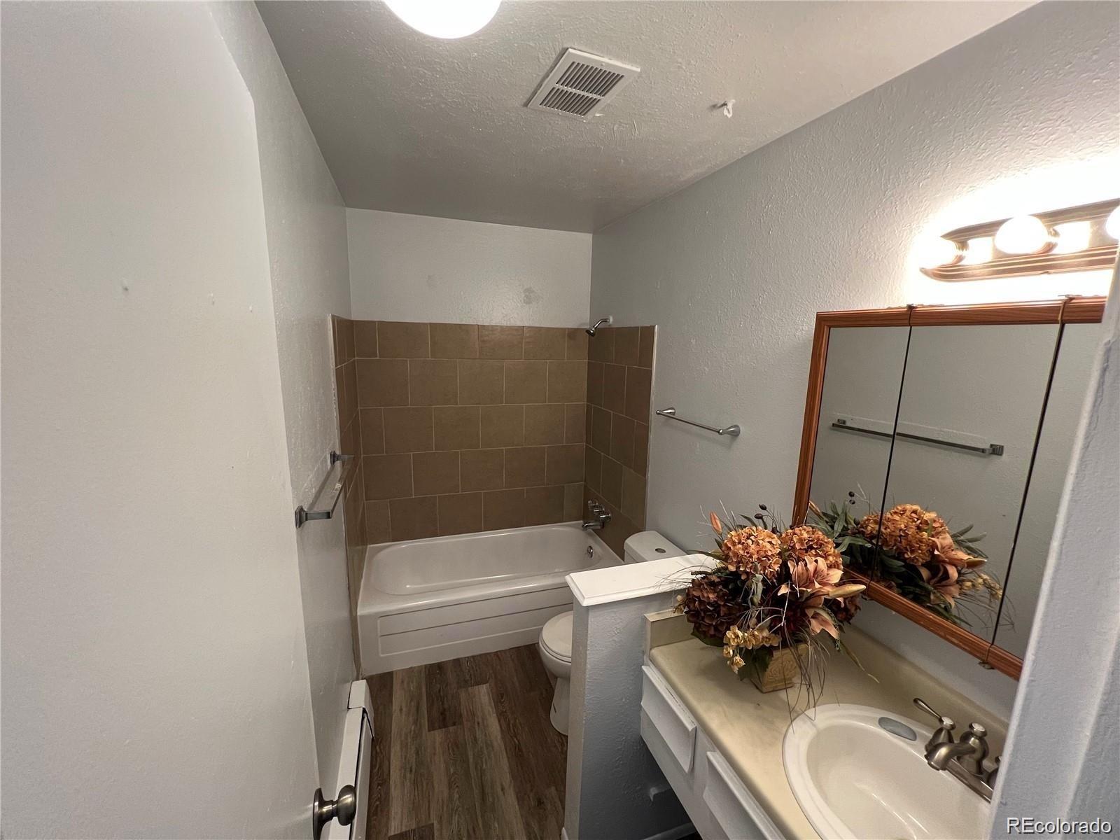
Incredible opportunity for investors! Nestled in the heart of Lakewood within the Green Gables Condominiums, this well-kept 2-bedroom, top-floor condo is a true gem and there is a renter in place through May 1 2027 at $1600 / month (7.6% CAP rate!). With a low HOA of just $228/month that includes water and heat, this home is as practical as it is charming. Step inside to a bright, open floor plan filled with natural light. Both bedrooms offer breathtaking mountain views stretching all the way to Pikes Peak. The recently updated modernized kitchen and bath featuring newer countertops and fixtures. Plus, enjoy the convenience of in-unit laundry, two tandem reserved parking spaces, and a private closet in the shared community storage room. The Green Gables community is beautifully maintained, boasting mature landscaping, a basketball court, and inviting outdoor spaces perfect for picnics or BBQs. The location couldn’t be better—you're just minutes from public transportation, parks, schools, grocery stores, and local restaurants. Ready to make this your next investment? Schedule your showing today!

Save
Ask
Tour
Hide
Share
Listing Snapshot
Price 
$189,750
Days On Site 
162 Days
Bedrooms 
2
Inside Area (SqFt) 
853 sqft
Total Baths 
1
Full Baths 
1
Partial Baths 
N/A
Lot Size 
N/A
Year Built 
1962
MLS® Number 
6088476
Status 
Active
Property Tax 
$907
HOA/Condo/Coop Fees 
$228 monthly
Sq Ft Source 
Public Records
Friends & Family
Recent Activity
5 months agoListing updated with changes from the MLS®
5 months agoStatus changed to Active
5 months agoListing first seen on site
General Features
Levels 
Two
Parking 
Asphalt
Parking Spaces 
2
Property Sub Type 
Condominium
Sewer 
Public Sewer
SqFt Above 
853
SqFt Total 
853
Utilities 
Cable AvailableElectricity Connected
Water Source 
Public
Interior Features
Appliances 
DishwasherDisposalDryerOvenRefrigeratorWasher
Cooling 
Ceiling Fan(s)None
Electric 
220 Volts
Flooring 
CarpetTile
Furnished 
Unfurnished
Heating 
BaseboardHot Water
Interior 
Breakfast BarCeiling Fan(s)Eat-in KitchenGranite CountersOpen Floorplan
Laundry Features 
In Unit
Main Level Bedrooms 
2
Window Features 
Window Treatments
Bathroom Full 
Level - Main
Bedroom 
Level - Main
Save
Ask
Tour
Hide
Share
Exterior Features
Construction Details 
ConcreteFrame
Exterior 
Balcony
Patio And Porch 
CoveredFront Porch
Roof 
Composition
View 
Mountain(s)
Waterview 
Mountain(s)
Windows/Doors 
Window Treatments
Community Features
Association Fee 
$228.0
Association Fee Frequency 
Monthly
School District 
Jefferson County R-1
Financing Terms Available 
CashConventionalVA Loan
Building Access 
Exterior Access
Schools
School District
Jefferson County R-1
Elementary School
Westgate
Middle School
Carmody
High School
Bear Creek
Listing courtesy of Compass - Denver geoffry.kaatz@compass.com


The content relating to real estate for sale in this Web site comes in part from the Internet Data eXchange ("IDX") program of METROLIST, INC., DBA RECOLORADO real estate listings held by brokers other than Compass - Denver are marked with the IDX Logo. This information is being provided for the consumers' personal, non-commercial use and may not be used for any other purpose. All information subject to change and should be independently verified.

Neighborhood & Commute
Source: Walkscore
Disclosure: Community information and market data powered by Constellation Data Labs. Information is deemed reliable but not guaranteed.
Save
Ask
Tour
Hide
Share