Ready to Make Your Move?
Text or Call David and Tom
720-408-7409


Save
Ask
Tour
Hide
Share
$600,000
New Listing

16517 W 92nd Place
Arvada, CO 80007

For Sale|Single Family Residence|Active
3
Beds
2
Total Baths
1
Full Bath
1
Partial Bath
1,661
SqFt
$361
/SqFt
2025
Built
Subdivision:
Trailstone
County:
Jefferson
Call Now: 720.408.7409
Is this the listing for you? We can help make it yours.
720.408.7409
16517 W 92nd Place16517 W 92nd Place16517 W 92nd Place16517 W 92nd Place
Save
Ask
Tour
Hide
Share

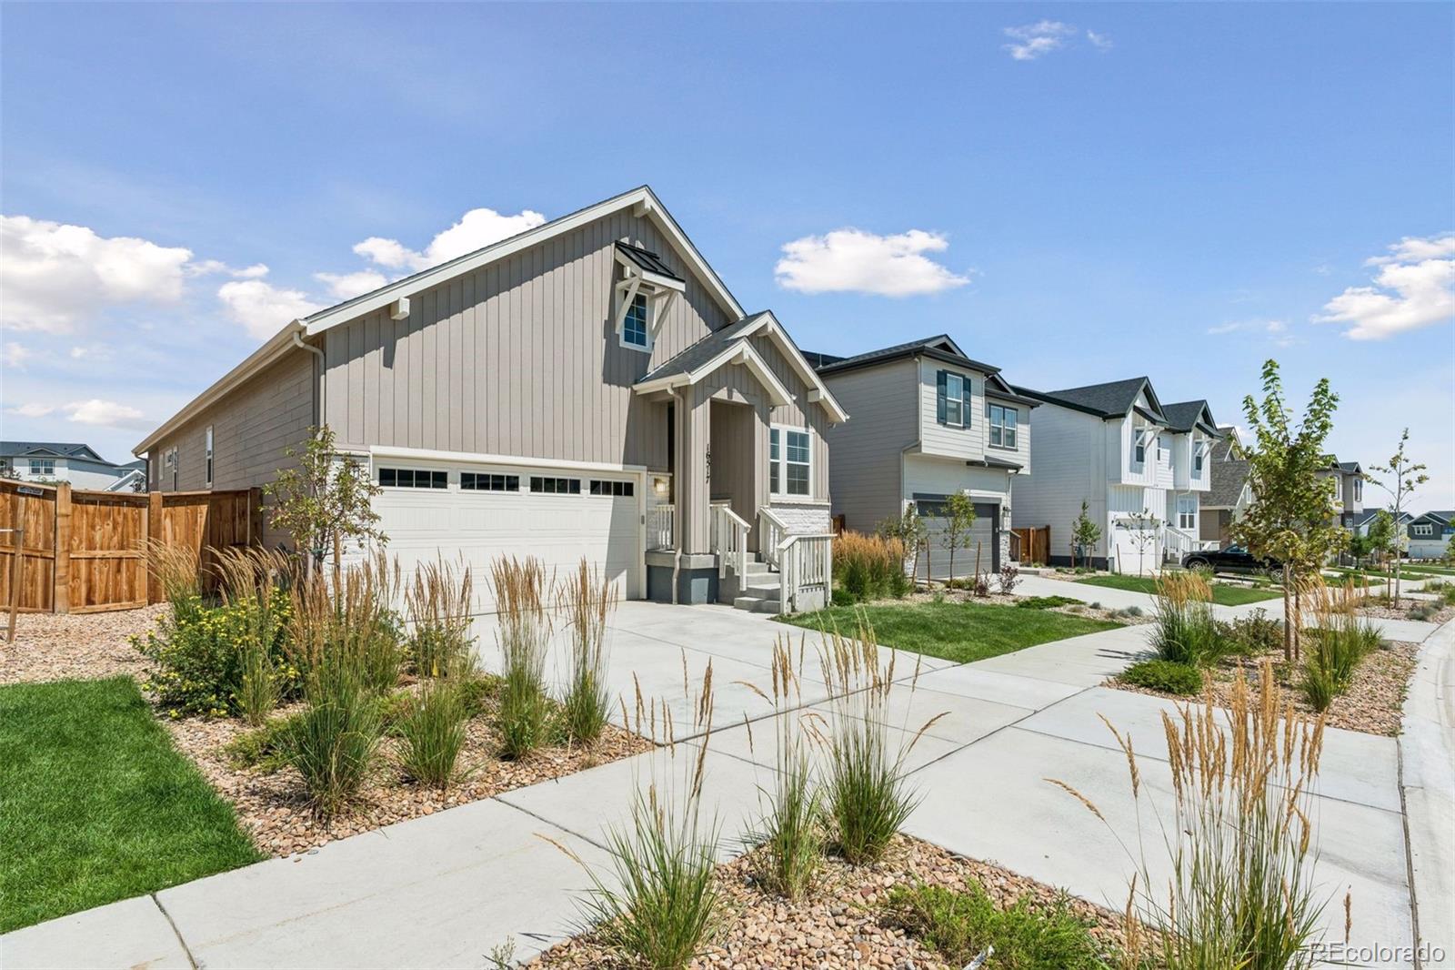
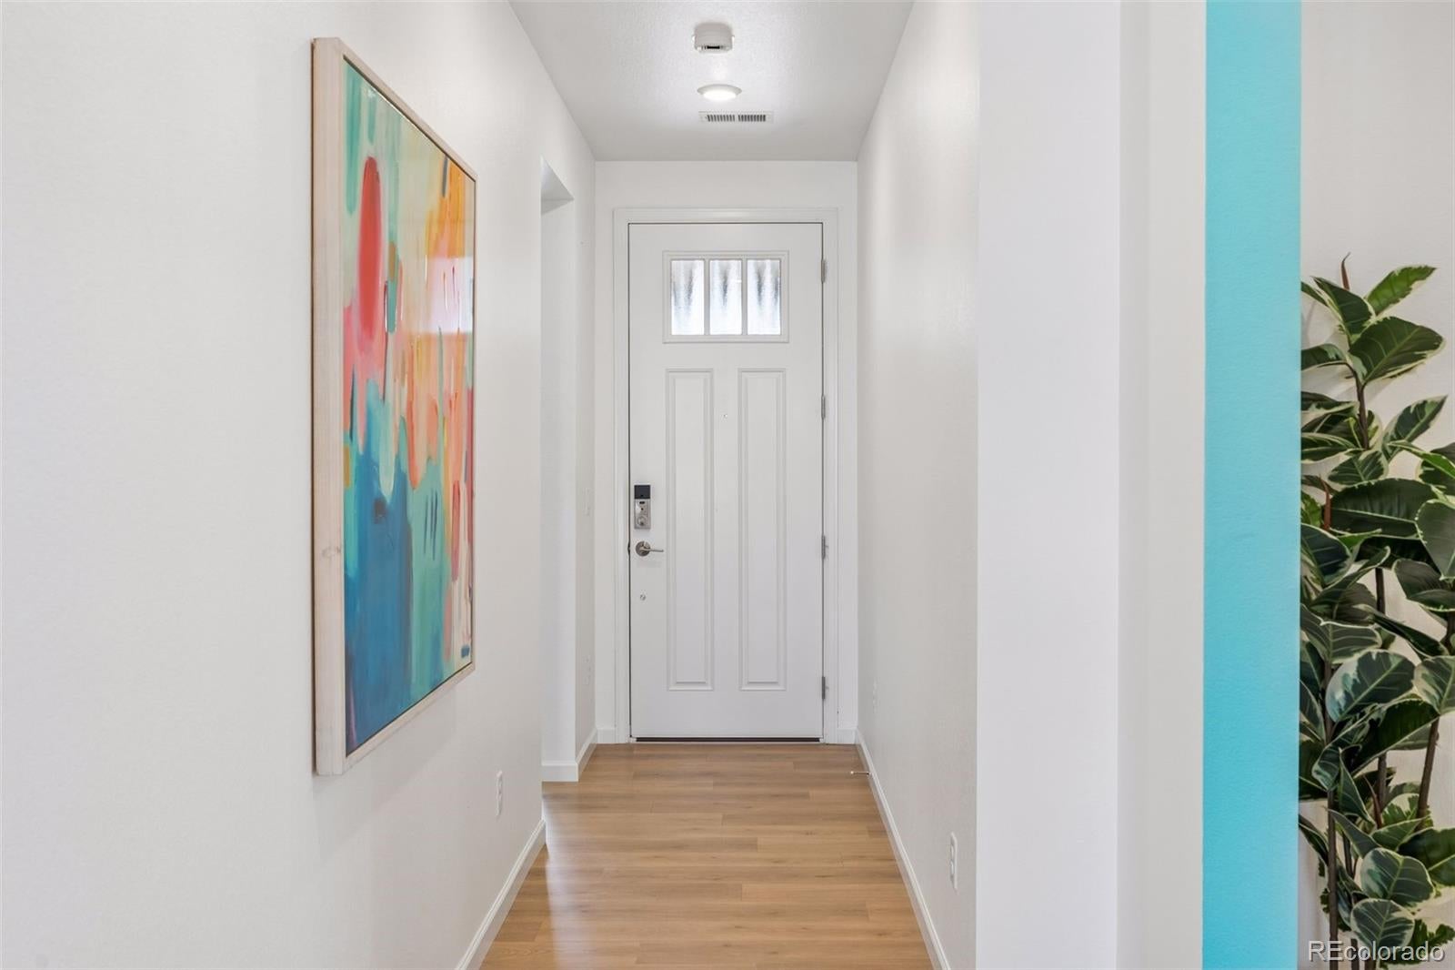
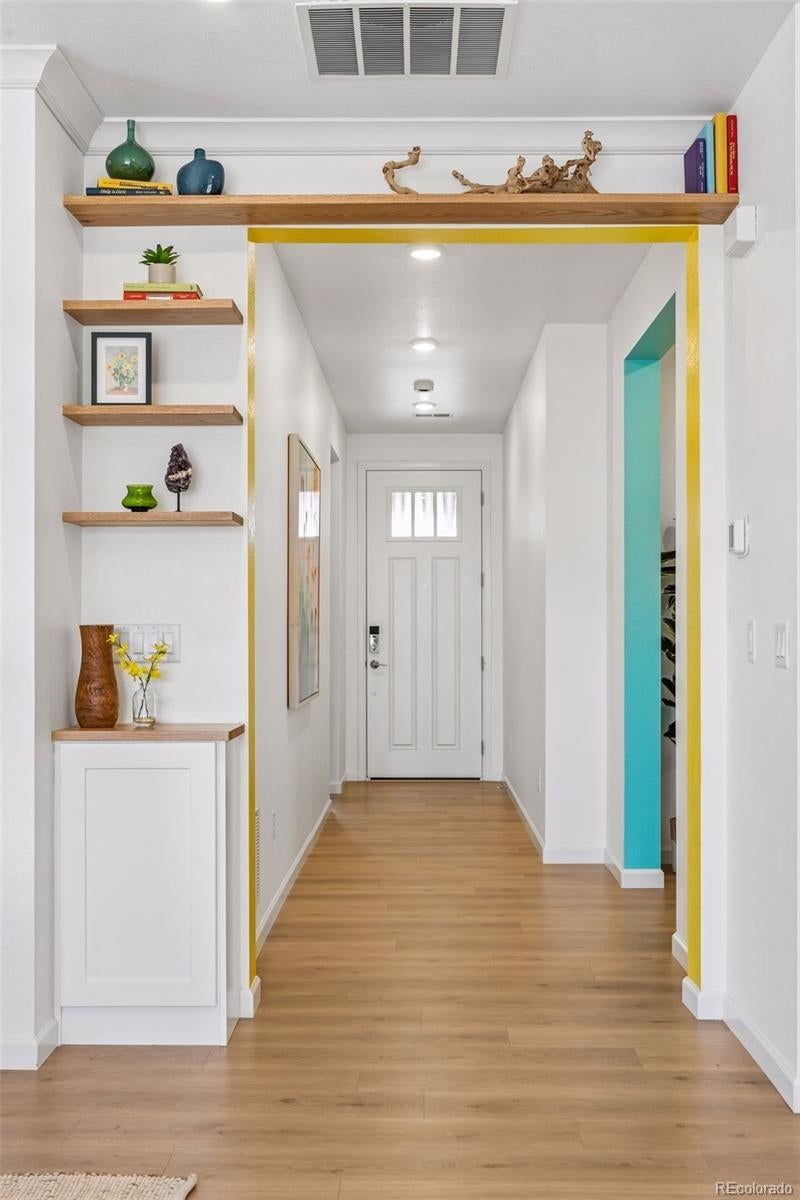
Love the idea of new construction but not the sea of white walls and builder beige? Then this home deserves a spot at the top of your list. Just one year old, this beautifully upgraded 3-bedroom, 2-bath ranch has already been transformed into a home with warmth, personality, and style. Thoughtful details like crown molding, wainscoting, designer wallpaper, and carefully selected colors give it character while still feeling fresh, sophisticated, and move-in ready. The heart of the home is the stunning kitchen, where an oversized island, walk-in pantry, and abundant cabinetry make it as functional as it is beautiful. The open-concept layout flows effortlessly into the great room, creating the perfect space for entertaining friends or simply enjoying a quiet evening at home. Oversized sliding glass doors flood the space with natural light and lead to an expansive patio and fenced yard. One of the things you'll appreciate most? No rear neighbors. Instead, you'll enjoy open views, and a peaceful backdrop from your north-facing backyard—the perfect place to sip your morning coffee or relax after a long day. The thoughtfully designed primary suite combines comfort and function with a beautifully appointed bath, walk-in shower, and a custom closet system that makes the most of every inch of space. Two additional bedrooms provide plenty of flexibility for guests, a home office, or whatever fits your lifestyle. Located in Trailstone, one of Arvada's most sought-after communities, you'll have miles of trails just outside your door, easy access to Boulder and Denver, and future neighborhood amenities including a pool and pickleball courts, dog parks, and fitness center. Why wait months for a new build when you can have one that's already finished, beautifully upgraded, and full of personality?

Save
Ask
Tour
Hide
Share
Listing Snapshot
Price 
$600,000
Days On Site 
0 Days
Bedrooms 
3
Inside Area (SqFt) 
1,661 sqft
Total Baths 
2
Full Baths 
1
Partial Baths 
1
Lot Size 
0.13 Acres
Year Built 
2025
MLS® Number 
6085061
Status 
Active
Property Tax 
$4,754
HOA/Condo/Coop Fees 
$140 monthly
Sq Ft Source 
Public Records
Friends & Family
Recent Activity
an hour agoListing updated with changes from the MLS®
10 hours agoListing first seen on site
General Features
Acres 
0.13
Attached Garage 
Yes
Direction Faces 
South
Foundation 
Slab
Garage 
Yes
Garage Spaces 
2
Levels 
One
Parking 
ConcreteAttached
Parking Spaces 
2
Pets 
Cats OKDogs OKYes
Property Condition 
New Construction
Property Sub Type 
Single Family Residence
Sewer 
Public Sewer
SqFt Above 
1661
SqFt Total 
1661
Style 
ContemporaryTraditional
Utilities 
Natural Gas AvailableCable AvailableElectricity ConnectedNatural Gas Connected
Water Source 
Public
Interior Features
Appliances 
Convection OvenCooktopDishwasherDisposalDryerElectric Water HeaterMicrowaveRange HoodRefrigeratorWasher
Basement 
Sump Pump
Cooling 
Central Air
Heating 
Forced AirNatural Gas
Interior 
Eat-in KitchenEntrance FoyerHigh CeilingsKitchen IslandOpen FloorplanPantrySmart ThermostatWalk-In Closet(s)Wired for Data
Main Level Bedrooms 
3
Window Features 
Window CoveringsWindow Treatments
Bathroom Full 
Level - MainDescription - Conveniently located full bath serving secondary bedrooms.
Bathroom Three Quarter 
Level - MainDescription - Walk-in shower and custom walk-in closet system designed to maximize storage.
Bedroom 
Level - MainDescription - Versatile space perfect for a home gym, office, or additional bedroom.
Dining Room 
Level - MainDescription - Filled with natural light and opens seamlessly to the patio for easy indoor-outdoor entertaining.
Kitchen 
Level - MainDescription - Oversized island, walk-in pantry, abundant cabinetry, and generous prep space.
Laundry 
Level - MainDescription - Bright, functional laundry room with easy main-level access.
Living Room 
Level - MainDescription - Bright, open gathering space with crown molding and abundant natural light.
Mud Room 
Level - MainDescription - Spacious drop zone off the garage with room for coats, shoes, and everyday essentials.
Save
Ask
Tour
Hide
Share
Exterior Features
Construction Details 
FrameStoneWood Siding
Exterior 
Rain Gutters
Fencing 
FencedFull
Lot Features 
Sprinklers In FrontSprinklers In Rear
Patio And Porch 
Front PorchPatio
Roof 
Composition
Windows/Doors 
Window CoveringsWindow Treatments
Community Features
Association Amenities 
Fitness CenterParkPoolTrail(s)
Association Fee 
$140.0
Association Fee Frequency 
Monthly
School District 
Jefferson County R-1
Financing Terms Available 
CashConventional
Roads 
Paved
Schools
School District
Jefferson County R-1
Elementary School
Meiklejohn
Middle School
Wayne Carle
High School
Ralston Valley
Listing courtesy of Milehimodern GanleyGroup@gmail.com


The content relating to real estate for sale in this Web site comes in part from the Internet Data eXchange ("IDX") program of METROLIST, INC., DBA RECOLORADO real estate listings held by brokers other than Milehimodern are marked with the IDX Logo. This information is being provided for the consumers' personal, non-commercial use and may not be used for any other purpose. All information subject to change and should be independently verified.

Neighborhood & Commute
Source: Walkscore
Disclosure: Community information and market data powered by Constellation Data Labs. Information is deemed reliable but not guaranteed.
Save
Ask
Tour
Hide
Share