*** Open House Sunday 10/11 @ 11 am - 1 pm ***
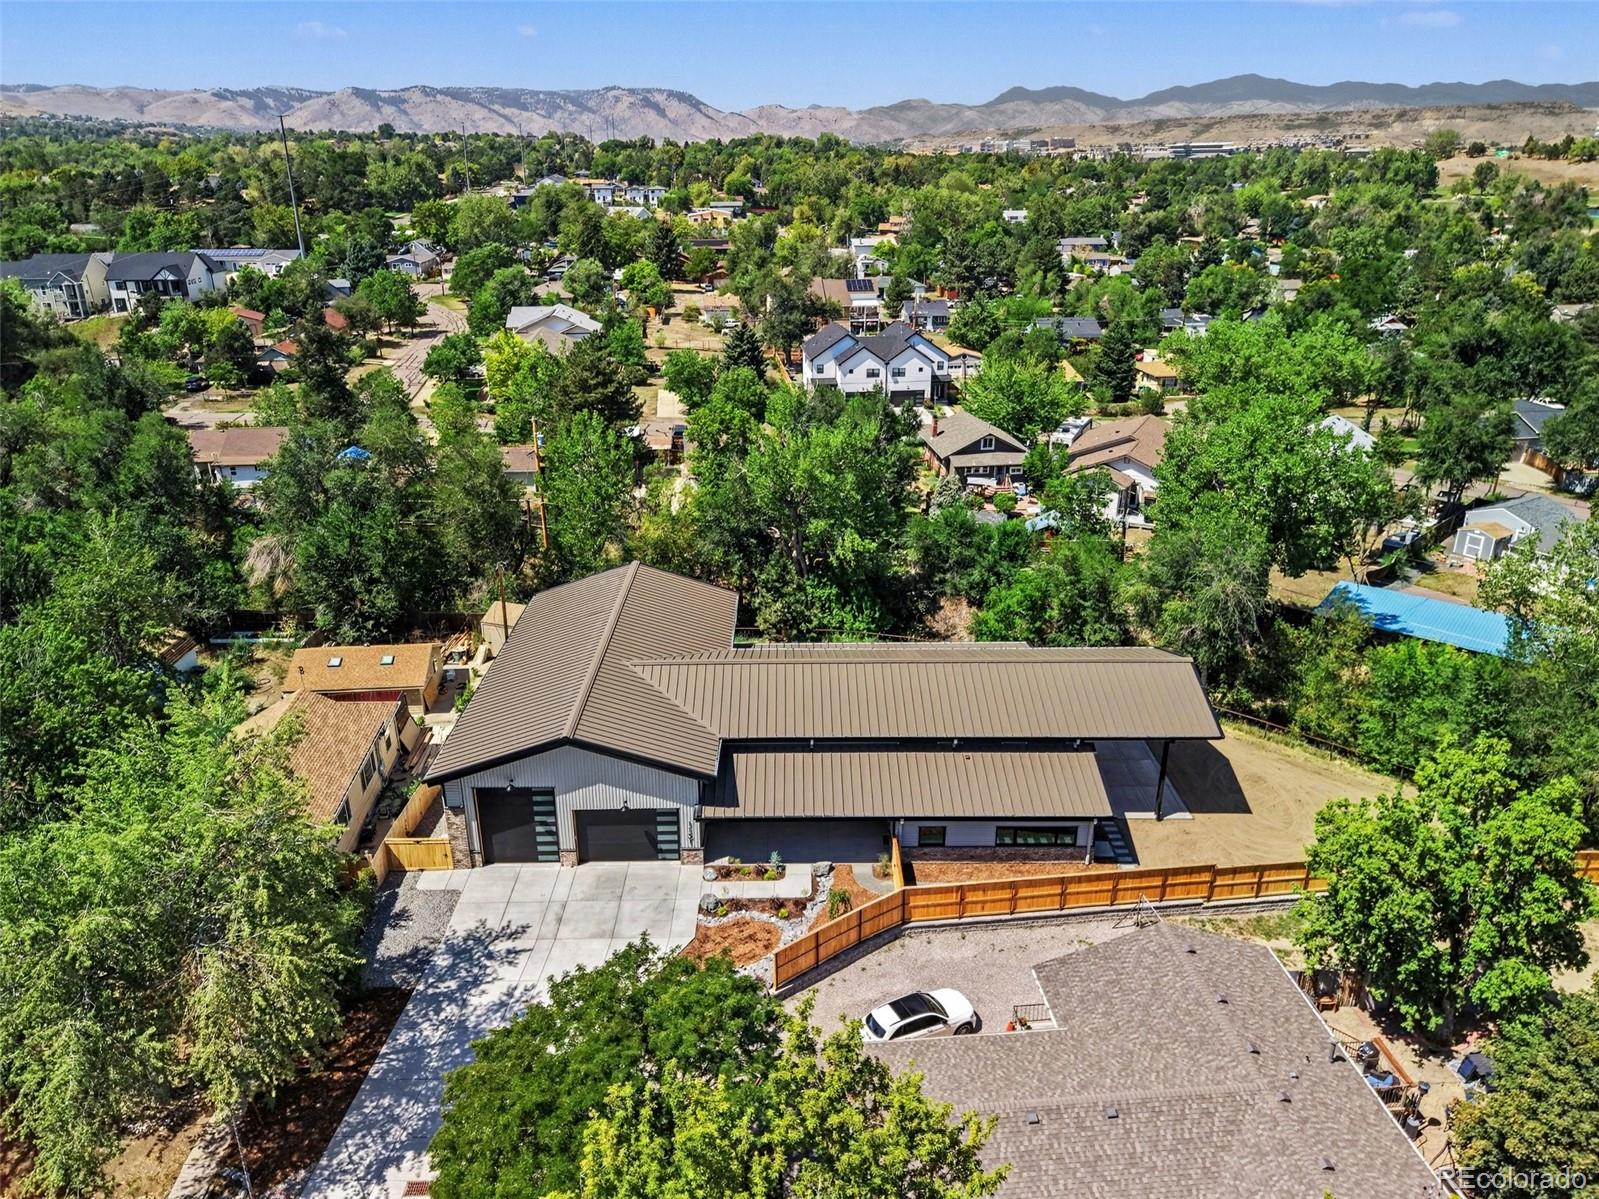
LUXURY LIVING WITH ROOM FOR ALL YOUR TOYS! This one-of-a-kind NEW BUILD combines modern industrial design, single-level living and an extraordinary 2,712 Sq Ft ATTACHED RV GARAGE on a rare 0.75-acre lot with NO HOA in Lakewood's Daniels Garden neighborhood. Enjoy the freedom of a brand-new, low-maintenance home with your RV, boat, collector cars and recreational gear right outside your door! Minutes from 6th Avenue, I-70, Golden and the Colorado mountains.
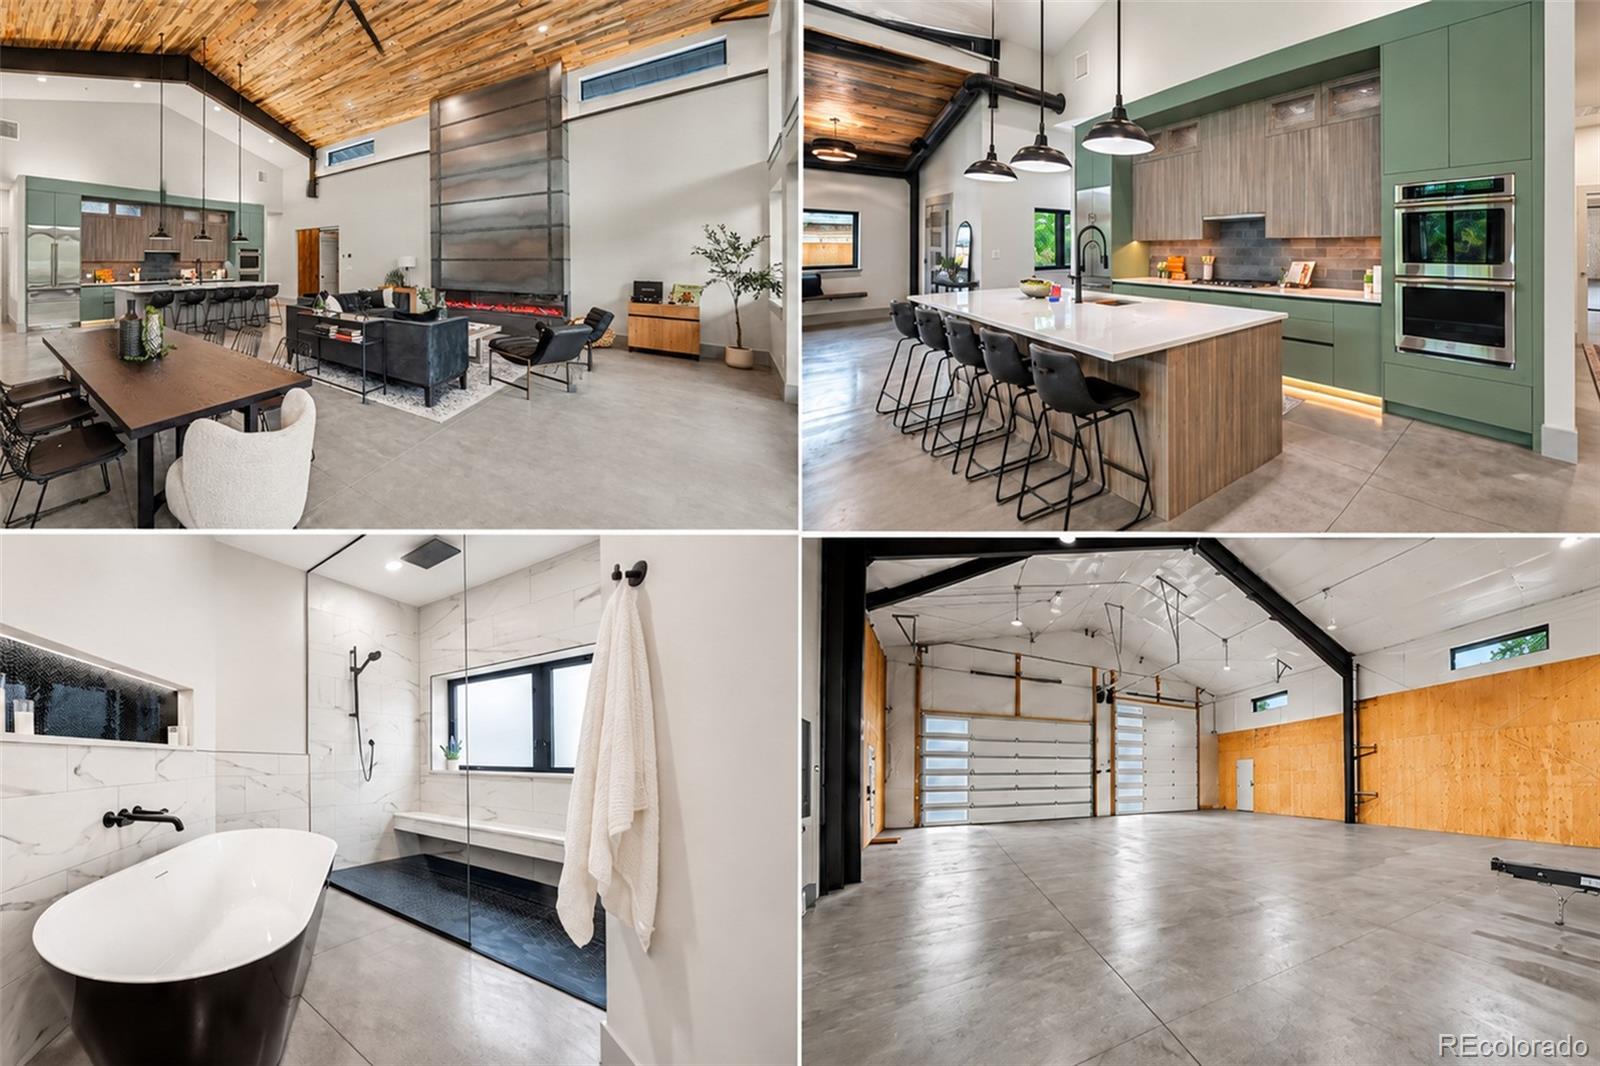
Designed for comfortable, stair-free living, this custom home offers 5,828 total Sq Ft, including 3,116 Sq Ft of luxury living space with 4 bedrooms and 3.5 designer baths. The dramatic great room showcases 20' ceilings with beetle-kill wood, a custom steel fireplace with 8' Modern Flames insert, expansive Sierra Pacific windows and polished concrete floors. The chef's kitchen features locally crafted cabinetry, granite countertops and Monogram appliances.
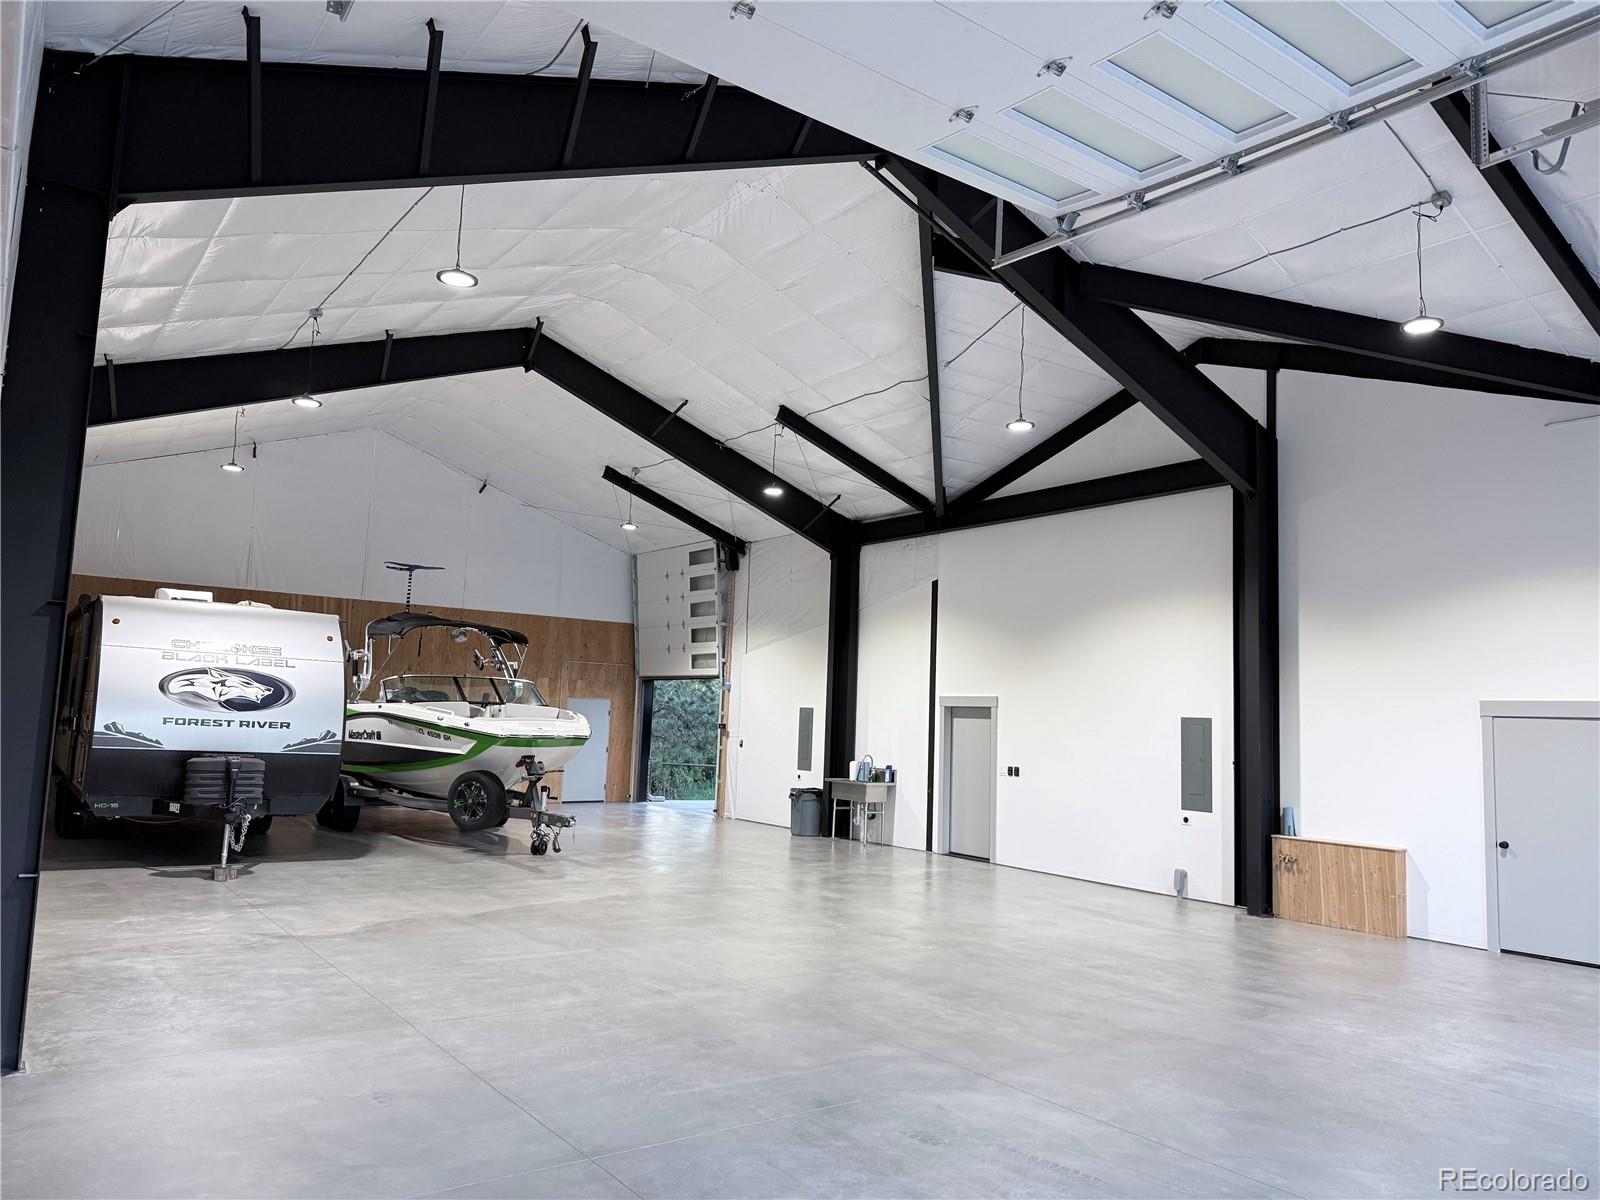
The MASSIVE 10+ CAR GARAGE is fully insulated and climate-controlled with radiant floor heat, a 12' x 14' RV door and approximately 70' of depth. Multiple 50-amp EV/RV connections and substantial electrical capacity make it ideal for storing, maintaining and enjoying your vehicles and toys without leaving home.
Quality construction includes radiant floor heat throughout all 5,828 Sq Ft, 5-ton cooling, fire sprinklers, standing-seam metal roof and Google Nest technology. A 607 Sq Ft covered patio is prepped for a future outdoor kitchen, while a creek, private walking trail and spacious backyard offer a peaceful retreat. A modern luxury take on BARNDOMINIUM living, built for your next adventure!
Save
Ask
Tour
Hide
Share
Listing Snapshot
Price
$2,649,900
Days On Site
47 Days
Bedrooms
4
Inside Area (SqFt)
5,828 sqft
Total Baths
4
Full Baths
2
Partial Baths
2
Lot Size
0.75 Acres
Year Built
2026
MLS® Number
6076655
Status
Active
Property Tax
$17,233
HOA/Condo/Coop Fees
N/A
Sq Ft Source
Appraiser
Friends & Family
React
Comment
Invite
No Comments Yet
Did you know? You can invite friends and family to your search. They can join your search, rate and discuss listings with you.
Dimensions - 12 x 8Level - MainDescription - Large Shower & Toilet Closet, Entry from Bedroom or Hallway
Bedroom
Dimensions - 16 x 14Level - MainDescription - 3rd Bedroom for Guests, Children or Home Office
Dining Room
Dimensions - 26 x 9Level - MainDescription - Dedicated Space in Great Room
Great Room
Dimensions - 26 x 24Level - MainDescription - Amazing Open Concept Space w/ Beetle Kill Tongue & Groove Ceilings
Kitchen
Dimensions - 26 x 13Level - MainDescription - Primary Kitchen in Great Room
Laundry
Dimensions - 18 x 11Level - MainDescription - Spacious Multi-Use Zone w/ Loft Storage
Living Room
Dimensions - 26 x 16Level - MainDescription - Jewel of the Great Room w/ Floor-to-Ceiling Steel Fireplace
Mud Room
Dimensions - 18 x 11Level - MainDescription - Drop Zone from Attached Garage / Workshop
Utility Room
Dimensions - 12 x 6Level - MainDescription - Mechanical Room accessed through Garage
Workshop
Dimensions - 70 x 40Level - MainDescription - Attached 12+ Car Garage / Workshop
Save
Ask
Tour
Hide
Share
Exterior Features
Construction Details
Metal SidingConcreteFrameSteel Siding
Exterior
Private Yard
Fencing
FencedFull
Lot Features
Corner LotCul-De-SacLandscapedMany TreesSprinklers In Rear
Patio And Porch
CoveredFront PorchPatio
Roof
Metal
Windows/Doors
Double Pane Windows
Community Features
Accessibility Features
Accessible EntranceAccessible Approach with RampAccessible BedroomAccessible Central Living AreaAccessible Common AreaAccessible DoorsAccessible Hallway(s)Accessible KitchenAccessible Washer/Dryer
School District
Jefferson County R-1
Financing Terms Available
CashConventional
Roads
Paved
Schools
School District
Jefferson County R-1
Elementary School
Welchester
Middle School
Bell
High School
Golden
Listing courtesy of Your Castle Real Estate Inc Mark@DenverHomeLifestyles.com
The content relating to real estate for sale in this Web site comes in part from the Internet Data eXchange ("IDX") program of METROLIST, INC., DBA RECOLORADO real estate listings held by brokers other than Your Castle Real Estate Inc are marked with the IDX Logo. This information is being provided for the consumers' personal, non-commercial use and may not be used for any other purpose. All information subject to change and should be independently verified.
Neighborhood & Commute
Source: Walkscore
Disclosure: Community information and market data powered by Constellation Data Labs. Information is deemed reliable but not guaranteed.

 Ready to Make Your Move?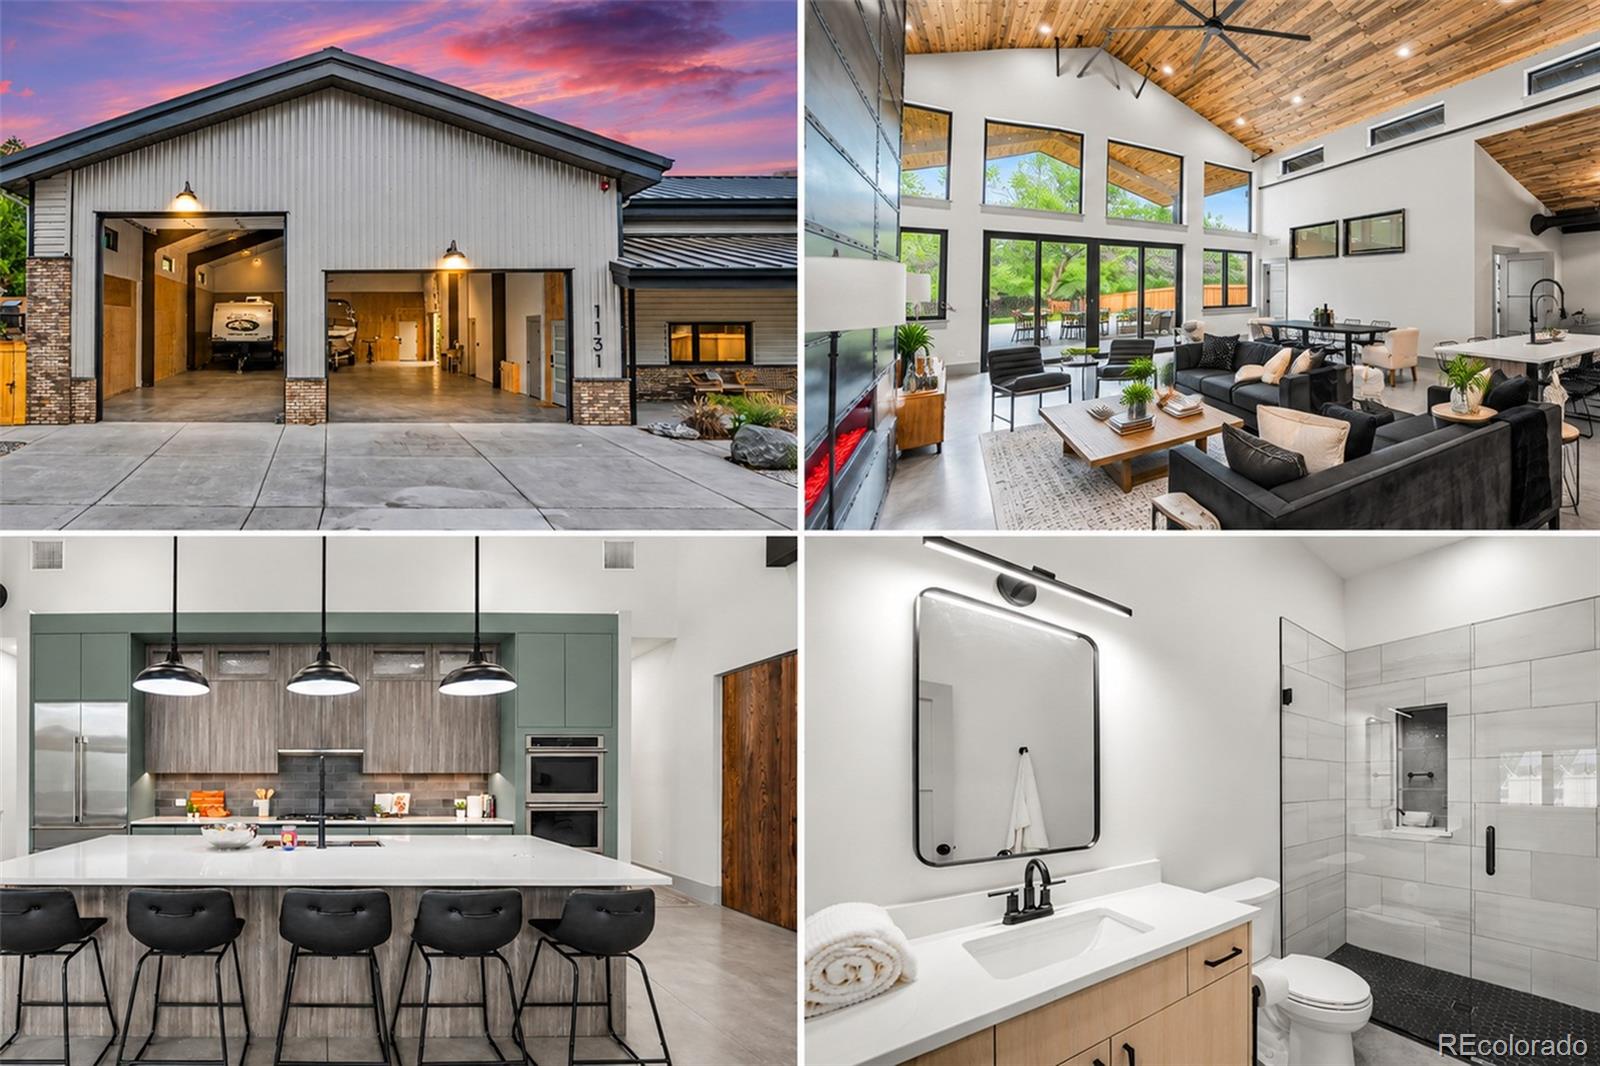

Did you know? You can invite friends and family to your search. They can join your search, rate and discuss listings with you.