Ready to Make Your Move?
Text or Call David and Tom
720-408-7409


Save
Ask
Tour
Hide
Share
$1,250,000
New Listing

15831 Duquesne Circle
Brighton, CO 80603

For Sale|Single Family Residence|Active
3
Beds
2
Total Baths
2
Partial Baths
1,915
SqFt
$653
/SqFt
1976
Built
Subdivision:
Van Aire
County:
Adams
Call Now: 720.408.7409
Is this the listing for you? We can help make it yours.
720.408.7409
15831 Duquesne Circle15831 Duquesne Circle15831 Duquesne Circle15831 Duquesne Circle
Save
Ask
Tour
Hide
Share

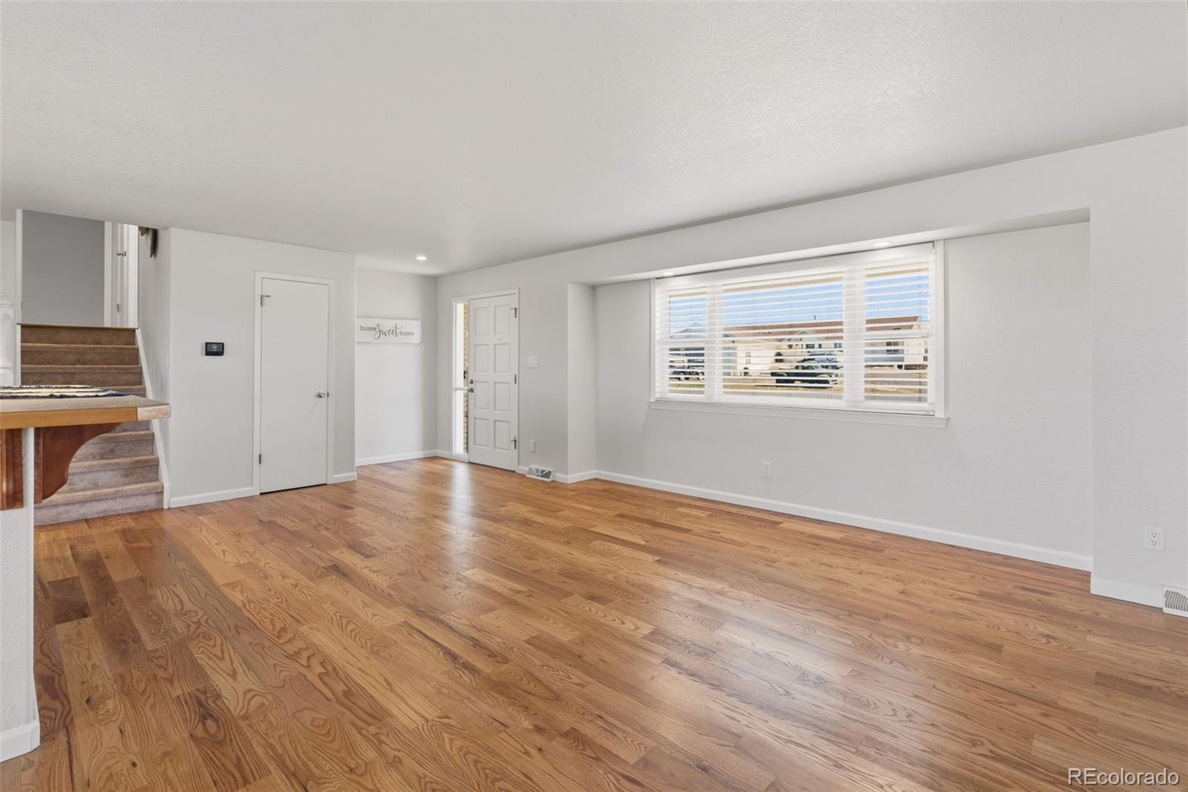
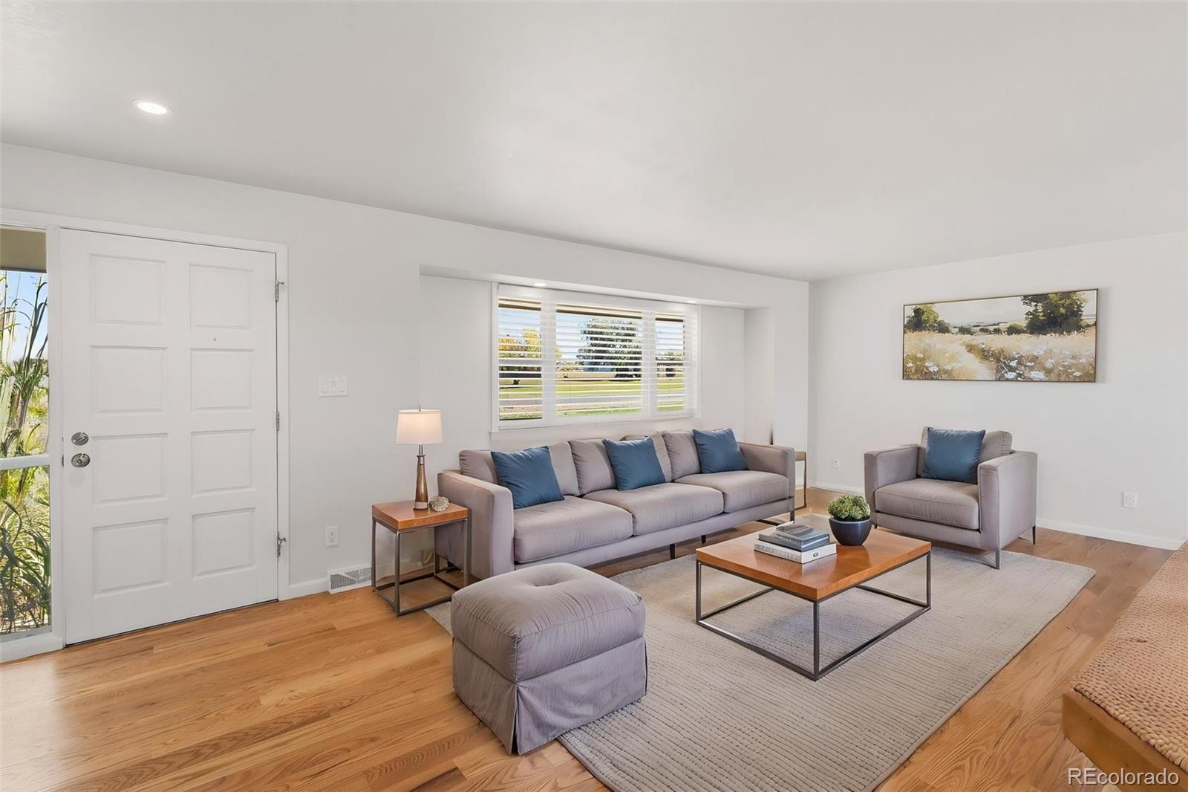
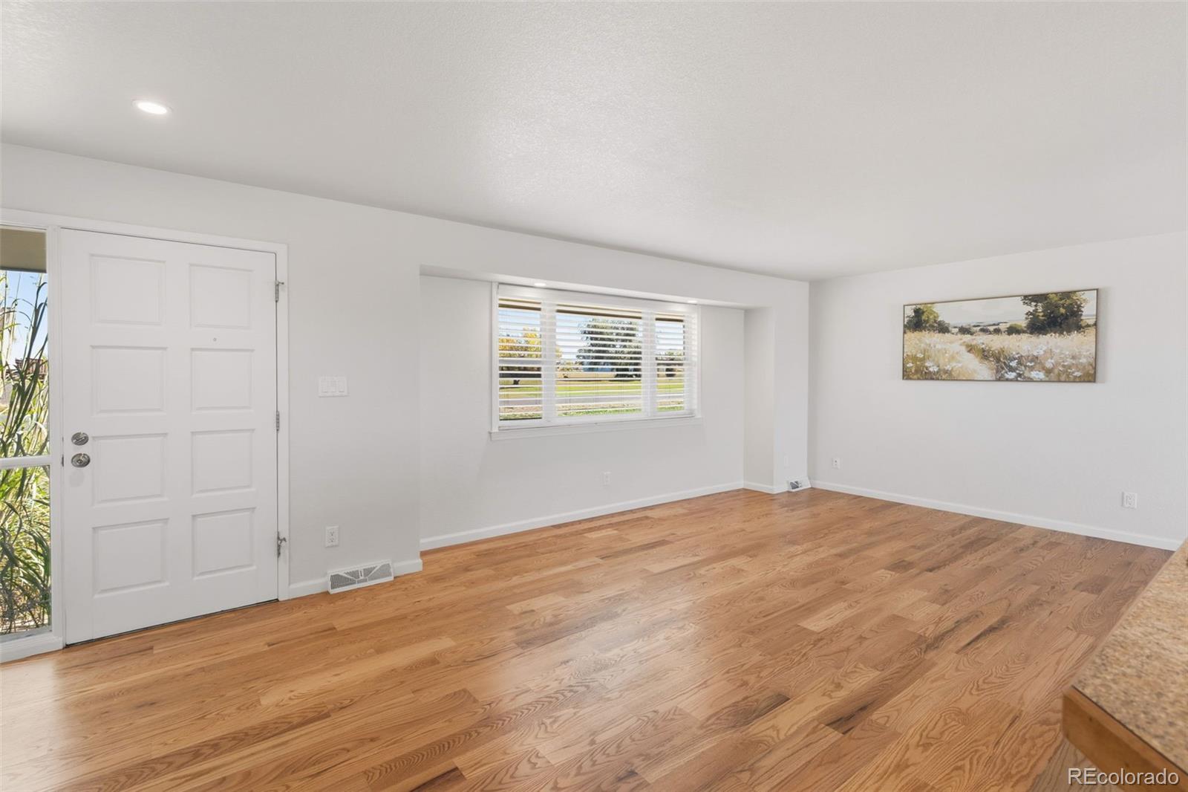
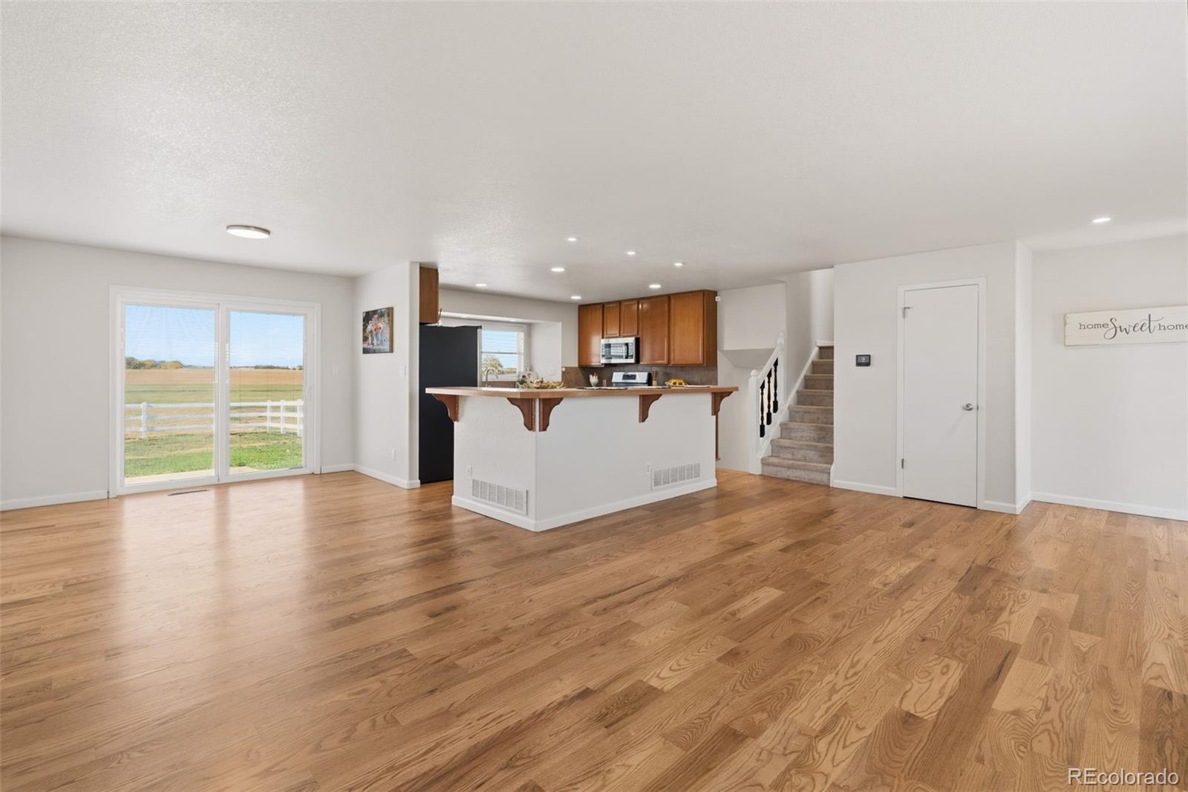
Looking for an updated home with room for your plane, car collection, or hobbies? This exceptional property pairs a light-filled, three-bedroom, two-bath home with an impressive 6,000-square-foot heated hangar offering direct runway access. Recently refinished hardwood floors and fresh interior paint complement the open living, kitchen, and dining areas, creating an inviting space for gathering and entertaining. The upper level of this bi-level home features an oversized primary bedroom with a spacious walk-in closet, a three-quarter bathroom with a steam shower, and a large deck. Downstairs, you’ll find two additional bedrooms, one with a fireplace, plus a full bathroom and a conveniently located laundry area. Outside, enjoy an expansive patio, a fenced backyard, mountain views, and spectacular sunsets. Just steps away, the heated hangar includes a bathroom and workstation, providing ample space for aircraft, vehicles, and projects. Access the runway directly from the back of the hangar and enjoy the convenience of life in an airpark community. Schedule your showing today!

Save
Ask
Tour
Hide
Share
Listing Snapshot
Price 
$1,250,000
Days On Site 
0 Days
Bedrooms 
3
Inside Area (SqFt) 
1,915 sqft
Total Baths 
2
Full Baths 
N/A
Partial Baths 
2
Lot Size 
1.77 Acres
Year Built 
1976
MLS® Number 
6072960
Status 
Active
Property Tax 
$6,983
HOA/Condo/Coop Fees 
$54.5 monthly
Sq Ft Source 
Public Records
Friends & Family
Recent Activity
8 hours agoListing updated with changes from the MLS®
12 hours agoListing first seen on site
General Features
Acres 
1.77
Attached Garage 
Yes
Foundation 
Slab
Garage 
Yes
Garage Spaces 
2
Parking 
ConcreteAttached
Parking Spaces 
2
Property Condition 
Updated/Remodeled
Property Sub Type 
Single Family Residence
Security 
Carbon Monoxide Detector(s)Smoke Detector(s)
Sewer 
Septic Tank
SqFt Above 
1915
SqFt Total 
1915
Style 
Traditional
Utilities 
Natural Gas AvailableElectricity ConnectedNatural Gas ConnectedPhone Available
Water Source 
PrivateWell
Zoning 
A-1
Interior Features
Appliances 
DishwasherDisposalMicrowaveOvenRangeRefrigerator
Basement 
Crawl Space
Cooling 
Central Air
Fireplace 
Yes
Fireplace Features 
Bedroom
Fireplaces 
1
Flooring 
CarpetWood
Heating 
Forced Air
Window Features 
Double Pane WindowsWindow Coverings
Bathroom Three Quarter 
Dimensions - 9 x 11.2Level - UpperDescription - Primary Bathroom with Steam Shower
Bedroom 
Dimensions - 19.4 x 11.5Level - LowerDescription - Lower Bedroom with Fireplace
Bonus Room 
Dimensions - 9 x 12.5Level - UpperDescription - Primary Walk-In Closet
Dining Room 
Dimensions - 10 x 12.3Level - MainDescription - Dining Room
Kitchen 
Dimensions - 13.6 x 14.6Level - MainDescription - Kitchen
Laundry 
Dimensions - 6.7 x 4.2Level - LowerDescription - Lower Laundry Area
Living Room 
Dimensions - 23.5 x 14.5Level - MainDescription - Living Room
Save
Ask
Tour
Hide
Share
Exterior Features
Construction Details 
BrickFrame
Exterior 
Private Yard
Fencing 
Partial
Lot Features 
LandscapedSprinklers In FrontSprinklers In Rear
Patio And Porch 
DeckPatio
Roof 
Composition
Windows/Doors 
Double Pane WindowsWindow Coverings
Community Features
Association Fee 
$654.0
Association Fee Frequency 
Annually
School District 
School District 27-J
Financing Terms Available 
CashConventionalFHAVA Loan
Roads 
Paved
Schools
School District
School District 27-J
Elementary School
Mary E Pennock
Middle School
Overland Trail
High School
Brighton
Listing courtesy of iGo Realty arlene@igorealty.com


The content relating to real estate for sale in this Web site comes in part from the Internet Data eXchange ("IDX") program of METROLIST, INC., DBA RECOLORADO real estate listings held by brokers other than iGo Realty are marked with the IDX Logo. This information is being provided for the consumers' personal, non-commercial use and may not be used for any other purpose. All information subject to change and should be independently verified.

Neighborhood & Commute
Source: Walkscore
Disclosure: Community information and market data powered by Constellation Data Labs. Information is deemed reliable but not guaranteed.
Save
Ask
Tour
Hide
Share