Ready to Make Your Move?
Text or Call David and Tom
720-408-7409


Save
Ask
Tour
Hide
Share
$450,000
New Listing

2240 S Irving Street
Denver, CO 80219

For Sale|Single Family Residence|Active
2
Beds
1
Total Bath
1
Partial Bath
941
SqFt
$478
/SqFt
1949
Built
Subdivision:
Harvey Park
County:
Denver
Call Now: 720.408.7409
Is this the listing for you? We can help make it yours.
720.408.7409
Upcoming Open Houses
Sat, Oct 17, 2:00 PM - 4:00 PM
2240 S Irving Street2240 S Irving Street2240 S Irving Street2240 S Irving Street
Save
Ask
Tour
Hide
Share

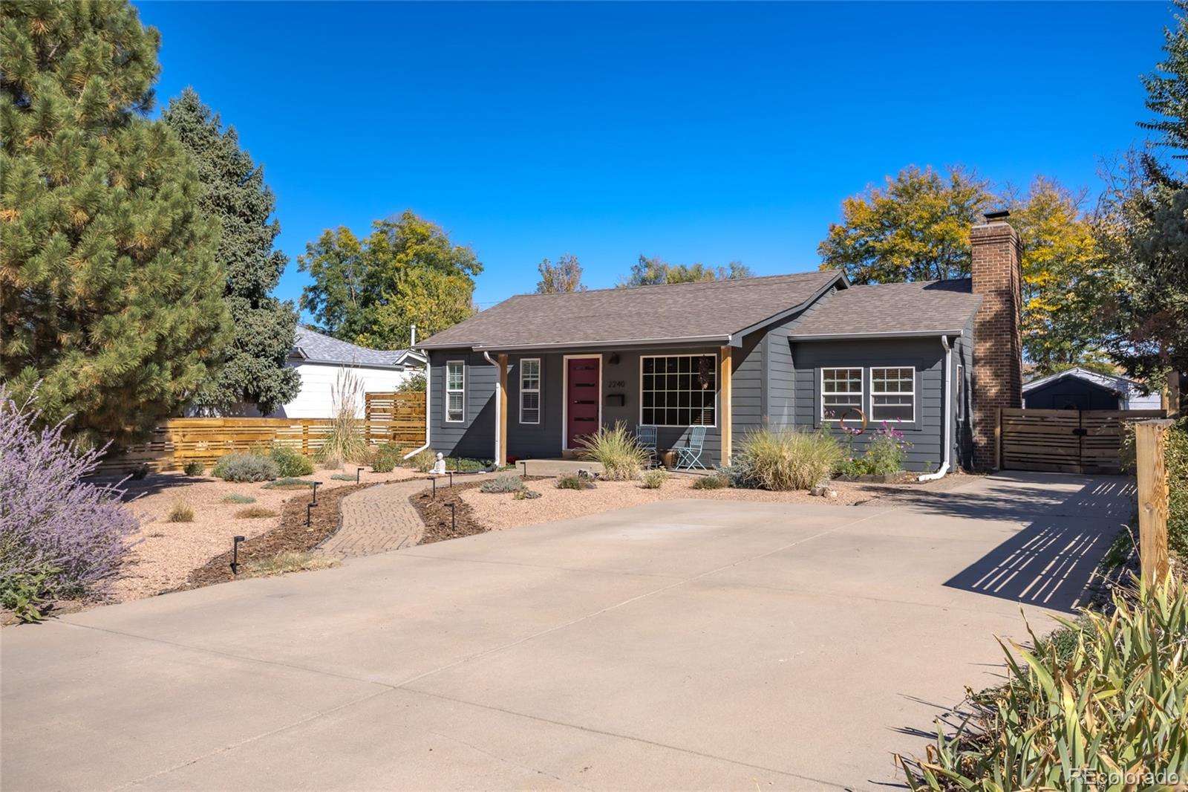
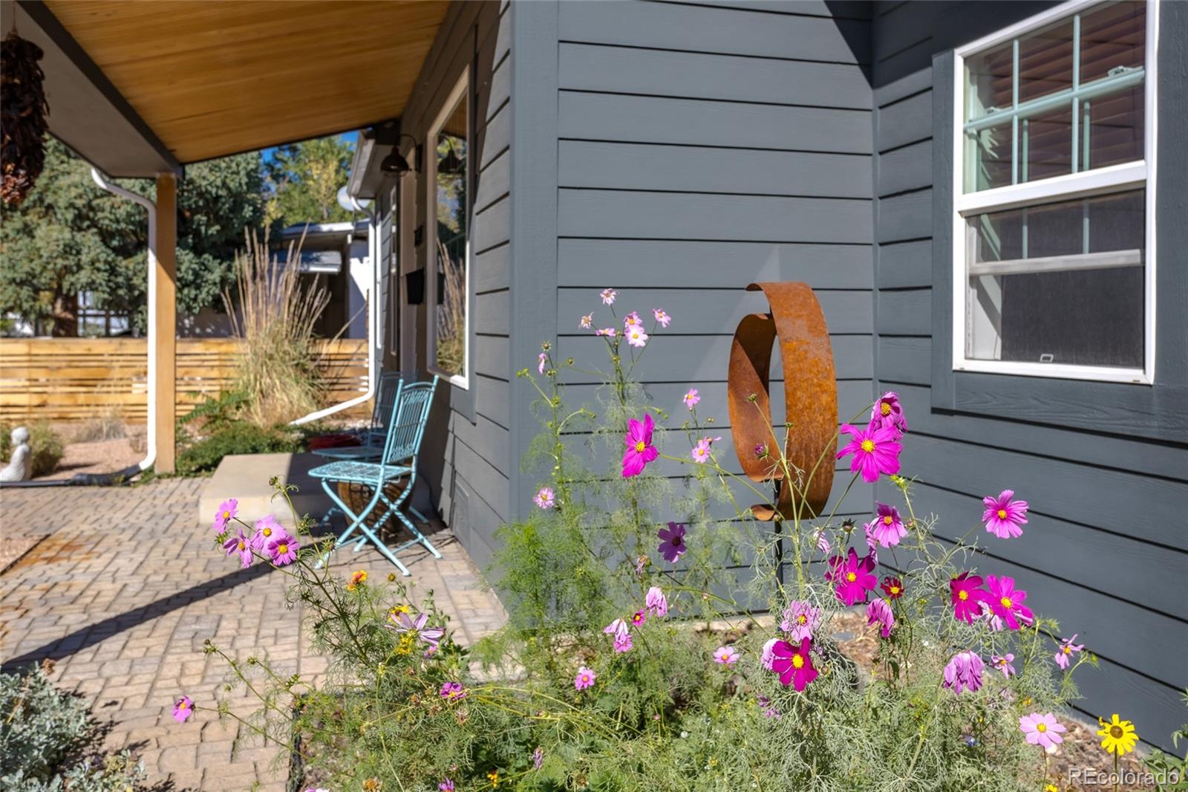
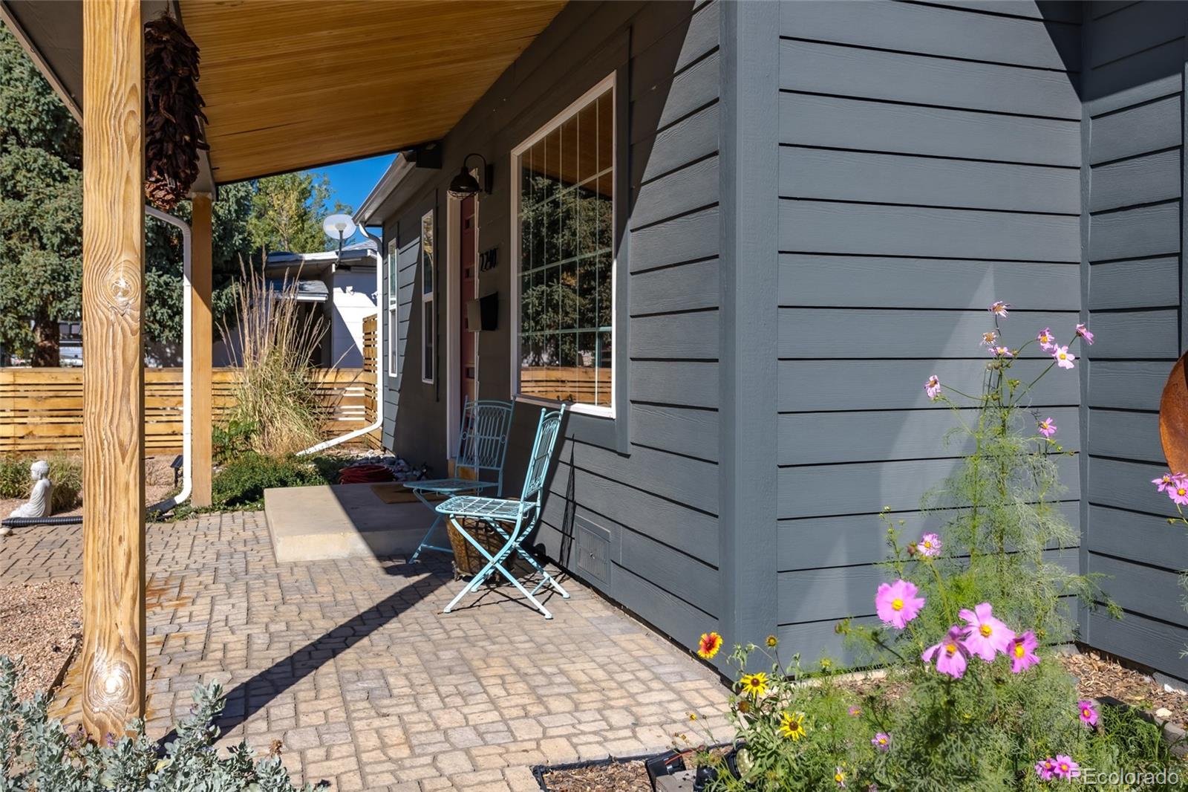
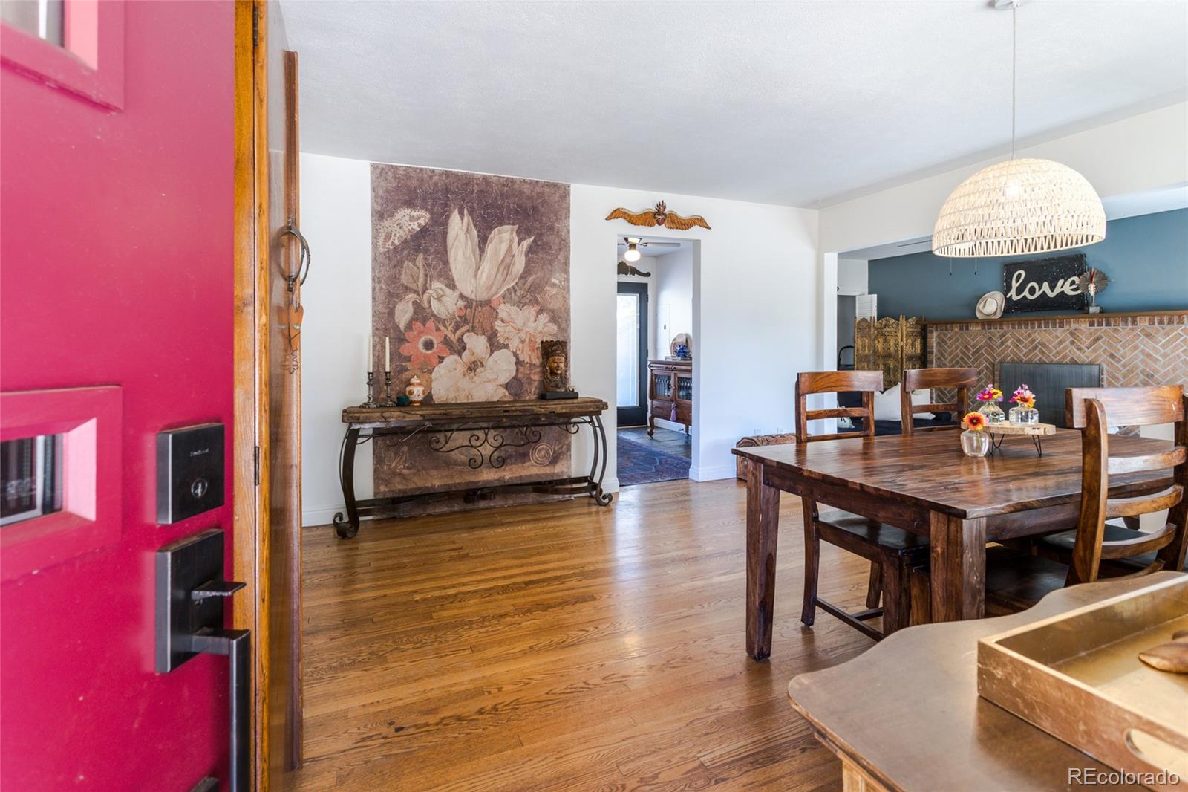
A new opportunity has arrived in Denver’s Harvey Park area, offering a straightforward option for homeownership at an appealing price point. Set on one level, this two-bedroom, one-bathroom house keeps daily living simple across 941 square feet. The manageable layout offers space for the essentials without giving you endless rooms to clean—because weekends deserve better. A primary bedroom and second bedroom provide flexibility for sleeping space, guests, hobbies, or a dedicated work-from-home setup. With everything on a single floor, the layout feels straightforward and efficient. Outside, both the front and back yards feature xeriscaping.Harvey Park is nearby, providing convenient access to neighborhood green space, fresh air, the seasonal Farmer's Market and outdoor recreation. The surrounding southwest Denver location also keeps you connected to the broader city while retaining the comfortable rhythm of a residential neighborhood whether it's venturing west to Red Rocks or the mountains; or heading east to downtown Denver, Cherry Creek, downtown Littleton or downtown Englewood. A quick jaunt north brings you to Belmar. For buyers who value a smaller home, a practical layout, and the chance to shape a space around their own needs, this property presents a compelling alternative to larger homes with larger upkeep lists. This home qualifies for the Community Reinvestment Act.

Save
Ask
Tour
Hide
Share
Listing Snapshot
Price 
$450,000
Days On Site 
0 Days
Bedrooms 
2
Inside Area (SqFt) 
941 sqft
Total Baths 
1
Full Baths 
N/A
Partial Baths 
1
Lot Size 
0.14 Acres
Year Built 
1949
MLS® Number 
6068302
Status 
Active
Property Tax 
$2,297
HOA/Condo/Coop Fees 
N/A
Sq Ft Source 
Public Records
Friends & Family
Recent Activity
2 hours agoListing updated with changes from the MLS®
2 hours agoStatus changed to Active
13 hours agoListing first seen on site
General Features
Acres 
0.14
Levels 
One
Parking 
Concrete
Parking Spaces 
4
Property Sub Type 
Single Family Residence
Security 
Carbon Monoxide Detector(s)Smoke Detector(s)
Sewer 
Public Sewer
SqFt Above 
941
SqFt Total 
941
Utilities 
Cable AvailableElectricity Connected
Water Source 
Public
Zoning 
S-SU-D
Interior Features
Appliances 
DishwasherDisposalOvenRangeRefrigerator
Basement 
Crawl Space
Cooling 
Evaporative Cooling
Fireplace 
Yes
Fireplace Features 
Living Room
Fireplaces 
1
Flooring 
Wood
Heating 
Forced Air
Interior 
Open Floorplan
Laundry Features 
Laundry Closet
Main Level Bedrooms 
2
Window Features 
Double Pane Windows
Bathroom Three Quarter 
Level - Main
Bedroom 
Level - Main
Dining Room 
Level - Main
Kitchen 
Level - Main
Living Room 
Level - Main
Save
Ask
Tour
Hide
Share
Exterior Features
Construction Details 
Frame
Lot Features 
Level
Roof 
Composition
Windows/Doors 
Double Pane Windows
Community Features
School District 
Denver 1
Financing Terms Available 
CashConventionalFHAVA Loan
Schools
School District
Denver 1
Elementary School
Johnson
Middle School
Compass Academy
High School
Abraham Lincoln
Listing courtesy of RE/MAX of Cherry Creek realestatemeco@gmail.com


The content relating to real estate for sale in this Web site comes in part from the Internet Data eXchange ("IDX") program of METROLIST, INC., DBA RECOLORADO real estate listings held by brokers other than RE/MAX of Cherry Creek are marked with the IDX Logo. This information is being provided for the consumers' personal, non-commercial use and may not be used for any other purpose. All information subject to change and should be independently verified.

Neighborhood & Commute
Source: Walkscore
Disclosure: Community information and market data powered by Constellation Data Labs. Information is deemed reliable but not guaranteed.
Save
Ask
Tour
Hide
Share