Ready to Make Your Move?
Text or Call David and Tom
720-408-7409


Save
Ask
Tour
Hide
Share
$299,999
1 Day On Site

927 S Evanston Circle
Aurora, CO 80012

For Sale|Townhouse|Active
2
Beds
2
Total Baths
1
Full Bath
1
Partial Bath
1,200
SqFt
$250
/SqFt
1998
Built
Subdivision:
Greenbrook
County:
Arapahoe
Call Now: 720.408.7409
Is this the listing for you? We can help make it yours.
720.408.7409
927 S Evanston Circle927 S Evanston Circle927 S Evanston Circle927 S Evanston Circle
Save
Ask
Tour
Hide
Share

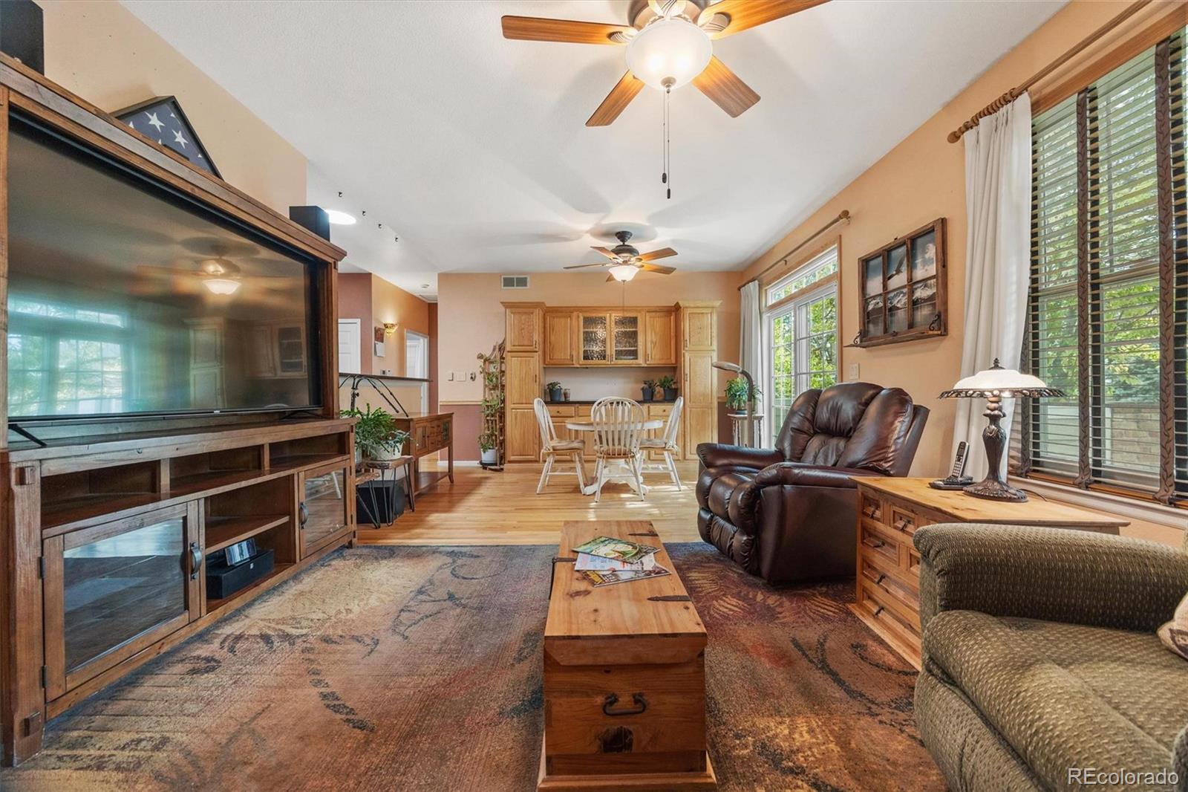
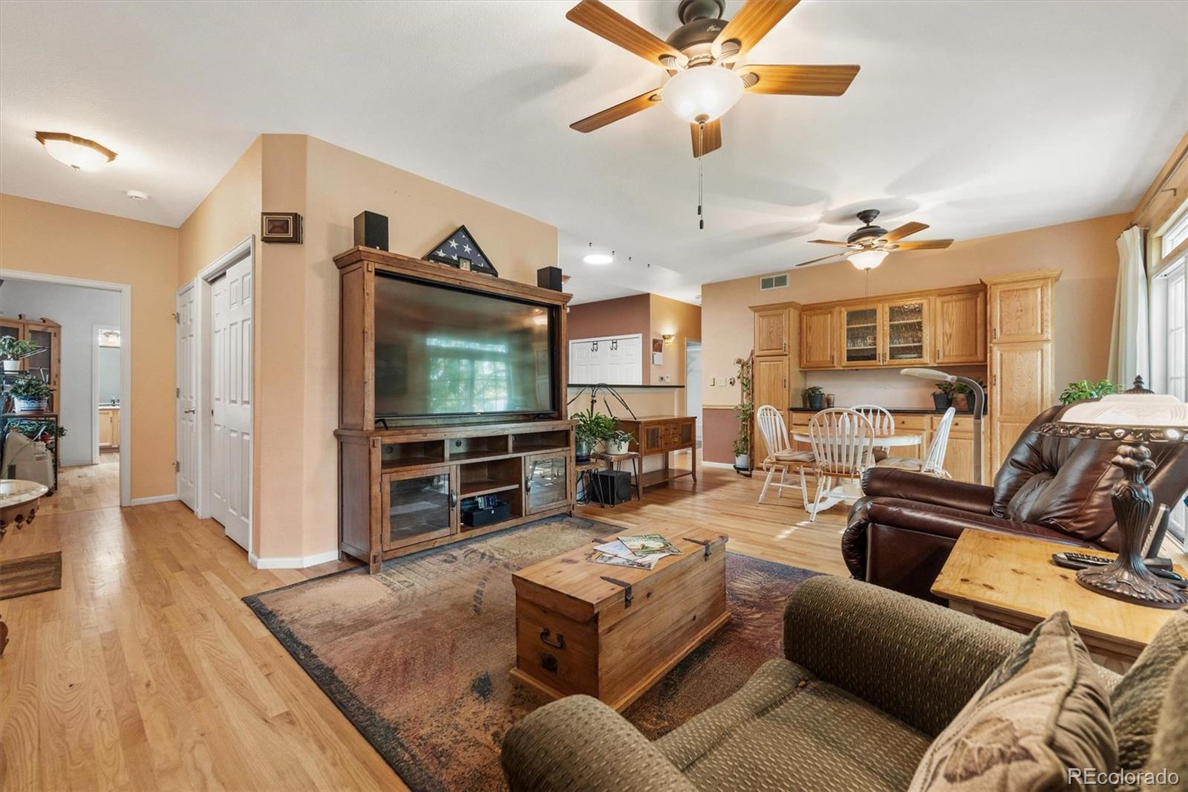
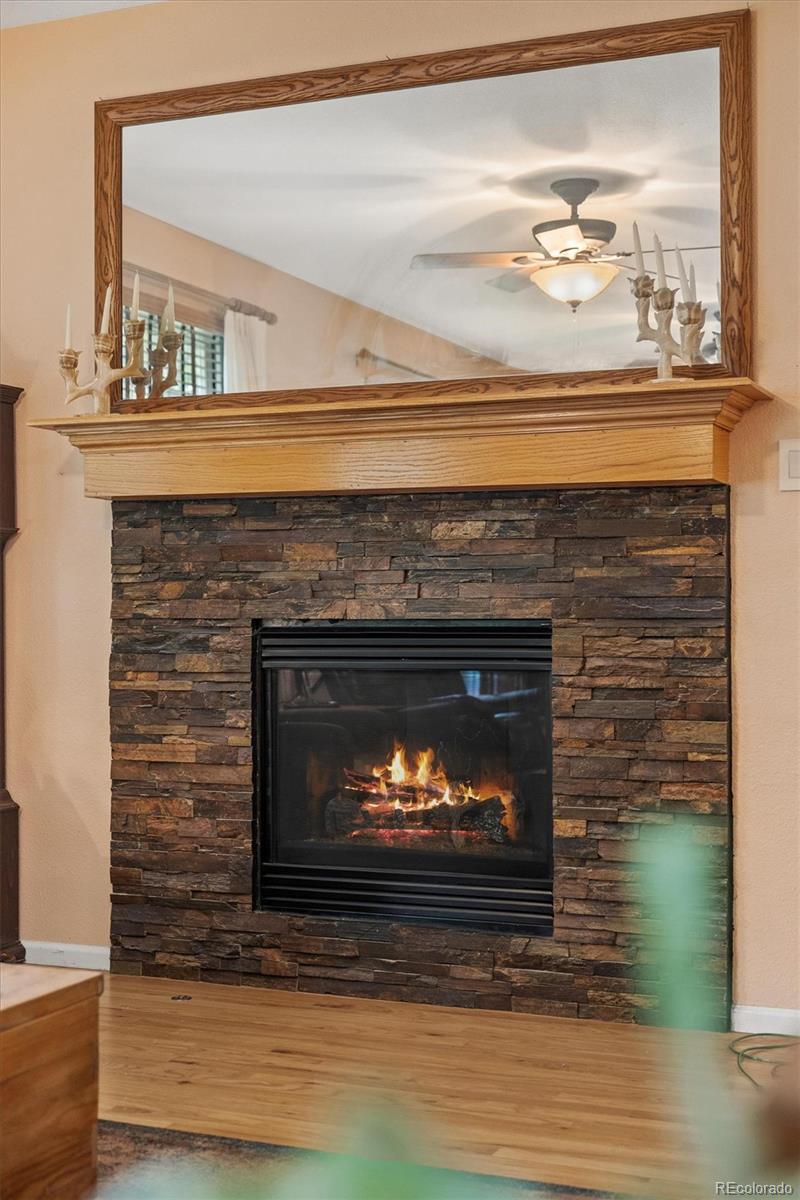
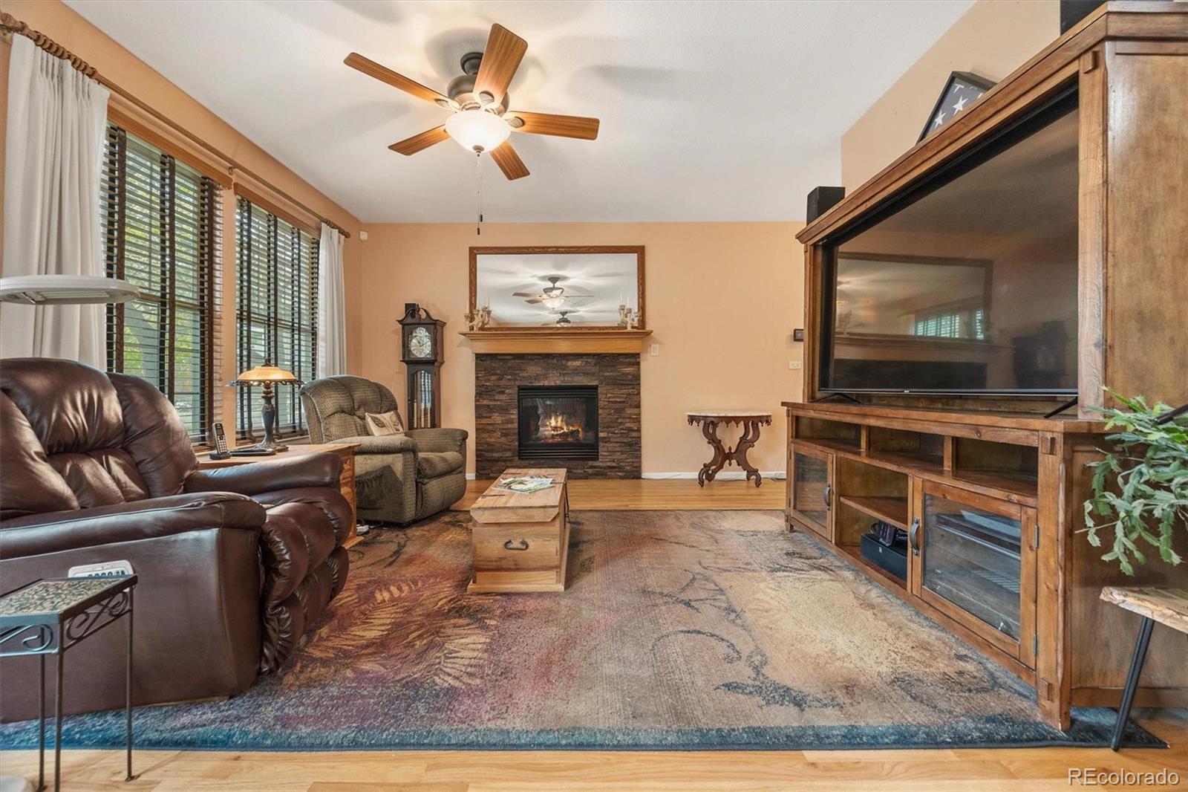
Rare ranch-style end unit with true one-level living, an attached two-car garage, full unfinished basement, and exceptional privacy. Tucked at the back of the community with very little through traffic, this 2-bedroom, 2-bath home offers 1,200 finished square feet all on the main level, plus an additional 840 square feet in the basement. Hardwood floors extend through the living and dining areas and both bedrooms, while a gas fireplace with stone surround anchors the main living space. The kitchen features granite countertops, stainless steel appliances, abundant cabinetry, breakfast bar seating, and an open connection to the dining area. Large windows and patio doors bring in natural light and frame the mature trees just outside. Both bedrooms and bathrooms are conveniently located on the main level. The spacious primary bedroom includes a private en-suite bath with dual sinks, granite countertops, heated floors and a tiled walk-in shower. The second bedroom is generously sized, and the additional full bath has also been updated. Downstairs, the large, open unfinished basement provides excellent storage, plumbing rough-in, and plenty of potential for future finished space. Newer windows, appliances less than five years old, and a roof replaced through the HOA add to the home’s move-in-ready appeal. The end-unit setting is one of the home’s best features. A greenbelt runs along the south side, where mature trees provide shade and create a peaceful backdrop for the private patio. Combined with its location at the back of the complex, the home has a quieter, more private feel than you typically find with attached living. With a ranch layout, full basement, attached two-car garage, private outdoor space, and end-unit setting, this home lives much more like a single-family home. Conveniently located with easy access to I-225, Anschutz Medical Campus, Buckley Space Force Base, shopping, dining, and everyday amenities, this is a lot of home at $299,999.

Save
Ask
Tour
Hide
Share
Listing Snapshot
Price 
$299,999
Days On Site 
1 Day
Bedrooms 
2
Inside Area (SqFt) 
1,200 sqft
Total Baths 
2
Full Baths 
1
Partial Baths 
1
Lot Size 
N/A
Year Built 
1998
MLS® Number 
6060105
Status 
Active
Property Tax 
$2,043
HOA/Condo/Coop Fees 
$495 monthly
Sq Ft Source 
Public Records
Friends & Family
Recent Activity
yesterdayListing updated with changes from the MLS®
yesterdayListing first seen on site
General Features
Attached Garage 
Yes
Direction Faces 
West
Garage 
Yes
Garage Spaces 
2
Levels 
One
Parking 
Attached
Parking Spaces 
2
Pets 
Cats OKDogs OK
Property Sub Type 
Townhouse
Security 
Security System
Sewer 
Public Sewer
SqFt Above 
1200
SqFt Total 
2040
Water Source 
Public
Interior Features
Appliances 
DishwasherDryerMicrowaveOvenRefrigeratorWasher
Basement 
FullUnfinished
Cooling 
Ceiling Fan(s)Central Air
Fireplace 
Yes
Fireplace Features 
GasLiving Room
Fireplaces 
1
Flooring 
TileWood
Heating 
Forced Air
Interior 
Ceiling Fan(s)Granite Counters
Laundry Features 
In Unit
Main Level Bedrooms 
2
Bathroom Full 
Dimensions - 6 x 9Level - MainDescription - Updated full bath with granite countertop and tiled tub/shower.
Bathroom Three Quarter 
Dimensions - 7 x 10Level - MainDescription - Updated en-suite bath with granite countertop, dual sinks, and tiled walk-in shower.
Bedroom 
Dimensions - 13 x 17Level - MainDescription - Spacious main-level primary bedroom with hardwood floors and private en-suite bath.
Dining Room 
Dimensions - 14 x 8Level - MainDescription - Open dining area with hardwood floors, patio access, and views of the mature trees outside.
Kitchen 
Dimensions - 10 x 13Level - MainDescription - Updated kitchen with granite countertops, stainless steel appliances, ample cabinetry, and breakfast bar seating.
Living Room 
Dimensions - 14 x 12Level - MainDescription - Hardwood floors, gas fireplace with stone surround, and abundant natural light from multiple windows.
Save
Ask
Tour
Hide
Share
Exterior Features
Construction Details 
FrameWood Siding
Lot Features 
Greenbelt
Patio And Porch 
Front PorchPatio
Roof 
Composition
Community Features
Association Amenities 
ClubhouseParkingPoolTennis Court(s)
Association Fee 
$495.0
Association Fee Frequency 
Monthly
School District 
Adams-Arapahoe 28J
Financing Terms Available 
CashConventionalFHAVA Loan
Schools
School District
Adams-Arapahoe 28J
Elementary School
Tollgate
Middle School
Aurora Hills
High School
Gateway
Listing courtesy of Kentwood Real Estate City Properties jeffv@kentwood.com


The content relating to real estate for sale in this Web site comes in part from the Internet Data eXchange ("IDX") program of METROLIST, INC., DBA RECOLORADO real estate listings held by brokers other than Kentwood Real Estate City Properties are marked with the IDX Logo. This information is being provided for the consumers' personal, non-commercial use and may not be used for any other purpose. All information subject to change and should be independently verified.

Neighborhood & Commute
Source: Walkscore
Disclosure: Community information and market data powered by Constellation Data Labs. Information is deemed reliable but not guaranteed.
Save
Ask
Tour
Hide
Share