Ready to Make Your Move?
Text or Call David and Tom
720-408-7409


Save
Ask
Tour
Hide
Share
$665,000
2 Days On Site

8463 E 149th Drive
Thornton, CO 80602

For Sale|Single Family Residence|Active
3
Beds
3
Total Baths
2
Full Baths
1
Partial Bath
2,400
SqFt
$277
/SqFt
2006
Built
Subdivision:
Heritage Todd Creek
County:
Adams
Call Now: 720.408.7409
Is this the listing for you? We can help make it yours.
720.408.7409
8463 E 149th Drive8463 E 149th Drive8463 E 149th Drive8463 E 149th Drive
Save
Ask
Tour
Hide
Share

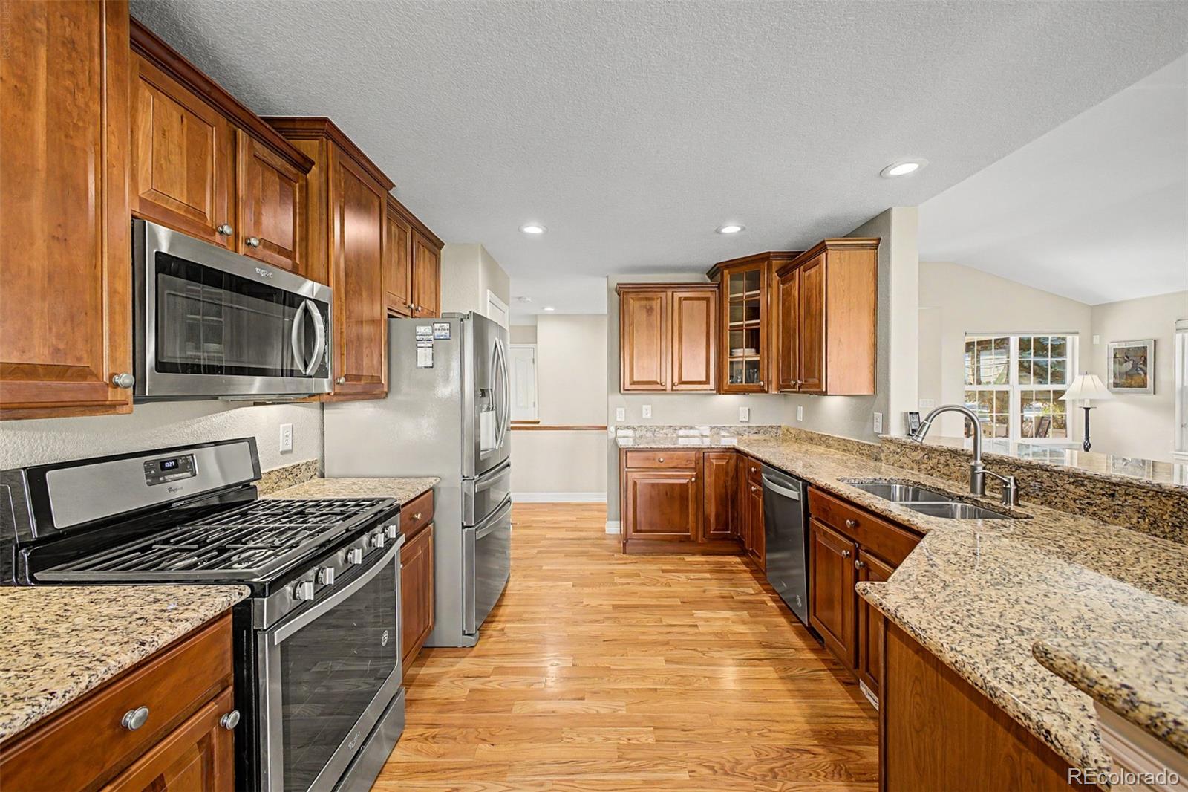
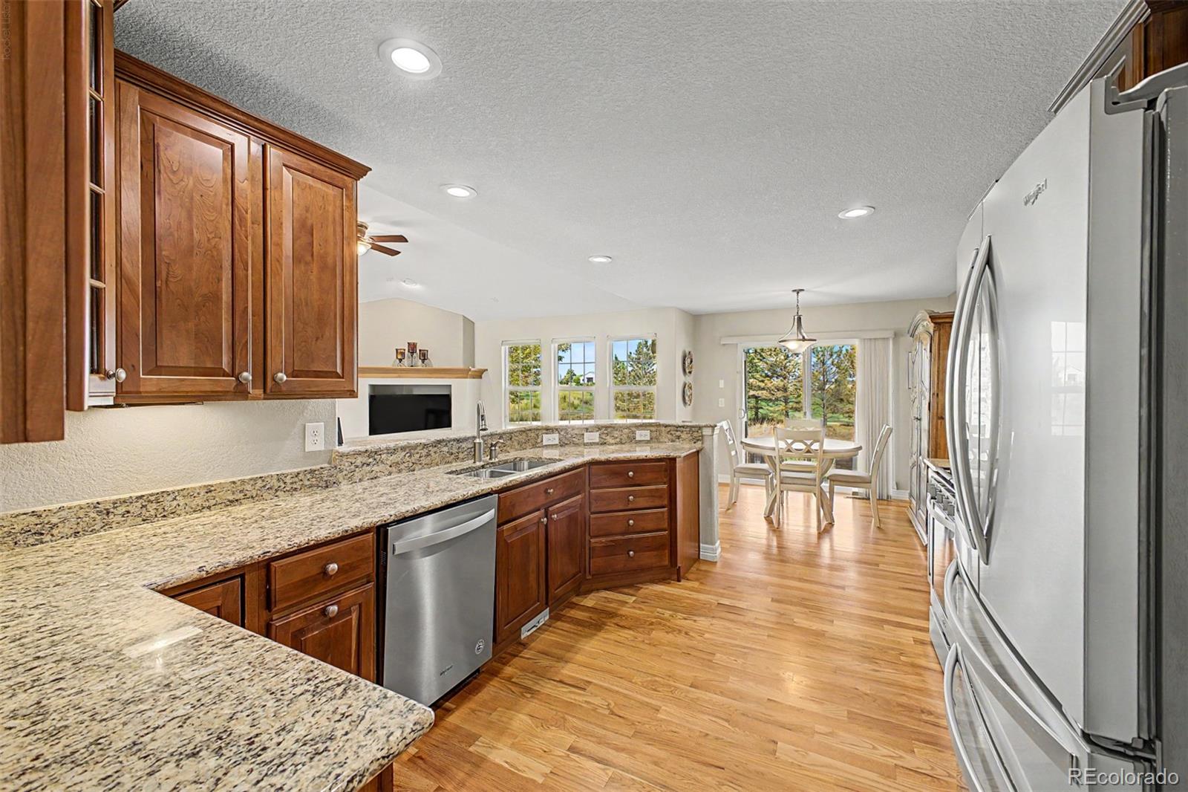
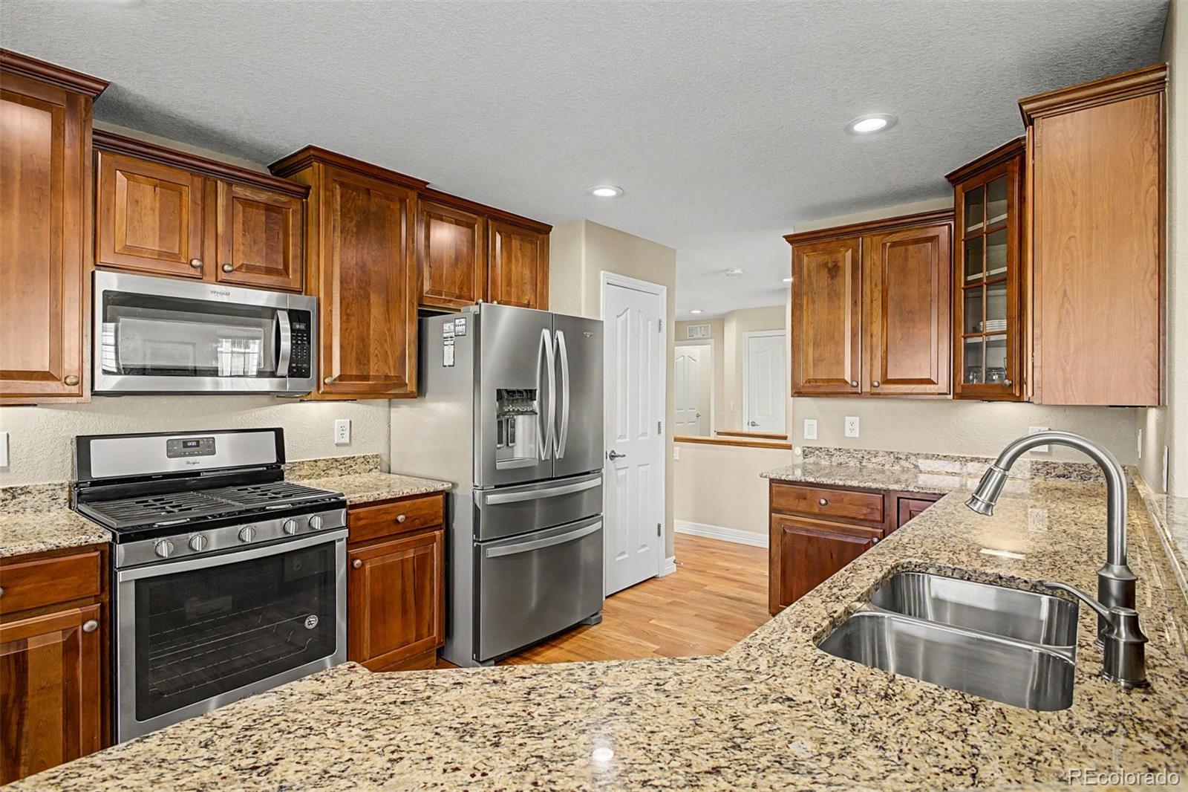
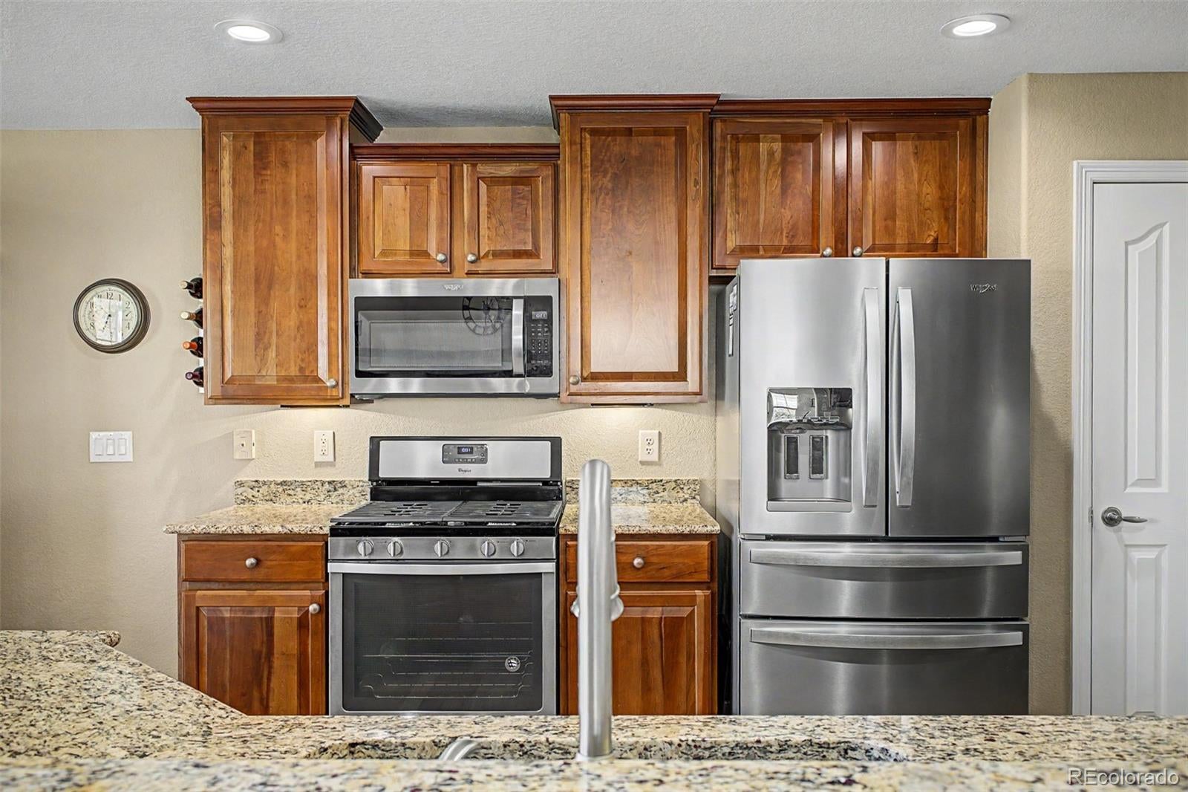
GOLF COURSE HOME!!! Heritage Todd Creek 55+ gated community. The association takes care of the majority of exterior including landscaping, painting, and snow removal.Incredibly light and bright Open floor plan with kitchen and family room to enjoy the gas fireplace. Main floor master suite and additional bedroom and bath. Stainless steel appliances with granite counter tops and eat-in kitchen nook. Lower level family room with fabulous bar, bedroom and full bath, and plenty of storage. You will love the north-facing back deck enjoying the greens of Heritage Todd Creek Golf course and watching the golfers. The covered front porch provides additional space for enjoying the Colorado outdoors. Staying active is a breeze as the community offers an abundance of activities and clubs for you to enjoy. The clubhouse is features 2 pools - a large indoor pool including a whirlpool and an outdoor infinity pool - a fitness facility, a library, craft rooms, and a public restaurant for those evenings you do not feel liking cooking or want to meet your friends or neighbors for a drink. The community is located on the Todd Creek Golf Course if you are a golfer or want to learn. Or if your love tennis or pickleball, you can always find a partner on one of the three courts. There is always lots to do living in this active adult community- no need to go on vacation! Life is good in Heritage Todd Creek.

Save
Ask
Tour
Hide
Share
Listing Snapshot
Price 
$665,000
Days On Site 
2 Days
Bedrooms 
3
Inside Area (SqFt) 
2,400 sqft
Total Baths 
3
Full Baths 
2
Partial Baths 
1
Lot Size 
0.14 Acres
Year Built 
2006
MLS® Number 
6054113
Status 
Active
Property Tax 
$4,745
HOA/Condo/Coop Fees 
$192 monthly
Sq Ft Source 
Public Records
Friends & Family
Recent Activity
3 days agoListing updated with changes from the MLS®
3 days agoListing first seen on site
General Features
Acres 
0.14
Attached Garage 
Yes
Direction Faces 
South
Foundation 
Slab
Garage 
Yes
Garage Spaces 
2
Levels 
One
Parking 
Attached
Parking Spaces 
2
Pets 
Cats OKDogs OK
Property Sub Type 
Single Family Residence
Security 
Smoke Detector(s)
Sewer 
Public Sewer
SqFt Above 
1550
SqFt Below 
850
SqFt Total 
2746
Utilities 
Natural Gas AvailableCable AvailableElectricity AvailableNatural Gas Connected
Water Source 
Public
Interior Features
Appliances 
DishwasherDisposalDryerGas Water HeaterOvenRefrigeratorWasher
Basement 
Sump PumpFinished
Cooling 
Central Air
Fireplace 
Yes
Fireplace Features 
Great Room
Fireplaces 
1
Flooring 
CarpetTile
Heating 
Forced Air
Interior 
Eat-in KitchenHigh CeilingsOpen FloorplanWalk-In Closet(s)
Laundry Features 
In Unit
Main Level Bedrooms 
2
Window Features 
Double Pane Windows
Bathroom Full 
Level - Basement
Bathroom Three Quarter 
Level - MainDescription - Plenty of space complete with your walk-in closet
Bedroom 
Level - BasementDescription - Complete with a large closet and ready for your guests to enjoy
Family Room 
Level - BasementDescription - Gorgeous bar for entertaining, plenty of room and brand new carpet
Great Room 
Level - MainDescription - Incredibly light and bright complete with a fireplace
Kitchen 
Level - MainDescription - Beautiful cabinets with eat in kitchen area
Laundry 
Level - Main
Save
Ask
Tour
Hide
Share
Exterior Features
Construction Details 
FrameWood Siding
Exterior 
Gas Grill
Fencing 
None
Roof 
Composition
View 
Golf Course
Waterview 
Golf Course
Windows/Doors 
Double Pane Windows
Community Features
Association Amenities 
Clubhouse
Association Fee 
$120.0
Association Fee Frequency 
Monthly
Additional Association Fee 
$72.0
Additional Association Fee Frequency 
Monthly
School District 
School District 27-J
Senior Community 
Yes
Financing Terms Available 
1031 ExchangeCashConventionalFHAVA Loan
Roads 
Paved
Schools
School District
School District 27-J
Elementary School
Brantner
Middle School
Roger Quist
High School
Brighton
Listing courtesy of HomeSmart ranae.rubio@me.com


The content relating to real estate for sale in this Web site comes in part from the Internet Data eXchange ("IDX") program of METROLIST, INC., DBA RECOLORADO real estate listings held by brokers other than HomeSmart are marked with the IDX Logo. This information is being provided for the consumers' personal, non-commercial use and may not be used for any other purpose. All information subject to change and should be independently verified.

Neighborhood & Commute
Source: Walkscore
Disclosure: Community information and market data powered by Constellation Data Labs. Information is deemed reliable but not guaranteed.
Save
Ask
Tour
Hide
Share