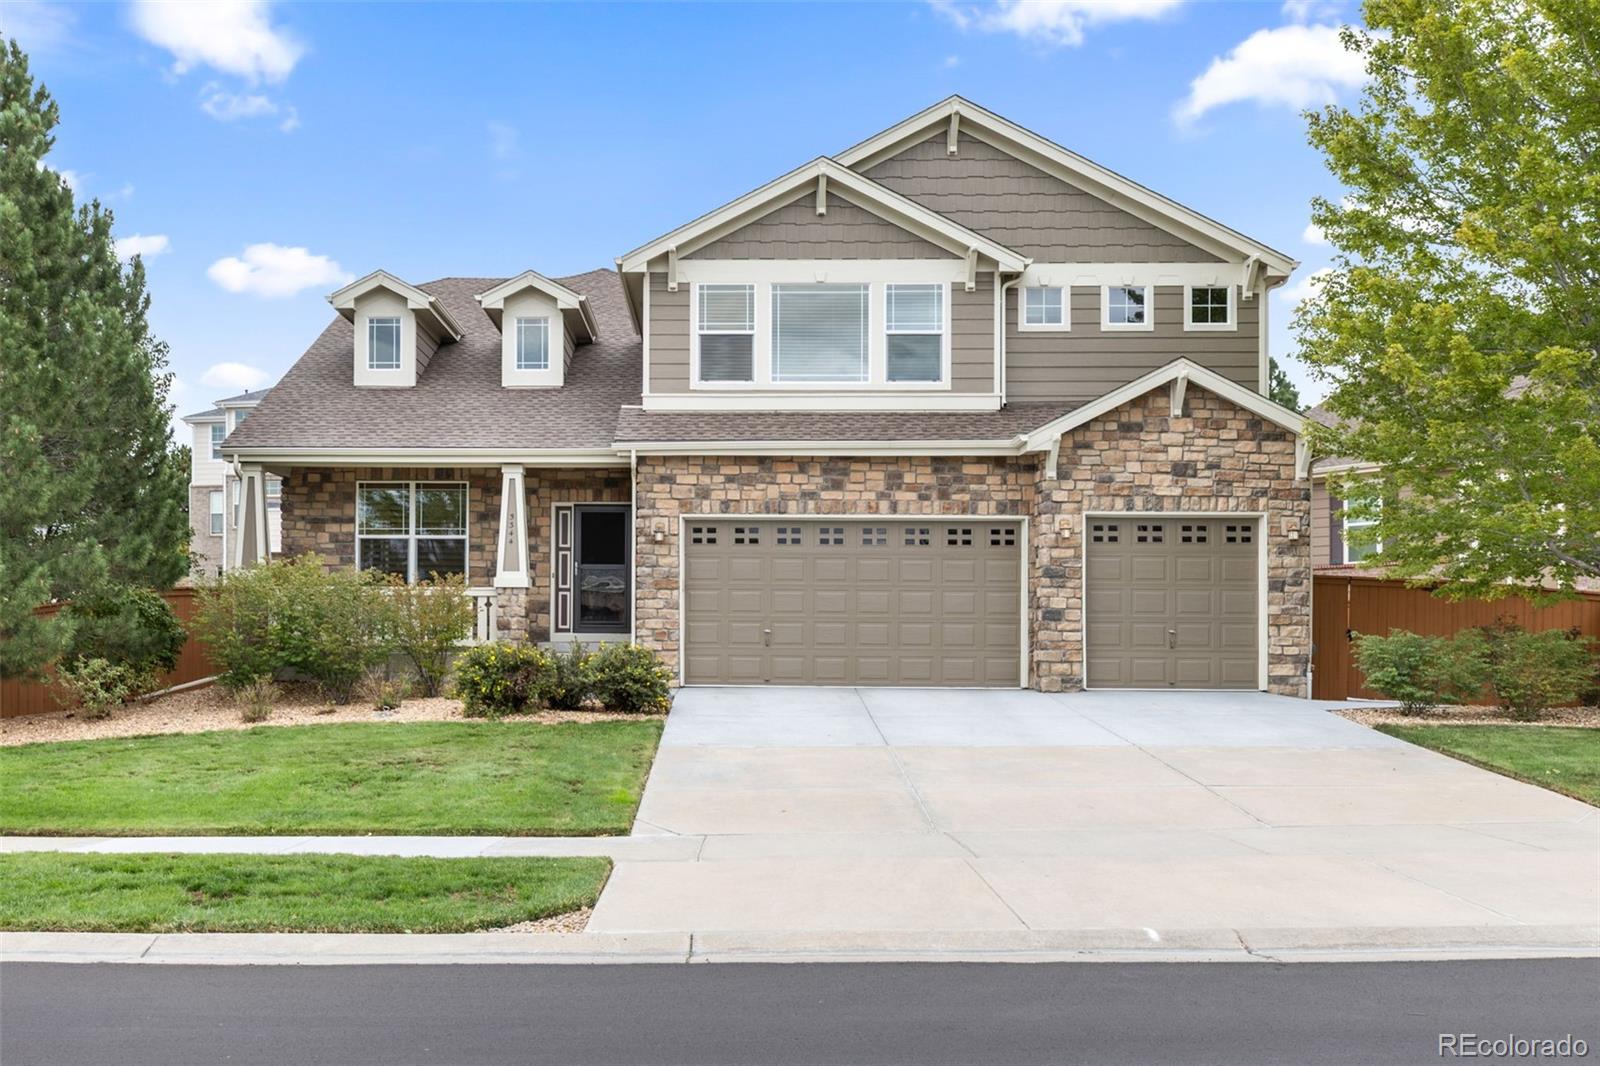
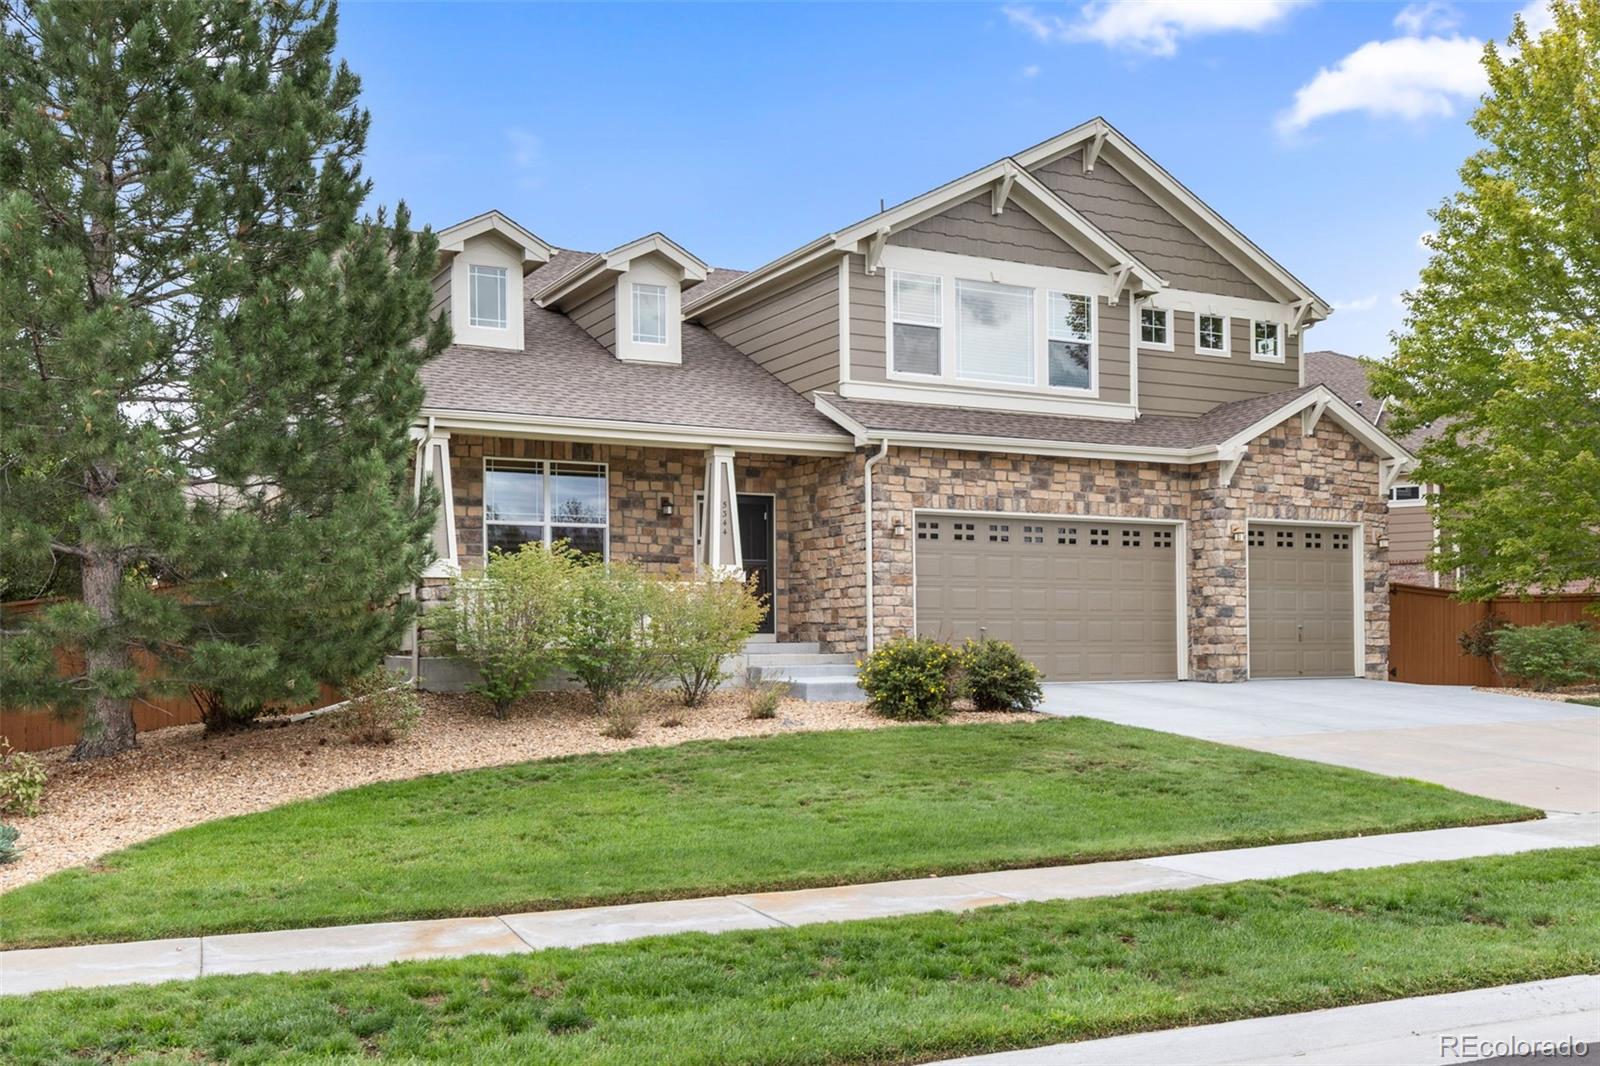
Welcome to Tollgate Crossing, where thoughtful design, substantial updates, and an inviting community setting come together in this beautifully maintained 4 bedroom and 4 bathroom Aurora home. Step inside, an open floor plan is enhanced by vaulted ceilings, a gas fireplace, plantation shutters, and abundant natural light. The kitchen features granite countertops and 42" cabinets with crown moulding with double oven while the spacious primary suite offers a five-piece bath and room to unwind. A custom office with a coffered celing and built-in double-sided desk, shelving, and counter space creates a polished and functional workspace with french doors. A spacious laundry room, dual staircase, and two furnaces serving the upper and lower levels add everyday convenience.
Recent improvements provide added peace of mind, including a new high-efficiency furnace and AC system valued at over $24,000, installed in February 2026. Additional updates include new gutters and exterior paint, 15 new windows, and a roof replaced in 2022. Beautiful landscaping complements the exterior with a large stone patio surround by lush trees and beautiful landscaping, while the three-car garage provides generous parking & storage. A whole-home humidifier adds year-round comfort. You will also enjoy the partially finished basement which offers even more versatility, featuring a workshop with a sink, added walls, closets, and shelving for plenty of storage. This flexible space provides an excellent opportunity to customize it to fit your needs—whether for a hobby area, workshop, home office, or bedroom.
Tollgate Crossing adds to the appeal with a community clubhouse, swimming pool, parks, playgrounds, and maintained common areas. The neighborhood is located in southeast Aurora near Southlands, providing convenient access to shopping, dining, entertainment, and everyday services, while E-470 offers connections throughout the Denver metro area and toward Denver International Airport.
Dimensions - 15 x 18Level - UpperDescription - Primary ensuite with grand enterance from the primary bedroom. 5-piece bathroom with a huge amount of countertop space and lower counter space. Double sinks and spacious walk-in closet.
Bathroom Half
Dimensions - 5 x 5Level - MainDescription - Poweder bathroom located on the main level with custom tile details and freshly painted ceiling and walls.
Bedroom
Dimensions - 11 x 12Level - UpperDescription - 4th bedroom located upstairs with large closet and windows.
Dining Room
Dimensions - 11 x 10Level - MainDescription - Dining room with large picturesque windows and vaulted ceiling. Located just off the living room.
Family Room
Dimensions - 17 x 21Level - MainDescription - Located off the kitchen. Open concept. Light and bright with lots of natural light from all the windows. Gas fireplace with built-ins for TV's.
Kitchen
Dimensions - 11 x 14Level - MainDescription - Large kitchen with granite countertops, 42" kitchen countertops. Double oven. Large Island.
Laundry
Dimensions - 9 x 10Level - MainDescription - Conveniently located on the main level, off the garage with cabinets for storage.
Living Room
Dimensions - 19 x 25Level - MainDescription - Open, light and bright living room with vaulted ceiling and plantation shutters. Located right as you walk in the home. Very invitig a great for entertaining.
Office
Dimensions - 11 x 12Level - MainDescription - Loacted off the family room. Custom buit-in dual desk with cabinets and built-in shelves with french doors.
Workshop
Dimensions - 13 x 23Level - BasementDescription - Workshop in basement with workshop and sink.
Save
Ask
Tour
Hide
Share
Exterior Features
Construction Details
Brick
Exterior
Private YardRain Gutters
Fencing
FencedFull
Lot Features
Level
Patio And Porch
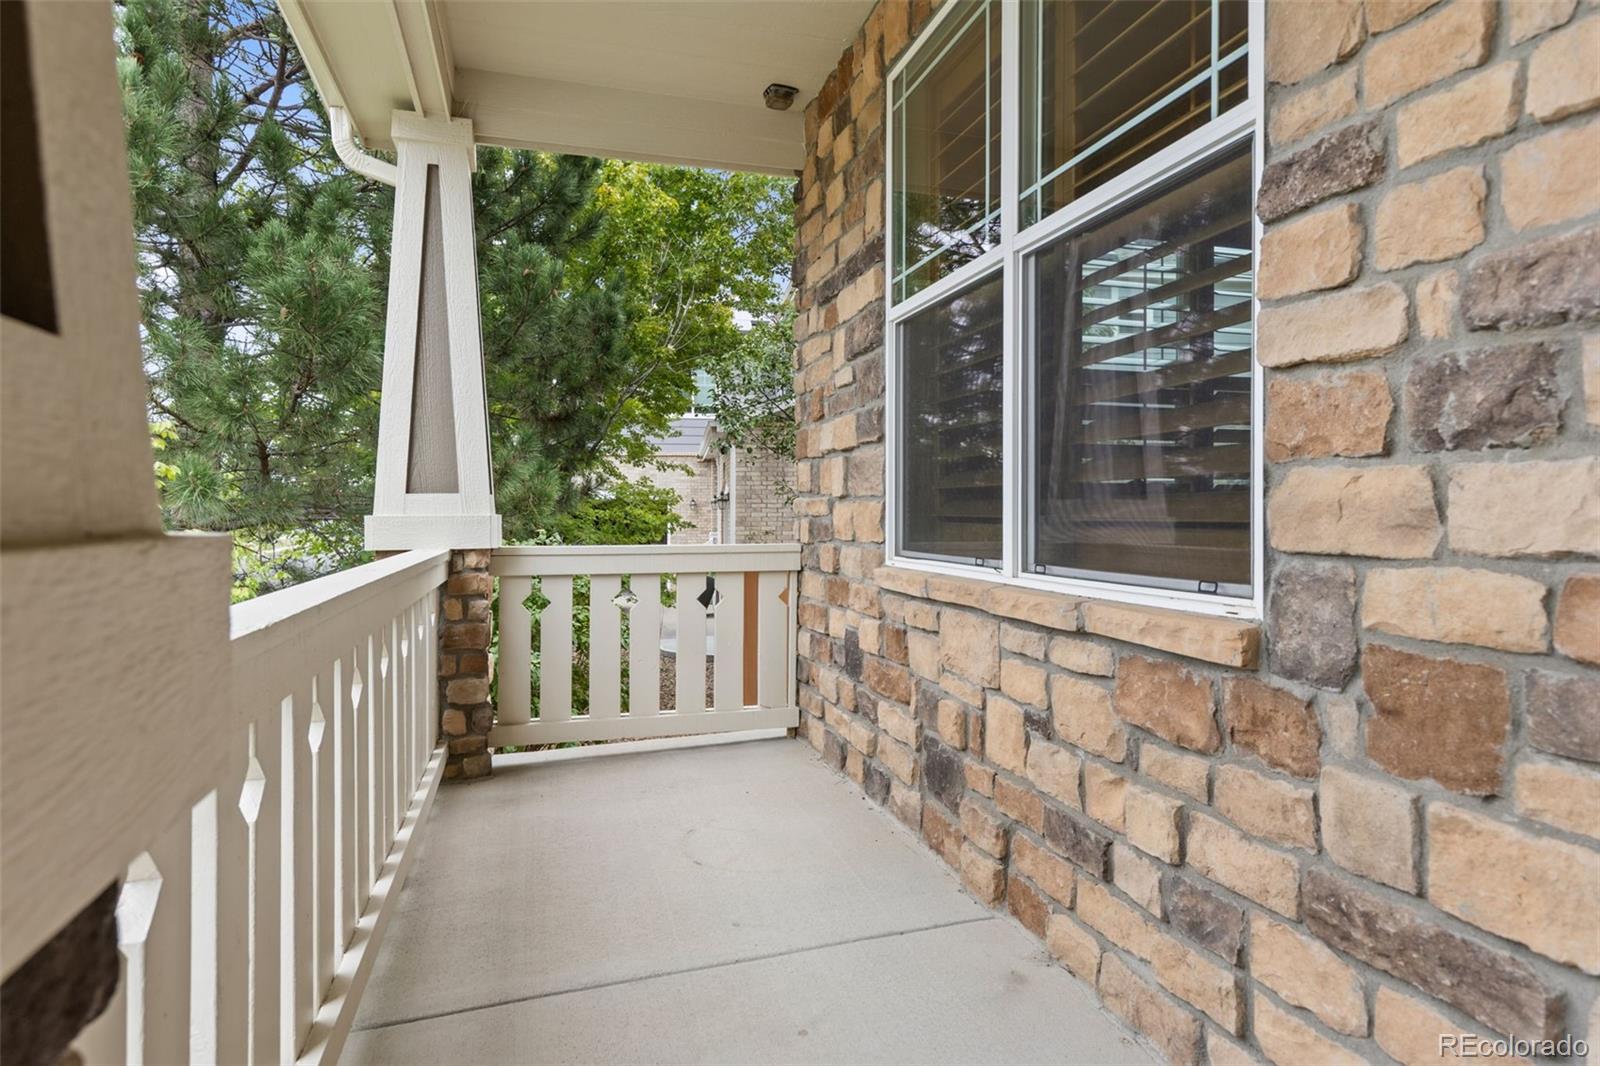
CoveredFront PorchPatio
Roof
Composition
Windows/Doors
Double Pane WindowsWindow Coverings
Community Features
Association Fee
$33.0
Association Fee Frequency
Monthly
School District
Cherry Creek 5
Financing Terms Available
CashConventionalFHAVA Loan
Roads
Paved
Schools
School District
Cherry Creek 5
Elementary School
Buffalo Trail
Middle School
Fox Ridge
High School
Cherokee Trail
Listing courtesy of 8z Real Estate courtney.trembly@8z.com
The content relating to real estate for sale in this Web site comes in part from the Internet Data eXchange ("IDX") program of METROLIST, INC., DBA RECOLORADO real estate listings held by brokers other than 8z Real Estate are marked with the IDX Logo. This information is being provided for the consumers' personal, non-commercial use and may not be used for any other purpose. All information subject to change and should be independently verified.
Neighborhood & Commute
Source: Walkscore
Disclosure: Community information and market data powered by Constellation Data Labs. Information is deemed reliable but not guaranteed.

 Ready to Make Your Move?