Ready to Make Your Move?
Text or Call David and Tom
720-408-7409


Save
Ask
Tour
Hide
Share
$2,450,000
33 Days On Site

31334 Forest Shadow Trail
Conifer, CO 80433

For Sale|Single Family Residence|Active
4
Beds
5
Total Baths
2
Full Baths
3
Partial Baths
4,672
SqFt
$524
/SqFt
2026
Built
Subdivision:
Shadow Mountain Estates
County:
Jefferson
Call Now: 720.408.7409
Is this the listing for you? We can help make it yours.
720.408.7409
31334 Forest Shadow Trail31334 Forest Shadow Trail31334 Forest Shadow Trail31334 Forest Shadow Trail
Save
Ask
Tour
Hide
Share

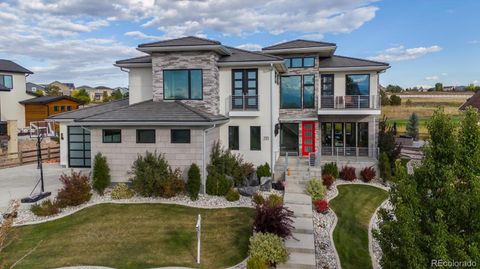
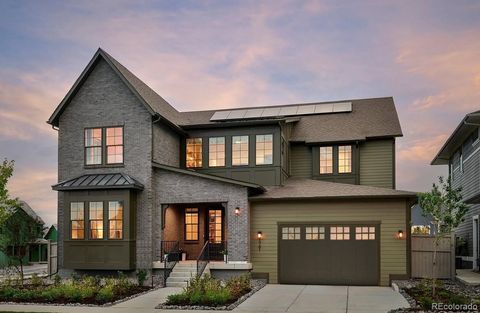
Set on over six acres in Shadow Mountain Estates, this newly completed mountain modern masterpiece is move-in-ready and delivers everything you could want in a luxury foothills home - incredible views, impeccable craftsmanship, convenience, and a level of intentional design that shows in every little detail, from the privacy of the primary suite, to the south-facing driveway oriented for maximum sun exposure. Enter through the massive glass pivot door to soaring ceilings, floor-to-ceiling windows, a floating wood staircase, and an open, high-end chef's kitchen designed with entertaining in mind. From the great room, full wall bi-fold doors provide seamless indoor-outdoor space, leading to a sizeable deck with expansive views of Black Mountain. This home also offers true main floor living with a stunning primary suite featuring its own balcony, walk-in closets, and a five-piece bath. Rounding out the main floor, you'll find a powder room, mud room, spacious laundry, and three-car garage. Upstairs there are two large bedrooms with a jack-and-jill bath. And, downstairs in the walk-out basement, you'll find a rec room, an additional en-suite bedroom, another powder room, and a bonus room perfect for a gym, office, or additional guests. Head outside and you'll experience foothills living at its best with over six pristine forested acres to call your own, just a short drive to top-notch outdoor recreation at Flying J Ranch or Maxwell Falls and everything that both Conifer and Evergreen have to offer. This is the first home available in Shadow Mountain Estates, a new, gated nine-home luxury community in Conifer. Don't miss your chance to own in this exclusive neighborhood, developed and built by Stiles Development, a boutique luxury home builder known for its attention to detail, superior craftsmanship, and foothills-focused design. There's nothing else like this on the market and it won't last long.

Save
Ask
Tour
Hide
Share
Listing Snapshot
Price 
$2,450,000
Days On Site 
33 Days
Bedrooms 
4
Inside Area (SqFt) 
4,672 sqft
Total Baths 
5
Full Baths 
2
Partial Baths 
3
Lot Size 
6.46 Acres
Year Built 
2026
MLS® Number 
6044185
Status 
Active
Property Tax 
$12
HOA/Condo/Coop Fees 
$41.67 monthly
Sq Ft Source 
Plans
Friends & Family
Recent Activity
a week agoListing updated with changes from the MLS®
a month agoListing first seen on site
General Features
Acres 
6.46
Attached Garage 
Yes
Direction Faces 
West
Foundation 
Concrete Perimeter
Garage 
Yes
Garage Spaces 
3
Green Energy Efficient 
ConstructionExposure/ShadeHVACInsulationThermostatWindows
Levels 
Two
Parking 
OversizedStorageAttached
Parking Spaces 
3
Property Condition 
New Construction
Property Sub Type 
Single Family Residence
Security 
Carbon Monoxide Detector(s)Smoke Detector(s)
Sewer 
Septic Tank
SqFt Above 
3031
SqFt Below 
1641
SqFt Total 
4756
Style 
Mountain Contemporary
Utilities 
Natural Gas AvailableElectricity ConnectedNatural Gas Connected
Water Source 
PrivateWell
Zoning 
P-D
Interior Features
Appliances 
OvenConvection OvenDishwasherDouble OvenDryerFreezerGas Water HeaterHumidifierRangeRange HoodRefrigeratorSelf Cleaning OvenWasher
Basement 
DaylightExterior EntryFinishedFullInterior EntryWalk-Out Access
Electric 
220 Volts
Fireplace 
Yes
Fireplace Features 
Gas LogGreat Room
Fireplaces 
1
Flooring 
LaminateTileWood
Heating 
Forced AirNatural Gas
Interior 
Eat-in KitchenEntrance FoyerGranite CountersHigh CeilingsKitchen IslandOpen FloorplanPantrySmart ThermostatVaulted Ceiling(s)Walk-In Closet(s)Wired for Data
Laundry Features 
Sink
Main Level Bedrooms 
1
Window Features 
Double Pane WindowsSkylight(s)
Bathroom Full 
Level - Upper
Bathroom Half 
Level - Basement
Bathroom Three Quarter 
Level - Basement
Bedroom 
Level - Upper
Bonus Room 
Level - Basement
Family Room 
Level - Basement
Great Room 
Level - Main
Kitchen 
Level - Main
Laundry 
Level - Main
Mud Room 
Level - Main
Save
Ask
Tour
Hide
Share
Exterior Features
Construction Details 
FrameStone
Exterior 
BalconyPrivate YardRain Gutters
Fencing 
None
Lot Features 
WoodedSecluded
Patio And Porch 
DeckPatio
Road Frontage 
Private Road
Roof 
Shingle
View 
MeadowMountain(s)Valley
Waterview 
MeadowMountain(s)Valley
Windows/Doors 
Double Pane WindowsSkylight(s)
Community Features
Association Amenities 
Gated
Association Fee 
$500.0
Association Fee Frequency 
Annually
School District 
Jefferson County R-1
Financing Terms Available 
1031 ExchangeCashConventional
Roads 
Paved
Schools
School District
Jefferson County R-1
Elementary School
Marshdale
Middle School
West Jefferson
High School
Conifer
Listing courtesy of Compass - Denver nick.melzer@compass.com


The content relating to real estate for sale in this Web site comes in part from the Internet Data eXchange ("IDX") program of METROLIST, INC., DBA RECOLORADO real estate listings held by brokers other than Compass - Denver are marked with the IDX Logo. This information is being provided for the consumers' personal, non-commercial use and may not be used for any other purpose. All information subject to change and should be independently verified.

Neighborhood & Commute
Source: Walkscore
Disclosure: Community information and market data powered by Constellation Data Labs. Information is deemed reliable but not guaranteed.
Save
Ask
Tour
Hide
Share