
 Ready to Make Your Move?
12362 W 69th PlaceArvada, CO 80004


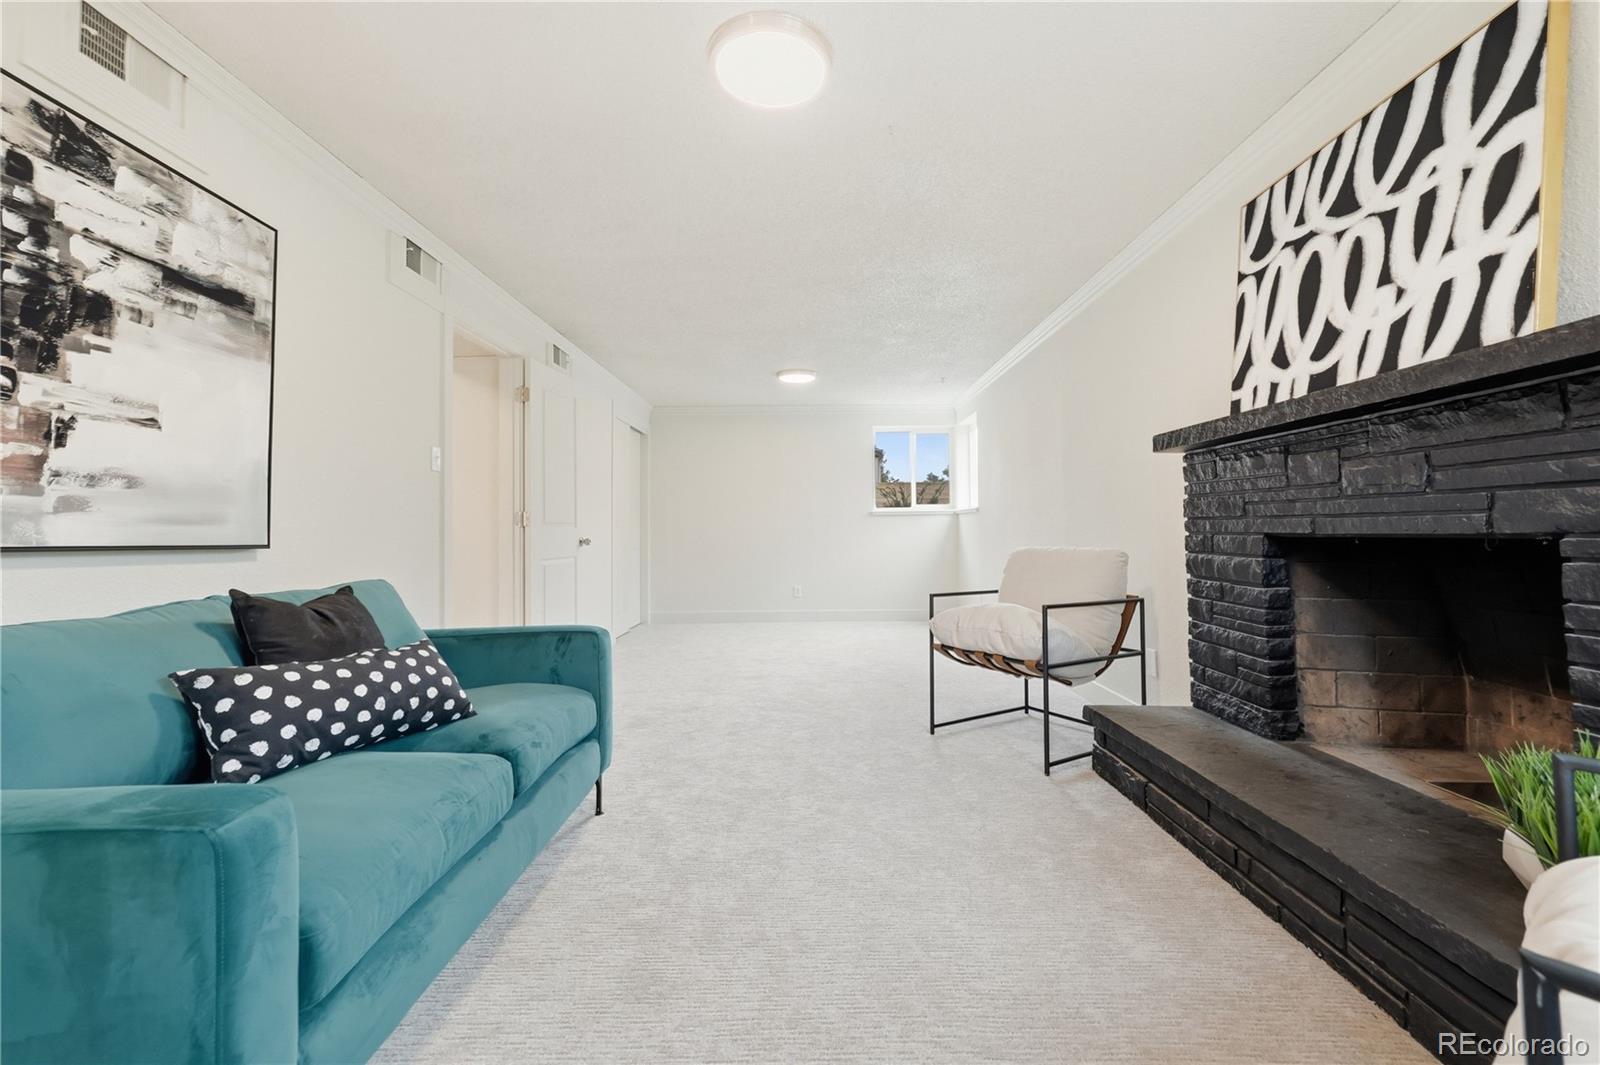
Coming soon! Showings begin 9/22/26. Open House 9/26/26 11-1pm. Welcome to this gorgeous mid-century modern tri-level, ideally situated on a large corner lot in the highly sought-after Allendale neighborhood! Completely remodeled inside and out by a custom builder, this home blends timeless character with modern finishes and exceptional attention to detail. Freshly painted brick, professional landscaping and all-new concrete create wonderful curb appeal. The spacious, fully fenced backyard offers plenty of room to relax, play or entertain, while the expansive patio is ready for summer barbecues and evenings with friends. Step inside to discover warm natural wood flooring and a spacious great room filled with sunlight from the new windows. The inviting dining room features French doors opening directly to the patio, creating an effortless connection between indoor and outdoor living. At the heart of the home, the stunning chef’s kitchen features stylish two-tone cabinetry, quartz countertops and stainless-steel appliances—a fresh, functional space designed for both everyday living and entertaining. Upstairs, you’ll find two generously sized bedrooms and a beautifully updated full bathroom. The lower-level family room is anchored by a handsome brick fireplace, making it the perfect place to gather or cozy up on crisp Colorado evenings. The professionally finished basement provides two additional bedrooms that could also serve as private guest rooms, home offices, a workout space or hobby rooms—giving you tremendous flexibility as your needs change. A new furnace, 2 car garage & extensive updates add comfort and peace of mind. With shopping, dining, schools and everyday conveniences nearby—and both I-70 and the light-rail station just a few miles away—this location makes getting around the metro area remarkably easy. Beautifully remodeled, move-in ready, designed for the way you live, this exceptional Allendale home is the perfect place to put down roots and call HOME!
| 8 hours ago | Listing updated with changes from the MLS® | |
| 9 hours ago | Listing first seen on site |

The content relating to real estate for sale in this Web site comes in part from the Internet Data eXchange ("IDX") program of METROLIST, INC., DBA RECOLORADO real estate listings held by brokers other than Keller Williams DTC are marked with the IDX Logo. This information is being provided for the consumers' personal, non-commercial use and may not be used for any other purpose. All information subject to change and should be independently verified.