Ready to Make Your Move?
Text or Call David and Tom
720-408-7409


Save
Ask
Tour
Hide
Share
$2,150,000
8 Days On Site

13273 Furrow Road
Larkspur, CO 80118

For Sale|Single Family Residence|Active
5
Beds
4
Total Baths
2
Full Baths
2
Partial Baths
5,284
SqFt
$407
/SqFt
2001
Built
Subdivision:
Larkspur
County:
Douglas
Call Now: 720.408.7409
Is this the listing for you? We can help make it yours.
720.408.7409
Upcoming Open Houses
Sat, Sep 12, 12:00 PM - 3:00 PM
13273 Furrow Road13273 Furrow Road13273 Furrow Road13273 Furrow Road
Save
Ask
Tour
Hide
Share

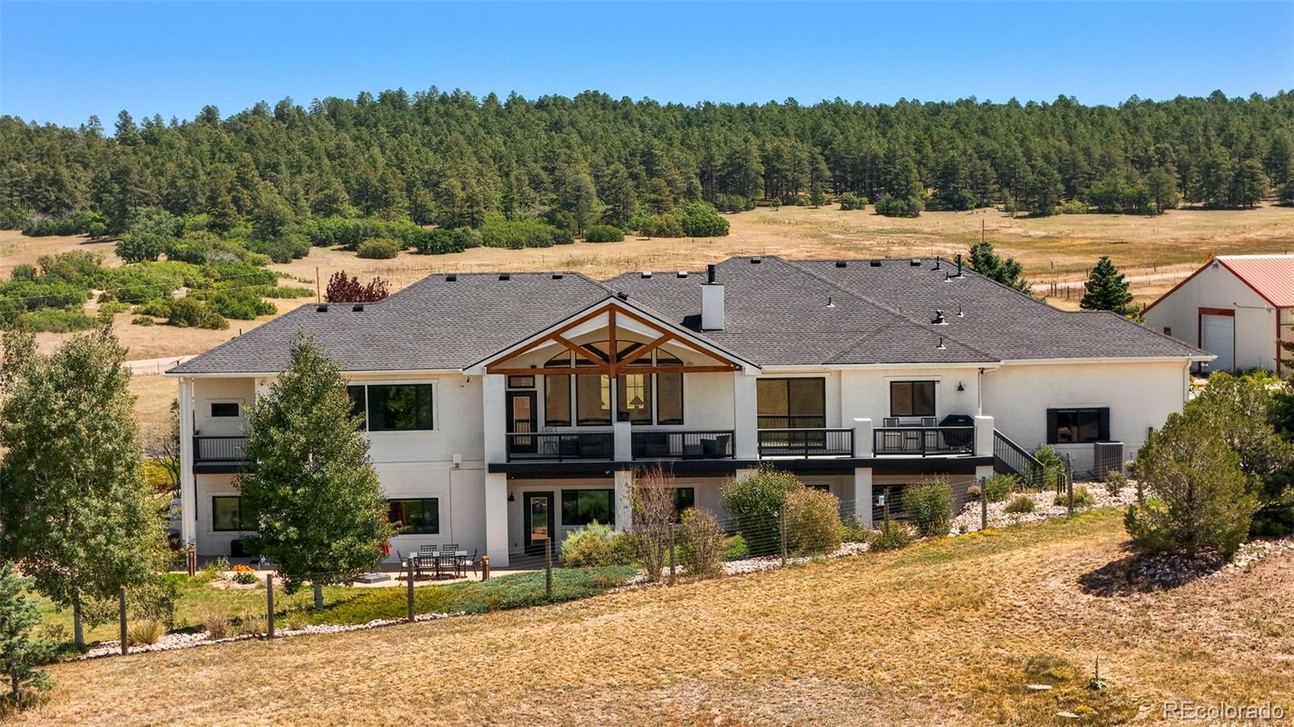
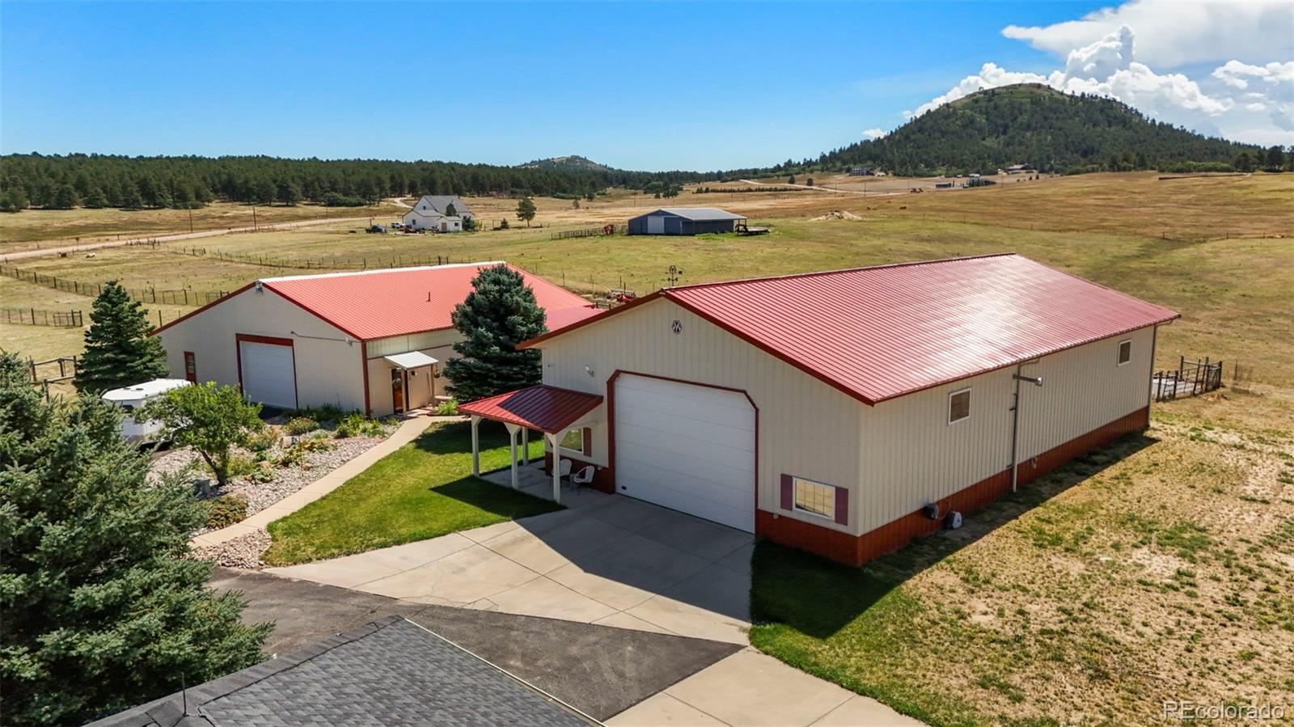
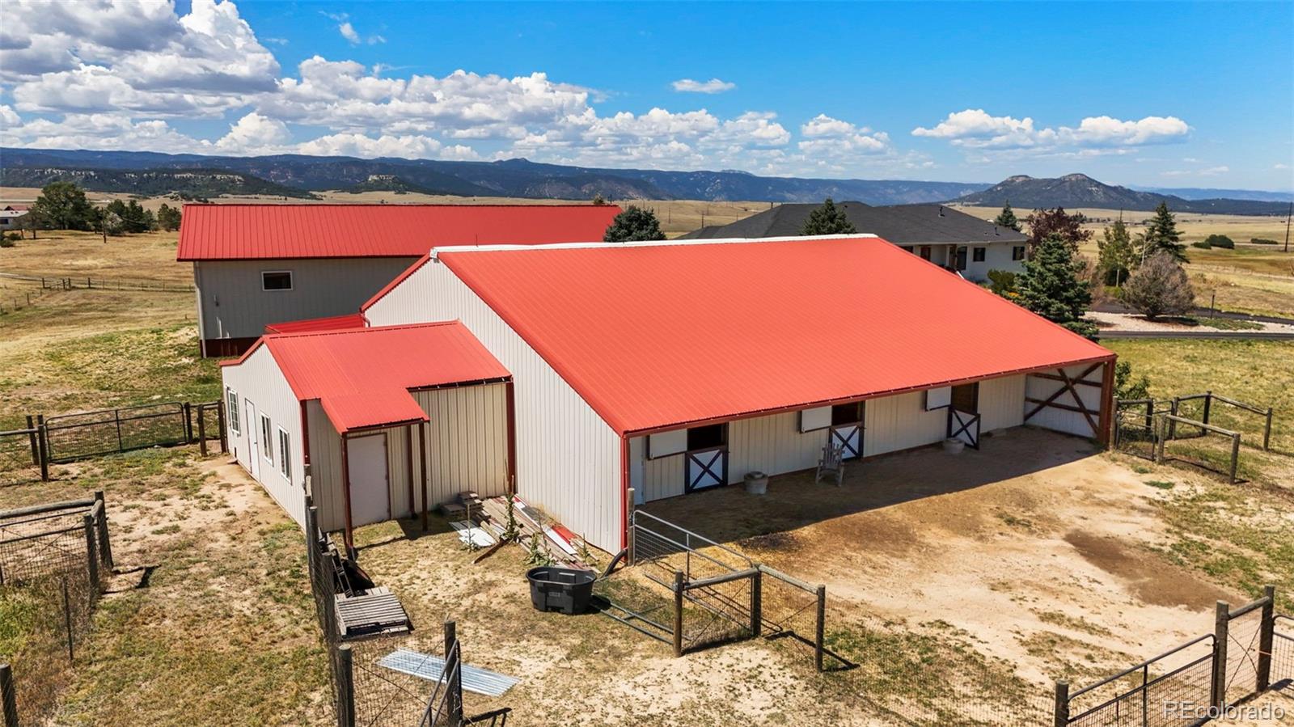
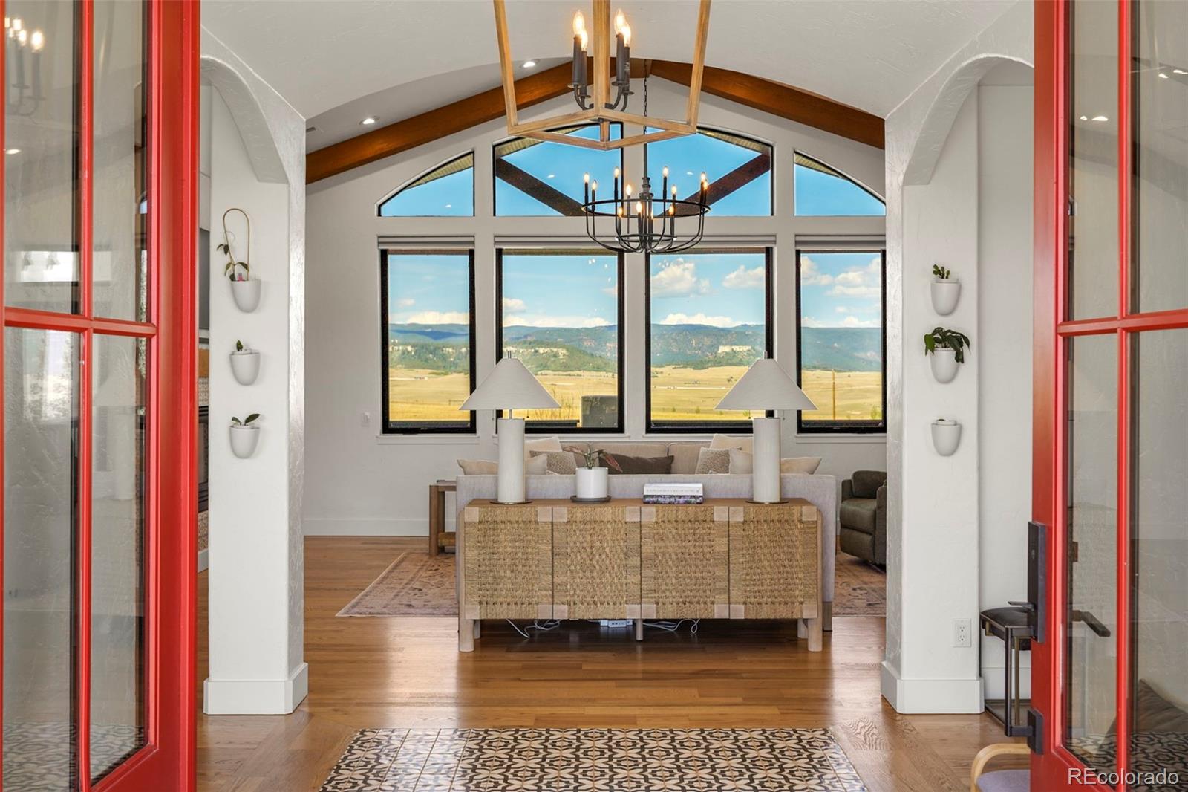
Welcome to your completely renovated 9.82-acre hobby ranch property where there truly is something for everyone. Whether you're looking for space for multiple generations, room for livestock and pets, a place to pursue your hobbies, or simply a little more freedom and elbow room, this versatile property delivers. The main house offers approximately 5500 sq ft with 5 beds and 4 baths AND the 2993 sq ft ADU/Barn adds another full guest suite complete with a loft bed for extra sleeping, a full work from home office suite, barn, stall and attached chicken coop AND another Equipment building boasting another 3906 sq ft with all the bells and whistles! The thoughtfully updated home offers comfortable living spaces with the flexibility to accommodate a variety of lifestyles, while the property itself is where this offering really shines. Bring the toys, the animals, the hobbies and the projects—there's room for it all. A substantial shop provides space for equipment, vehicles and projects, while the barn offers additional possibilities for livestock and storage. Need to work from home? There's an office. Want a dedicated space to work out? There's a gym. Have a creative or entrepreneurial side? A salon adds yet another flexible space. And for those looking to accommodate multiple generations, the property's layout and abundance of finished and functional spaces offer plenty of options. Outside, enjoy mountain views, nearly 10 acres to explore, room for livestock, pets and recreation, and the freedom that comes with country living. Whether you're riding, entertaining, working on a project, relaxing with family or simply enjoying the Colorado landscape, this property makes it possible. Located in beautiful Larkspur, 13273 S Furrow Road combines the best of country living with a property that has been thoughtfully updated and designed for real life. Bring your horses, your dogs, your toys, your family—and your imagination. There's room for all of it here.

Save
Ask
Tour
Hide
Share
Listing Snapshot
Price 
$2,150,000
Days On Site 
8 Days
Bedrooms 
5
Inside Area (SqFt) 
5,284 sqft
Total Baths 
4
Full Baths 
2
Partial Baths 
2
Lot Size 
9.82 Acres
Year Built 
2001
MLS® Number 
6010419
Status 
Active
Property Tax 
$11,156
HOA/Condo/Coop Fees 
N/A
Sq Ft Source 
Public Records
Friends & Family
Recent Activity
yesterdayListing updated with changes from the MLS®
7 days agoStatus changed to Active
a week agoListing first seen on site
General Features
Acres 
9.82
Additional Property Use 
AgriculturalLivestock
Attached Garage 
Yes
Garage 
Yes
Garage Spaces 
13
Levels 
One
Parking 
AsphaltCircular DrivewayGuestHeated GarageOversizedRV GarageStorageAttached
Parking Spaces 
13
Property Condition 
Updated/Remodeled
Property Sub Type 
Single Family Residence
Sewer 
Septic Tank
SqFt Above 
2804
SqFt Below 
2480
SqFt Total 
5596
Utilities 
Natural Gas AvailableElectricity ConnectedNatural Gas Connected
Water Source 
PrivateWell
Zoning 
LRR
Interior Features
Appliances 
Convection OvenCooktopDishwasherDisposalDouble OvenDryerFreezerMicrowaveOvenRange HoodWasher
Basement 
Walk-Out Access
Cooling 
Central Air
Electric 
220 Volts
Fireplace 
Yes
Fireplace Features 
Family RoomGreat Room
Fireplaces 
2
Flooring 
CarpetTileWood
Heating 
BaseboardForced AirNatural GasWood
Interior 
Breakfast BarBuilt-in FeaturesEat-in KitchenGranite CountersHigh CeilingsKitchen IslandOpen FloorplanStone CountersVaulted Ceiling(s)Walk-In Closet(s)Wired for Data
Laundry Features 
Sink
Main Level Bedrooms 
1
Window Features 
Double Pane Windows
Bathroom Full 
Level - Main
Bathroom Three Quarter 
Level - Basement
Bedroom 
Level - Basement
Dining Room 
Level - Main
Family Room 
Level - Basement
Great Room 
Level - Main
Kitchen 
Level - Main
Laundry 
Level - Main
Mud Room 
Level - Main
Save
Ask
Tour
Hide
Share
Exterior Features
Construction Details 
StuccoVinyl SidingWood Siding
Exterior 
BalconyGardenLightingPrivate Yard
Fencing 
FencedFull
Lot Features 
Corner LotMeadow
Patio And Porch 
DeckPatio
Roof 
Shingle
Windows/Doors 
Double Pane Windows
Community Features
School District 
Douglas RE-1
Horse Property 
Corral(s)PastureTack Room
Financing Terms Available 
CashConventional
Roads 
Gravel
Horse Allowed 
Yes
Schools
School District
Douglas RE-1
Elementary School
Larkspur
Middle School
Castle Rock
High School
Castle View
Listing courtesy of Compass - Denver erin.susser@compass.com


The content relating to real estate for sale in this Web site comes in part from the Internet Data eXchange ("IDX") program of METROLIST, INC., DBA RECOLORADO real estate listings held by brokers other than Compass - Denver are marked with the IDX Logo. This information is being provided for the consumers' personal, non-commercial use and may not be used for any other purpose. All information subject to change and should be independently verified.

Neighborhood & Commute
Source: Walkscore
Disclosure: Community information and market data powered by Constellation Data Labs. Information is deemed reliable but not guaranteed.
Save
Ask
Tour
Hide
Share