Ready to Make Your Move?
Text or Call David and Tom
720-408-7409


Save
Ask
Tour
Hide
Share
$615,000
New Listing

6224 S Jackson Street
Centennial, CO 80121

For Sale|Single Family Residence|Active
3
Beds
3
Total Baths
1
Full Bath
2
Partial Baths
2,026
SqFt
$304
/SqFt
1966
Built
Subdivision:
Bel Aire
County:
Arapahoe
Call Now: 720.408.7409
Is this the listing for you? We can help make it yours.
720.408.7409
6224 S Jackson Street6224 S Jackson Street6224 S Jackson Street6224 S Jackson Street
Save
Ask
Tour
Hide
Share

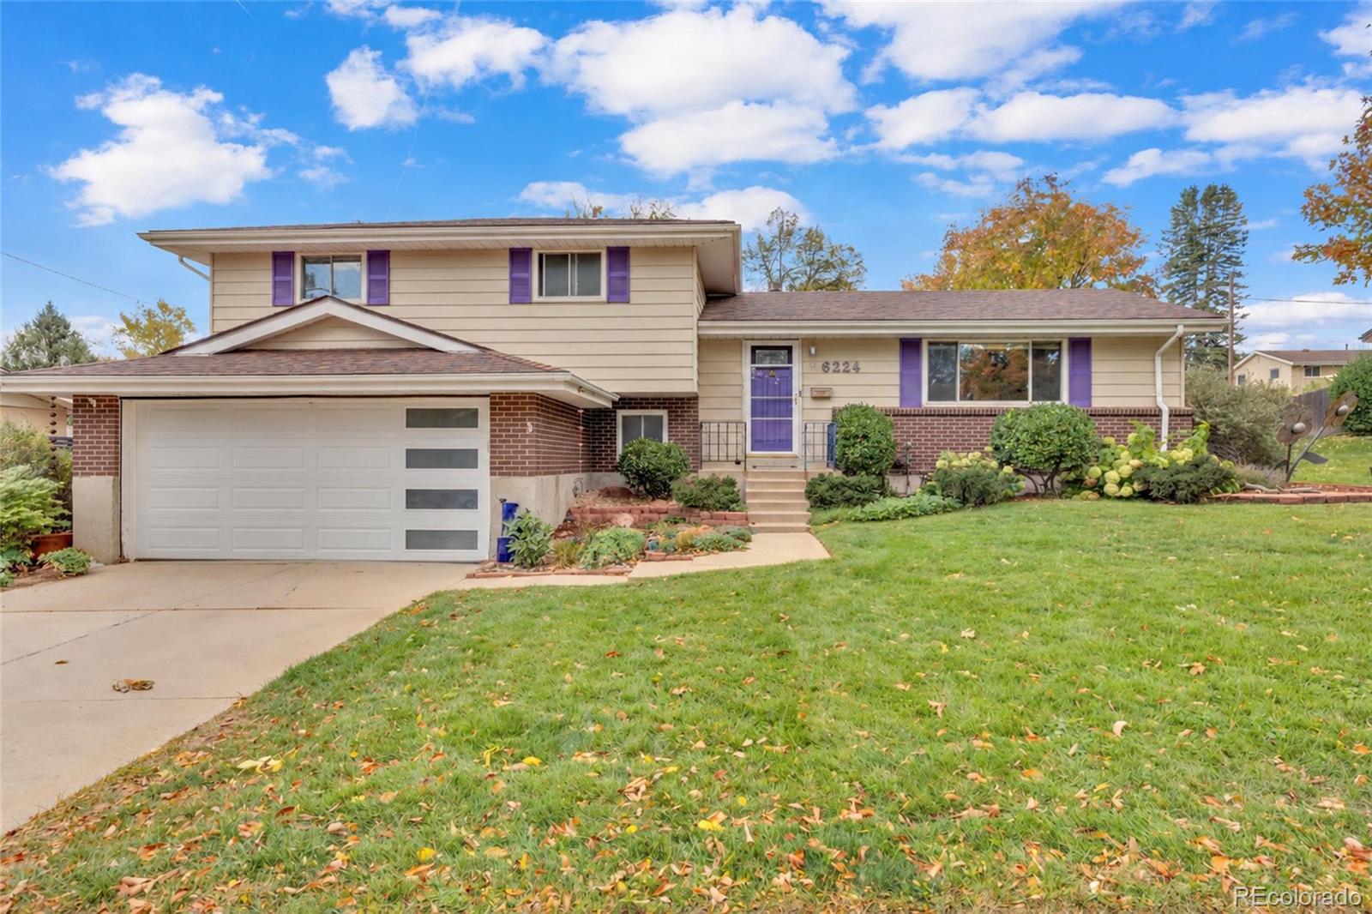
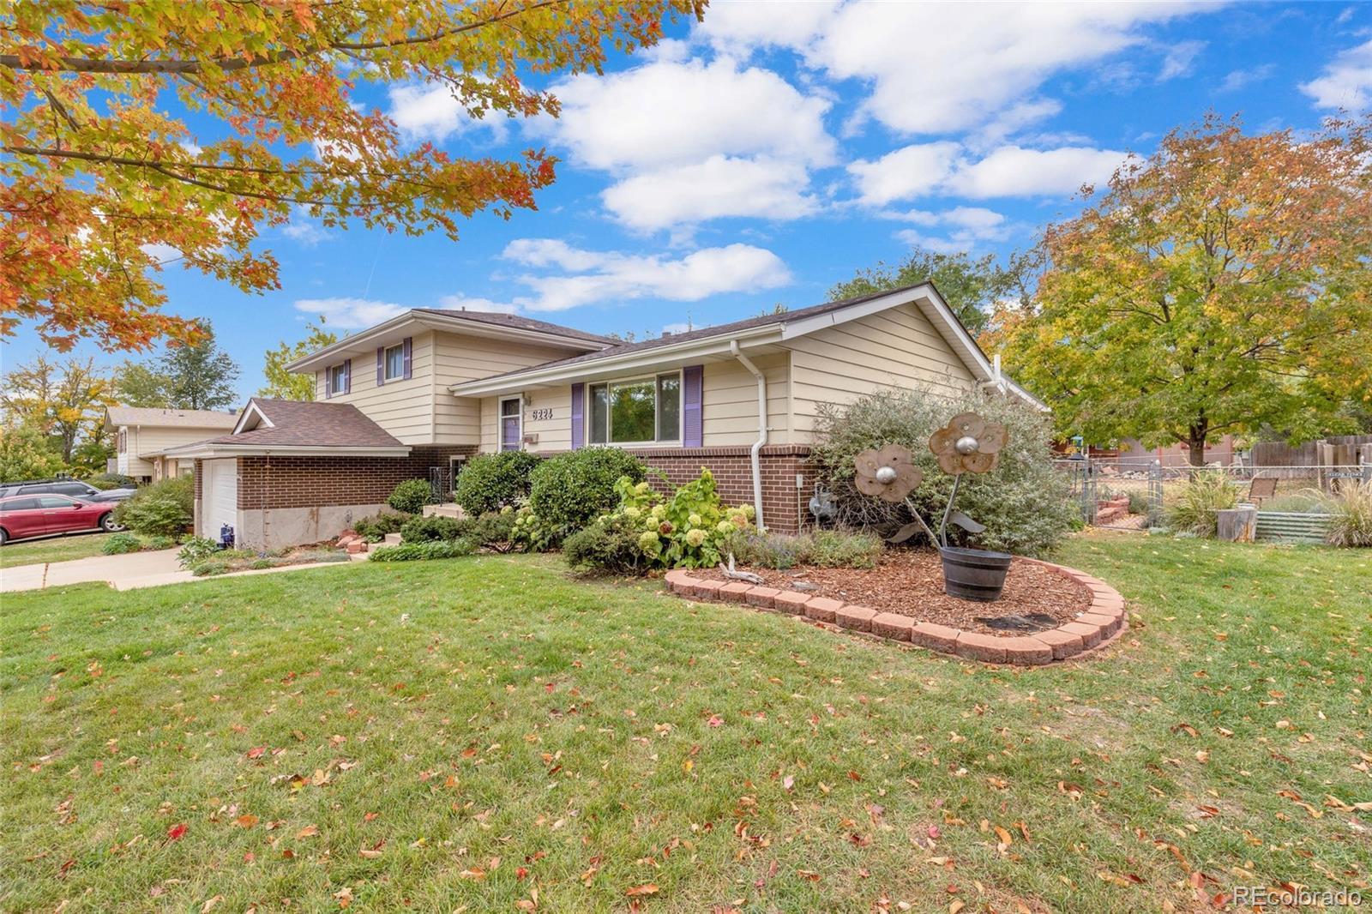
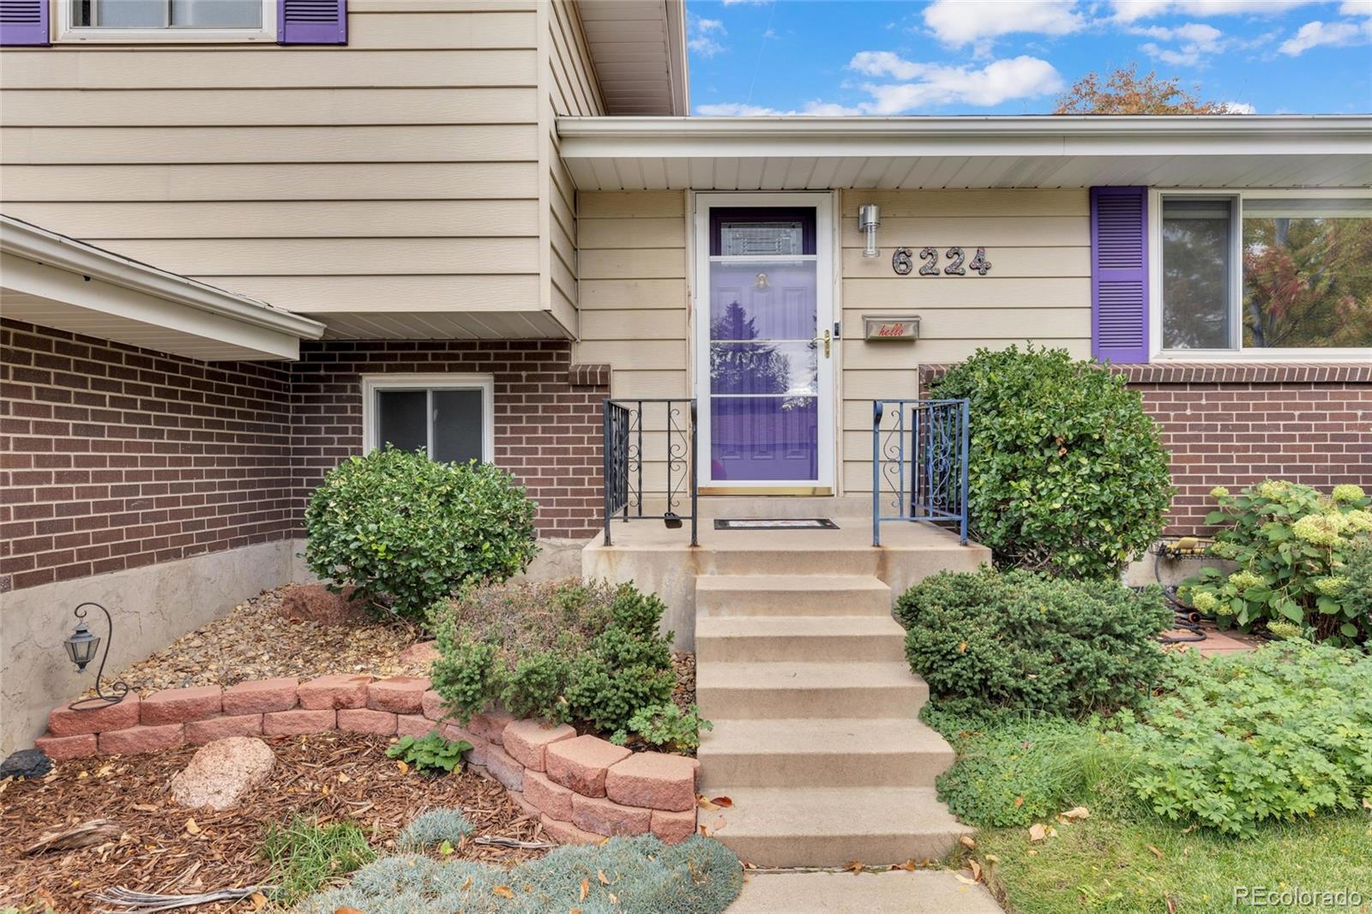
Tucked into the established Bel-Aire neighborhood on a quarter-acre lot, this tri-level offers 3 bedrooms, 3 baths and 2,026 finished square feet just blocks from the High Line Canal trail. Hardwood floors run through the main level, where the living and dining areas connect to a kitchen with shaker-style wood cabinetry, stone counters, a tile backsplash and stainless appliances. The dining area opens to an enclosed sunroom with windows on three sides and sliding doors to the backyard. Upstairs, the primary bedroom has a private 3/4 bath, joined by two more bedrooms and a full hall bath. The lower-level family room centers on a gas fireplace, and the basement adds a versatile bonus room with built-ins plus a laundry room with a utility sink. Outside, enjoy a fenced yard with mature trees, a patio, sprinklers, a storage shed with electricity (handy for charging lawn tools) and an attached 2-car garage with a modern door. No HOA. Community pool just around the corner. Close to Heritage Village Park, Little Dry Creek Park, Greenwood Village dining and shopping, Trader Joe’s and Littleton Public Schools.

Save
Ask
Tour
Hide
Share
Listing Snapshot
Price 
$615,000
Days On Site 
0 Days
Bedrooms 
3
Inside Area (SqFt) 
2,026 sqft
Total Baths 
3
Full Baths 
1
Partial Baths 
2
Lot Size 
0.26 Acres
Year Built 
1966
MLS® Number 
6005230
Status 
Active
Property Tax 
$4,867
HOA/Condo/Coop Fees 
N/A
Sq Ft Source 
Public Records
Friends & Family
Recent Activity
an hour agoListing updated with changes from the MLS®
13 hours agoListing first seen on site
General Features
Acres 
0.26
Attached Garage 
Yes
Direction Faces 
West
Foundation 
Slab
Garage 
Yes
Garage Spaces 
2
Parking 
Attached
Parking Spaces 
2
Property Sub Type 
Single Family Residence
Security 
Carbon Monoxide Detector(s)Smoke Detector(s)
Sewer 
Public Sewer
SqFt Above 
1715
SqFt Below 
311
SqFt Total 
2336
Style 
Traditional
Utilities 
Electricity ConnectedNatural Gas Available
Water Source 
Public
Interior Features
Appliances 
DishwasherDisposalDouble OvenMicrowaveRangeRefrigerator
Basement 
FinishedInterior EntryPartial
Cooling 
Ceiling Fan(s)Central Air
Fireplace 
Yes
Fireplace Features 
Family RoomGas
Fireplaces 
1
Flooring 
CarpetLaminateTileWood
Furnished 
Unfurnished
Heating 
Forced AirNatural Gas
Interior 
Built-in FeaturesCeiling Fan(s)Stone Counters
Laundry Features 
SinkIn Unit
Window Features 
Window Coverings
Bathroom Full 
Dimensions - 8.7 x 6.5Level - UpperDescription - Extended vanity, built-in linen cabinet, tile floor, tub/shower
Bathroom Half 
Dimensions - 6.1 x 8Level - LowerDescription - Tile floor, vanity, accent wallpaper
Bathroom Three Quarter 
Dimensions - 10.1 x 4.7Level - UpperDescription - Walk-in shower, vanity with storage, medicine cabinet
Bedroom 
Dimensions - 13.7 x 11.4Level - UpperDescription - Hardwood floors, ceiling fan, mirrored closet doors, private ensuite 3/4 bath
Bonus Room 
Dimensions - 13.1 x 21Level - BasementDescription - Wood-look flooring, built-in cabinets, flexible space for rec room, gym or office
Dining Room 
Dimensions - 10.1 x 9.2Level - MainDescription - Hardwood floors, chandelier, sliding door to sunroom, open to living room and kitchen
Family Room 
Dimensions - 24.9 x 12.7Level - LowerDescription - Gas fireplace with brick surround, carpet, open stair to main level, adjacent half bath
Kitchen 
Dimensions - 15.3 x 9.4Level - MainDescription - Shaker-style wood cabinets, granite counters, tile backsplash, stainless appliances incl. double-oven range, window desk/counter, hardwood floors
Laundry 
Dimensions - 12.2 x 9.4Level - BasementDescription - Built-in cabinets, counter space, utility sink
Living Room 
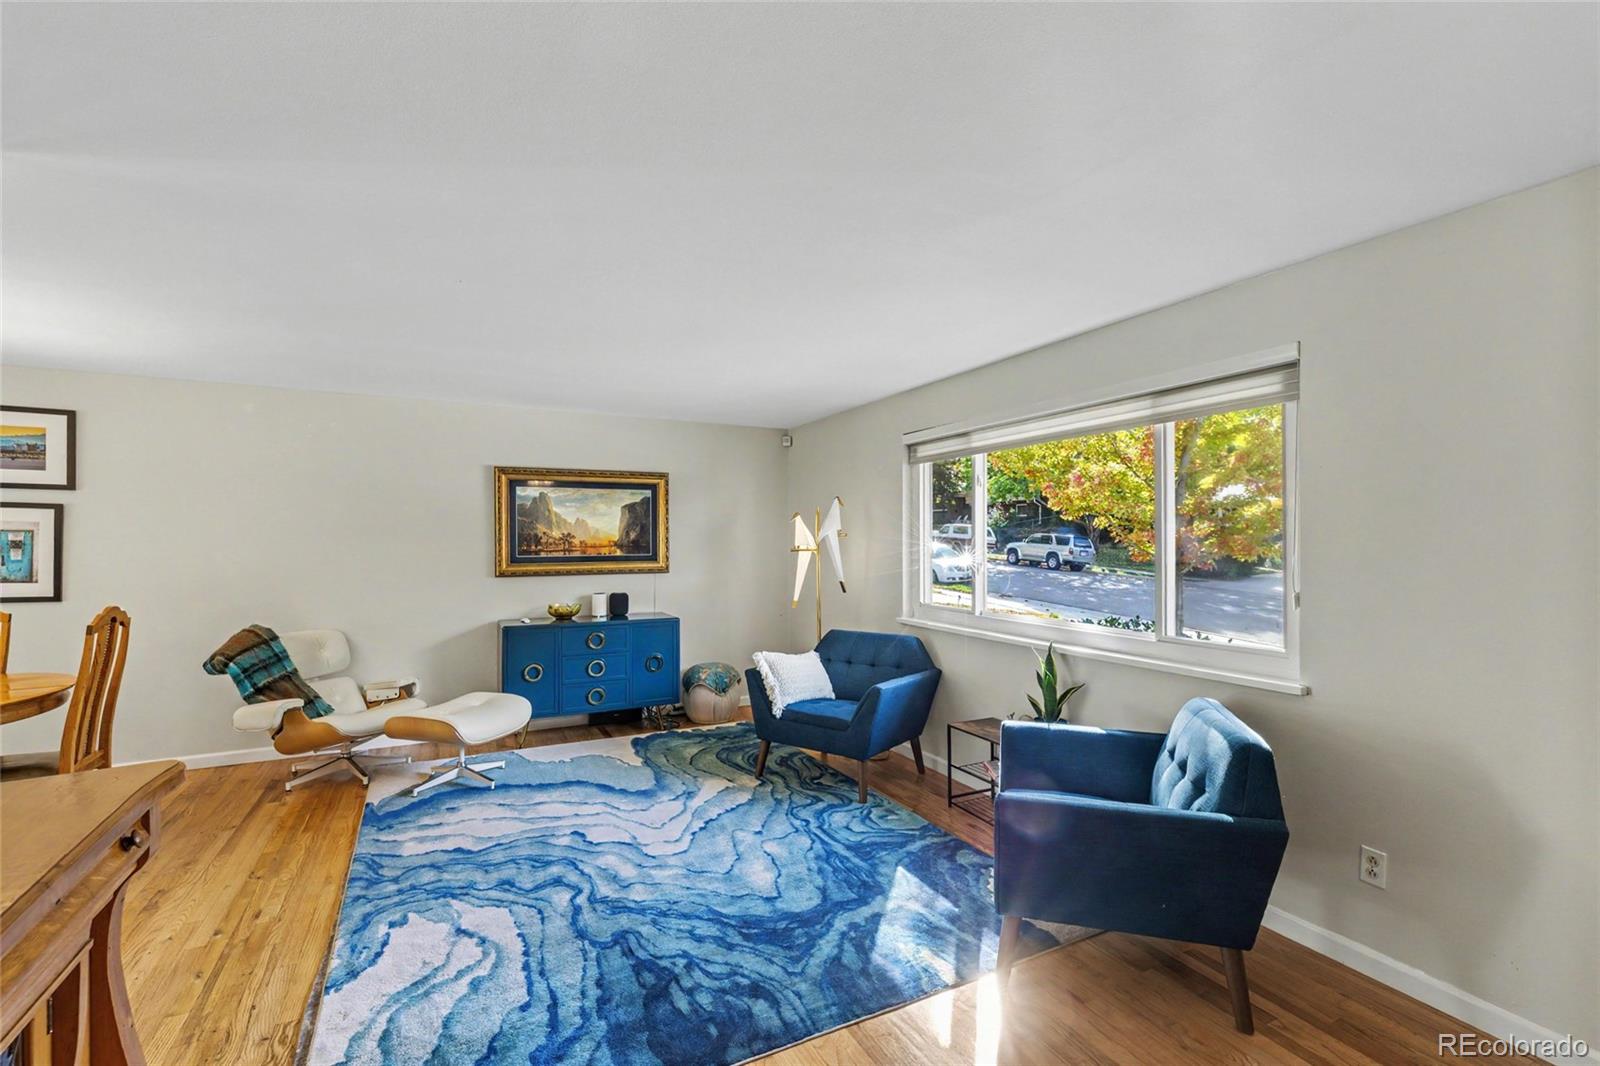
Dimensions - 23.6 x 11.1Level - MainDescription - Hardwood floors, large picture window, front entry, open to dining area
Sun Room 
Dimensions - 15.8 x 10Level - MainDescription - Enclosed sunroom with windows on three sides, sliding doors to dining room and backyard patio
Utility Room 
Dimensions - 12.3 x 8Level - BasementDescription - Mechanicals, radon mitigation system, storage
Save
Ask
Tour
Hide
Share
Exterior Features
Construction Details 
BrickFrameWood Siding
Exterior 
Private Yard
Fencing 
FencedFull
Lot Features 
LevelSprinklers In FrontSprinklers In Rear
Patio And Porch 
Front PorchPatio
Road Frontage 
Private Road
Roof 
Composition
Windows/Doors 
Window Coverings
Community Features
School District 
Littleton 6
Financing Terms Available 
CashConventionalFHAVA Loan
Roads 
Paved
Schools
School District
Littleton 6
Elementary School
Littleton Academy
Middle School
Newton
High School
Littleton
Listing courtesy of MB Homes By Katina offers@homesbykatina.com


The content relating to real estate for sale in this Web site comes in part from the Internet Data eXchange ("IDX") program of METROLIST, INC., DBA RECOLORADO real estate listings held by brokers other than MB Homes By Katina are marked with the IDX Logo. This information is being provided for the consumers' personal, non-commercial use and may not be used for any other purpose. All information subject to change and should be independently verified.

Neighborhood & Commute
Source: Walkscore
Disclosure: Community information and market data powered by Constellation Data Labs. Information is deemed reliable but not guaranteed.
Save
Ask
Tour
Hide
Share