Ready to Make Your Move?
Text or Call David and Tom
720-408-7409


Save
Ask
Tour
Hide
Share
$715,000
24 Days On Site

9723 Crowsley Court
Parker, CO 80134

For Sale|Single Family Residence|Active
3
Beds
3
Total Baths
2
Full Baths
1
Partial Bath
2,423
SqFt
$295
/SqFt
2001
Built
Subdivision:
Stonegate
County:
Douglas
Call Now: 720.408.7409
Is this the listing for you? We can help make it yours.
720.408.7409
9723 Crowsley Court9723 Crowsley Court9723 Crowsley Court9723 Crowsley Court
Save
Ask
Tour
Hide
Share

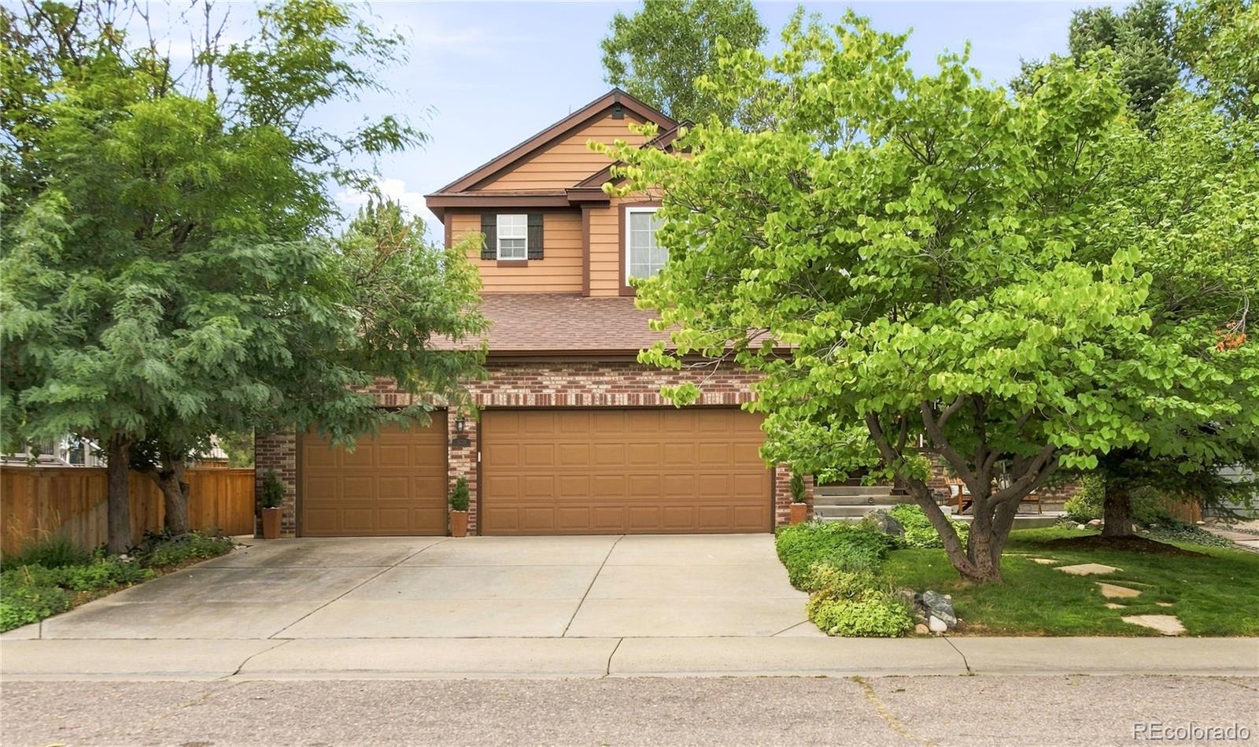
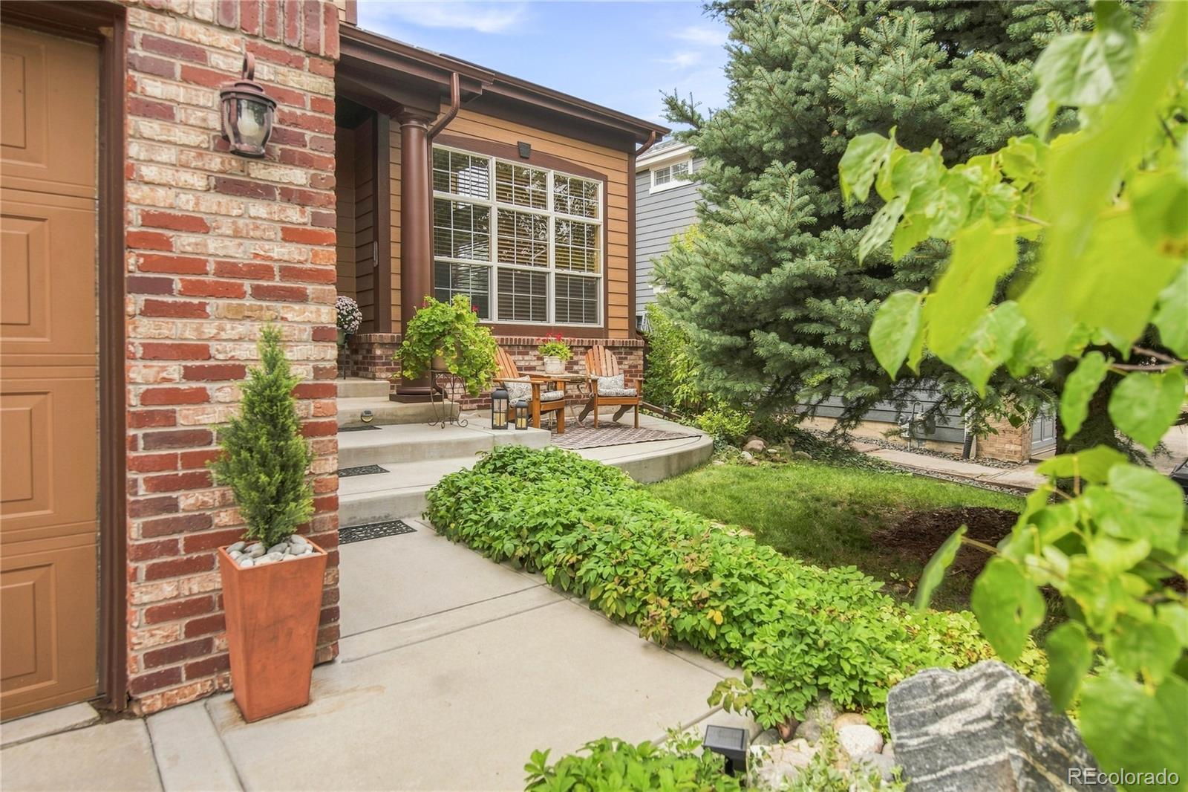
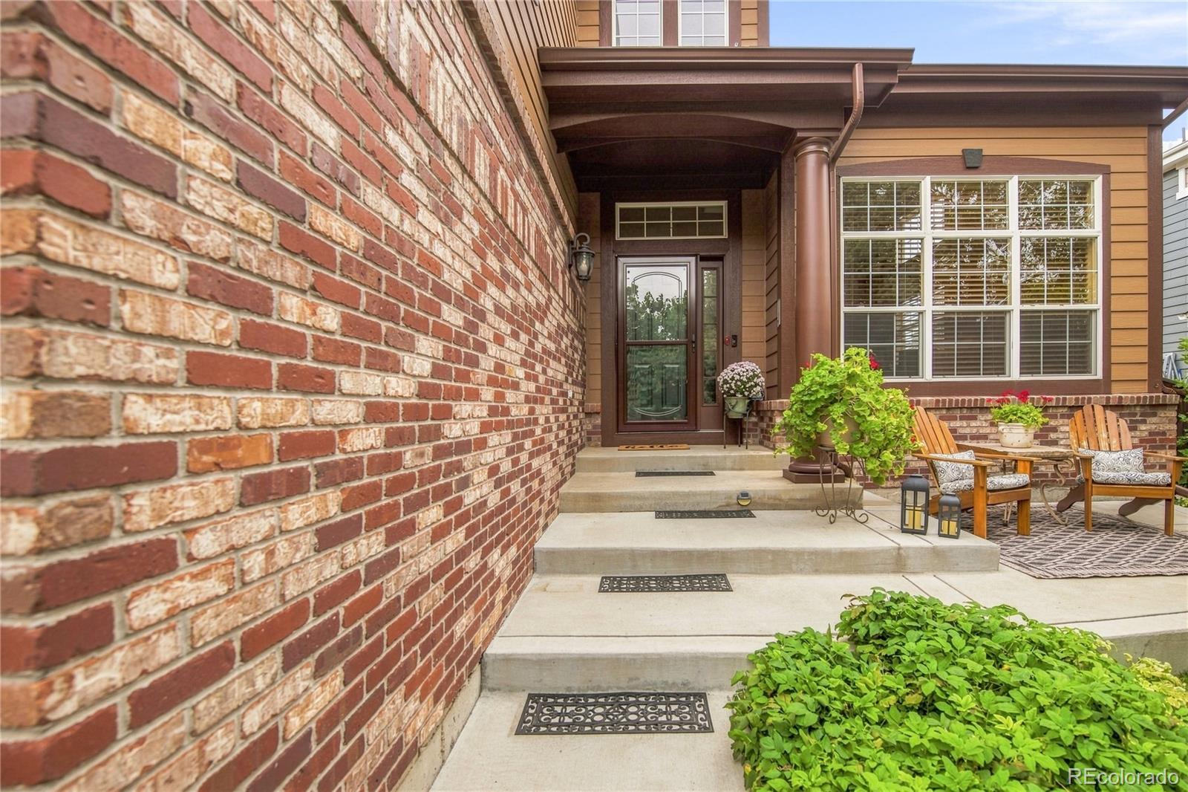
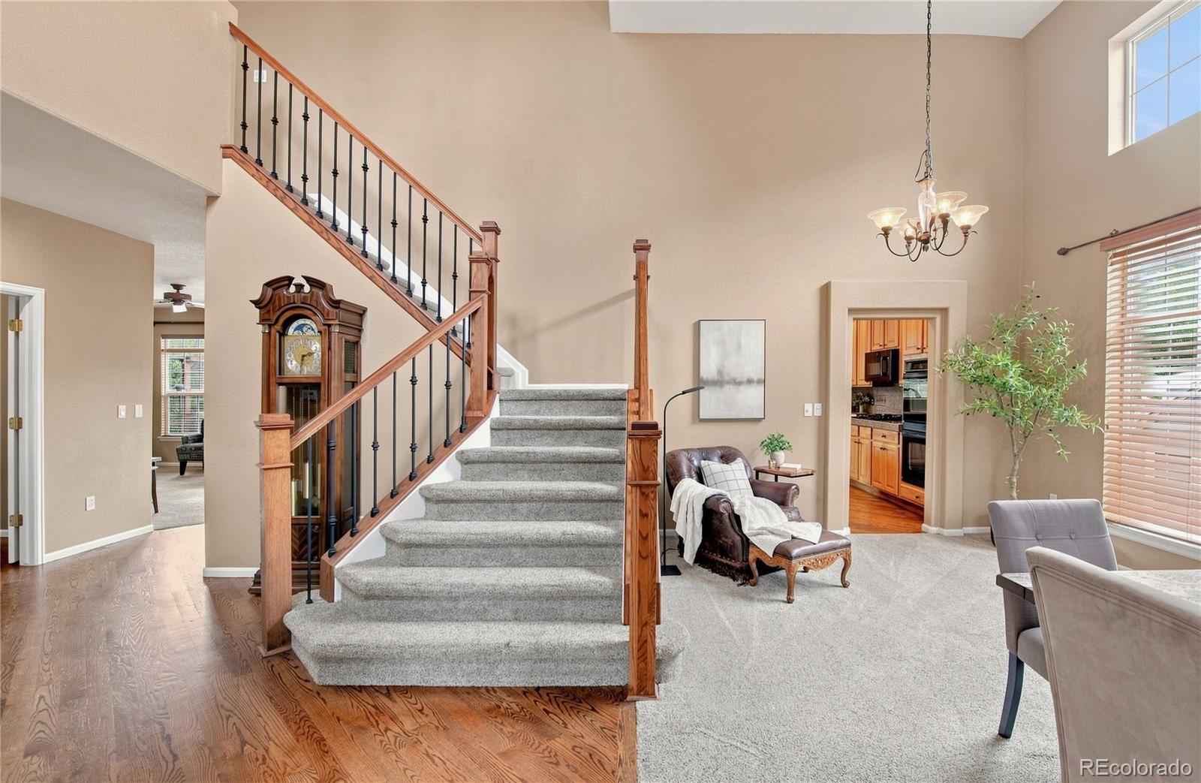
Welcome to this meticulously maintained home in the heart of Stonegate, perfectly situated on a quiet cul-de-sac backing to the park, complete with a walking trail just steps from your backyard. With a spacious layout that includes an unfinished basement ready for your personal touch, this home offers room to grow. Step inside to vaulted ceilings and an open, light-filled floor plan, where hardwood floors flow seamlessly throughout the main level. The kitchen is a true centerpiece - featuring hickory cabinets, an island, eat-in breakfast nook, and a seamless flow into the living room, where a cozy gas fireplace anchors the space. The adjacent dining area makes entertaining effortless. A dedicated office on the main floor is ideal for remote work or a quiet study. Upstairs, the primary suite is a true retreat, with oversized windows framing peaceful views of the park and trail beyond. The spa-like five-piece bath and generous walk-in closet complete this private escape. A versatile loft space offers endless possibilities - a reading nook, craft area, or additional workspace to suit your needs. Two more bedrooms share a convenient Jack-and-Jill bathroom, offering privacy and functionality for family or guests. The unfinished basement is a blank canvas - ready for you to create a home gym, additional flex space, or finish it exactly to your vision. Outside, enjoy a great backyard and deck, perfect for relaxing or entertaining while taking in the park and trail views. Living in Stonegate means resort-style amenities right outside your door: two community pools, tennis courts, playgrounds, and parks, all just minutes from shopping, coffee shops, and everyday conveniences. This is Parker living at its finest - don’t miss this rare opportunity in one of the area’s most sought-after communities.

Save
Ask
Tour
Hide
Share
Listing Snapshot
Price 
$715,000
Days On Site 
24 Days
Bedrooms 
3
Inside Area (SqFt) 
2,423 sqft
Total Baths 
3
Full Baths 
2
Partial Baths 
1
Lot Size 
0.17 Acres
Year Built 
2001
MLS® Number 
6002698
Status 
Active
Property Tax 
$6,715
HOA/Condo/Coop Fees 
$16.67 monthly
Sq Ft Source 
Public Records
Friends & Family
Recent Activity
3 days agoListing updated with changes from the MLS®
3 weeks agoStatus changed to Active
4 weeks agoListing first seen on site
General Features
Acres 
0.17
Attached Garage 
Yes
Garage 
Yes
Garage Spaces 
3
Levels 
Two
Parking 
Attached
Parking Spaces 
3
Pets 
Cats OKDogs OK
Property Sub Type 
Single Family Residence
Security 
Carbon Monoxide Detector(s)Smoke Detector(s)
Sewer 
Public Sewer
SqFt Above 
2423
SqFt Total 
3733
Style 
Traditional
Utilities 
Cable AvailableElectricity Available
Water Source 
Public
Zoning 
PUD
Interior Features
Appliances 
CooktopDishwasherDisposalDryerHumidifierMicrowaveOvenRefrigeratorWasher
Basement 
FullUnfinished
Cooling 
Ceiling Fan(s)Central Air
Fireplace 
Yes
Fireplace Features 
GasLiving Room
Fireplaces 
1
Flooring 
CarpetTileVinylWood
Furnished 
Unfurnished
Heating 
Forced Air
Interior 
Breakfast BarBuilt-in FeaturesCeiling Fan(s)Eat-in KitchenEntrance FoyerGranite CountersHigh CeilingsKitchen IslandOpen FloorplanPantryTile CountersVaulted Ceiling(s)Walk-In Closet(s)
Laundry Features 
SinkIn Unit
Window Features 
Double Pane WindowsWindow Treatments
Bathroom Full 
Level - UpperDescription - five-piece bath, walk-in closet
Bathroom Half 
Level - MainDescription - tucked away
Bedroom 
Level - UpperDescription - secondary bedroom or office space
Dining Room 
Level - MainDescription - tall ceilings, off of the kitchen
Kitchen 
Level - MainDescription - eat-in kitchen, island, opens to the living room
Living Room 
Level - MainDescription - gas fireplace, opens to the kitchen
Loft 
Level - UpperDescription - desk area
Office 
Level - MainDescription - glass french doors, huge storage closet
Save
Ask
Tour
Hide
Share
Exterior Features
Construction Details 
Vinyl Siding
Exterior 
Private Yard
Fencing 
FencedFull
Lot Features 
Cul-De-SacLandscapedMany TreesNear Public TransitSprinklers In FrontSprinklers In Rear
Patio And Porch 
DeckPatio
Roof 
Composition
Spa Features 
Bath
Windows/Doors 
Double Pane WindowsWindow Treatments
Community Features
Association Amenities 
ClubhouseParkPlaygroundPoolTennis Court(s)Trail(s)
Association Fee 
$200.0
Association Fee Frequency 
Annually
School District 
Douglas RE-1
Financing Terms Available 
1031 ExchangeCashConventionalFHAVA Loan
Building Access 
Stairs
Roads 
Paved
Schools
School District
Douglas RE-1
Elementary School
Mammoth Heights
Middle School
Sierra
High School
Chaparral
Listing courtesy of RE/MAX Professionals jessjimenezrealestate@gmail.com


The content relating to real estate for sale in this Web site comes in part from the Internet Data eXchange ("IDX") program of METROLIST, INC., DBA RECOLORADO real estate listings held by brokers other than RE/MAX Professionals are marked with the IDX Logo. This information is being provided for the consumers' personal, non-commercial use and may not be used for any other purpose. All information subject to change and should be independently verified.

Neighborhood & Commute
Source: Walkscore
Disclosure: Community information and market data powered by Constellation Data Labs. Information is deemed reliable but not guaranteed.
Save
Ask
Tour
Hide
Share