Ready to Make Your Move?
Text or Call David and Tom
720-408-7409


Save
Ask
Tour
Hide
Share
$600,000
New Listing

2360 S Lowell Boulevard
Denver, CO 80219

Single Family Residence|Coming Soon
3
Beds
2
Total Baths
1
Full Bath
1
Partial Bath
1,031
SqFt
$582
/SqFt
1955
Built
Subdivision:
Harvey Park
County:
Denver
Call Now: 720.408.7409
Is this the listing for you? We can help make it yours.
720.408.7409
2360 S Lowell Boulevard2360 S Lowell Boulevard2360 S Lowell Boulevard2360 S Lowell Boulevard
Save
Ask
Tour
Hide
Share

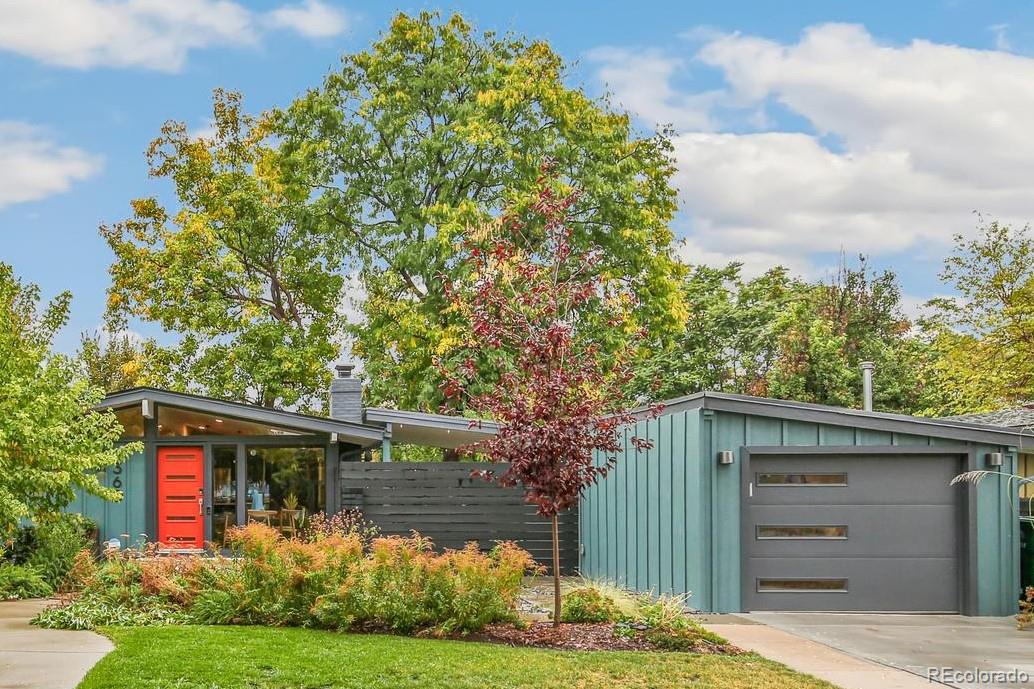
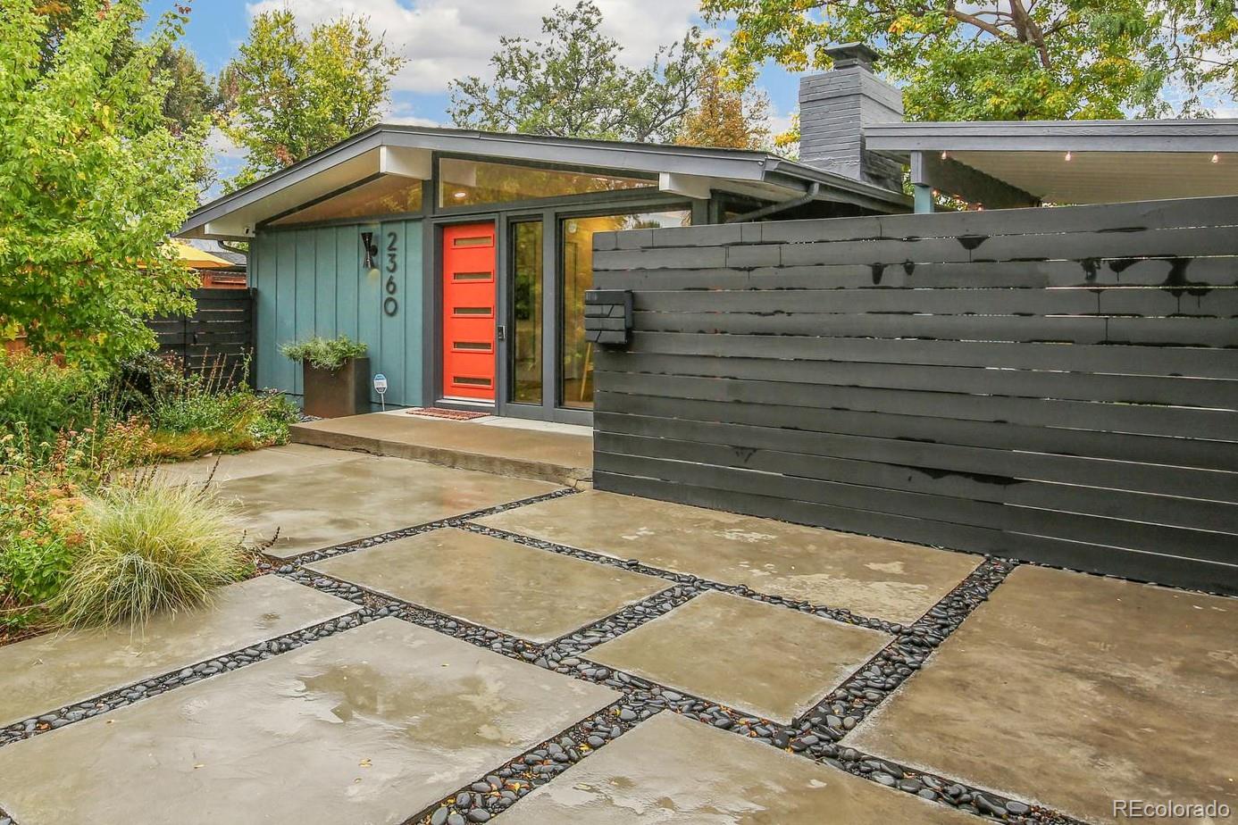
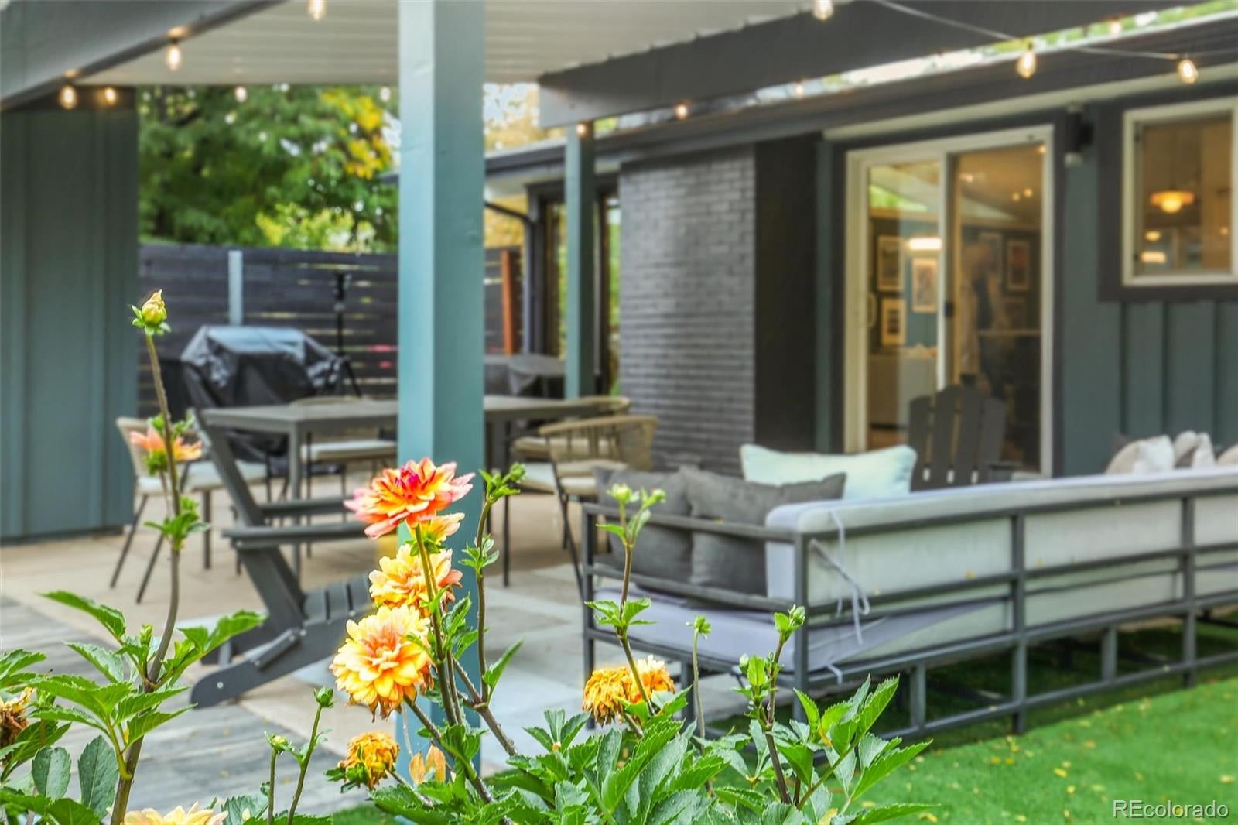
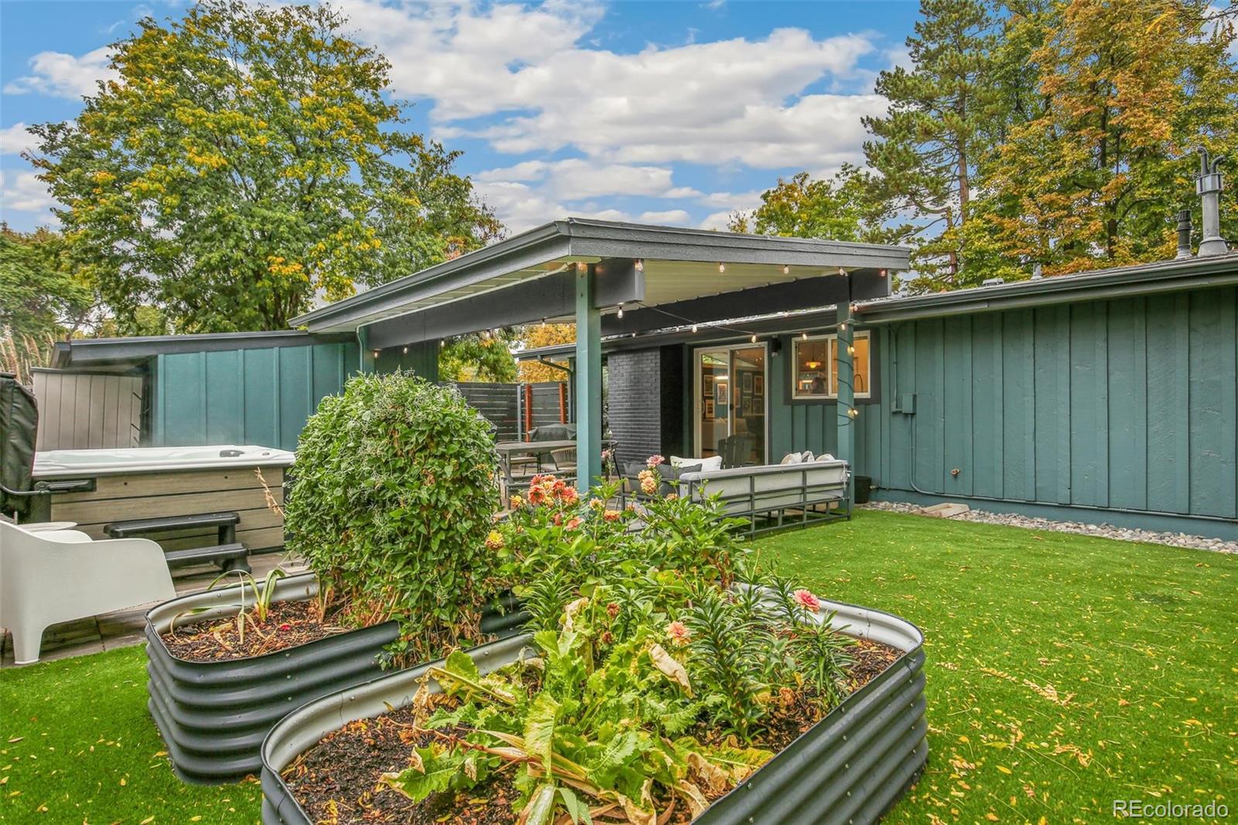
One of Denver’s most charming mid-century homes, this 1955 Cliff May home is sure to delight even the most discerning homebuyer. With over $80,000 in recent updates and improvements, this wonderful home is move-in ready and great for entertaining, blending timeless vintage style with the comforts of modern living. Best of all, it just feels like… home. Upon entering.. wow. The remodeled large kitchen, dining, living area, paired with floor-to-ceiling windows, creates a seamless connection between the cozy interior and the beautiful outdoor spaces that surround the home, letting in all kinds of natural light. Additionally this Cliff May is a bit of a rarity featuring three bedrooms and TWO baths -the primary bedroom featuring its own ensuite bath. Step outside to enjoy the low-maintenance perennial gardens and landscaping, complete with a custom sprinkler system. The LARGE covered patio offers the perfect spot to relax, entertain, enjoy raised bed gardening and more.. Over the past three years, the owners have thoughtfully invested in updating and remodeling this home, making it truly move-in ready: Updates include a NEW driveway, NEW interior and exterior paint, and NEW skim-coat wall texturing throughout. The home’s signature triangular mid-century windows have been reglazed, and the oak floors throughout have been refinished, a NEW custom hand-built bathroom vanity, NEW dishwasher and refrigerator, NEW heat pump/AC system, NEW whole-home humidifier, NEW radon mitigation system, a NEWLY tiled primary shower, NEWLY remodeled garage with recessed lighting, NEW drywall, an updated storage area, and a NEW garage door, Updated Perennial Gardens and Landscaping, and more...This is the one.

Save
Ask
Tour
Hide
Share
Listing Snapshot
Price 
$600,000
Days On Site 
0 Days
Bedrooms 
3
Inside Area (SqFt) 
1,031 sqft
Total Baths 
2
Full Baths 
1
Partial Baths 
1
Lot Size 
0.16 Acres
Year Built 
1955
MLS® Number 
5983924
Status 
Coming Soon
Property Tax 
$3,128
HOA/Condo/Coop Fees 
N/A
Sq Ft Source 
Public Records
Friends & Family
Recent Activity
2 hours agoListing updated with changes from the MLS®
5 hours agoListing first seen on site
General Features
Acres 
0.16
Direction Faces 
West
Garage 
Yes
Garage Spaces 
1
Levels 
One
Parking 
ConcreteLightedStorage
Parking Spaces 
1
Property Condition 
Updated/Remodeled
Property Sub Type 
Single Family Residence
Security 
Smoke Detector(s)
Sewer 
Public Sewer
SqFt Above 
1031
SqFt Total 
1031
Style 
Mid-Century Modern
Utilities 
Electricity ConnectedNatural Gas Available
Water Source 
Public
Zoning 
S-SU-D
Interior Features
Appliances 
OvenDishwasherDisposalDryerMicrowaveRangeRange HoodRefrigeratorSelf Cleaning OvenTankless Water HeaterWasher
Cooling 
Central Air
Electric 
220 Volts
Fireplace 
Yes
Fireplace Features 
Wood Burning
Fireplaces 
1
Flooring 
TileWood
Heating 
Forced AirHeat Pump
Interior 
High CeilingsOpen FloorplanSmart Thermostat
Laundry Features 
In Unit
Main Level Bedrooms 
3
Window Features 
Double Pane WindowsWindow Coverings
Bathroom Full 
Level - Main
Bathroom Three Quarter 
Level - Main
Bedroom 
Level - Main
Dining Room 
Level - Main
Kitchen 
Level - Main
Laundry 
Level - Main
Living Room 
Level - Main
Save
Ask
Tour
Hide
Share
Exterior Features
Construction Details 
Wood Siding
Exterior 
GardenLightingPrivate Yard
Fencing 
FencedFull
Lot Features 
Level
Patio And Porch 
CoveredPatio
Roof 
Membrane
Windows/Doors 
Double Pane WindowsWindow Coverings
Community Features
School District 
Denver 1
Financing Terms Available 
CashConventionalFHAVA Loan
Roads 
Alley Paved
Schools
School District
Denver 1
Elementary School
Doull
Middle School
Strive Federal
High School
Abraham Lincoln
Listing courtesy of City West Real Estate larry@citywestre.com


The content relating to real estate for sale in this Web site comes in part from the Internet Data eXchange ("IDX") program of METROLIST, INC., DBA RECOLORADO real estate listings held by brokers other than City West Real Estate are marked with the IDX Logo. This information is being provided for the consumers' personal, non-commercial use and may not be used for any other purpose. All information subject to change and should be independently verified.

Neighborhood & Commute
Source: Walkscore
Disclosure: Community information and market data powered by Constellation Data Labs. Information is deemed reliable but not guaranteed.
Save
Ask
Tour
Hide
Share