Ready to Make Your Move?
Text or Call David and Tom
720-408-7409


Save
Ask
Tour
Hide
Share
$610,000
1 Day On Site

1624 S Yukon Court
Lakewood, CO 80232

For Sale|Single Family Residence|Active
3
Beds
2
Total Baths
2
Full Baths
1,094
SqFt
$558
/SqFt
1962
Built
Subdivision:
Highland Hills
County:
Jefferson
Call Now: 720.408.7409
Is this the listing for you? We can help make it yours.
720.408.7409
1624 S Yukon Court1624 S Yukon Court1624 S Yukon Court1624 S Yukon Court
Save
Ask
Tour
Hide
Share

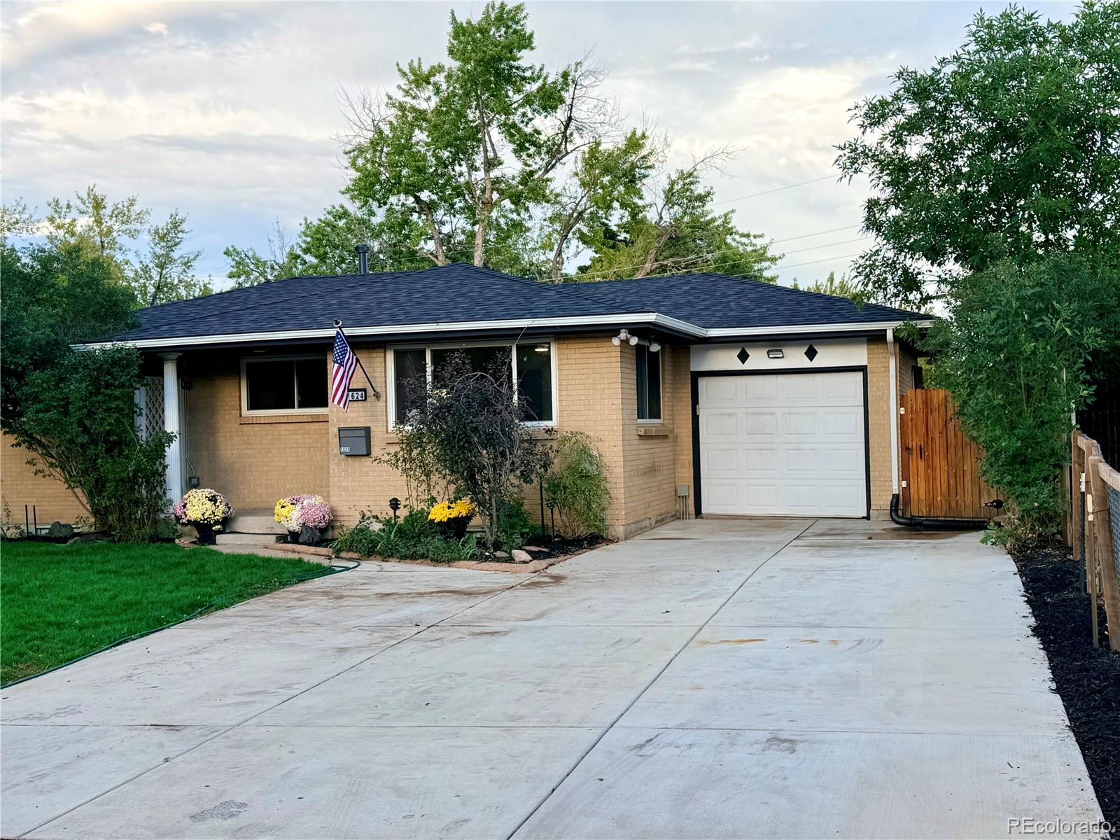
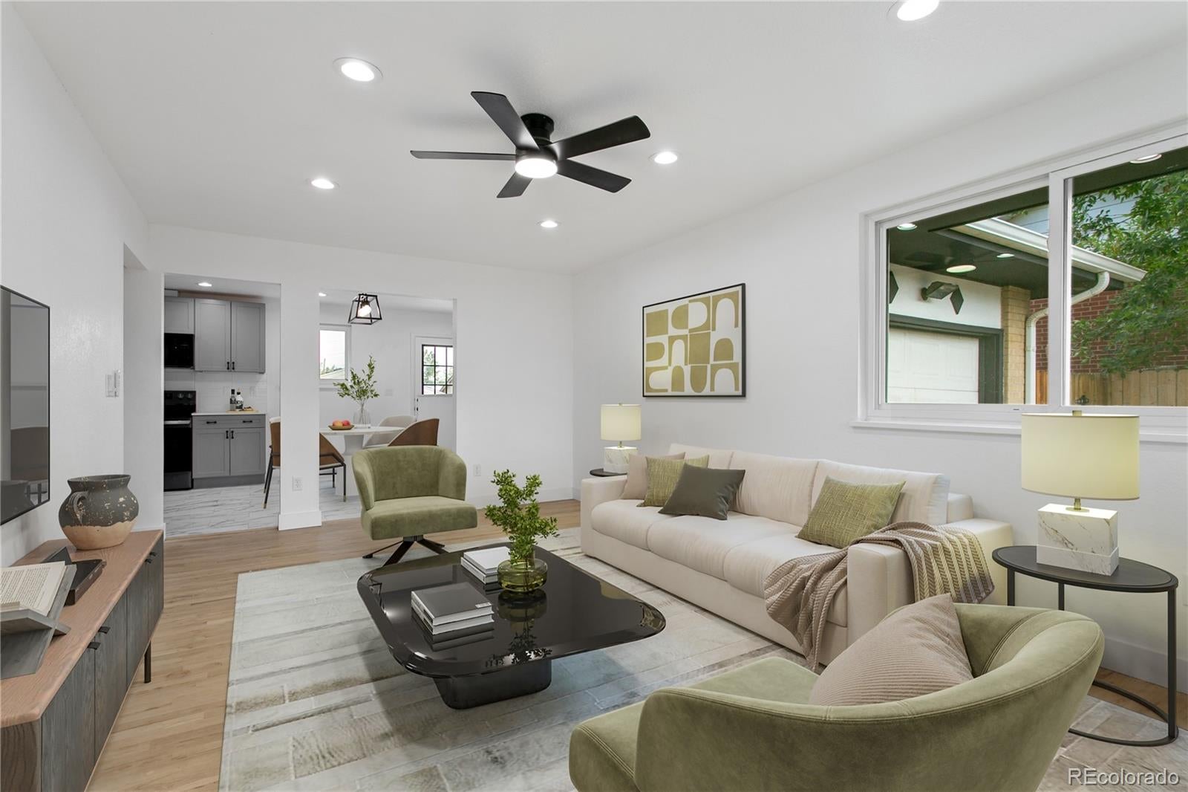
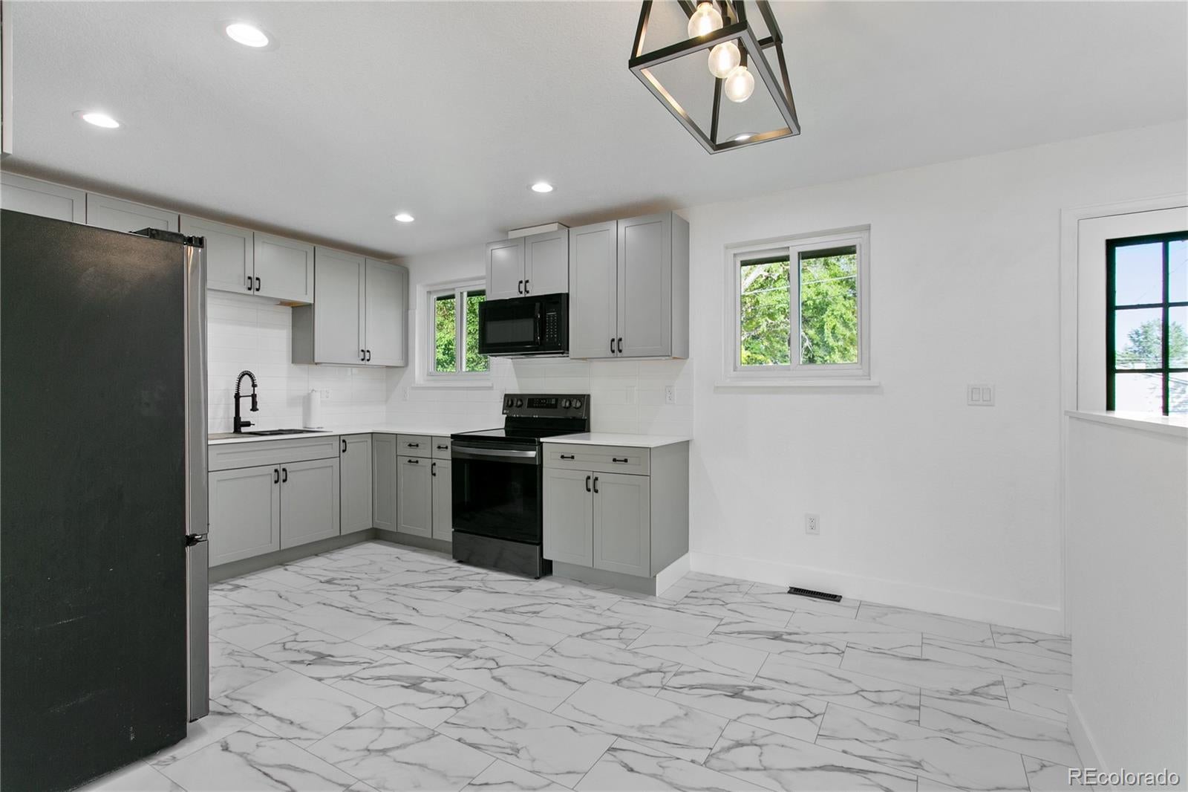
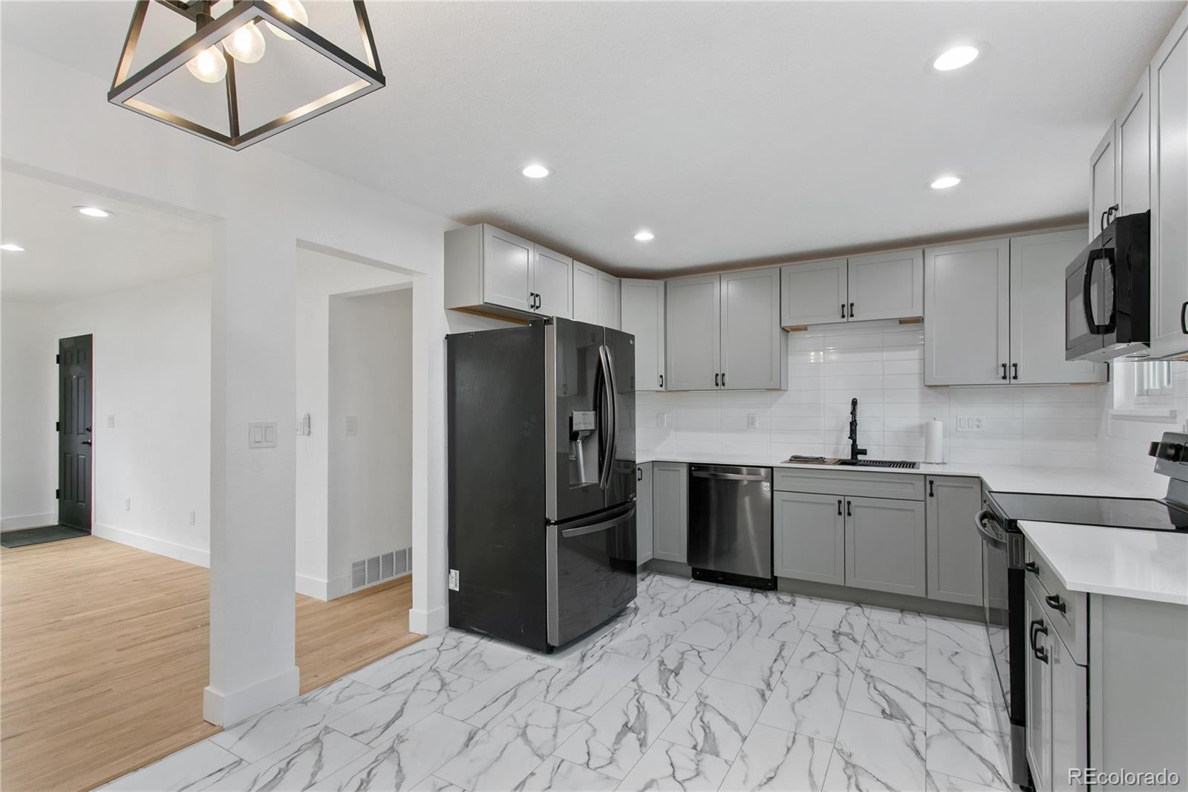
Due to an attic fire 2 years ago this home is new from the studs outward. New drywall, new gas lines, new furnace and a/c. insulation installed in all outside walls, new electrical wiring, lighting, outlets and switches, new plumbing including fixtures, shower, bathtub, sinks and toilets. Main level hardwood floors in living room, bedrooms and hallway have been sanded and refinished. New tile in bathrooms and cabinets. Kitchen has lifetime LVT flooring, new cabinets and quartz countertops, black stainless appliances are 3 years old, microwave oven is new, eat in kitchen, new disposal, sink and faucet, new light fixture and recessed cans. Prewired for low voltage ethernet cat 6 in every room. The backyard is a little oasis with older working hot tub, extended back patio, large shed with power and lighting, garden area and green house with separate area for dog run or play area with new gravel, outside wiring for holiday lighting with timers, landscape lighting, RV parking with RV/EV power outlet, extended width of driveway concrete, Garage has heating unit and window a/c unit with shelving for lots of storage. This is a beautiful home filled with new updating throughout in a solid retro brick home structure. *Welcome Home*

Save
Ask
Tour
Hide
Share
Listing Snapshot
Price 
$610,000
Days On Site 
1 Day
Bedrooms 
3
Inside Area (SqFt) 
1,094 sqft
Total Baths 
2
Full Baths 
2
Partial Baths 
N/A
Lot Size 
0.18 Acres
Year Built 
1962
MLS® Number 
5982112
Status 
Active
Property Tax 
$3,319
HOA/Condo/Coop Fees 
N/A
Sq Ft Source 
Public Records
Friends & Family
Recent Activity
yesterdayListing updated with changes from the MLS®
yesterdayListing first seen on site
General Features
Acres 
0.18
Attached Garage 
Yes
Direction Faces 
West
Foundation 
Concrete Perimeter
Garage 
Yes
Garage Spaces 
1
Levels 
One
Parking 
ConcreteAttached
Parking Spaces 
1
Property Condition 
Updated/Remodeled
Property Sub Type 
Single Family Residence
Security 
Carbon Monoxide Detector(s)Smoke Detector(s)
Sewer 
Public Sewer
SqFt Above 
1094
SqFt Total 
2188
Style 
Bungalow
Utilities 
Cable AvailableElectricity AvailableElectricity ConnectedNatural Gas Available
Water Source 
Public
Interior Features
Appliances 
OvenDishwasherDisposalDryerGas Water HeaterMicrowaveRangeRefrigeratorSelf Cleaning OvenWasher
Basement 
FinishedFull
Cooling 
Ceiling Fan(s)Central Air
Electric 
220 Volts
Heating 
Forced Air
Interior 
Ceiling Fan(s)Eat-in Kitchen
Laundry Features 
In Unit
Main Level Bedrooms 
3
Spa 
Yes
Window Features 
Double Pane WindowsWindow Coverings
Bathroom Full 
Level - BasementDescription - New shower, tile, plumbing fixtures, paint.
Bedroom 
Level - MainDescription - new paint, hardwood floors refinished
Bonus Room 
Level - BasementDescription - new carpet and paint great for play room or excercise.
Family Room 
Level - BasementDescription - New paint, and carpet. Large and spacious.
Kitchen 
Level - MainDescription - New flooring VTF, new cabinets, new countertops, sink, faucet, lighting, black stainless appliances 3 years old, microwave oven is new.
Laundry 
Level - BasementDescription - newly painted laundry, mechanical room and storage.
Living Room 
Level - MainDescription - open with new paint, hardwood floors refinished.
Save
Ask
Tour
Hide
Share
Exterior Features
Construction Details 
BrickFrame
Exterior 
Dog RunLightingPrivate YardRain Gutters
Lot Features 
Level
Patio And Porch 
Patio
Roof 
Composition
Spa 
Yes
Windows/Doors 
Double Pane WindowsWindow Coverings
Community Features
School District 
Jefferson County R-1
Financing Terms Available 
CashConventionalFHA
Building Access 
Ground
Roads 
Paved
Schools
School District
Jefferson County R-1
Elementary School
Patterson
Middle School
Alameda Int'l
High School
Alameda Int'l
Listing courtesy of HomeSmart Realty luannzimmermann@aol.com


The content relating to real estate for sale in this Web site comes in part from the Internet Data eXchange ("IDX") program of METROLIST, INC., DBA RECOLORADO real estate listings held by brokers other than HomeSmart Realty are marked with the IDX Logo. This information is being provided for the consumers' personal, non-commercial use and may not be used for any other purpose. All information subject to change and should be independently verified.

Neighborhood & Commute
Source: Walkscore
Disclosure: Community information and market data powered by Constellation Data Labs. Information is deemed reliable but not guaranteed.
Save
Ask
Tour
Hide
Share