Ready to Make Your Move?
Text or Call David and Tom
720-408-7409


Save
Ask
Tour
Hide
Share
$495,000
42 Days On Site

10174 Green Court D
Westminster, CO 80031

For Sale|Townhouse|Active
3
Beds
4
Total Baths
2
Full Baths
2
Partial Baths
2,643
SqFt
$187
/SqFt
1998
Built
Subdivision:
NorthPark
County:
Adams
Call Now: 720.408.7409
Is this the listing for you? We can help make it yours.
720.408.7409
10174 Green Court D10174 Green Court D10174 Green Court D10174 Green Court D
Save
Ask
Tour
Hide
Share

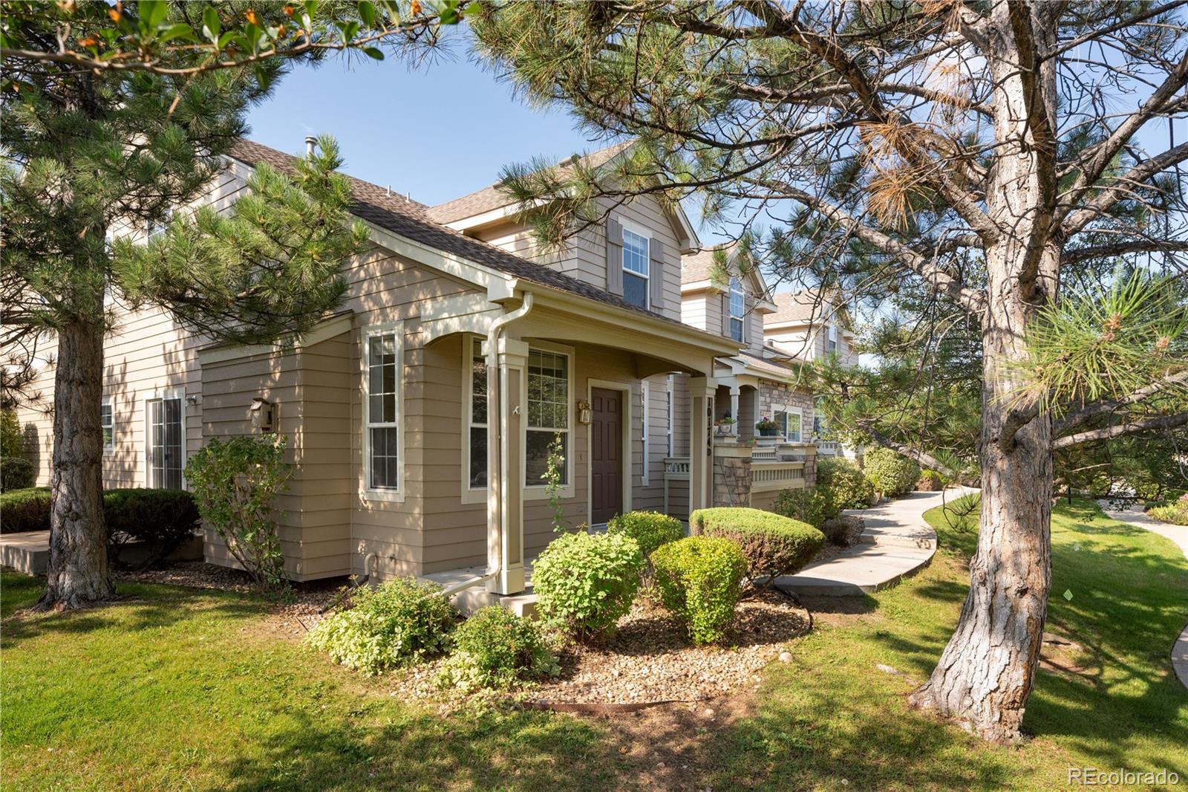
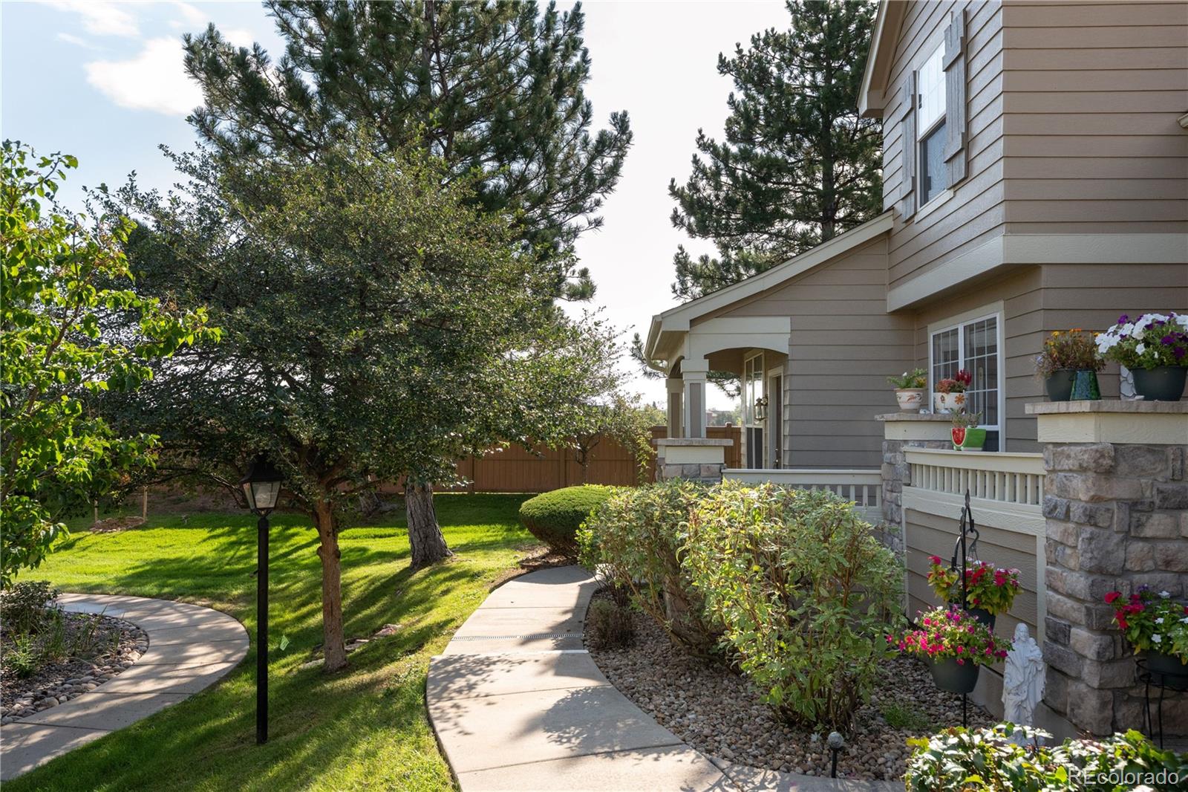
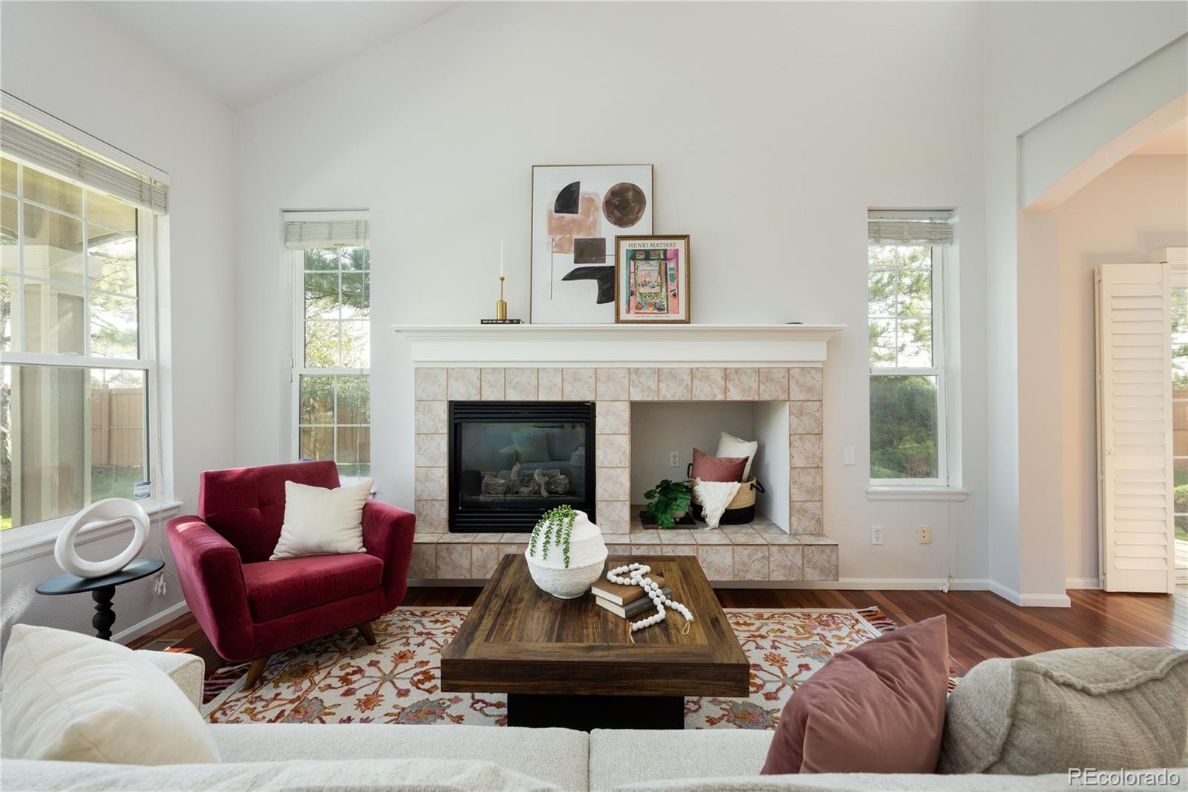
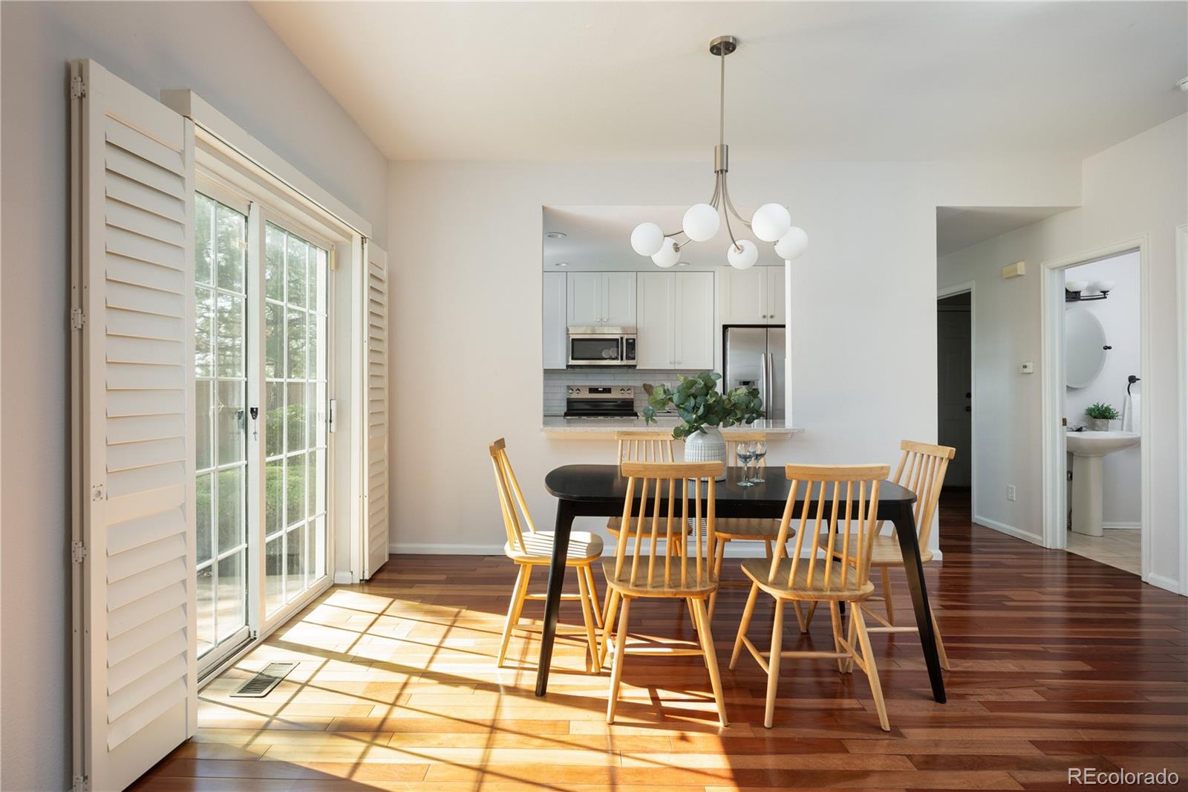
Welcome to this beautifully updated end-unit townhome, tucked away on a quiet cul-de-sac and surrounded by grassy open space. This home offers an exceptional opportunity to get the space and privacy of a house with the ease of low-maintenance townhome living. Inside, soaring two-story ceilings and a cozy gas fireplace create a warm, inviting living space, complemented by newer Brazilian cherry hardwood floors, fresh paint, new carpet, custom railing, and updated fixtures. The fully renovated kitchen features new soft-close shaker cabinets, quartz countertops with seating space, stainless steel appliances, and classic-yet-on-trend checkered tile flooring. The versatile floor plan offers a main-level office, while upstairs you'll find an oversized primary suite with vaulted ceilings, a large sitting area, dual walk-in closets, and an ensuite bath, plus a second bedroom and spacious loft flex space. The fully finished basement is a rare find among neighboring homes and offers incredible flexibility as a second primary suite, complete with egress windows, closet space, and an ensuite bathroom. It would also make an ideal guest suite, space for older kids, home gym, or cozy den. Recent updates include a new A/C in 2026 and new water heater in 2025. With no neighbor in sight, you’ll love the outdoor living space you’ll get from both the front or side patios. In summer, enjoy the private neighborhood pool, while the HOA takes care of the low-maintenance lifestyle. Just north, Northpark Plaza provides convenient access to a grocery store, bank, and several dining options. Multiple golf courses are only minutes away and you’ll have easy access to both Hwy 36 and I-25.

Save
Ask
Tour
Hide
Share
Listing Snapshot
Price 
$495,000
Days On Site 
42 Days
Bedrooms 
3
Inside Area (SqFt) 
2,643 sqft
Total Baths 
4
Full Baths 
2
Partial Baths 
2
Lot Size 
N/A
Year Built 
1998
MLS® Number 
5980890
Status 
Active
Property Tax 
$3,652
HOA/Condo/Coop Fees 
$400 monthly
Sq Ft Source 
Public Records
Friends & Family
Recent Activity
5 days agoListing updated with changes from the MLS®
a week agoPrice changed to $495,000
a month agoStatus changed to Active
a month agoListing first seen on site
General Features
Attached Garage 
Yes
Direction Faces 
North
Garage 
Yes
Garage Spaces 
2
Levels 
Two
Parking 
Attached
Parking Spaces 
2
Property Condition 
Updated/Remodeled
Property Sub Type 
Townhouse
Sewer 
Public Sewer
SqFt Above 
1893
SqFt Below 
750
SqFt Total 
2707
Utilities 
Natural Gas AvailableCable AvailableElectricity ConnectedNatural Gas ConnectedPhone Available
Water Source 
Public
Interior Features
Appliances 
DisposalMicrowaveOvenRefrigerator
Basement 
Finished
Cooling 
Ceiling Fan(s)Attic FanCentral Air
Fireplace 
Yes
Fireplace Features 
GasLiving Room
Fireplaces 
1
Flooring 
CarpetTileWood
Furnished 
Unfurnished
Heating 
Forced AirNatural Gas
Interior 
Ceiling Fan(s)High CeilingsOpen FloorplanVaulted Ceiling(s)
Window Features 
Double Pane Windows
Bathroom Full 
Level - Upper
Bathroom Half 
Level - Main
Bathroom Three Quarter 
Level - Basement
Bedroom 
Level - Upper
Dining Room 
Level - Main
Kitchen 
Level - Main
Living Room 
Level - Main
Loft 
Level - Upper
Office 
Level - Main
Save
Ask
Tour
Hide
Share
Exterior Features
Construction Details 
BrickFrame
Fencing 
None
Lot Features 
Cul-De-SacLandscapedNear Public Transit
Patio And Porch 
Front PorchPatio
Pool Features 
Outdoor PoolPrivate
Private Pool 
Yes
Roof 
Composition
Windows/Doors 
Double Pane Windows
Community Features
Association Amenities 
ClubhousePoolTennis Court(s)
Association Fee 
$400.0
Association Fee Frequency 
Monthly
School District 
Adams 12 5 Star Schl
Financing Terms Available 
CashConventionalFHAVA Loan
Building Access 
Ground
Roads 
Paved
Schools
School District
Adams 12 5 Star Schl
Elementary School
Rocky Mountain
Middle School
Silver Hills
High School
Northglenn
Listing courtesy of West and Main Homes Inc katekazell@westandmainhomes.com


The content relating to real estate for sale in this Web site comes in part from the Internet Data eXchange ("IDX") program of METROLIST, INC., DBA RECOLORADO real estate listings held by brokers other than West and Main Homes Inc are marked with the IDX Logo. This information is being provided for the consumers' personal, non-commercial use and may not be used for any other purpose. All information subject to change and should be independently verified.

Neighborhood & Commute
Source: Walkscore
Disclosure: Community information and market data powered by Constellation Data Labs. Information is deemed reliable but not guaranteed.
Save
Ask
Tour
Hide
Share