
 Ready to Make Your Move?
15441 W 64th Place AArvada, CO 80007
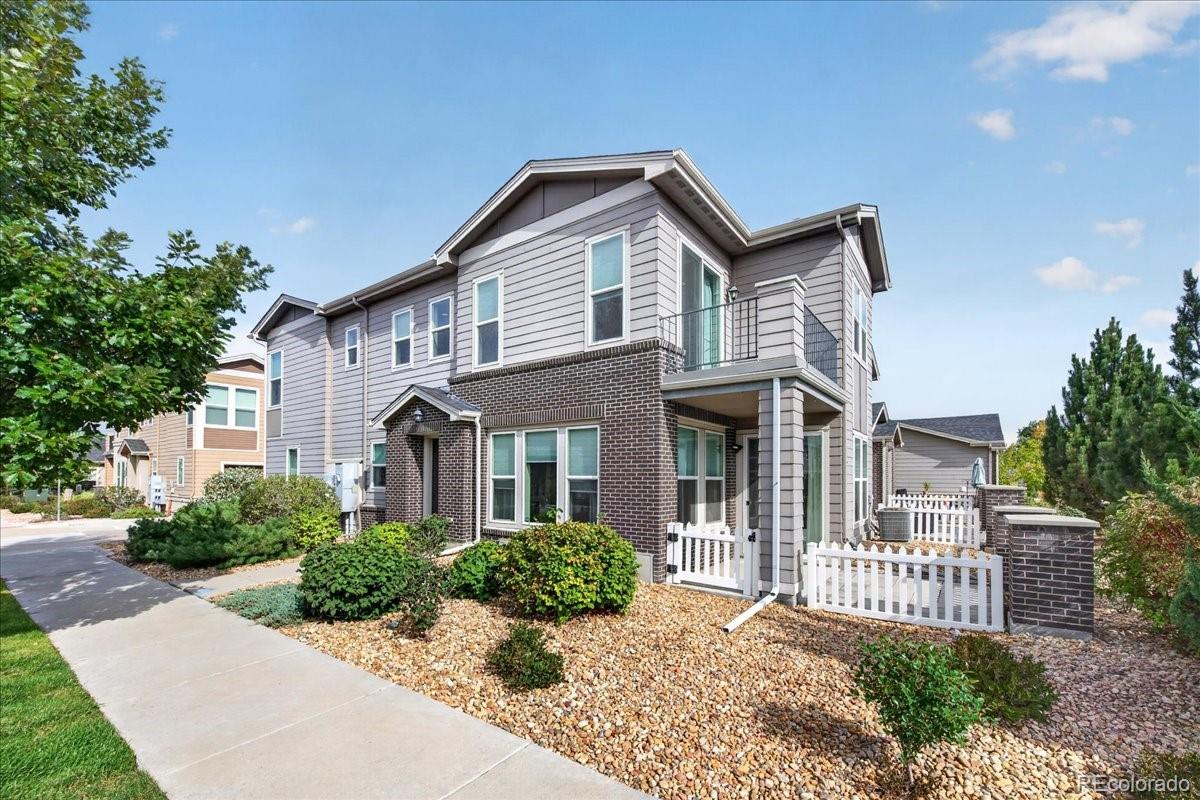
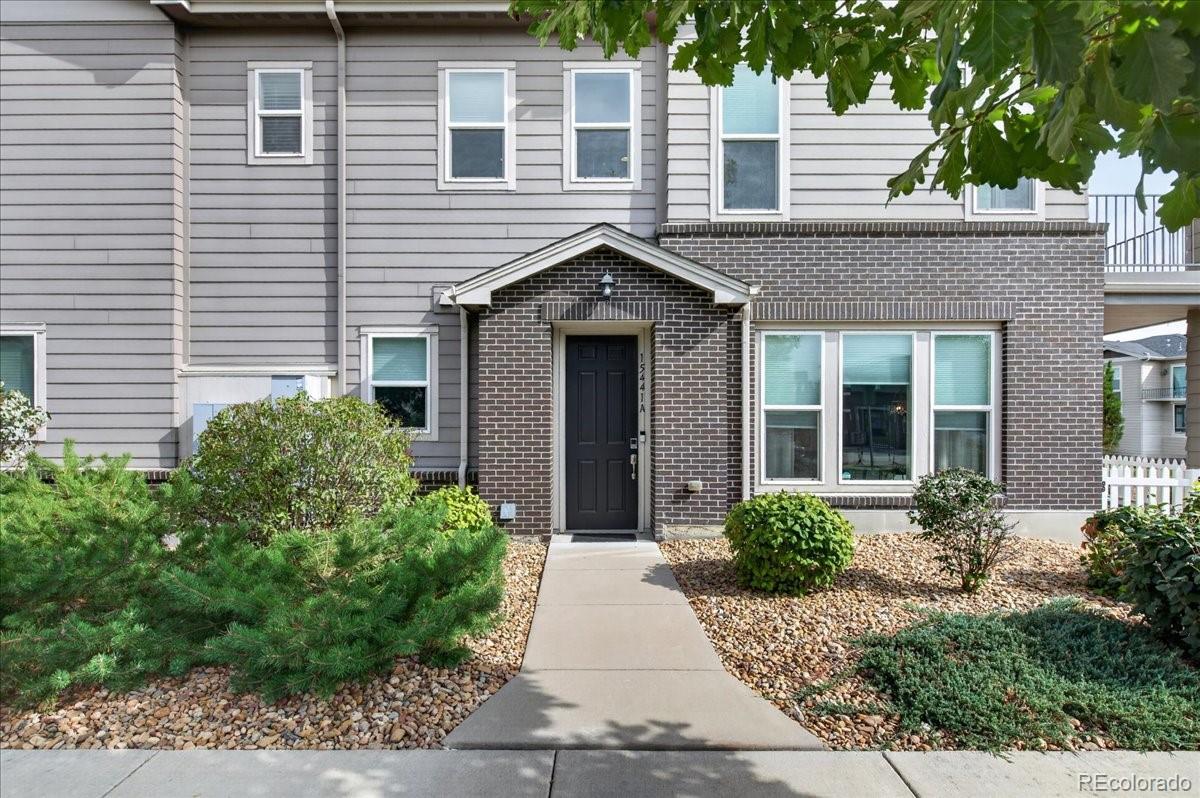
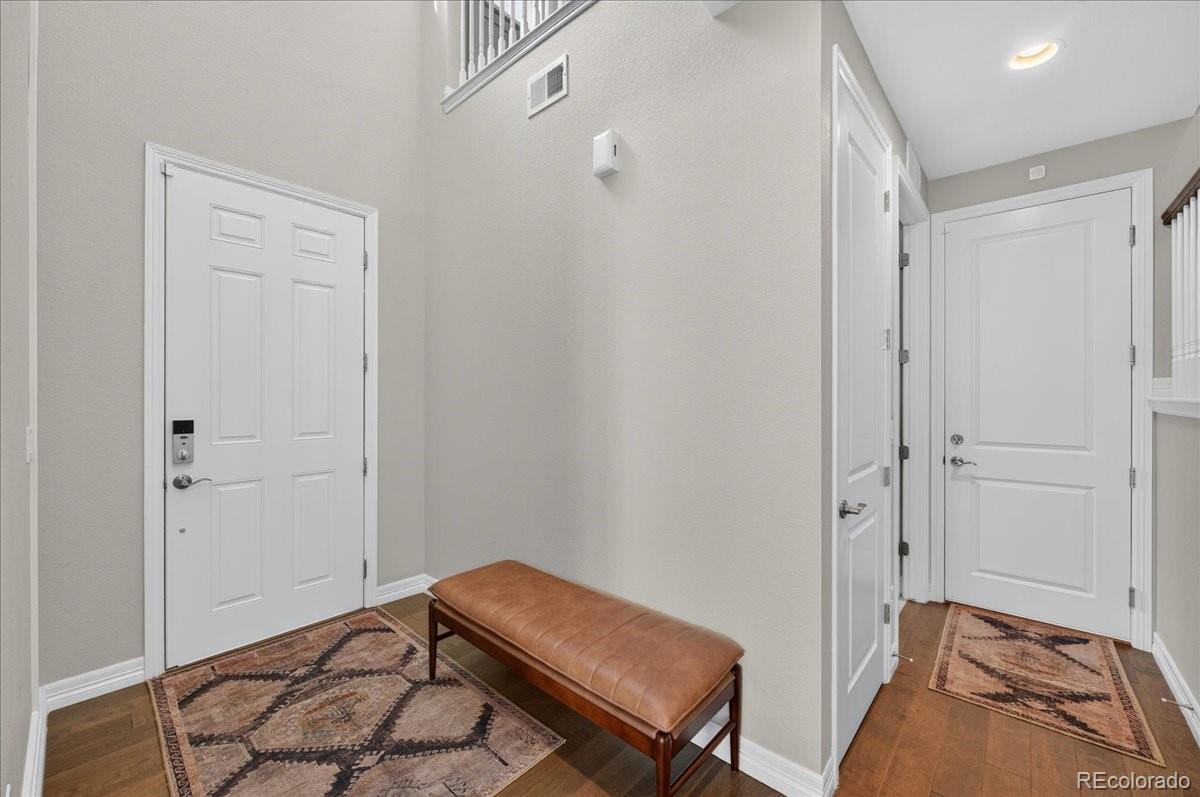
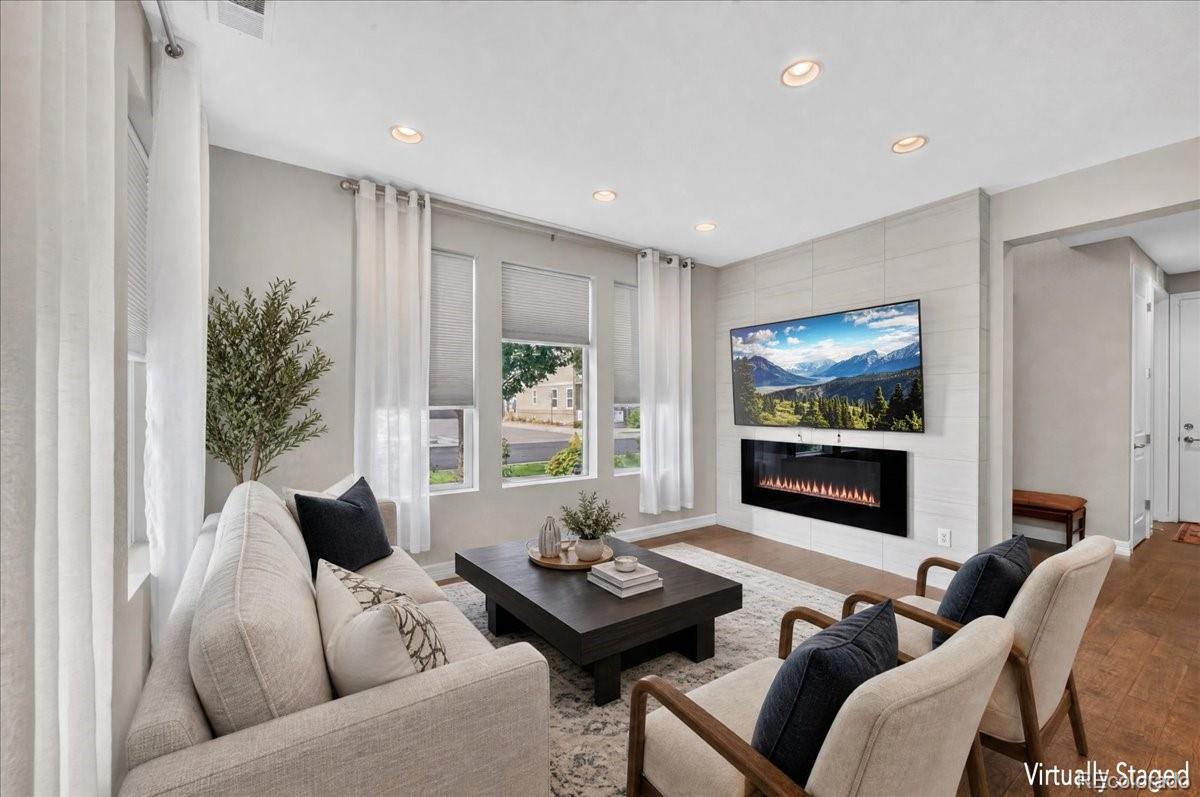
Exceptional former model home showcasing refined design, premium finishes, and effortless luxury. Built in 2017, this impeccably appointed corner-unit townhome offers 3 bedrooms, 3 baths, and an impressive level of craftsmanship throughout. The dramatic vaulted entry and open staircase create a striking first impression, opening to an expansive living area accented by designer lighting and sophisticated finishes. The gourmet-inspired kitchen features elegant quartz countertops, upgraded designer tile, illuminated undermount lighting, and a spacious adjoining dining area. Upstairs, the thoughtfully designed floor plan offers generously sized bedrooms, convenient laundry, and a luxurious primary retreat featuring a private balcony and spa-inspired 5-piece bath with an exquisite walk-in shower. A dedicated office with custom built-in desk and storage provides a stylish and functional workspace. The enclosed, covered patio creates an inviting extension of the living space, while the attached 2-car garage offers additional storage racks for exceptional organization. Enjoy low HOA dues and an array of community amenities including a pool, parks, gazebo, and scenic trails. Ideally located near shopping, dining, and everyday conveniences. Furniture is negotiable. If you're looking for a home that feels elevated from the moment you walk through the door, this is it. From the striking architecture and designer finishes to the private balcony, covered patio, exceptional storage, and desirable corner-unit location, this residence delivers the style, comfort, and functionality today's discerning buyer is looking for. Beautifully appointed, impeccably maintained, and truly move-in ready—come experience this exceptional home for yourself.
| 5 hours ago | Listing updated with changes from the MLS® | |
| 6 hours ago | Status changed to Active | |
| 9 hours ago | Listing first seen on site |

The content relating to real estate for sale in this Web site comes in part from the Internet Data eXchange ("IDX") program of METROLIST, INC., DBA RECOLORADO real estate listings held by brokers other than MB Delahanty & Associates are marked with the IDX Logo. This information is being provided for the consumers' personal, non-commercial use and may not be used for any other purpose. All information subject to change and should be independently verified.