Ready to Make Your Move?
Text or Call David and Tom
720-408-7409


Save
Ask
Tour
Hide
Share
$509,900
New Listing

8438 Fenton Street
Arvada, CO 80003

Single Family Residence|Coming Soon
4
Beds
3
Total Baths
1
Full Bath
2
Partial Baths
1,470
SqFt
$347
/SqFt
1972
Built
Subdivision:
Far Horizons
County:
Jefferson
Call Now: 720.408.7409
Is this the listing for you? We can help make it yours.
720.408.7409
8438 Fenton Street8438 Fenton Street8438 Fenton Street8438 Fenton Street
Save
Ask
Tour
Hide
Share

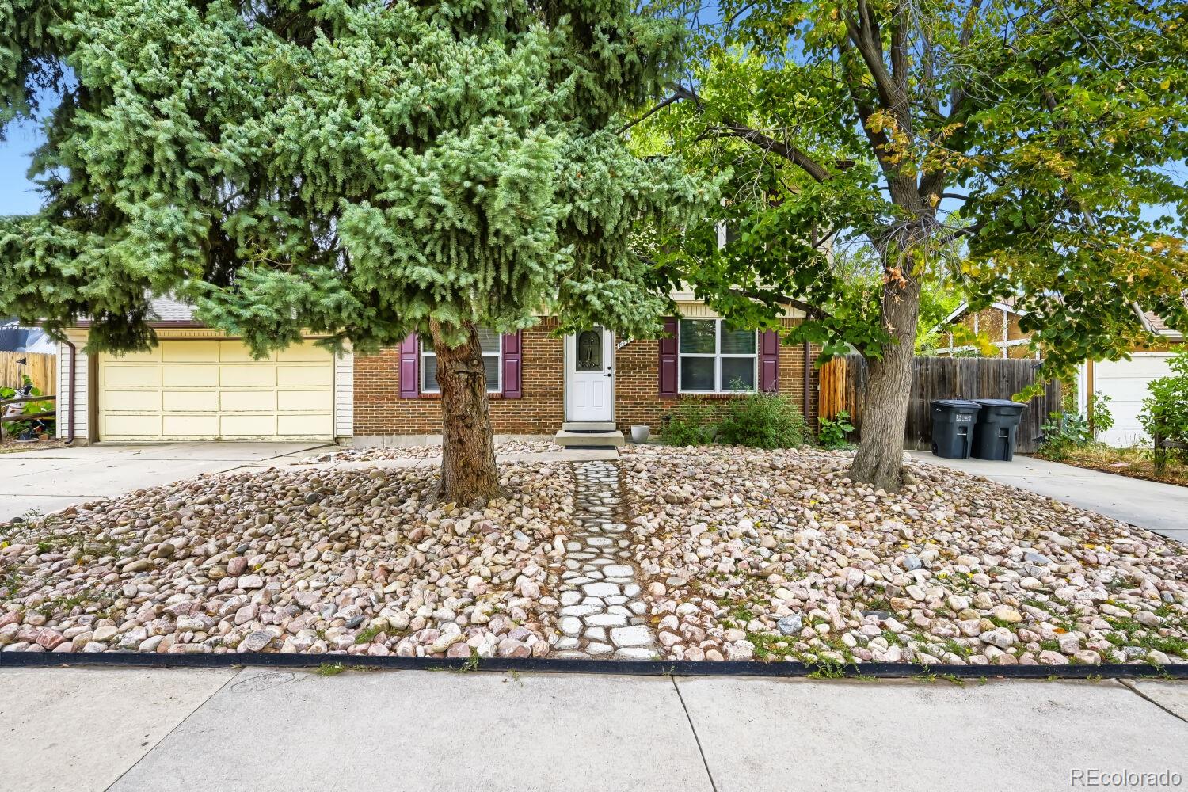
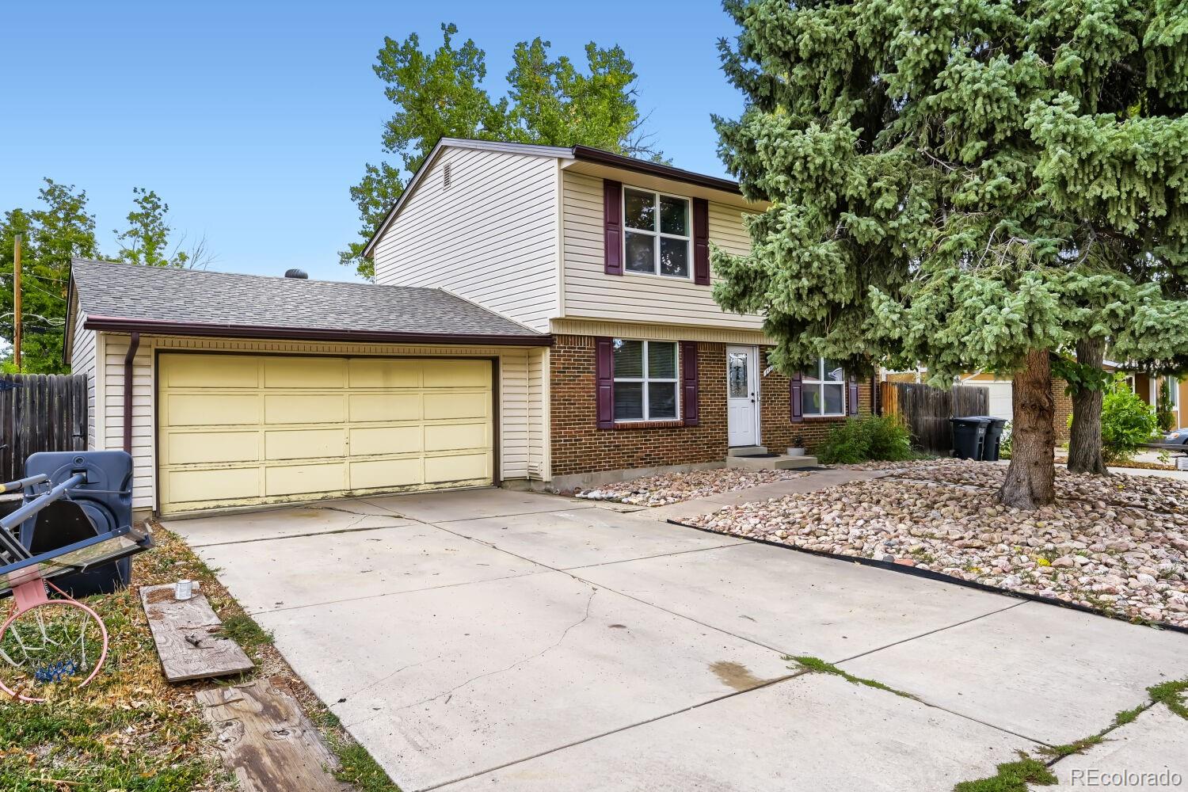
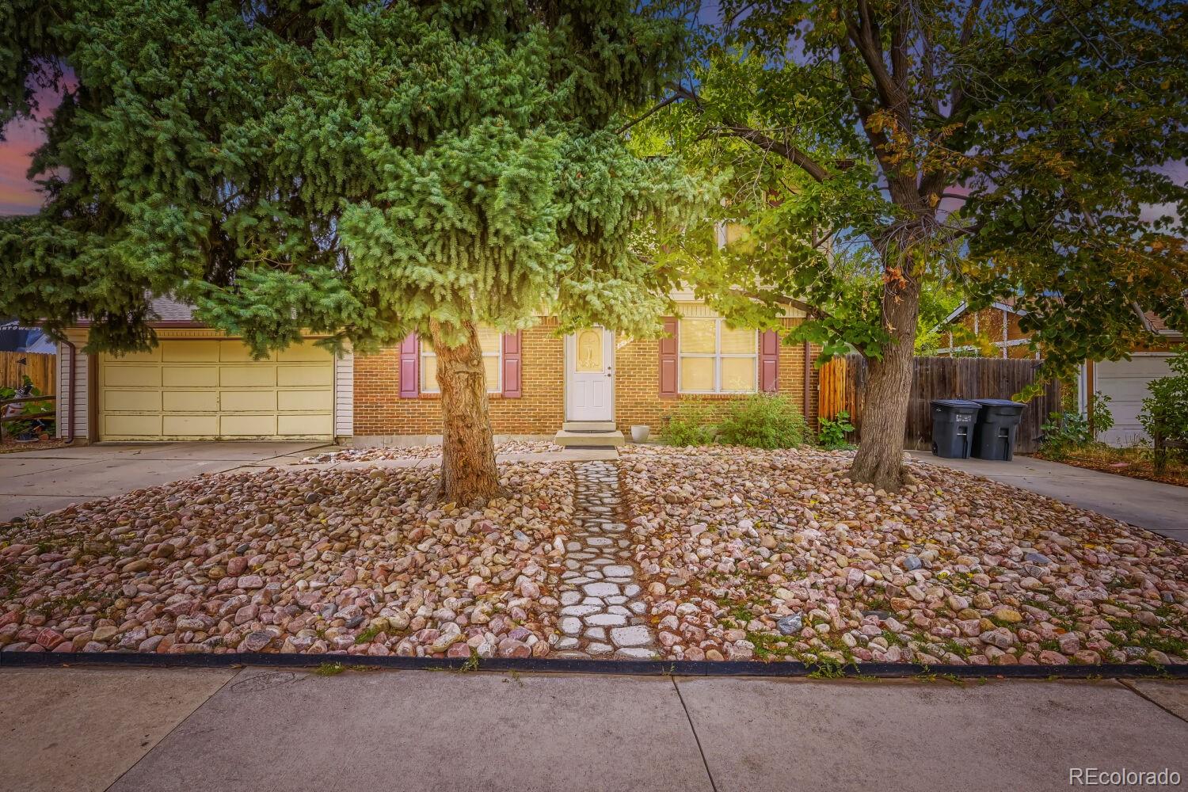
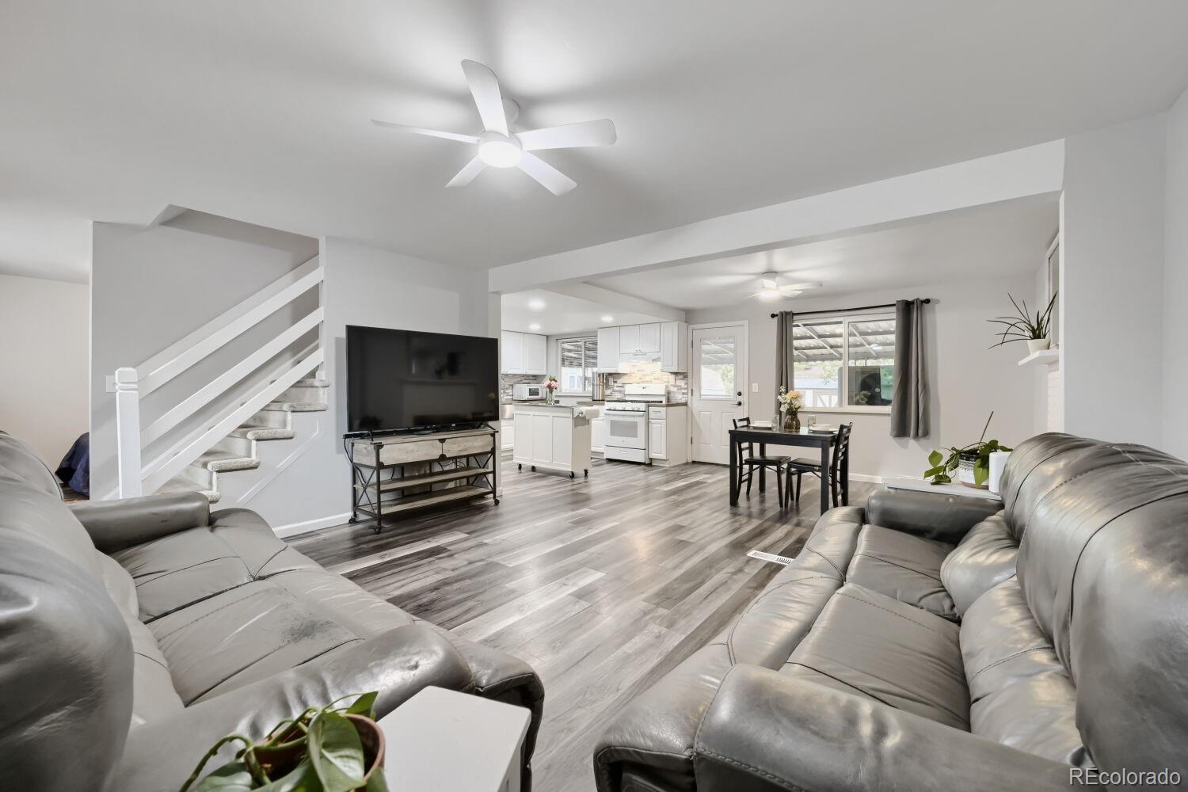
Move in ready 2 story with 4 large bedrooms and 2 bathrooms! Primary suite features a private en-suite bath with a glass walk-in shower! Open-concept living, dining and kitchen area centered around a classic white brick fireplace with brass surround! This is the home you have been looking for. New wood-look laminate flooring, fresh carpet throughout the bedrooms, remodeled white shaker kitchen cabinets with tile backsplash and gas range, updated bathrooms, vaulted/beamed ceilings, and a bright open floor plan perfect for entertaining. Main floor laundry tucked next to a convenient powder room for guests! Flexible 4th bedroom works great as a den, office or media room. Xeriscaped, low-maintenance front landscaping with mature shade trees and stone pathway leads you to the front door, framed by classic burgundy shutters. Large fenced backyard complete with a "tuff shed" and covered patio - your blank canvas to landscape and make your own! Excellent access to hwy 36 giving you the city, or the mountains at your fingertips! Excellent walking trails within 2 blocks! New Westminster shopping center 5 minutes away... this one has it all folks, and it is ready for you to make your move!

Save
Ask
Tour
Hide
Share
Listing Snapshot
Price 
$509,900
Days On Site 
0 Days
Bedrooms 
4
Inside Area (SqFt) 
1,470 sqft
Total Baths 
3
Full Baths 
1
Partial Baths 
2
Lot Size 
0.19 Acres
Year Built 
1972
MLS® Number 
5973623
Status 
Coming Soon
Property Tax 
$3,192
HOA/Condo/Coop Fees 
N/A
Sq Ft Source 
Public Records
Friends & Family
Recent Activity
4 hours agoListing updated with changes from the MLS®
4 hours agoListing first seen on site
General Features
Acres 
0.19
Attached Garage 
Yes
Garage 
Yes
Garage Spaces 
2
Levels 
Two
Parking 
Attached
Parking Spaces 
2
Property Sub Type 
Single Family Residence
Sewer 
Public Sewer
SqFt Above 
1470
SqFt Total 
1470
Utilities 
Cable AvailableElectricity AvailableNatural Gas Available
Water Source 
Shared Well
Interior Features
Appliances 
OvenFreezerMicrowaveRangeRefrigeratorSelf Cleaning Oven
Cooling 
Evaporative Cooling
Electric 
220 Volts
Heating 
Forced Air
Bathroom Full 
Level - Upper
Bathroom Half 
Level - Main
Bathroom Three Quarter 
Level - Upper
Bedroom 
Level - Upper
Dining Room 
Level - MainDescription - Currently used as additional bedroom
Kitchen 
Level - Main
Living Room 
Level - Main
Save
Ask
Tour
Hide
Share
Exterior Features
Construction Details 
Frame
Exterior 
Private Yard
Lot Features 
Level
Patio And Porch 
Front Porch
Roof 
Composition
Community Features
School District 
Jefferson County R-1
Financing Terms Available 
CashConventionalFHAVA Loan
Schools
School District
Jefferson County R-1
Elementary School
Little
Middle School
Pomona
High School
Pomona
Listing courtesy of KB Ranch and Home BradHermanRealEstate@gmail.com


The content relating to real estate for sale in this Web site comes in part from the Internet Data eXchange ("IDX") program of METROLIST, INC., DBA RECOLORADO real estate listings held by brokers other than KB Ranch and Home are marked with the IDX Logo. This information is being provided for the consumers' personal, non-commercial use and may not be used for any other purpose. All information subject to change and should be independently verified.

Neighborhood & Commute
Source: Walkscore
Disclosure: Community information and market data powered by Constellation Data Labs. Information is deemed reliable but not guaranteed.
Save
Ask
Tour
Hide
Share