Ready to Make Your Move?
Text or Call David and Tom
720-408-7409


Save
Ask
Tour
Hide
Share
$1,150,000
15 Days On Site

2364 W 33rd Avenue
Denver, CO 80211

For Sale|Townhouse|Active
3
Beds
5
Total Baths
3
Full Baths
2
Partial Baths
2,511
SqFt
$458
/SqFt
2012
Built
Subdivision:
LoHi
County:
Denver
Call Now: 720.408.7409
Is this the listing for you? We can help make it yours.
720.408.7409
Upcoming Open Houses
Sat, Sep 26, 12:00 AM - 2:00 PM
2364 W 33rd Avenue2364 W 33rd Avenue2364 W 33rd Avenue2364 W 33rd Avenue
Save
Ask
Tour
Hide
Share

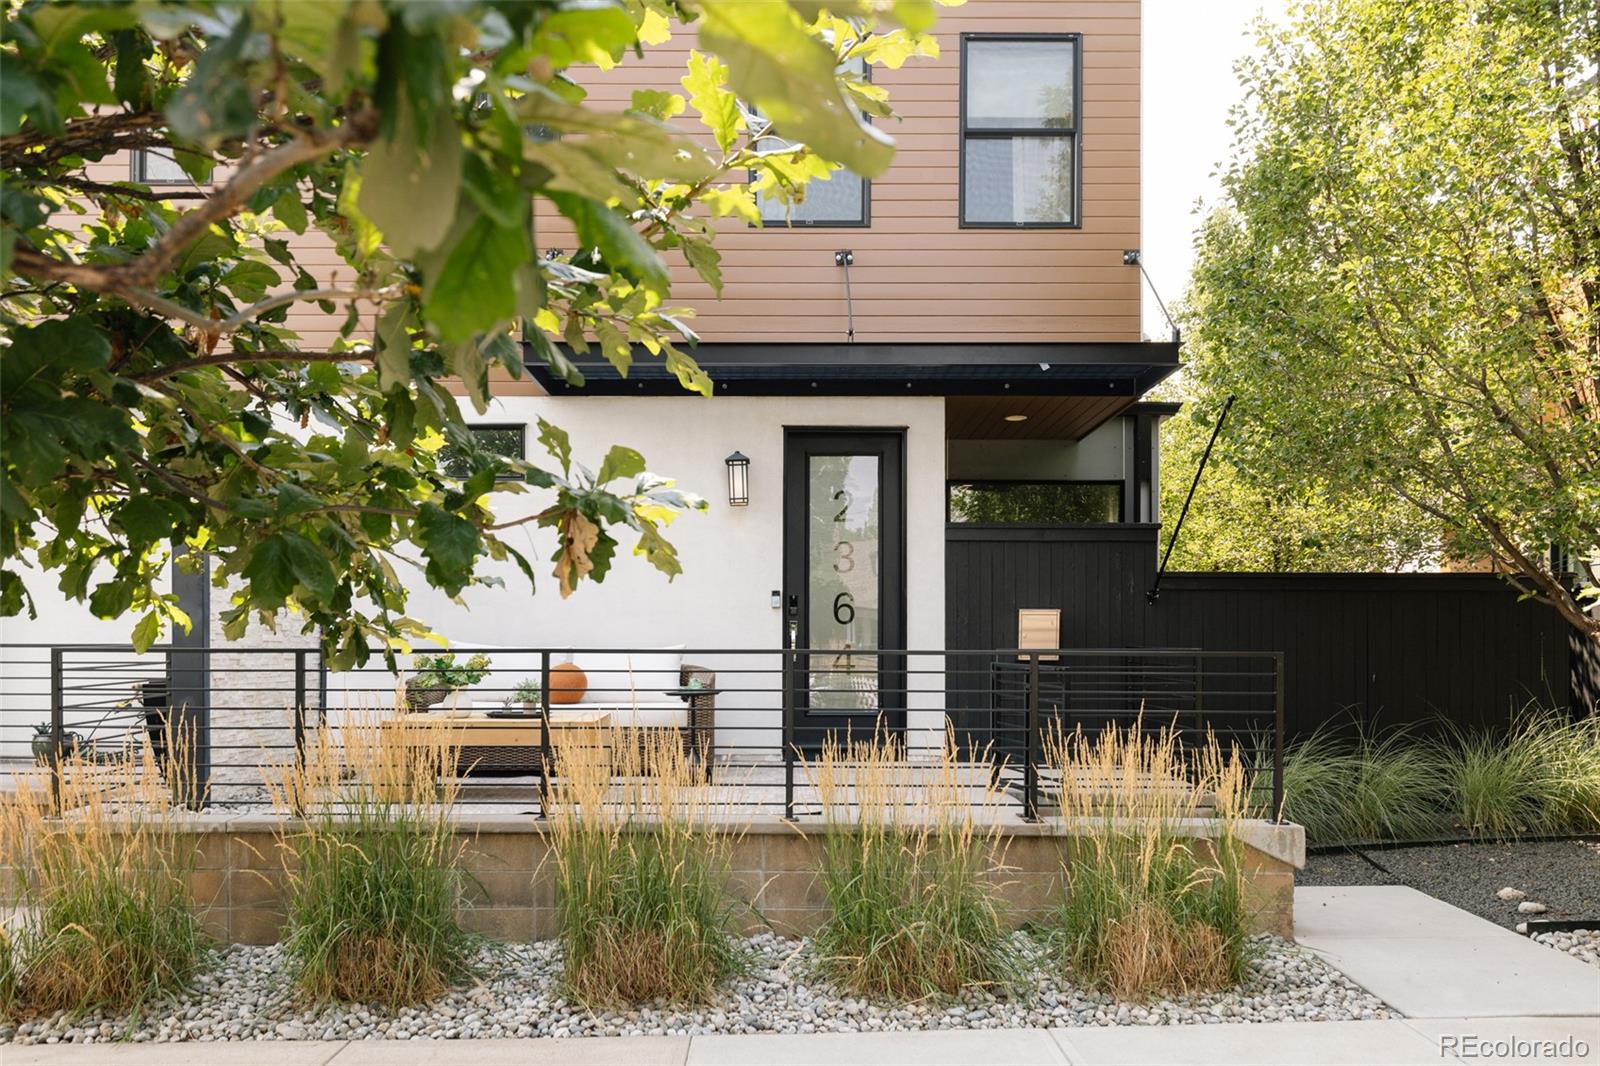
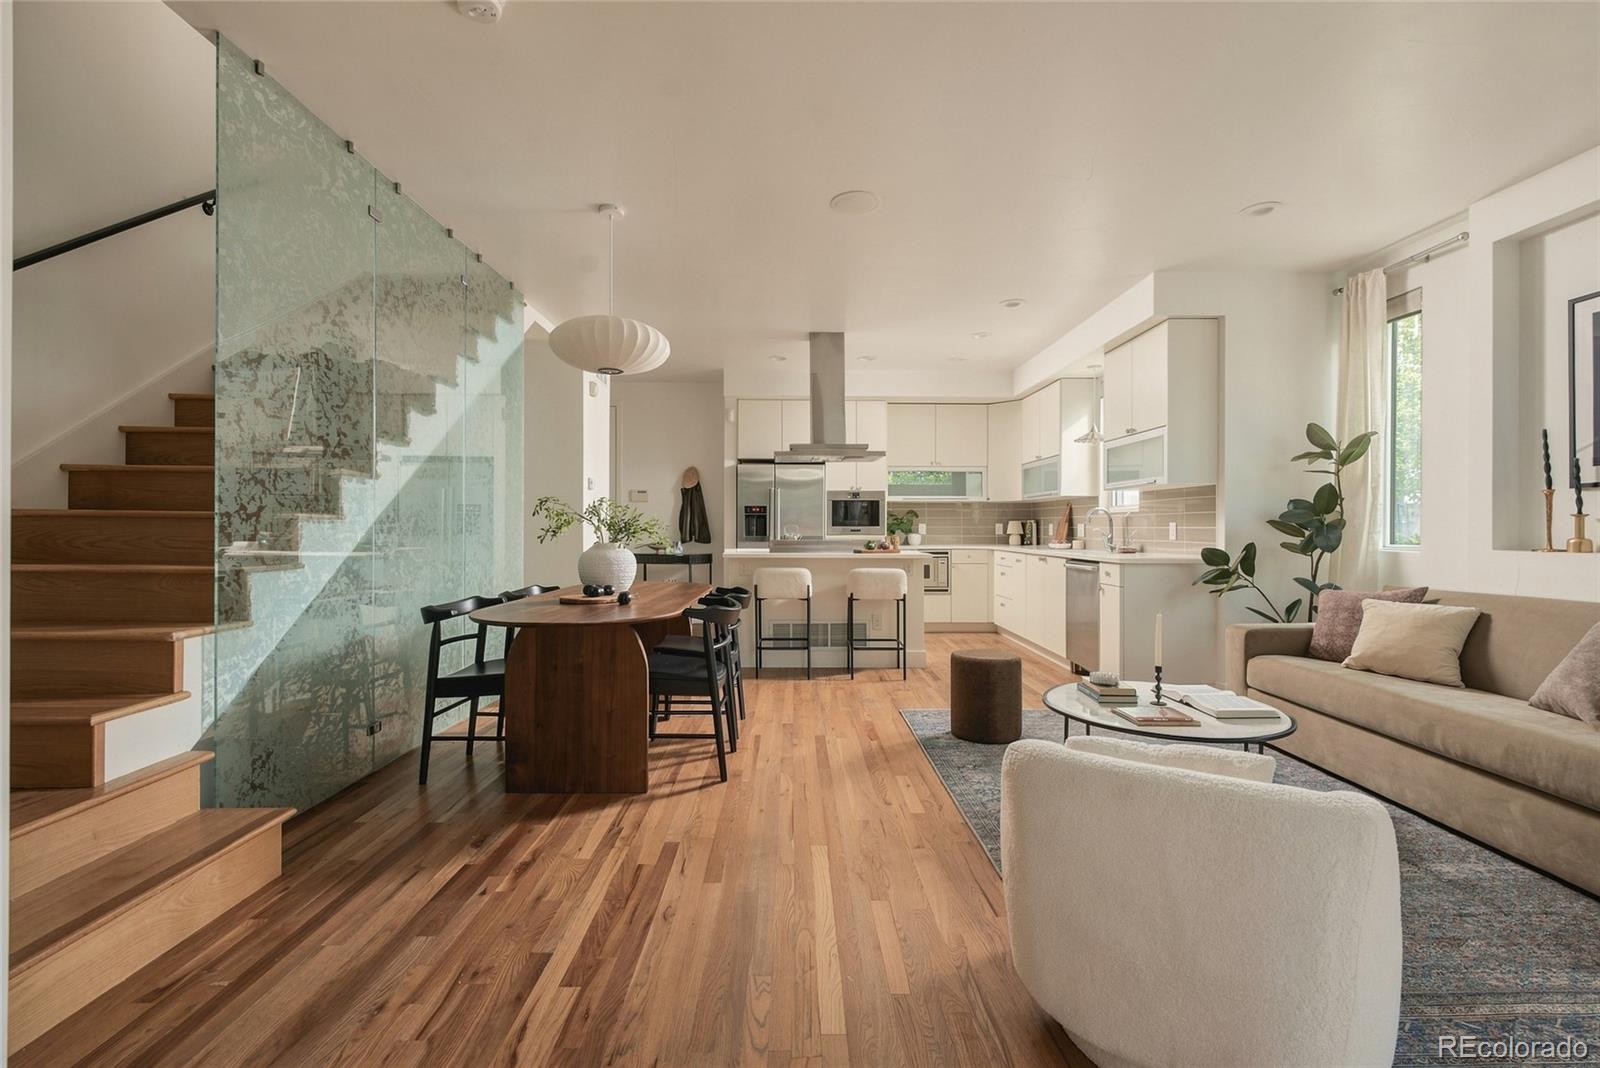
Sophisticated, serene and exceptionally well located, this beautifully updated lock-and-leave home offers an elevated take on LoHi living. Set in the heart of one of Denver’s most sought-after neighborhoods, the home pairs polished interiors with an enviable collection of private outdoor spaces. From the raised front patio to the private side yard and rooftop terrace, outdoor living is woven throughout the home, with inviting spaces on every level. Enjoy morning coffee on a private balcony, gather beneath the custom rooftop pergola, dine al fresco in the side yard or simply find a quiet moment outdoors all while enjoying the Colorado lifestyle. Inside, an inviting open floor plan unfolds around a beautifully appointed chef’s kitchen and gracious living spaces equally suited to entertaining or quiet evenings at home. A built-in coffee maker makes mornings effortless, while thoughtful finishes and natural light create an atmosphere that feels refined and relaxed. The second level is dedicated to two exceptional bedroom suites. The primary is a true retreat, featuring a fireplace, luxurious 5-piece bath, generous walk-in closet and private balcony. A second en-suite bedroom offers privacy and comfort for guests. The third level offers remarkable versatility as a home office, additional guest suite or private escape. A wet bar and open entertaining area lead to the private rooftop terrace beneath a custom pergola, perfect for sunset cocktails, summer dinners and evenings with friends. Downstairs, the expansive basement is designed for entertaining, with a wine cellar, full serving bar, spacious lounge and private half bath—ideal for movie nights, game days or hosting a crowd. Just a block from LoHi’s celebrated restaurants, boutique shopping and nightlife, this home puts one of Denver’s most vibrant neighborhoods at your doorstep, with easy access to Downtown, I-25 and I-70. This is a rarely available and truly special home in an exceptional location. Welcome home.

Save
Ask
Tour
Hide
Share
Listing Snapshot
Price 
$1,150,000
Days On Site 
15 Days
Bedrooms 
3
Inside Area (SqFt) 
2,511 sqft
Total Baths 
5
Full Baths 
3
Partial Baths 
2
Lot Size 
0.06 Acres
Year Built 
2012
MLS® Number 
5973354
Status 
Active
Property Tax 
$6,277
HOA/Condo/Coop Fees 
N/A
Sq Ft Source 
Public Records
Friends & Family
Recent Activity
yesterdayListing updated with changes from the MLS®
2 days agoPrice changed to $1,150,000
2 weeks agoListing first seen on site
General Features
Acres 
0.06
Attached Garage 
Yes
Direction Faces 
North
Foundation 
Concrete Perimeter
Garage 
Yes
Garage Spaces 
2
Levels 
Three Or More
Parking 
LightedAttached
Parking Spaces 
2
Property Condition 
Updated/Remodeled
Property Sub Type 
Townhouse
Security 
Carbon Monoxide Detector(s)
Sewer 
Public Sewer
SqFt Above 
1910
SqFt Below 
601
SqFt Total 
2511
Style 
ContemporaryUrban Contemporary
Utilities 
Natural Gas AvailableCable AvailableElectricity AvailableElectricity ConnectedNatural Gas Connected
Water Source 
Public
Zoning 
U-TU-B
Interior Features
Appliances 
Bar FridgeDishwasherDisposalDryerMicrowaveOvenRangeRange HoodRefrigeratorWasher
Basement 
Bath/StubbedFinishedFullInterior Entry
Cooling 
Ceiling Fan(s)Central Air
Electric 
220 Volts
Fireplace 
Yes
Fireplace Features 
Bedroom
Fireplaces 
1
Flooring 
CarpetTileWood
Heating 
Forced Air
Interior 
Built-in FeaturesCeiling Fan(s)Eat-in KitchenHigh CeilingsKitchen IslandOpen FloorplanWalk-In Closet(s)Wet Bar
Laundry Features 
In Unit
Window Features 
Double Pane WindowsWindow Coverings
Bathroom Full 
Level - UpperDescription - Spa-like 5-piece bathroom
Bathroom Half 
Level - Main
Bedroom 
Level - Upper
Save
Ask
Tour
Hide
Share
Exterior Features
Construction Details 
FrameStuccoWood Siding
Exterior 
BalconyFire PitLightingPrivate Yard
Fencing 
FencedFull
Lot Features 
LandscapedNear Public TransitSprinklers In FrontSprinklers In Rear
Patio And Porch 
CoveredDeckFront PorchPatio
Roof 
Membrane
View 
City
Waterview 
City
Windows/Doors 
Double Pane WindowsWindow Coverings
Community Features
School District 
Denver 1
Financing Terms Available 
CashConventionalFHAVA Loan
Building Access 
Exterior Access
Roads 
Paved
Schools
School District
Denver 1
Elementary School
Edison
Middle School
Skinner
High School
North
Listing courtesy of Hatch Realty, LLC jeff@hatchdenver.com


The content relating to real estate for sale in this Web site comes in part from the Internet Data eXchange ("IDX") program of METROLIST, INC., DBA RECOLORADO real estate listings held by brokers other than Hatch Realty, LLC are marked with the IDX Logo. This information is being provided for the consumers' personal, non-commercial use and may not be used for any other purpose. All information subject to change and should be independently verified.

Neighborhood & Commute
Source: Walkscore
Disclosure: Community information and market data powered by Constellation Data Labs. Information is deemed reliable but not guaranteed.
Save
Ask
Tour
Hide
Share