
Ready to Make Your Move?
Text or Call David and Tom
720-408-7409


Save
Ask
Tour
Hide
Share
$585,500
218 Days On Site

10894 Willow Reed Circle
Parker, CO 80134

For Sale|Single Family Residence|Active
5
Beds
3
Total Baths
2
Full Baths
1
Partial Bath
3,682
SqFt
$159
/SqFt
1999
Built
Subdivision:
Bradbury Ranch
County:
Douglas
Call Now: 720.408.7409
Is this the listing for you? We can help make it yours.
720.408.7409
10894 Willow Reed Circle10894 Willow Reed Circle10894 Willow Reed Circle10894 Willow Reed Circle
Save
Ask
Tour
Hide
Share

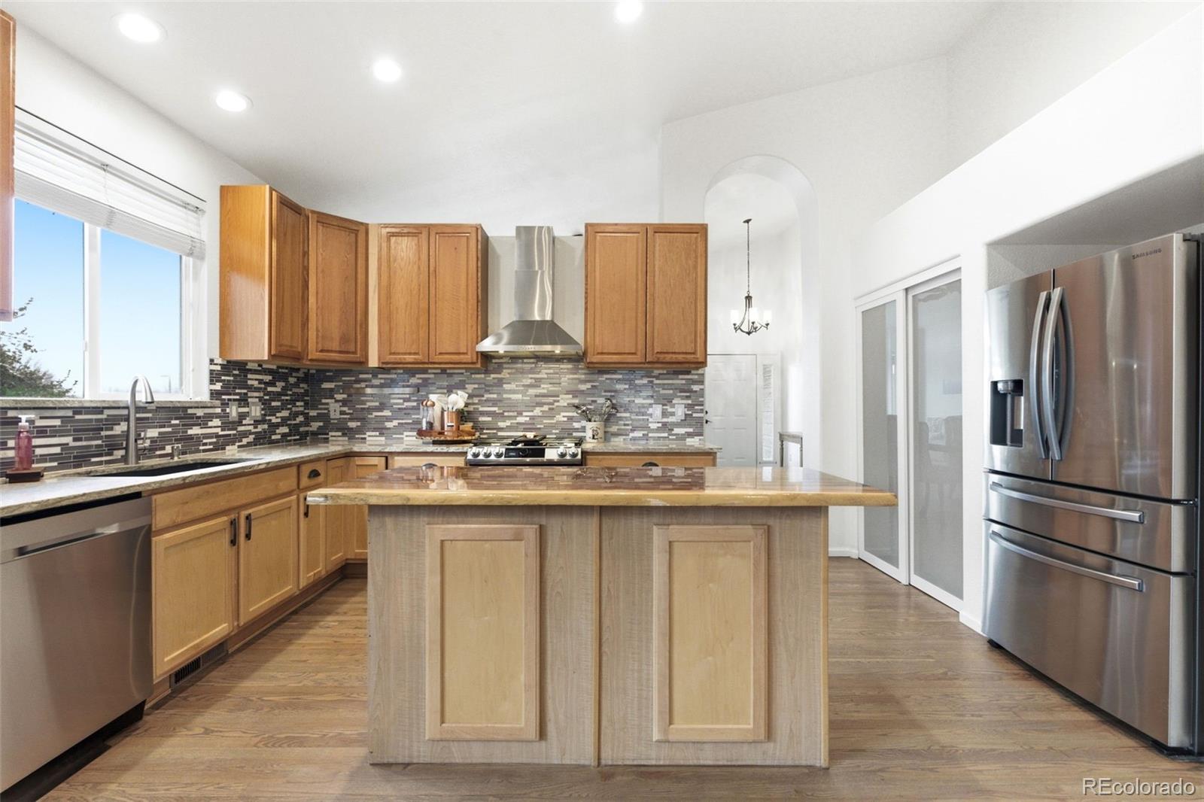
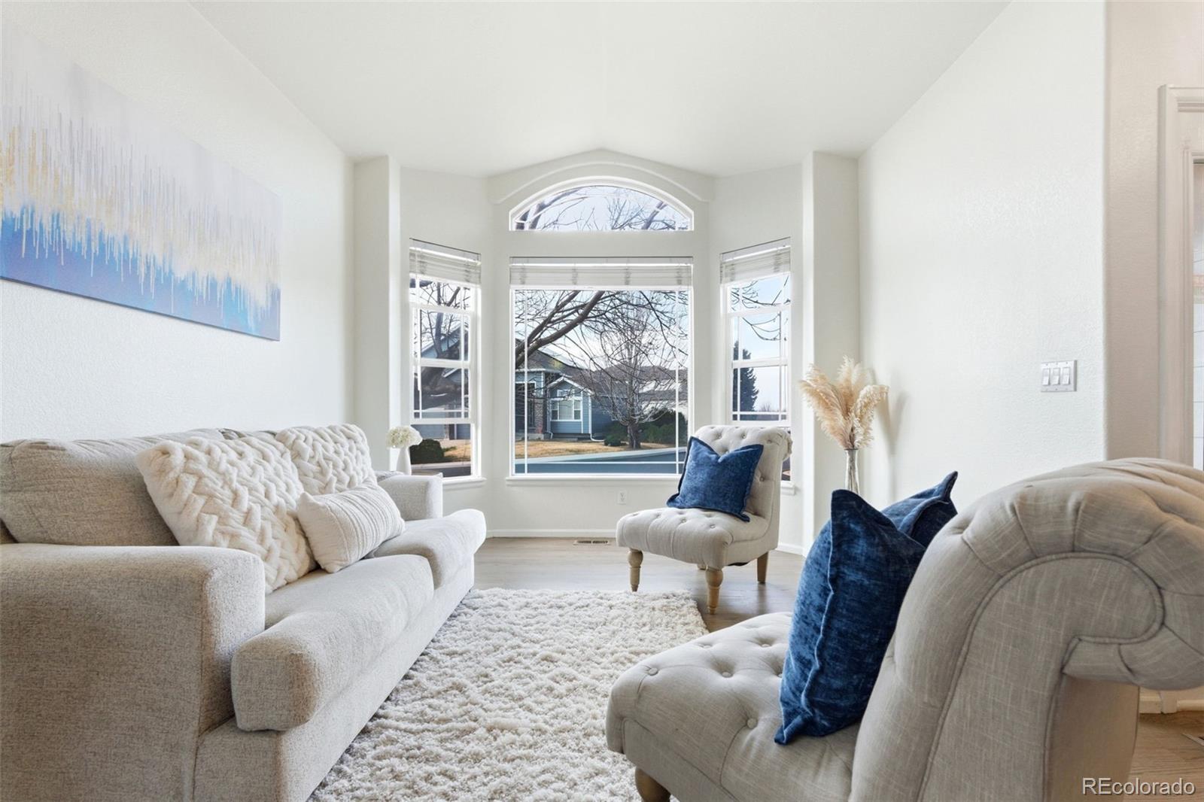
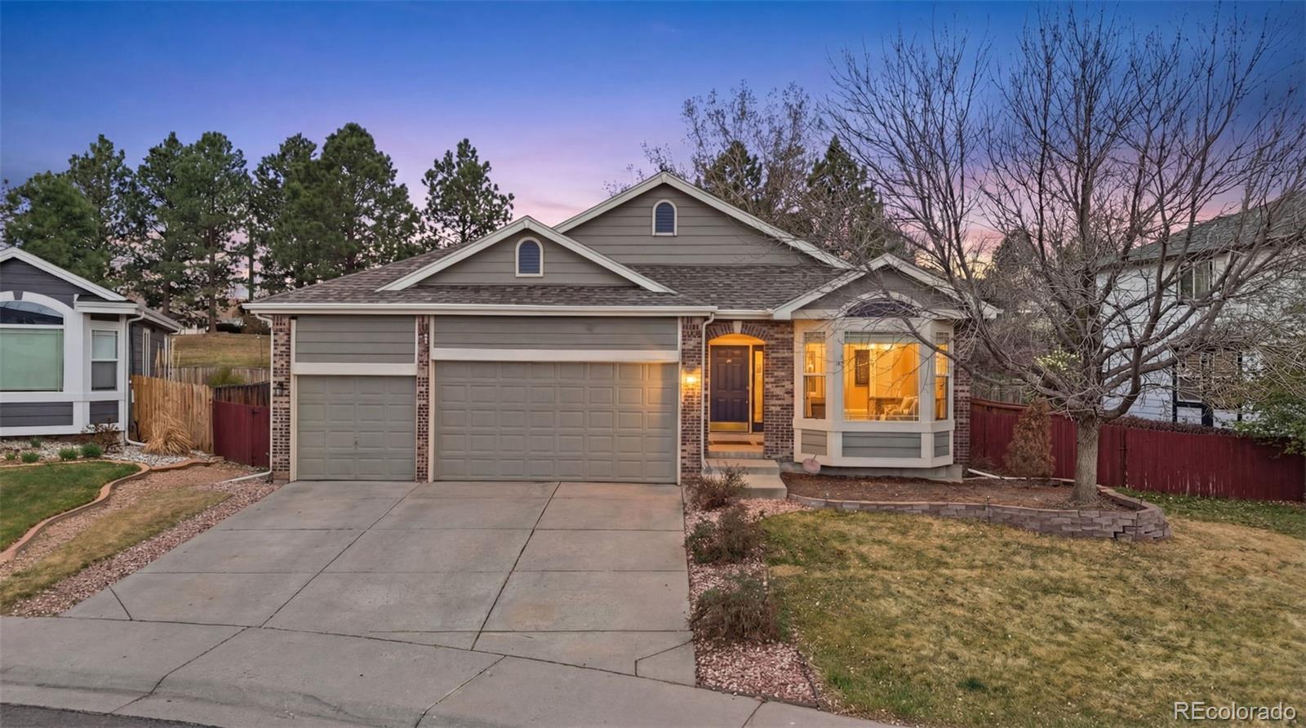
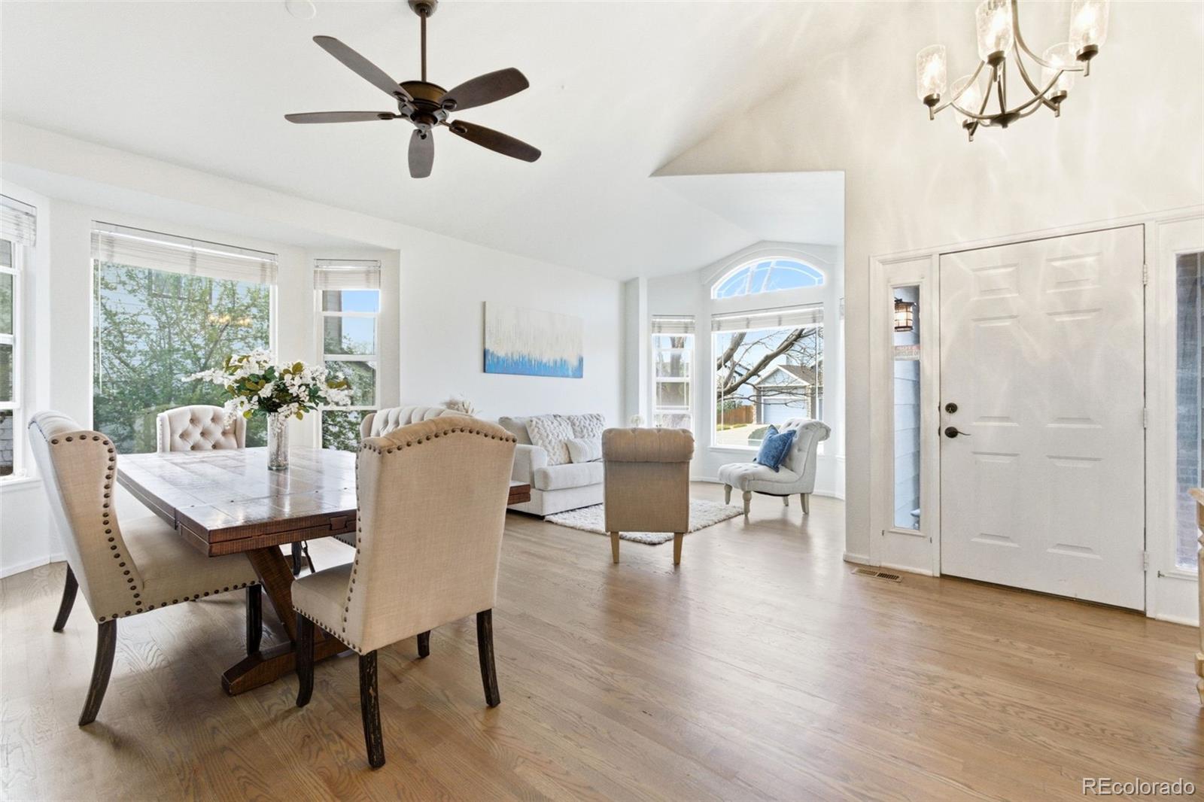
Situated on a cul-de-sac in Parker's Bradbury Ranch community, this ranch-style home offers 5 bedrooms, 3 bathrooms, and 3,682 finished square feet with a flexible floor plan and room to make it your own. The main level features vaulted ceilings, a living and dining area, and a kitchen that opens to the family room with a gas fireplace and built-in cabinetry. The primary bedroom includes French doors leading to the deck, a five-piece bathroom with a soaking tub and separate shower, a walk-in closet, and an adjoining sitting room with its own fireplace that could also serve as a private office. A second main-level bedroom offers additional flexibility, while the main-floor laundry adds everyday convenience. Downstairs, the finished basement provides a spacious recreation area, three additional bedrooms, a full bathroom, and storage space. An additional basement room includes water hookups, offering possibilities for future use. Outside, the 0.22-acre lot includes a deck, patio, and partially fenced yard. A three-car attached garage provides additional parking and storage. Residents of Bradbury Ranch have access to community amenities, including a pool and parks. With generous square footage, multiple living areas, and an established neighborhood setting, this property offers an opportunity for buyers to personalize a home to suit their needs.

Save
Ask
Tour
Hide
Share
Listing Snapshot
Price 
$585,500
Days On Site 
218 Days
Bedrooms 
5
Inside Area (SqFt) 
3,682 sqft
Total Baths 
3
Full Baths 
2
Partial Baths 
1
Lot Size 
0.22 Acres
Year Built 
1999
MLS Number 
5968835
Status 
Active
Property Tax 
$4,373
HOA/Condo/Coop Fees 
$100 monthly
Sq Ft Source 
Public Records
Friends & Family
Recent Activity
a week agoListing updated with changes from the MLS
a week agoPrice changed to $585,500
a week agoStatus changed to Active
7 months agoListing first seen on site
General Features
Acres 
0.22
Attached Garage 
Yes
Garage 
Yes
Garage Spaces 
3
Levels 
One
Parking 
ConcreteAttached
Parking Spaces 
3
Pets 
Cats OKDogs OK
Property Sub Type 
Single Family Residence
Sewer 
Public Sewer
Special Circumstances 
Short Sale
SqFt Above 
1922
SqFt Below 
1760
SqFt Total 
3775
Style 
Contemporary
Utilities 
Natural Gas AvailableElectricity ConnectedNatural Gas ConnectedPhone Available
Water Source 
Public
Interior Features
Appliances 
CooktopDishwasherDisposalOven
Basement 
Partial
Cooling 
Ceiling Fan(s)Central Air
Fireplace 
Yes
Fireplace Features 
BasementBedroomFamily RoomGas
Fireplaces 
3
Flooring 
CarpetWood
Heating 
Forced Air
Interior 
Built-in FeaturesCeiling Fan(s)Eat-in KitchenHigh CeilingsIn-Law FloorplanKitchen IslandWalk-In Closet(s)
Main Level Bedrooms 
2
Window Features 
Bay Window(s)Window Coverings
Bathroom Full 
Level - BasementDescription - Large bathroom for guests or bedrooms
Bathroom Half 
Level - MainDescription - Powder room for guests
Bedroom 
Level - BasementDescription - Bedroom #4
Bonus Room 
Level - BasementDescription - Hookups for water included
Family Room 
Level - BasementDescription - Great entertaining or TV area
Kitchen 
Level - MainDescription - Opens up to the family room and fireplace
Laundry 
Level - MainDescription - Main floor large laundry room
Living Room 
Level - MainDescription - Bright and airy living room, family room or formal dining room
Utility Room 
Level - BasementDescription - Extra storage!
Save
Ask
Tour
Hide
Share
Exterior Features
Construction Details 
FrameWood Siding
Exterior 
GardenPrivate Yard
Fencing 
Partial
Lot Features 
Cul-De-SacGreenbeltLandscaped
Patio And Porch 
DeckPatio
Roof 
Composition
Windows/Doors 
Bay Window(s)Window Coverings
Community Features
Association Amenities 
ParkPool
Association Fee 
$100.0
Association Fee Frequency 
Monthly
School District 
Douglas RE-1
Financing Terms Available 
CashConventionalFHAVA Loan
Building Access 
Ground
Roads 
Paved
Schools
School District
Douglas RE-1
Elementary School
Prairie Crossing
Middle School
Sierra
High School
Chaparral
Listing courtesy of RE/MAX Professionals TC@joanpratt.com


The content relating to real estate for sale in this Web site comes in part from the Internet Data eXchange ("IDX") program of METROLIST, INC., DBA RECOLORADO real estate listings held by brokers other than RE/MAX Professionals are marked with the IDX Logo. This information is being provided for the consumers' personal, non-commercial use and may not be used for any other purpose. All information subject to change and should be independently verified.

Neighborhood & Commute
Source: Walkscore
Disclosure: Community information and market data powered by Constellation Data Labs. Information is deemed reliable but not guaranteed.
Save
Ask
Tour
Hide
Share